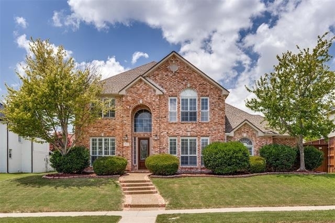
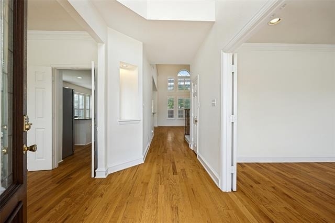
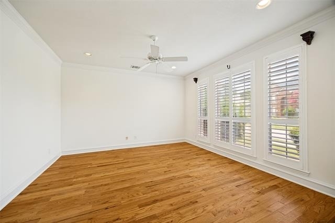
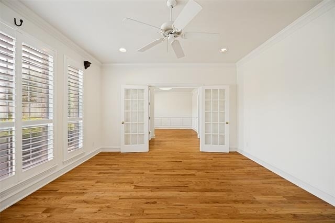
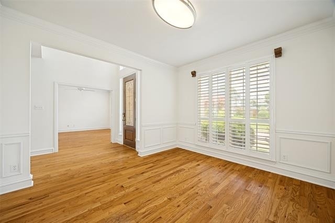
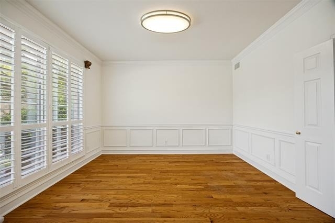
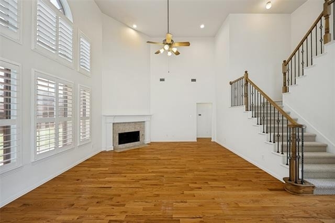
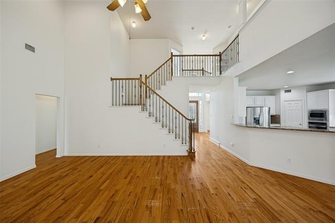
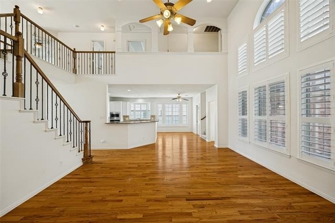
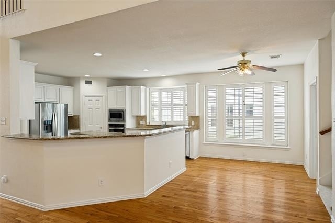
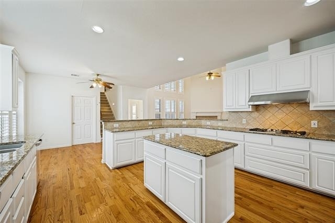
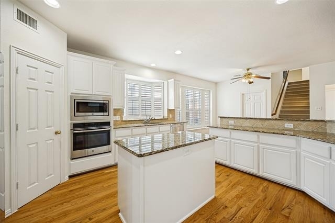
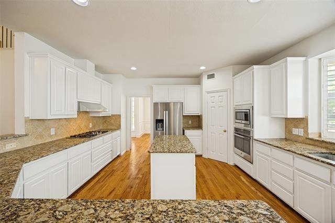
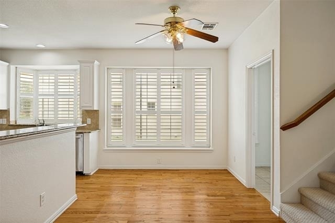
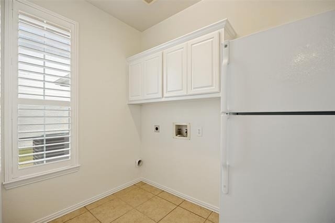
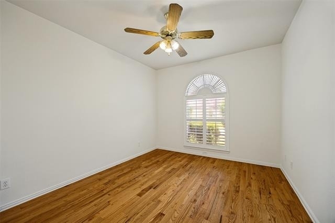
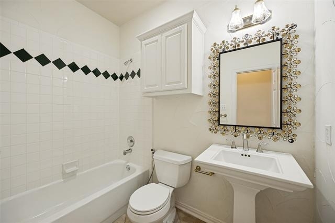
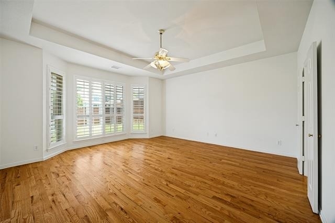
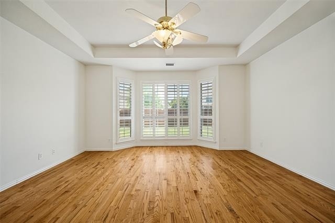
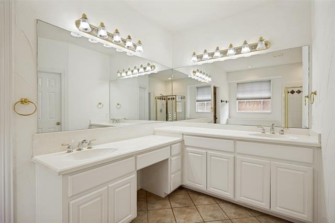
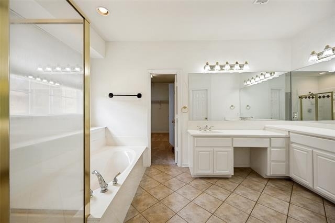
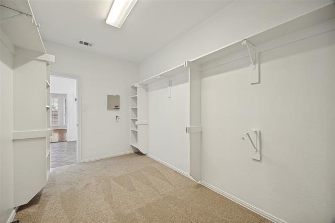
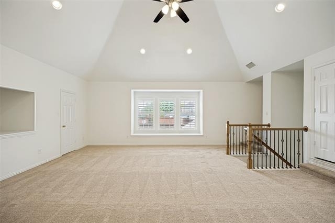
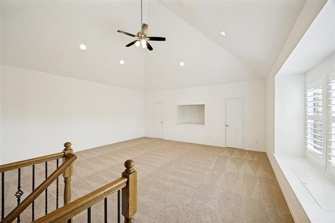
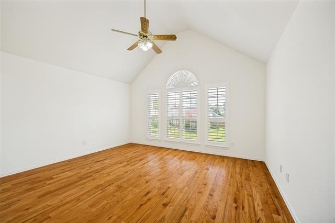
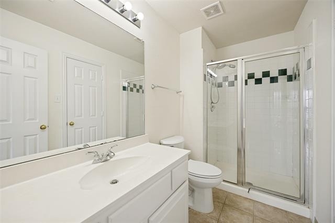
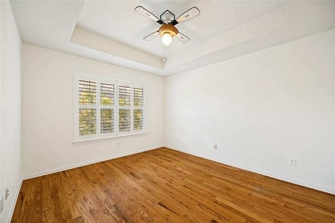
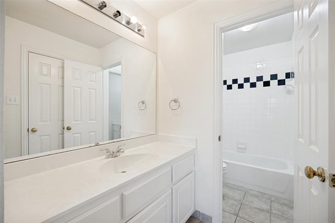
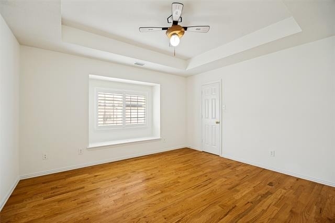
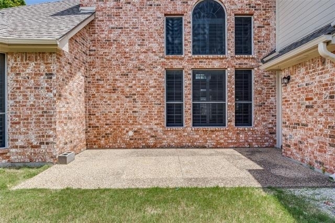
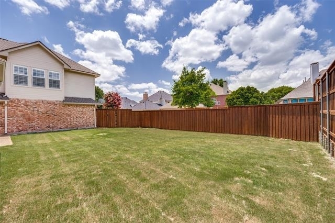
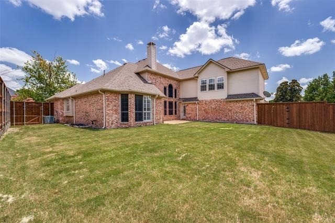
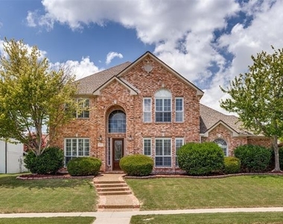
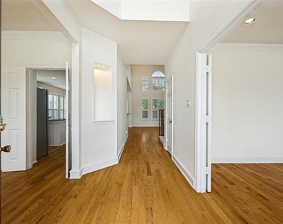
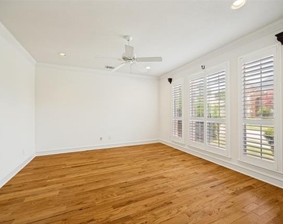
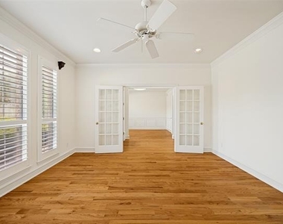
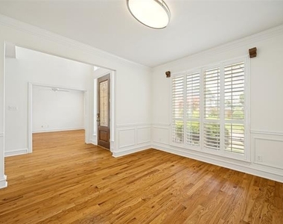
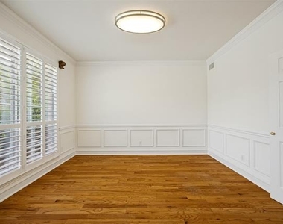
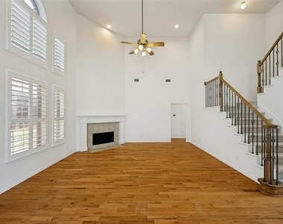
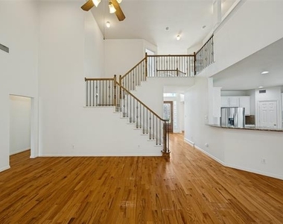
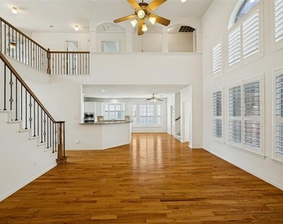
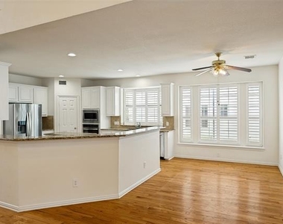
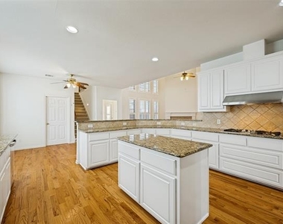
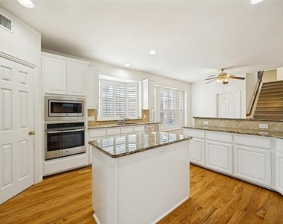
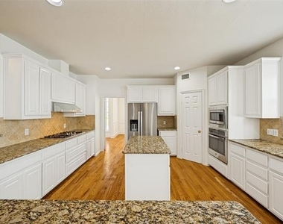
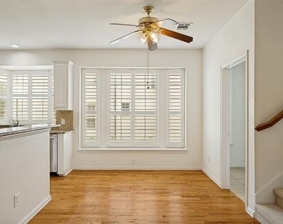
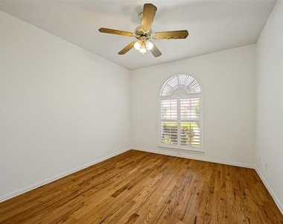
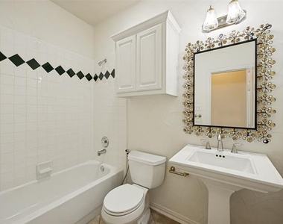
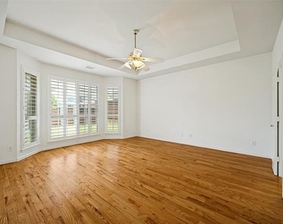
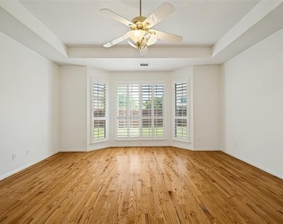
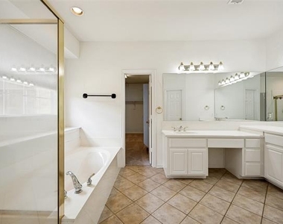
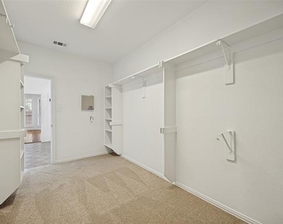
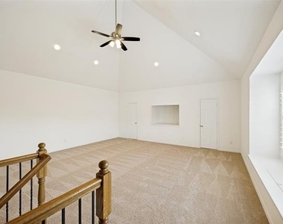
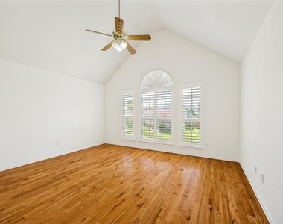
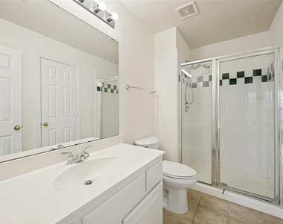
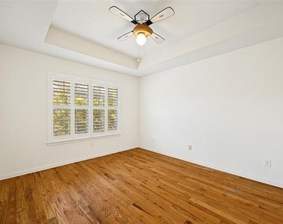
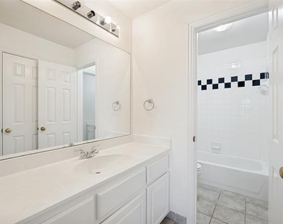
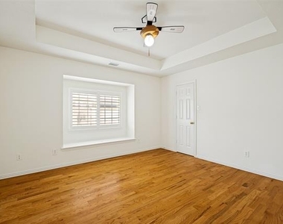
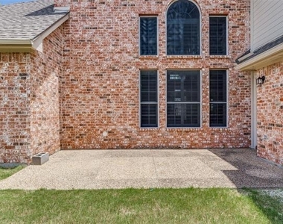
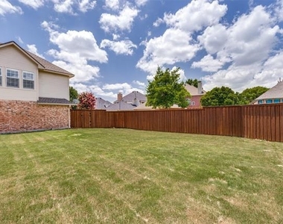
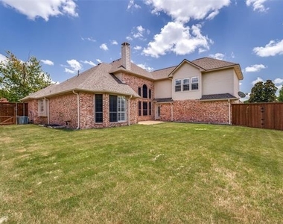
This premium, two-story executive home sits on an expansive 0.24-acre lot in one of Plano's most desirable neighborhoods. The property's unbeatable location stands out, offering seamless connectivity to major thoroughfares like the DNT, Highway 121, & US-75. This makes for an effortless commute to major business hubs, world-class retail & dining destinations like Legacy West and the Frisco Platinum Corridor. Inside, the home welcomes you with a double-height foyer flanked by a formal dining room & an oversized study that can double as a 2nd living room or a home office. The main level is designed for effortless daily living and entertaining, featuring freshly refinished hardwood floors, elegant plantation shutters, and a dramatic, light-filled family room with a cozy fireplace. The kitchen boasts abundant countertop space & endless cabinet storage, flowing into a generous breakfast area. Just off the kitchen, a separate, full-sized laundry room offers the rare convenience of extra space to house a 2nd refrigerator.Tucked away at the back of the home is the primary retreat, offering a peaceful view of the backyard and an ensuite bath complete with a separate shower & expansive counter space with dedicated his-&-her vanities. At the front of the home, a secondary guest bedrm sits adjacent to a full bath with a tub, providing a perfect arrangement for multi-generational living or overnight guests.Dual staircases lead to the sprawling 2nd floor, which is anchored by a massive game room large enough for a ping-pong table or a dedicated home theater setup. The2nd floor features brand-new carpet throughout and houses 3 additional generously sized bedrms. One of these upstairs bedrms functions as a private guest suite with its own dedicated bathrm, while the other two bedrms share a hall bath-both upgraded with brand-new toilets. Outside, the large backyard offers a massive footprint for outdoor enjoyment but is intentionally designed for low-maintenance upkeep.
Manager has many listings with high listing quality!
▼
The manager has not yet mailed us a photo copy of his or her government identification and proof or property ownership.
▼
Manager has not logged in recently
▼
Manager does not yet have user reviews
RENTHOP DESCRIPTION
The apartment is a unit offered at a monthly price of $3,650. The person posting the listing did not specify that any pets were allowed. It may be the case that pets are ok and the manager simply has not yet filled out all the details. The kitchen conveniently includes a dishwasher.
We have 32 photos of this particular unit, building, and surrounding areas.
Last Updated: 12 hours ago
Data Source: Ntreis MLS
MLS# 21317925
List Agent Name: Shubhra Bhattacharya
List Office Name: RE/MAX DFW Associates
IDX information is provided exclusively for personal, non-commercial use, and may not be used for any purpose other than to identify prospective properties consumers may be interested in purchasing. Information is deemed reliable but not guaranteed. The listing broker’s offer of compensation is made only to participants of the MLS where the listing is filed.
Courtesy of RH Advisors, Inc. and RHP Realty NJ, Inc.
Enter the 6-digit code sent to or download the
RentHop mobile app to continue.
By selecting Check Availability, you agree that RentHop and real estate professionals may call or text you about your inquiry. Message/data rates may apply. Terms & Privacy.
We found some very similar listings nearby
Select those you'd like to message
Your messages have been sent!
Check Availability
By selecting Check Availability, you agree that RentHop and real estate professionals may call or text you about your inquiry. Message/data rates may apply. Terms & Privacy.