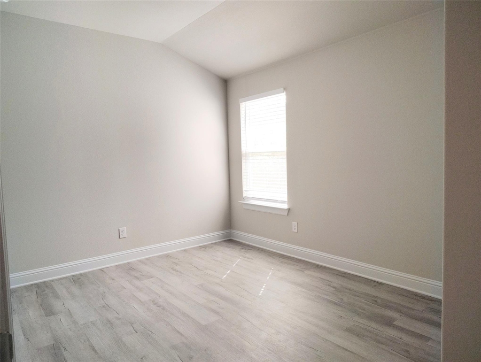
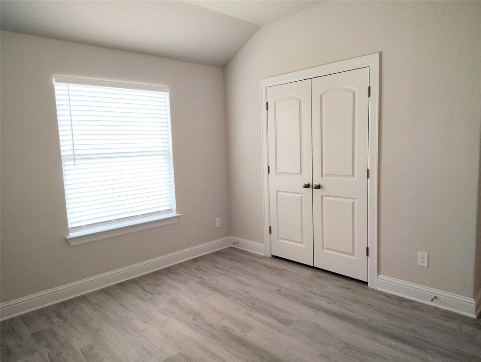
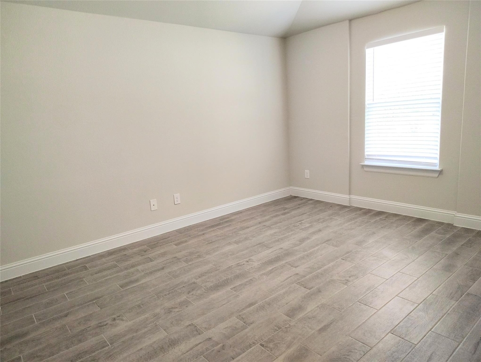
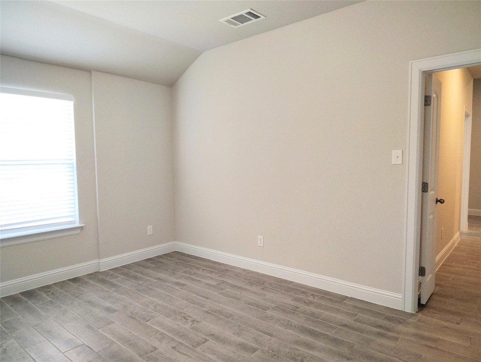
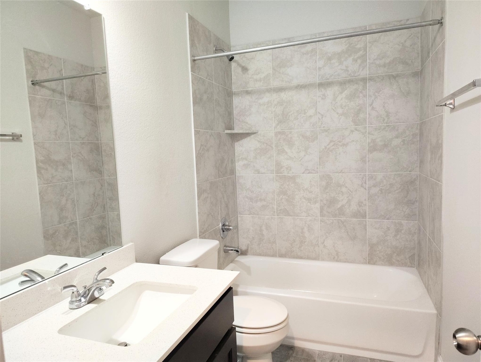
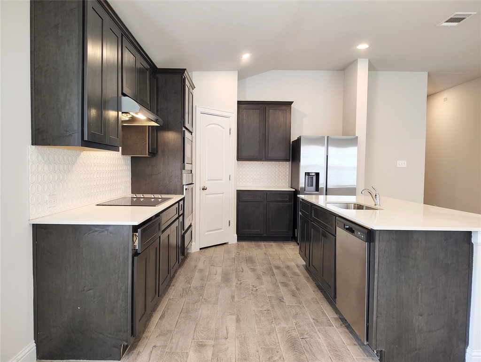
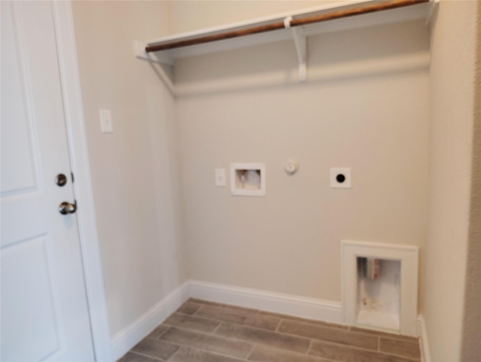
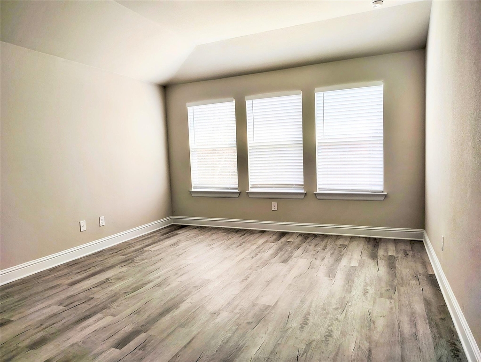
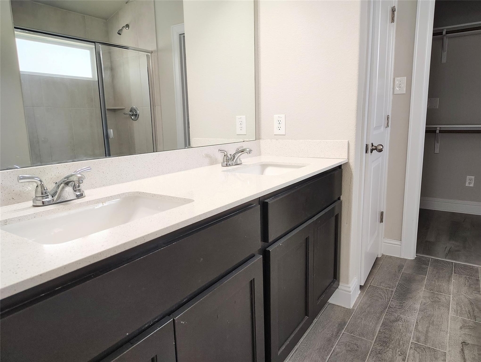
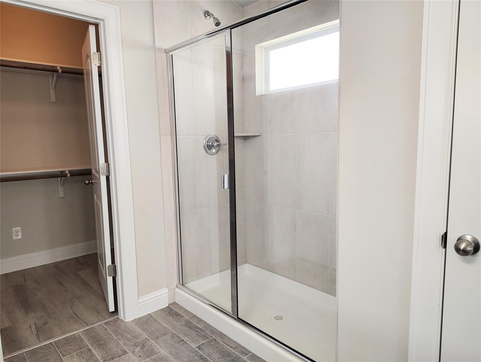
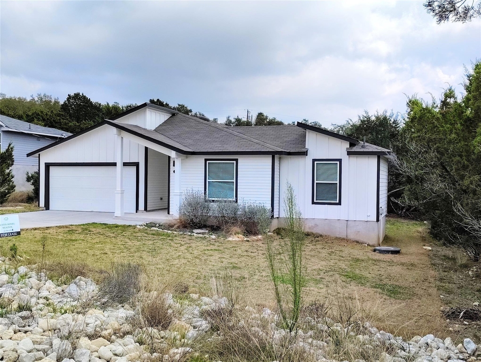
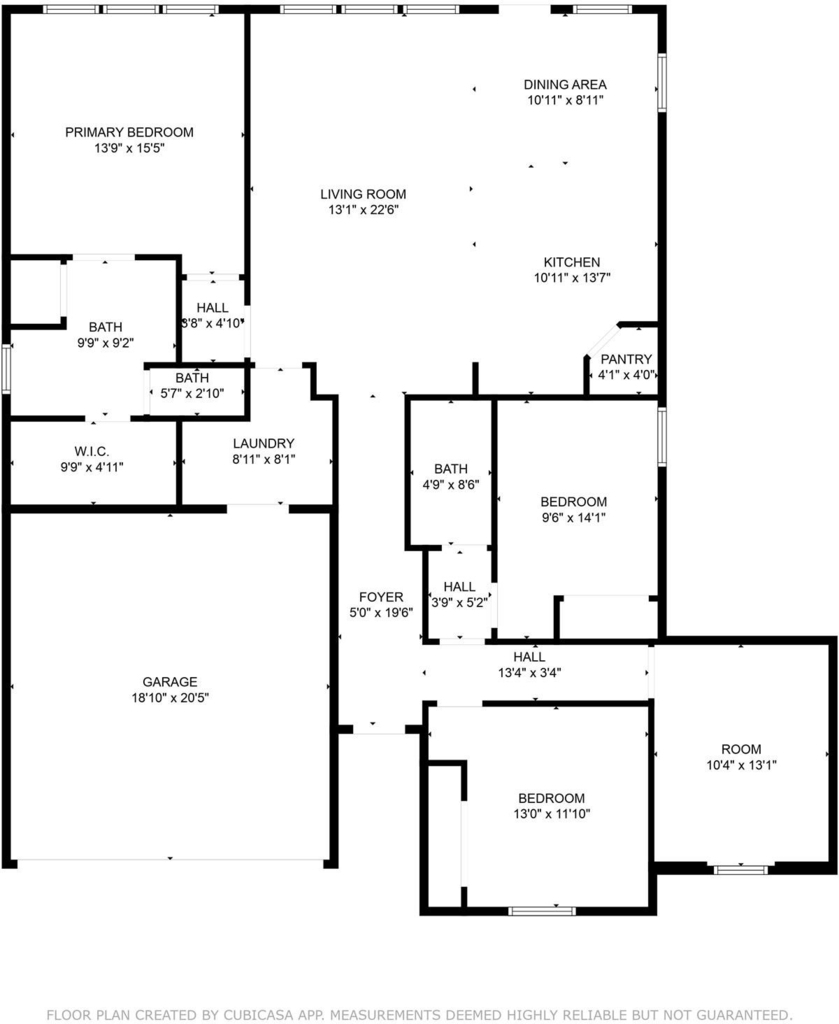
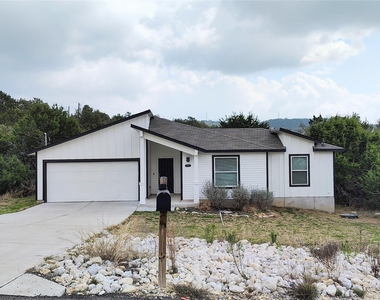
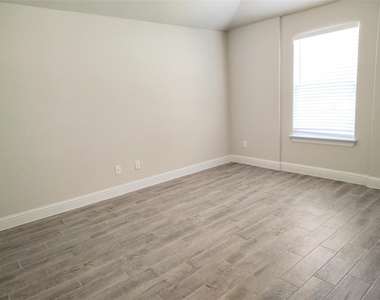
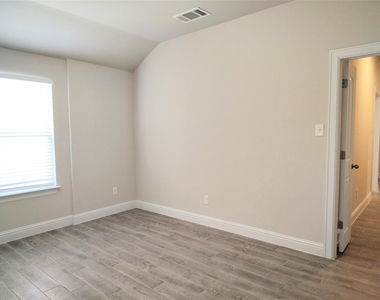
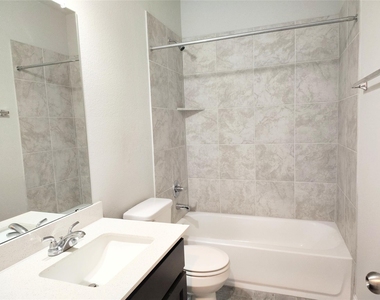
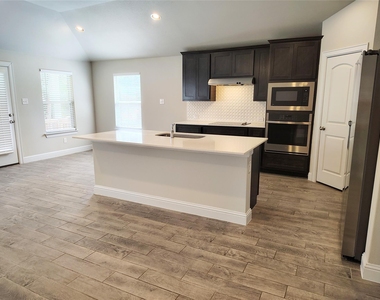
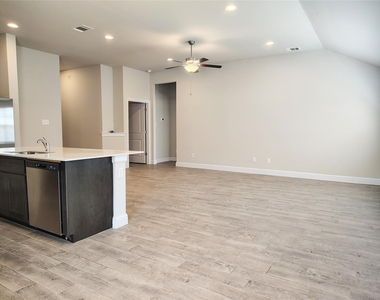
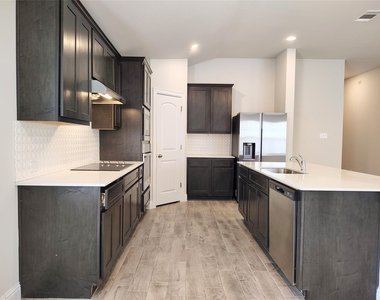
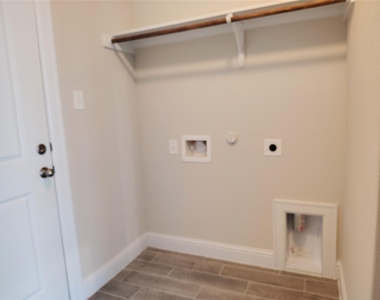
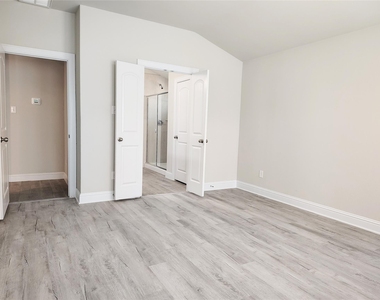
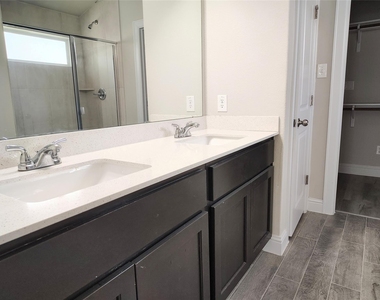
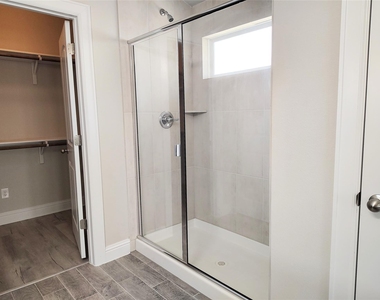
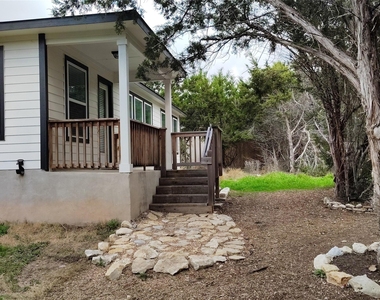
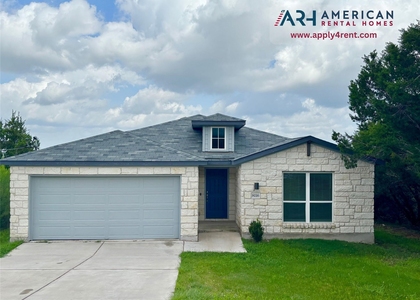
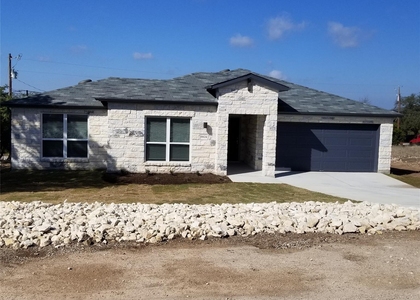
Discover a residence of superb design and recent construction at 7801 Dakota CIR, Lago Vista, TX 78645, nestled in a desirable Lago Vista setting, presented in great condition. The heart of this home is undoubtedly the kitchen, thoughtfully designed with both form and function in mind; shaker cabinets provide ample storage while contributing to the room's clean aesthetic, and the expansive kitchen island offers a central gathering point, perfect for meal preparation or casual dining. The carefully chosen backsplash adds a touch of elegance, complementing the modern appliances, including a double oven and stovetop, ensuring every culinary endeavor is a success. Retreat to the primary bedroom, a private oasis featuring an ensuite bathroom designed for relaxation and rejuvenation; the tiled walk-in shower provides a spa-like experience, while the double vanity offers convenience and ample space. This single-story residence, built in 2021, offers an open floor plan that enhances the sense of space and connectivity throughout the home, in addition to a dedicated laundry room that brings ease to everyday tasks, and a two-car garage provides secure parking and additional storage. With three bedrooms and two bathrooms, this single-family residence offers the perfect blend of style, comfort, and modern convenience. Pet fee 1 time is $250, pet deposit is $300 and pet rent is $30 a month.
AMENITIES
Private Outdoor Space
Dishwasher
Parking Space
ADDITIONAL INFORMATION
Interior
Bathroom Information
Full Bathrooms: 2
Interior Information
Interior Features: Double Vanity, Kitchen Island, Walk-In Closet(s)
Appliances: Dishwasher, Disposal, Microwave, Oven
Flooring Type: Carpet, Tile
Exterior
Property Information
Square Footage: 1,813
Square Footage Source: $0
Green Sustainability
Security Features: Smoke Detector(s)
Property Condition: Resale
Year Built: 2021
Waterfront Features: None
Building Information
Builder Name: Brohn Homes
Levels: One
Other Structures: None
Window Features: Double Pane Windows, Vinyl Windows
The manager has not yet mailed us a photo copy of his or her government identification and proof or property ownership.
▼
Manager has not logged in recently
▼
Manager does not yet have user reviews
RENTHOP DESCRIPTION
The apartment is a unit offered at a monthly price of $2,250. The person posting the listing did not specify that any pets were allowed. It may be the case that pets are ok and the manager simply has not yet filled out all the details. The kitchen conveniently includes a dishwasher.
We have 25 photos of this particular unit, building, and surrounding areas.
We found some very similar listings nearby
Select those you'd like to message
Your messages have been sent!
Check Availability
By selecting Check Availability, you agree that RentHop and real estate professionals may call or text you about your inquiry. Message/data rates may apply. Terms & Privacy. California Privacy Notice






















 Your Privacy Choices
