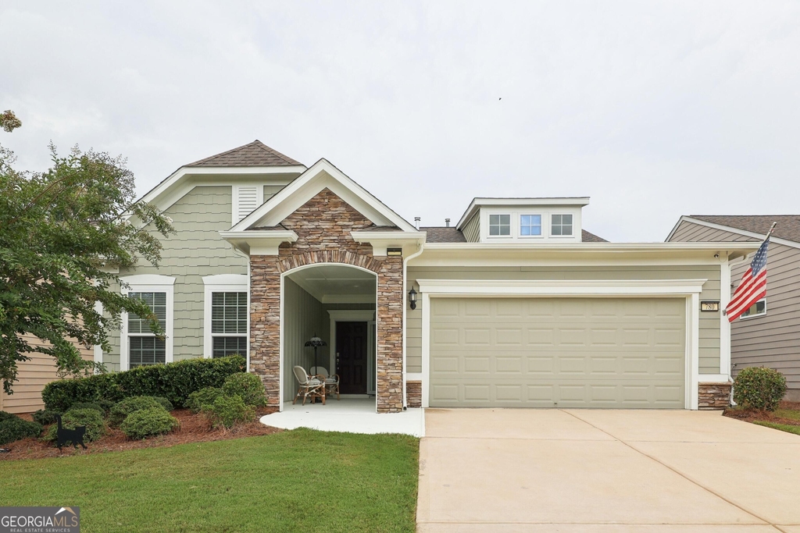
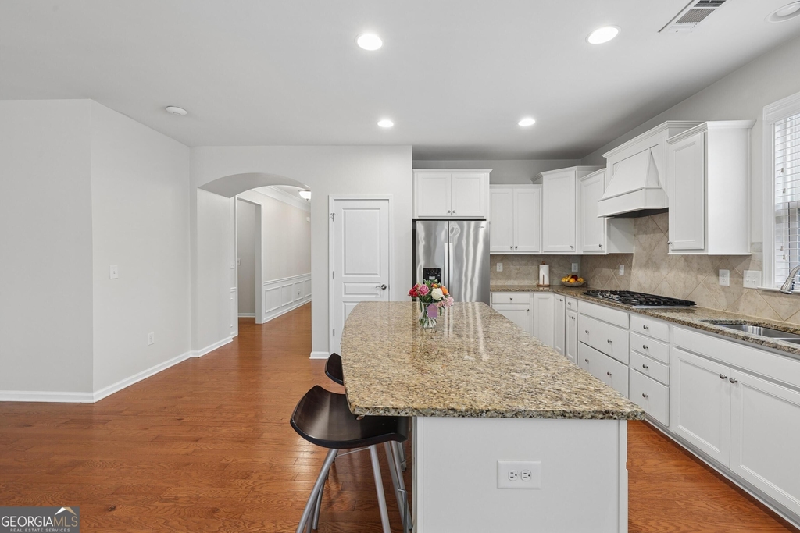
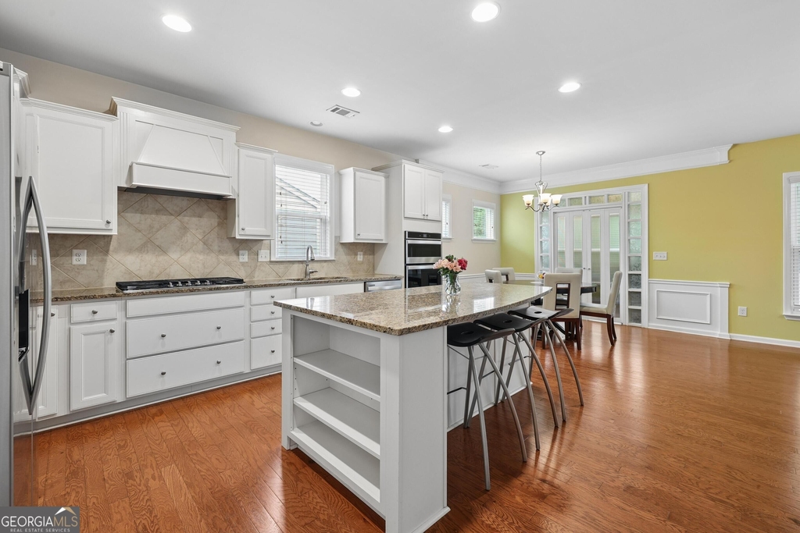
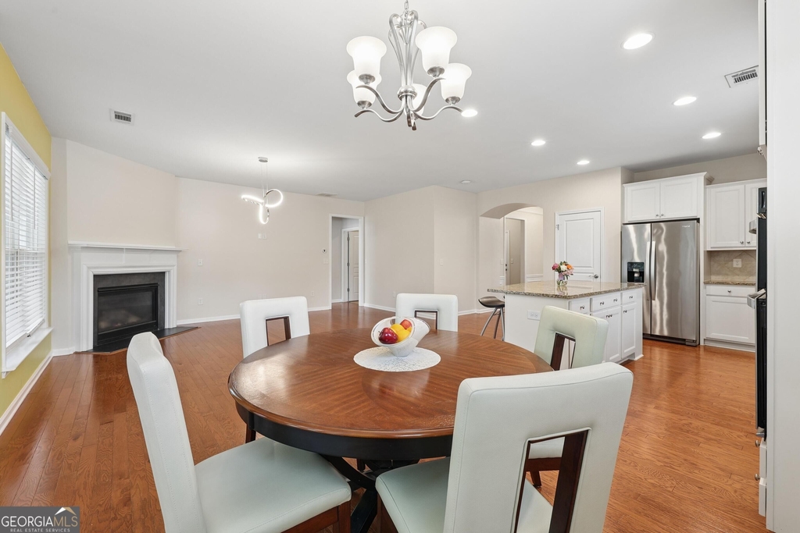
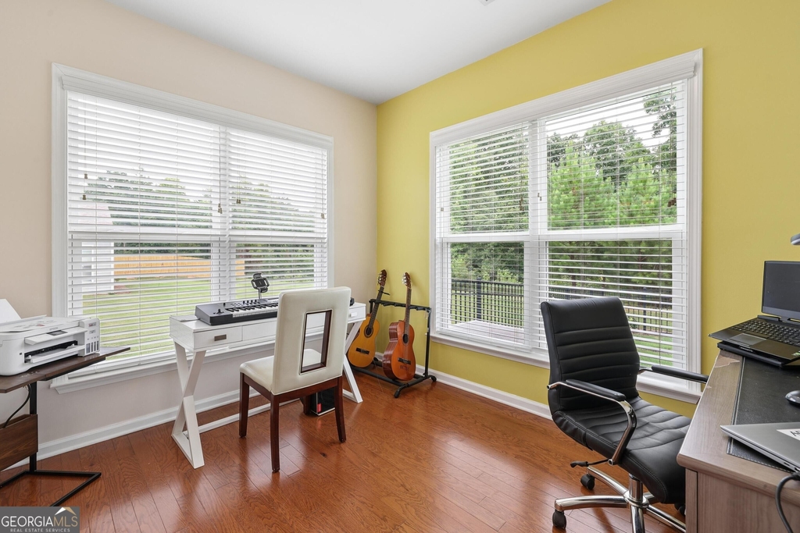
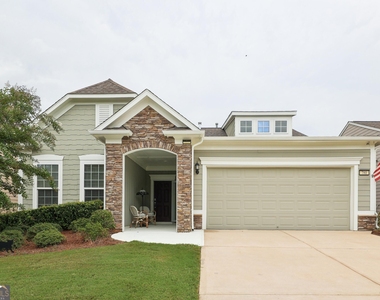
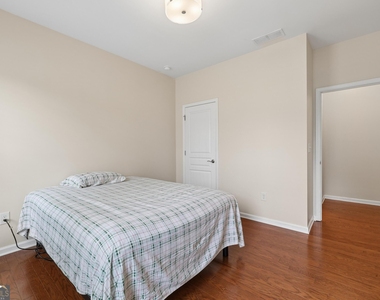
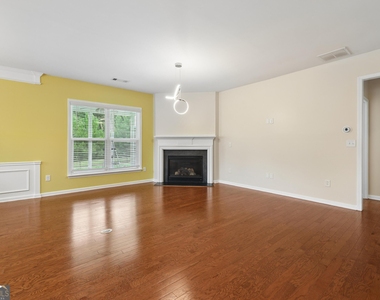
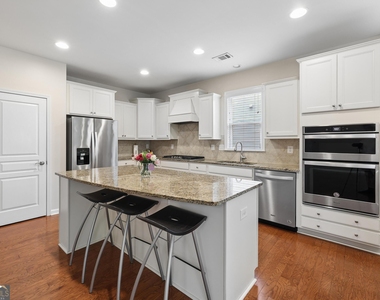
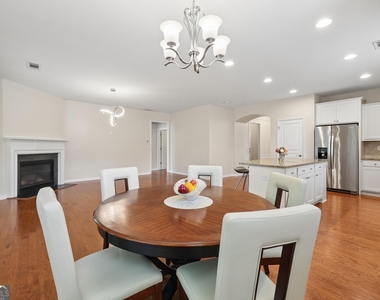
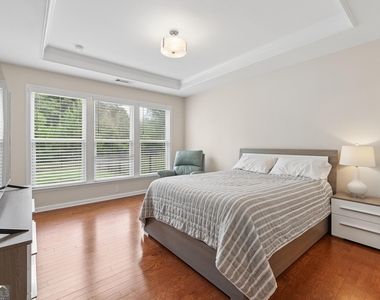
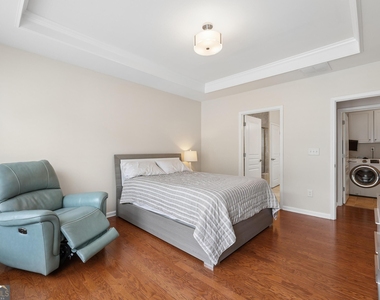
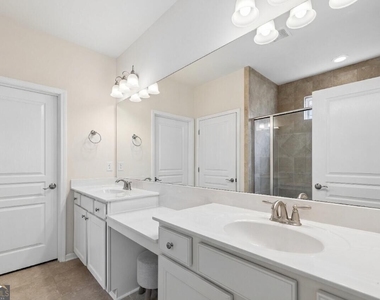
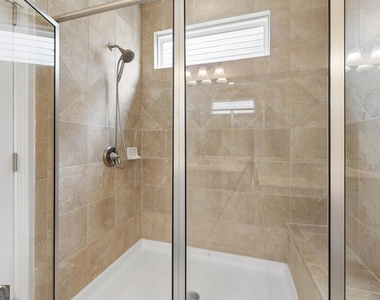
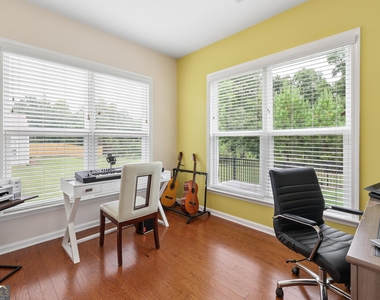
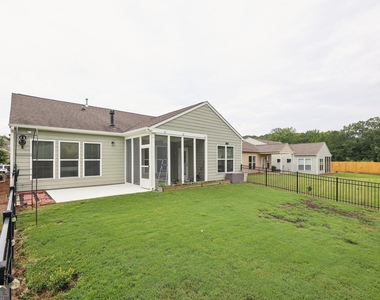
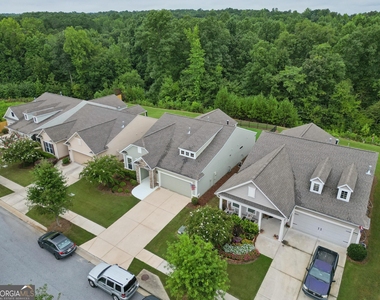
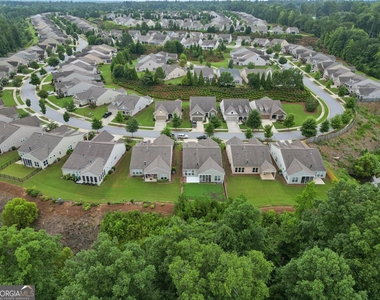
This spacious residence features 2 bedrooms, 2 bathrooms, a private library/flex room, and a 2-car garage with extension and attic storage, providing both functionality and versatility. The inviting floor plan showcases a bright gathering room with a fireplace, seamlessly flowing into the dining area and kitchen, creating a comfortable setting for everyday living and entertaining. The heart of the home extends outdoors through a sunroom and screened lanai, providing additional living space and views of the surrounding outdoor area. These spaces add flexibility for relaxing, dining, or entertaining throughout the year. The owner's suite features a spacious walk-in closet and an upgraded owner's bath with a walk-in tiled shower, quality cabinetry, cultured marble countertops, and designer fixtures. A generously sized secondary bedroom and full bath provide additional accommodations and flexibility Additional Features Private library/flex room Fireplace in the main gathering room Extended garage with attic storage access. Sunroom and screened lanai Designer lighting throughout main living areas 9-foot smooth ceilings Aristokraft(R) cabinetry Whirlpool(R) appliance package Energy-efficient windows and HVAC system Architectural shingles, fiber cement siding, gutters, and exterior detailing Kitchen Features The kitchen serves as the heart of the home, featuring Aristokraft(R) birch cabinetry with 36-inch upper cabinets, generous storage, and classic style. Granite countertops with a coordinating backsplash provide ample workspace for meal preparation and entertaining. A Sterling(R) by Kohler(R) stainless-steel sink is complemented by a Moen(R) chrome faucet with side sprayer, combining functionality with a timeless design. The appliance package features a Whirlpool(R) gas range, built-in microwave, Energy Star(R) dishwasher, garbage disposal, and refrigerator. Energy-efficient LED recessed lighting brightens the space, while the open-concept layout connects the kitchen to the gathering room, dining area, sunroom, and screened lanai, creating a natural flow throughout the main living areas. and many upgrades more
AMENITIES
Fireplace
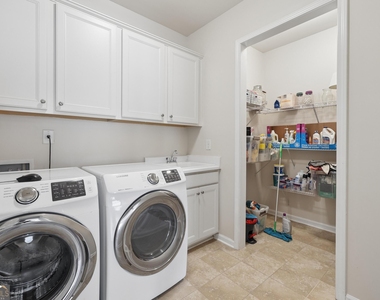
Laundry In Unit
Dishwasher
Parking Space
ADDITIONAL INFORMATION
Interior
Bathroom Information
Full Bathrooms: 2
Interior Information
Interior Features: Tray Ceiling(s), Walk-In Closet(s), Master On Main Level, Tile Bath
Appliances: Cooktop, Dishwasher, Disposal, Gas Water Heater, Microwave, Refrigerator, Oven (Wall)
Manager has many listings with high listing quality!
▼
The manager has not yet mailed us a photo copy of his or her government identification and proof or property ownership.
▼
Manager has not logged in recently
▼
Manager does not yet have user reviews
RENTHOP DESCRIPTION
The apartment is a unit offered at a monthly price of $2,450. The person posting the listing did not specify that any pets were allowed. It may be the case that pets are ok and the manager simply has not yet filled out all the details. The kitchen conveniently includes a dishwasher.
We have 30 photos of this particular unit, building, and surrounding areas.
MLS# 10832364
List Office Name: Beycome Brokerage Realty LLC
IDX information is provided exclusively for personal, non-commercial use, and may not be used for any purpose other than to identify prospective properties consumers may be interested in purchasing. Information is deemed reliable but not guaranteed. The listing broker’s offer of compensation is made only to participants of the MLS where the listing is filed.
Courtesy of RH Advisors, Inc. and RHP Realty NJ, Inc.
By selecting Check Availability, you agree that RentHop and real estate professionals may call or text you about your inquiry. Message/data rates may apply. Terms & Privacy. California Privacy Notice
We found some very similar listings nearby
Select those you'd like to message
Your messages have been sent!
Check Availability
By selecting Check Availability, you agree that RentHop and real estate professionals may call or text you about your inquiry. Message/data rates may apply. Terms & Privacy. California Privacy Notice



























 Your Privacy Choices