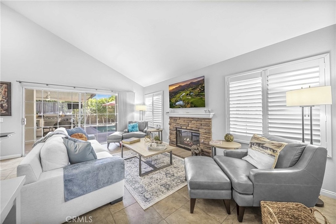
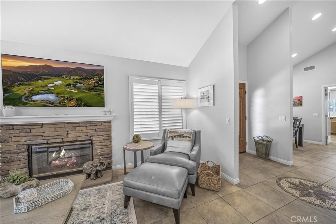
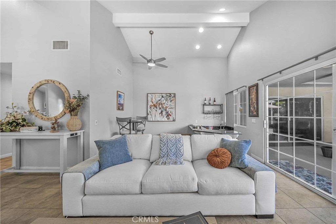
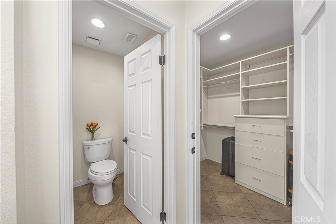
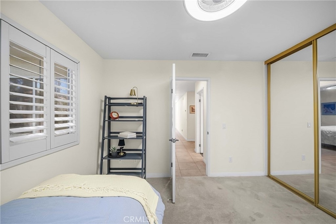
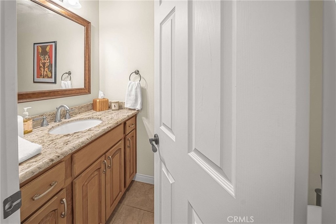
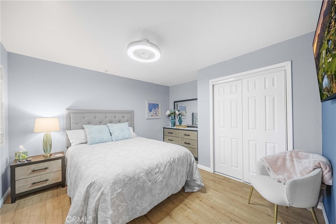
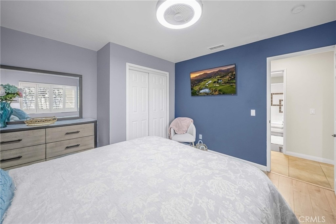
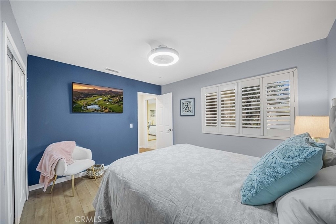
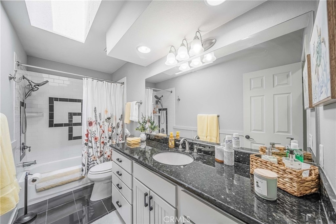
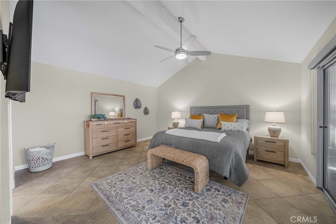
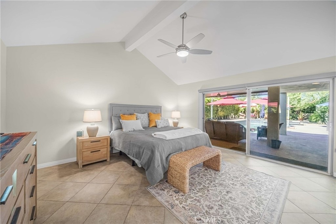
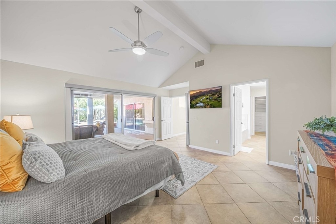
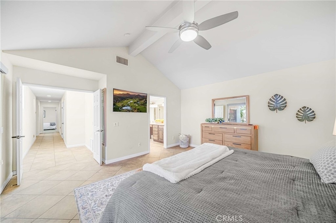
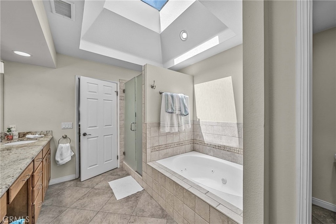
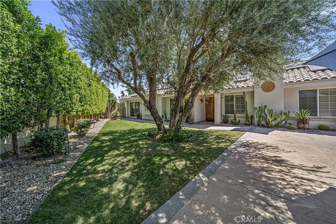
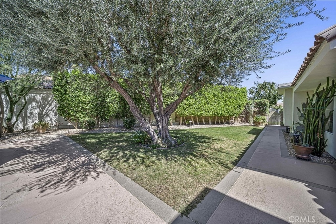
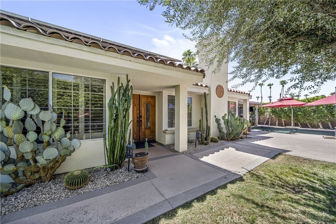
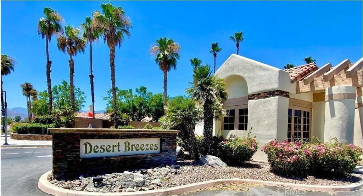
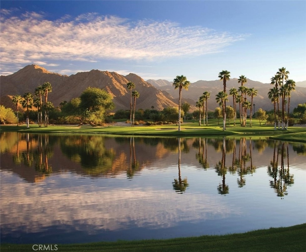
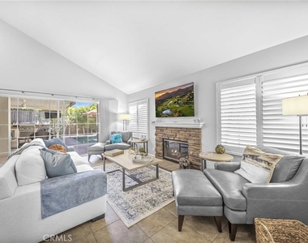
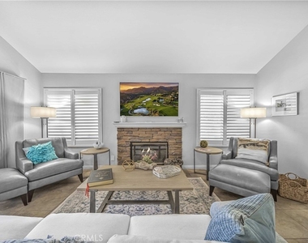
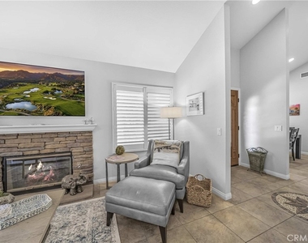
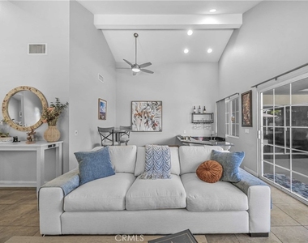
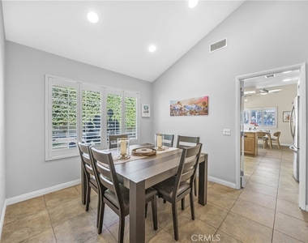
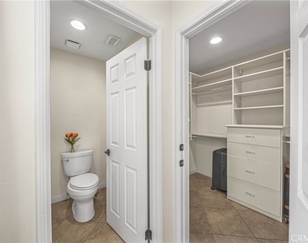
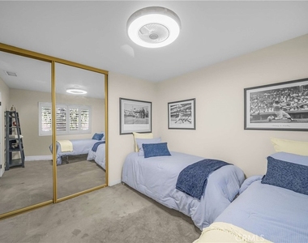
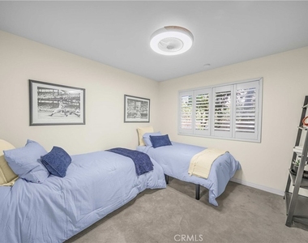
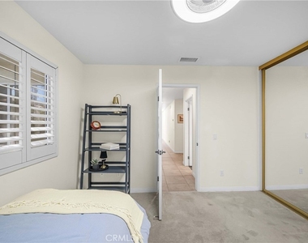
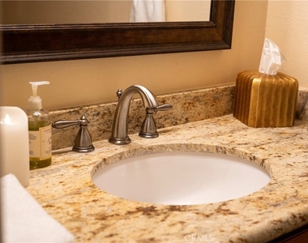
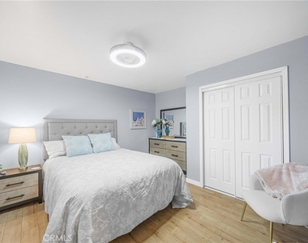
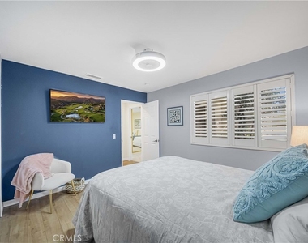
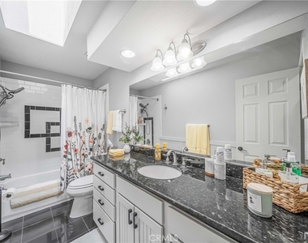
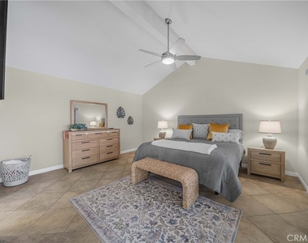
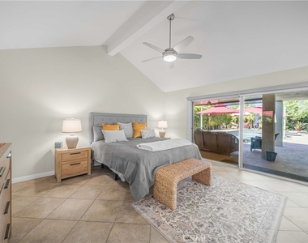
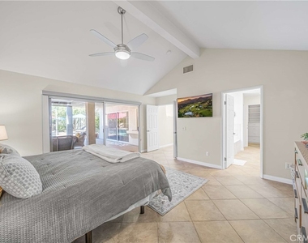
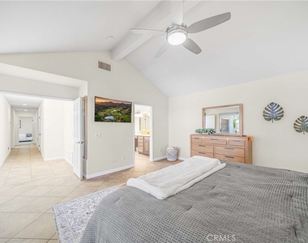
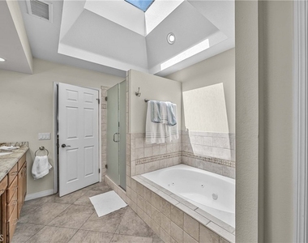
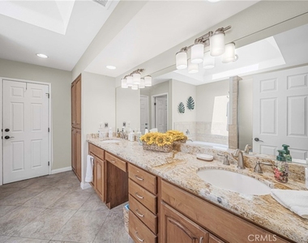
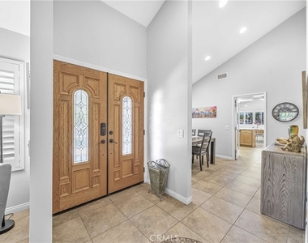
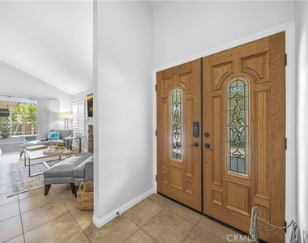
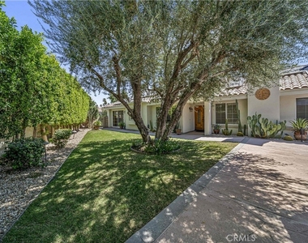
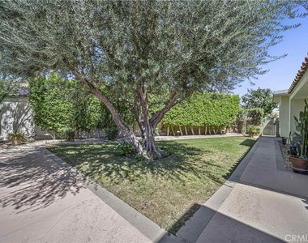
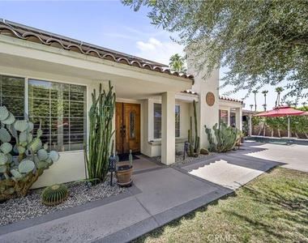
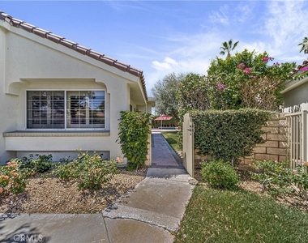
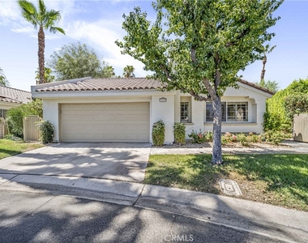
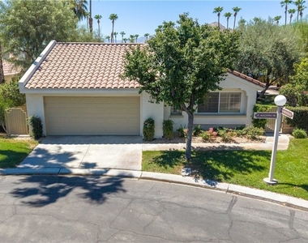
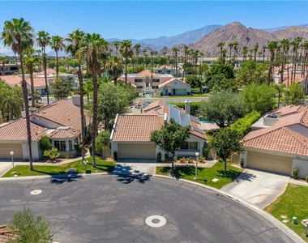
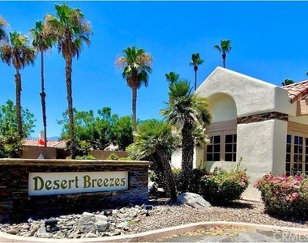
Escape to Casa Augustine, a beautifully updated, furnished desert retreat located within the gated Desert Breezes community of Palm Desert. This single-level home offers three bedrooms, four beds, and 2.5 bathrooms, with an open-concept layout, vaulted ceilings, abundant natural light, and multiple comfortable gathering areas.
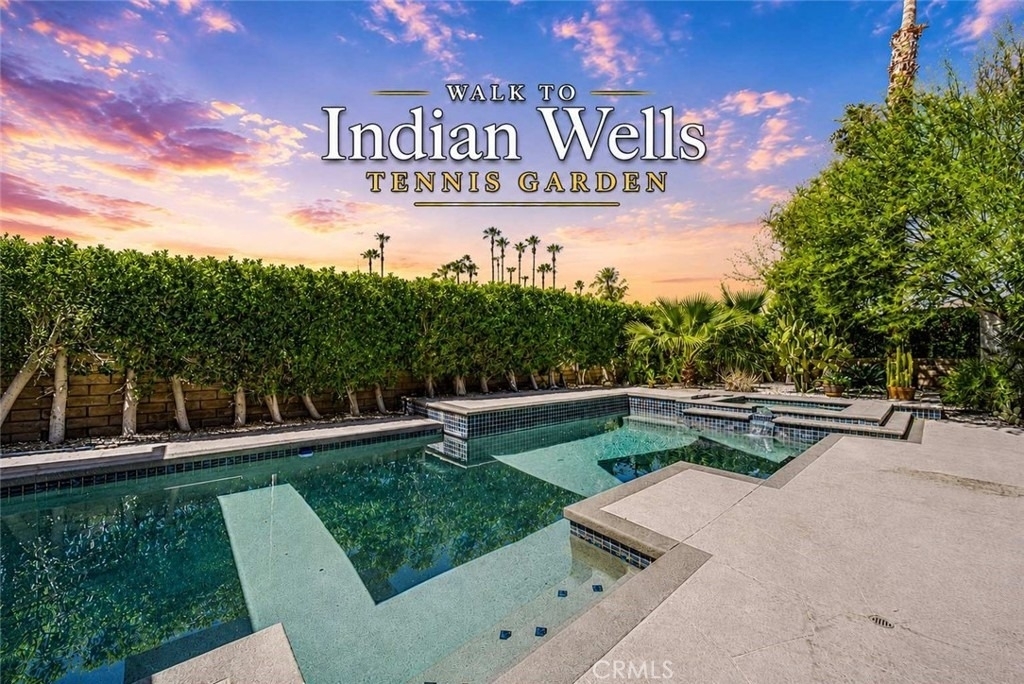
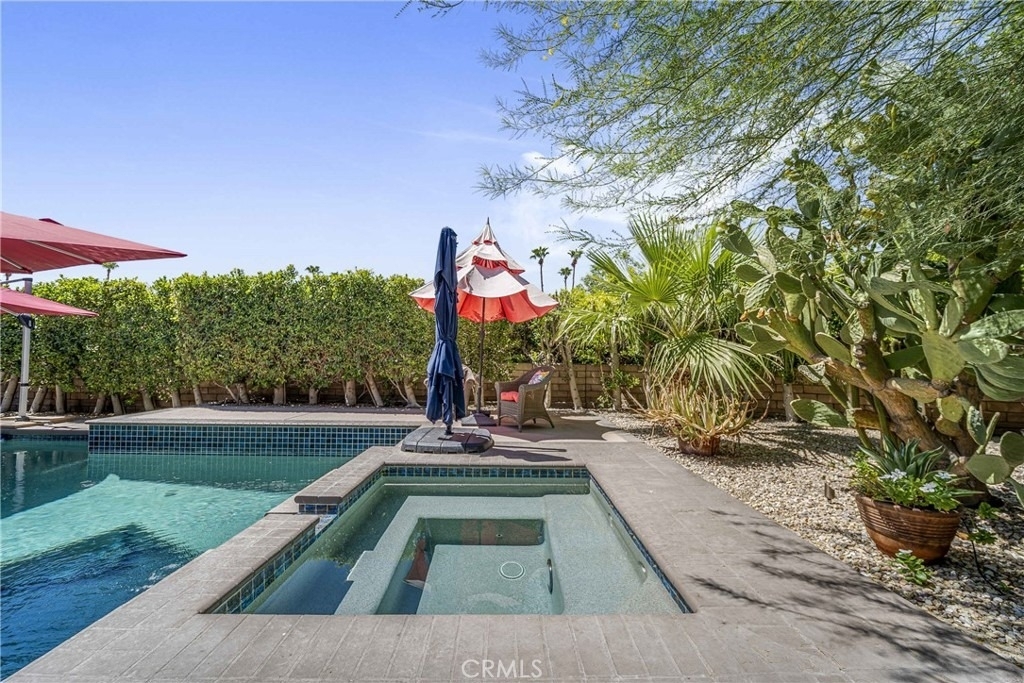
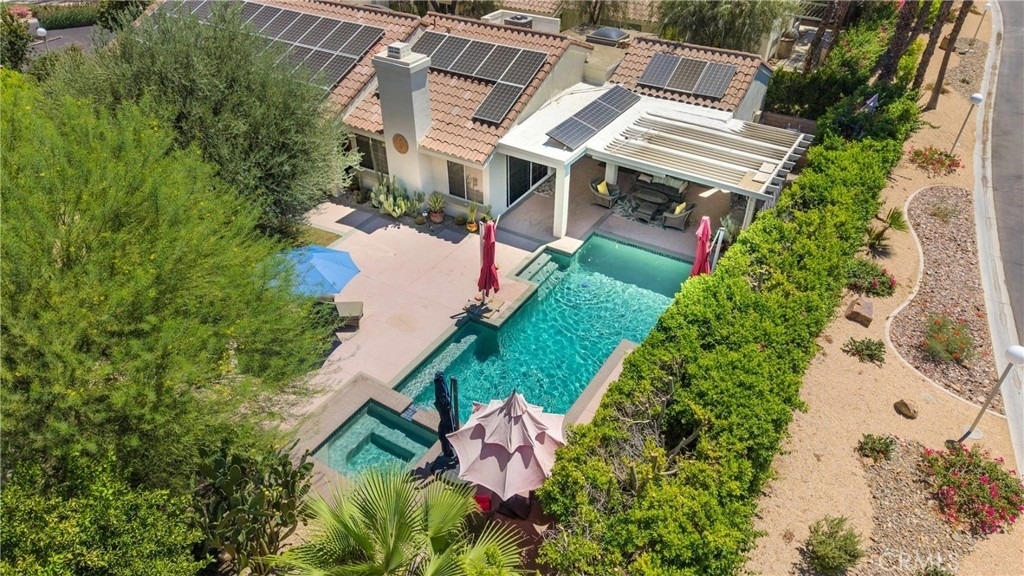
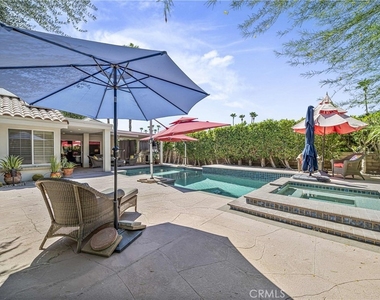
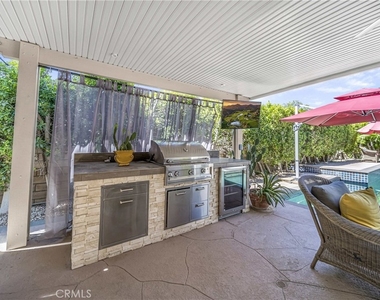
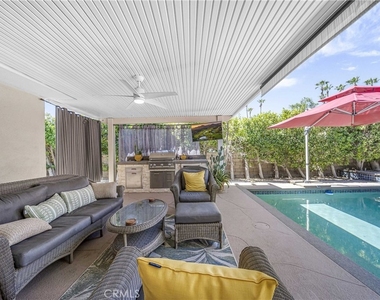
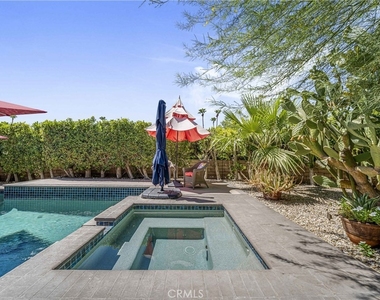
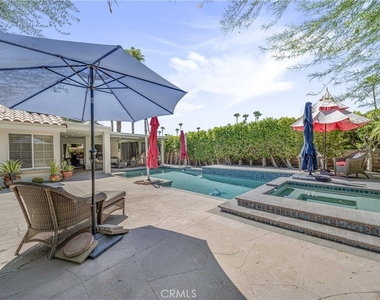
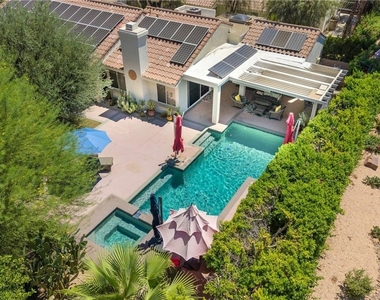
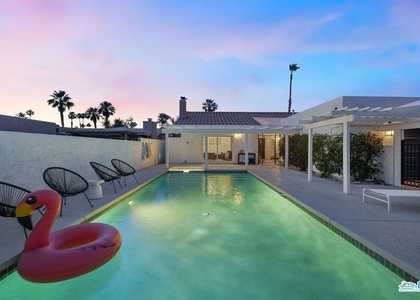
The living space opens directly to a private south-facing backyard designed for indoor-outdoor living. Enjoy a resort-style private pool and spa, covered pergola, outdoor dining and lounge areas, mounted outdoor television, and a built-in outdoor kitchen equipped with a BBQ grill and refrigerator.
RATES VARY BY MONTH
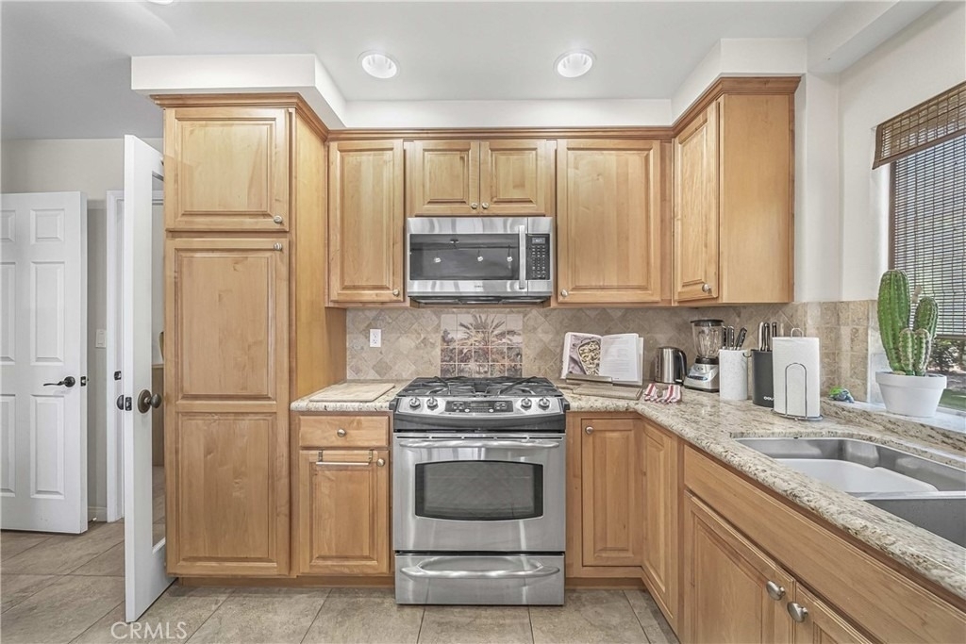
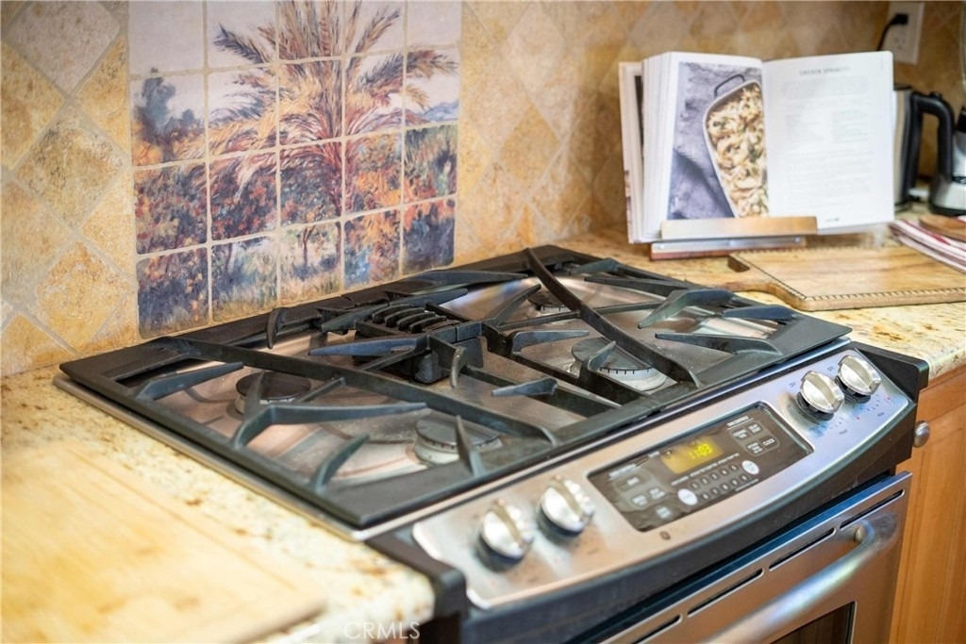
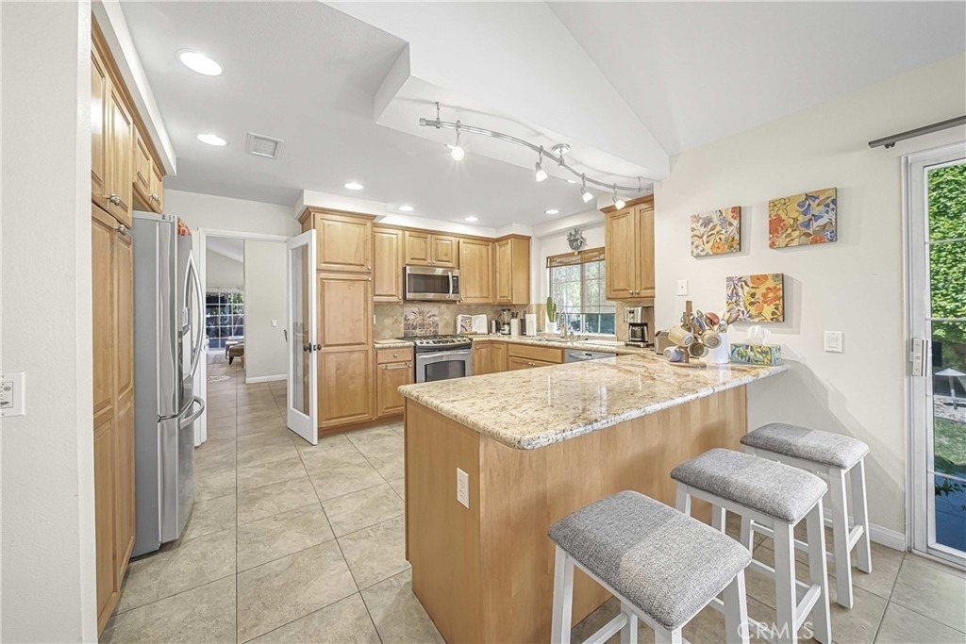
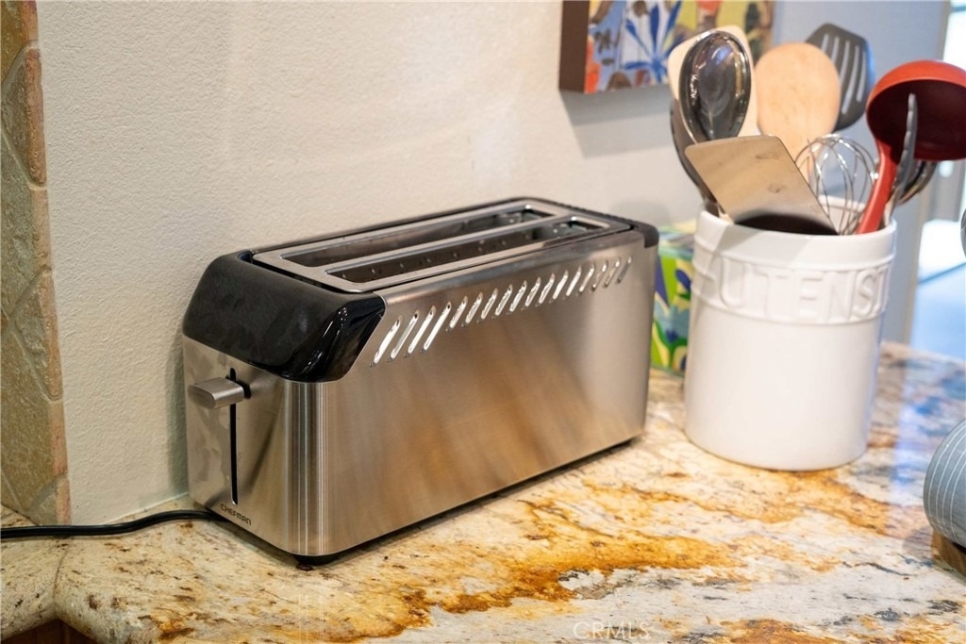
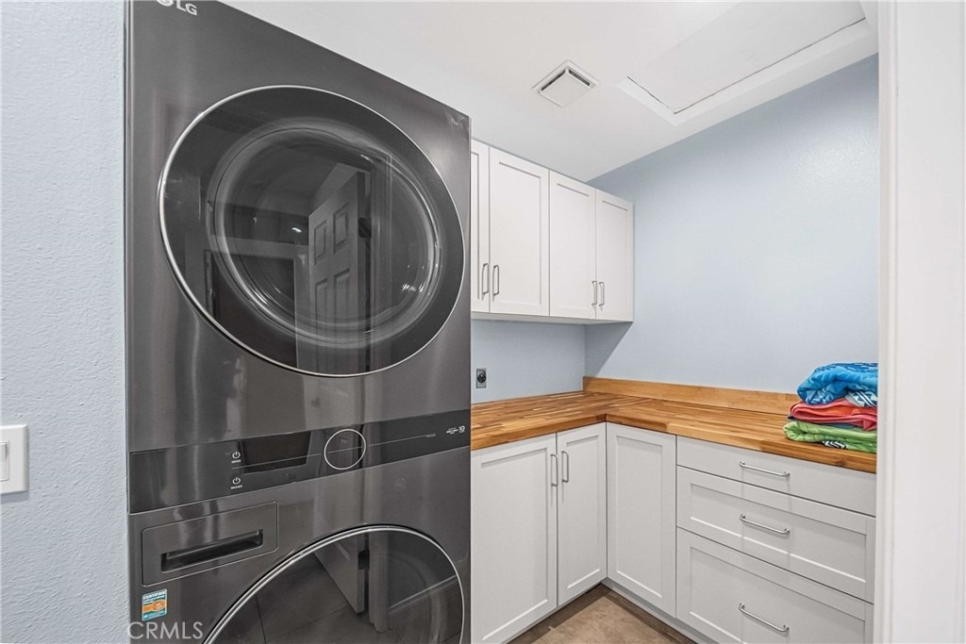
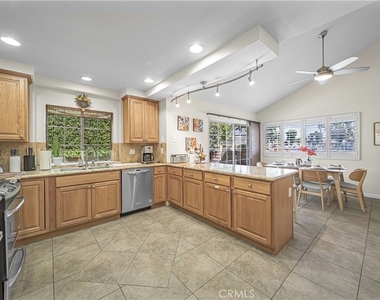
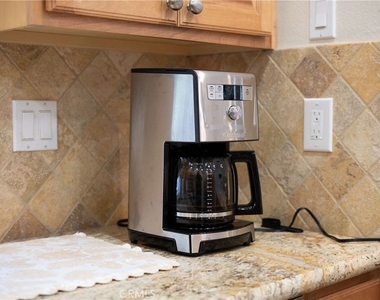
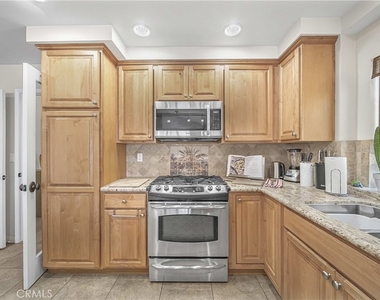
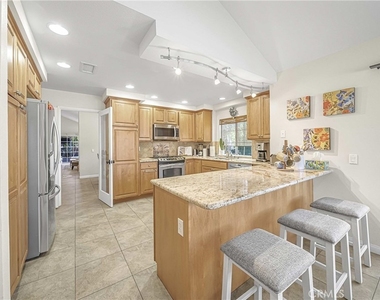
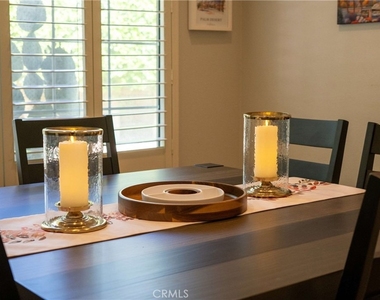
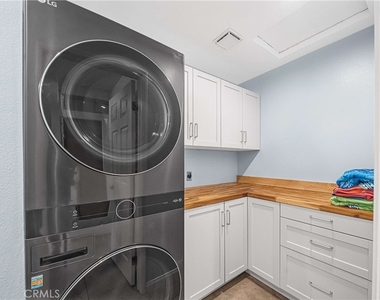
The fully equipped kitchen features stainless steel appliances, natural wood cabinetry, breakfast-bar seating, and an adjacent dining area. Additional highlights include a wet bar with wine storage, dedicated laundry room, attached two-car garage, owned solar, and an EV charger.
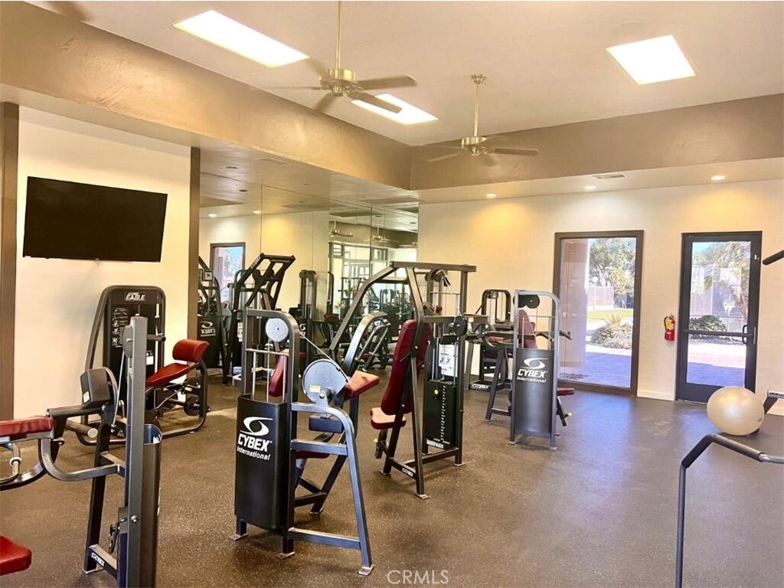
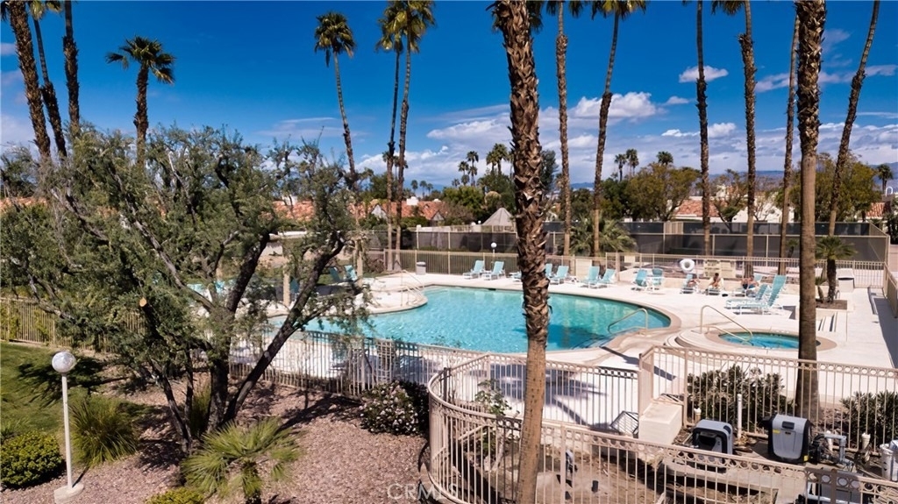
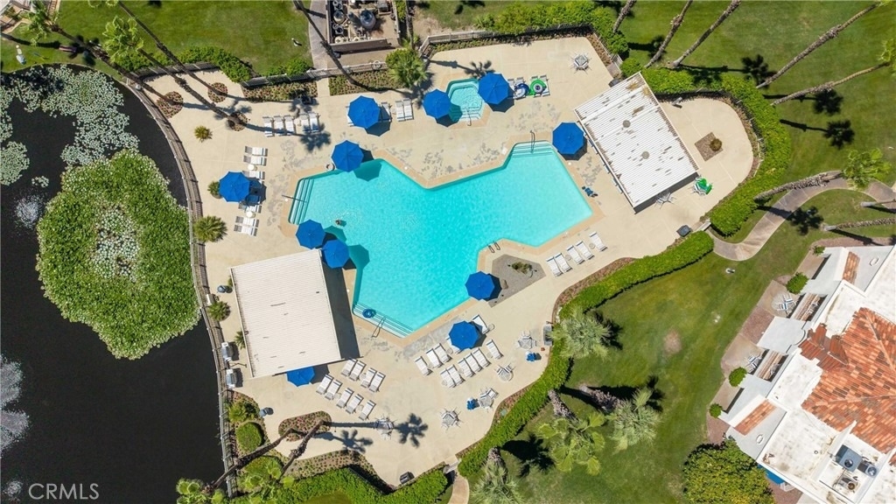
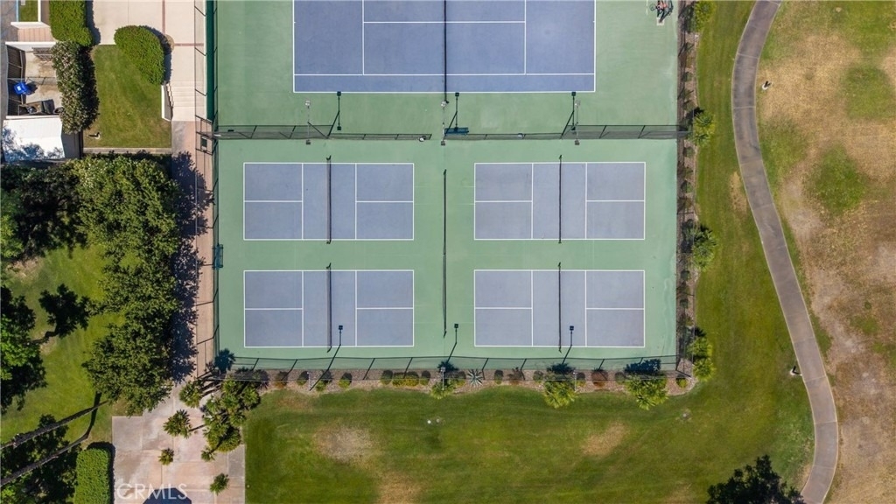
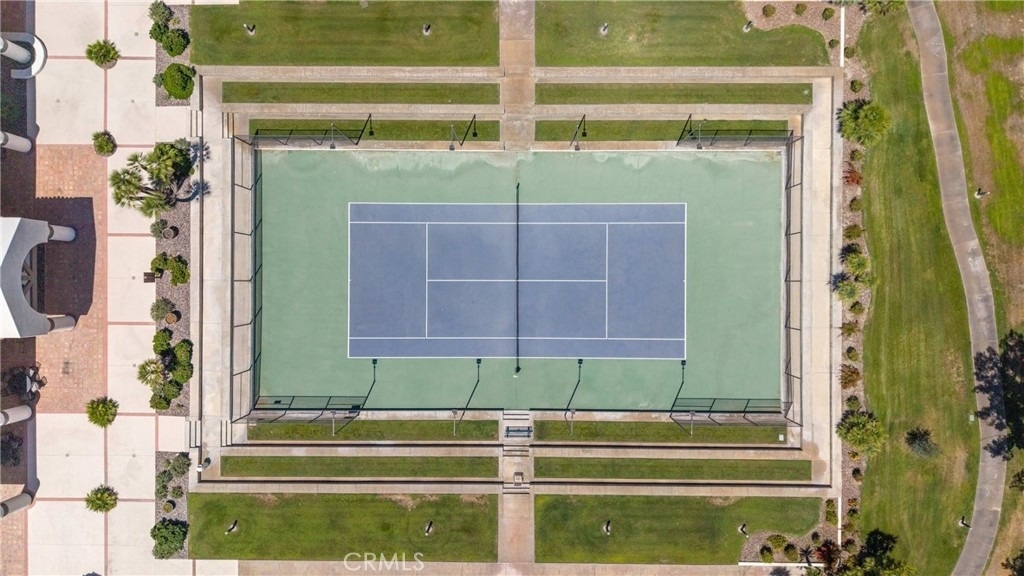
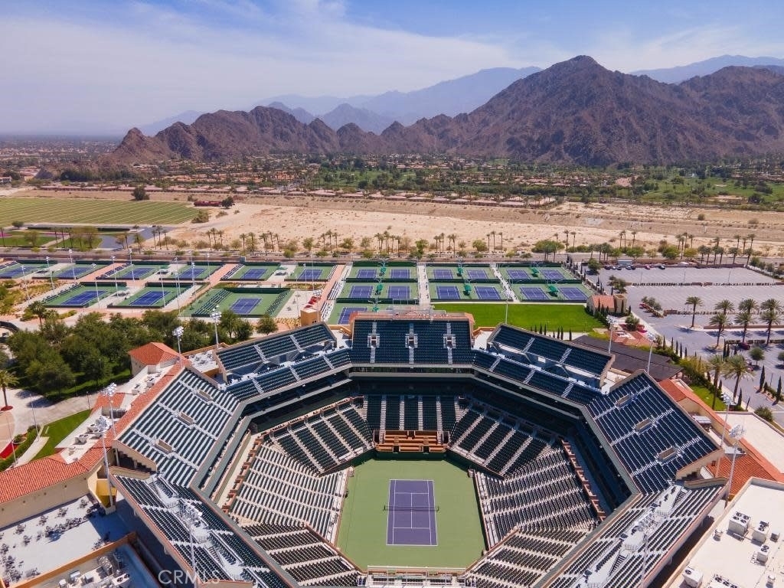
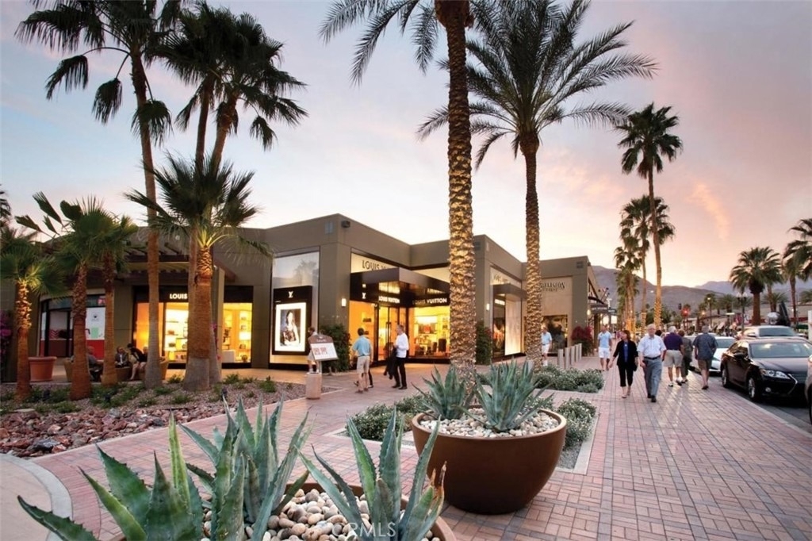
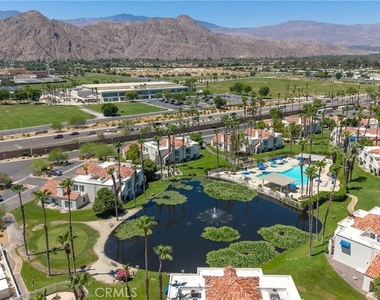
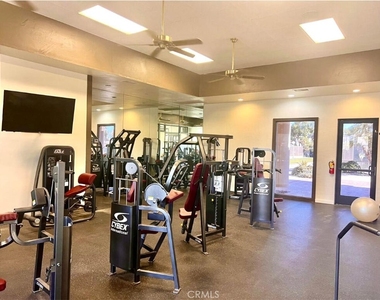
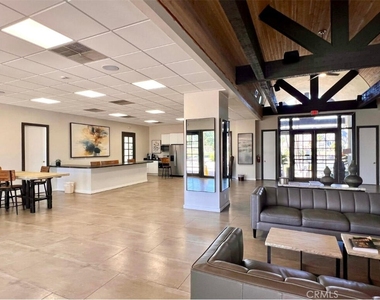
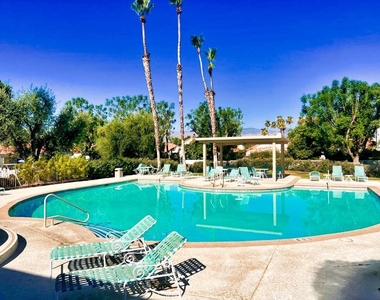
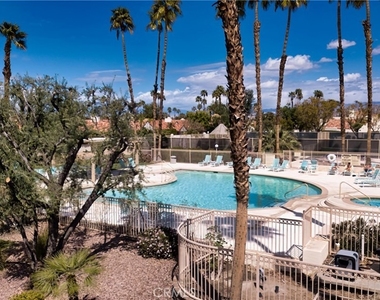
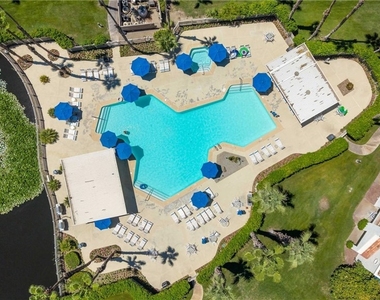
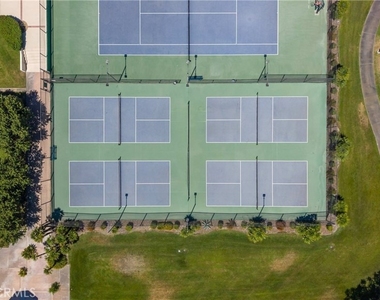
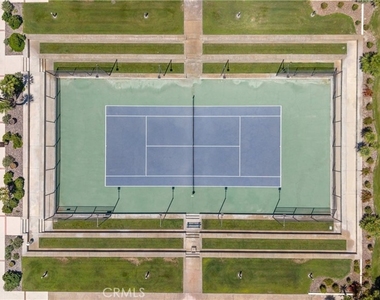
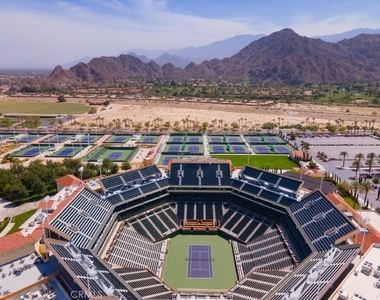
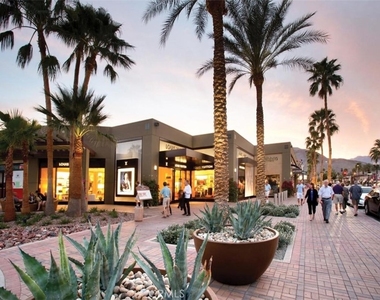
Residents also enjoy access to Desert Breezes community pools and spas, tennis and pickleball courts, a clubhouse, fitness center, and beautifully maintained walking paths. The home is conveniently located near Indian Wells Tennis Garden, El Paseo shopping and dining, golf courses, casinos, hiking trails, polo grounds, Acrisure Arena, and many of the Coachella Valley's most popular attractions.
Seasonal and long-term rental rates vary by month. A refundable security deposit is required, and long-term rentals require a signed California lease. Utilities are included up to established monthly caps, with guests responsible for overages. Pets are not permitted. HOA vehicle restrictions apply.
AMENITIES
Attached Garage
Fireplace
Private Outdoor Space
Dishwasher
Furnished
Parking Space
ADDITIONAL INFORMATION
Interior
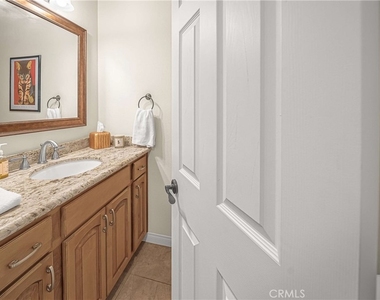
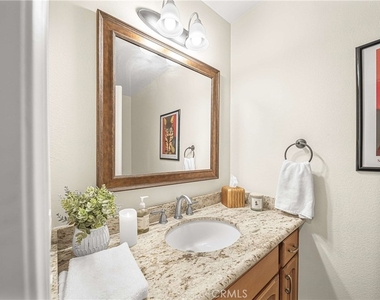
Bathroom Information
Half Bathrooms: 1
Full Bathrooms: 2
Interior Information
Interior Features: Wet Bar, Breakfast Bar, Cathedral Ceiling(s), High Ceilings, Open Floorplan, Bar, AllBedroomsDown, BedroomOnMainLevel, MainLevelPrimary, PrimarySuite
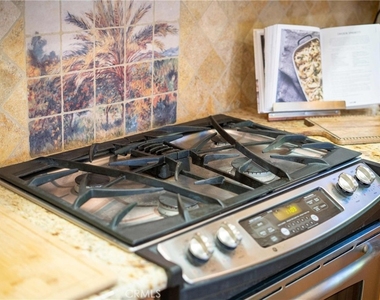
Appliances: Dishwasher, Electric Oven, Freezer, Disposal, Gas Range, Gas Water Heater, Ice Maker, Microwave, Refrigerator, Refrigerator, Dryer, Washer
Manager has many listings with high listing quality!
▼
Listing agent has an unconfirmed email address
▼
The manager has not yet mailed us a photo copy of his or her government identification and proof or property ownership.
▼
Manager has not logged in recently
▼
Manager does not yet have user reviews
RENTHOP DESCRIPTION
The apartment is a unit offered at a monthly price of $5,999. The person posting the listing did not specify that any pets were allowed. It may be the case that pets are ok and the manager simply has not yet filled out all the details. The kitchen conveniently includes a dishwasher.
We have 72 photos of this particular unit, building, and surrounding areas.
MLS# SR26215217
List Agent Name: Eduardo Estrada
List Office Name: Keller Williams VIP Properties
IDX information is provided exclusively for personal, non-commercial use, and may not be used for any purpose other than to identify prospective properties consumers may be interested in purchasing. Information is deemed reliable but not guaranteed. The listing broker’s offer of compensation is made only to participants of the MLS where the listing is filed.
Courtesy of RH Advisors, Inc. and RHP Realty NJ, Inc.
By selecting Check Availability, you agree that RentHop and real estate professionals may call or text you about your inquiry. Message/data rates may apply. Terms & Privacy. California Privacy Notice
We found some very similar listings nearby
Select those you'd like to message
Your messages have been sent!
Check Availability
By selecting Check Availability, you agree that RentHop and real estate professionals may call or text you about your inquiry. Message/data rates may apply. Terms & Privacy. California Privacy Notice


















































 Your Privacy Choices
