7771 Venice Lane

Severn, Anne Arundel, 21144
$3,300
LEASED / EXPIRED
Posted 4 weeks ago, Immediate Move-In
bedrooms
3 Bed
bathrooms
2 Bath
bathrooms
1 Half Bath
square feet
2,184 Sqft
Listing by Tori E Kautz
Save Listing

SIMILAR NEARBY LISTINGS
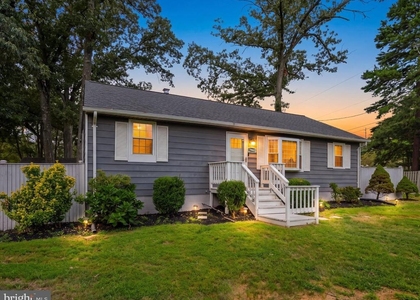
7960 Telegraph Rd
Severn, Anne Arundel
21144
$3,500
By Adam Chubbuck, 22 hours ago
bedrooms
3 Bed
|
bathrooms
2 Bath
|
square feet
1,690 Sqft
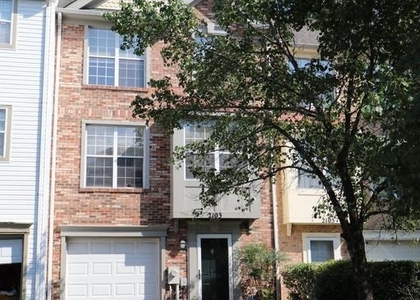
2103 Brigadier Boulevard, Apt ...
Severn, Anne Arundel
21113
$2,850
By Kevin R Wheeler, 20 hours ago
bedrooms
3 Bed
|
bathrooms
2 Bath
|
square feet
1,696 Sqft
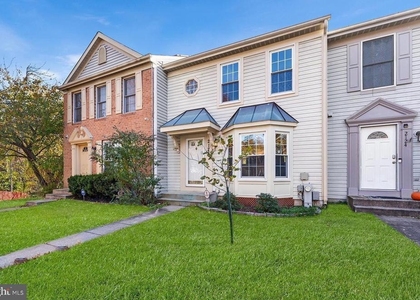
2126 Commissary Circle
Severn, Anne Arundel
21113
$2,850
By gyimah kyei, 1 day ago
bedrooms
3 Bed
|
bathrooms
2 Bath
|
square feet
1,765 Sqft

DESCRIPTION
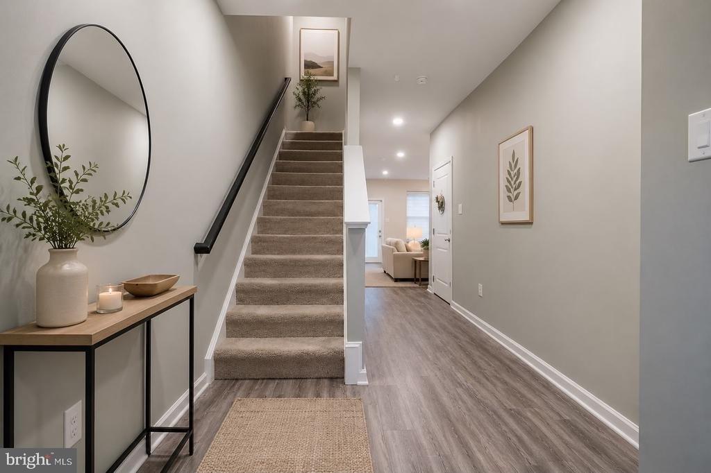
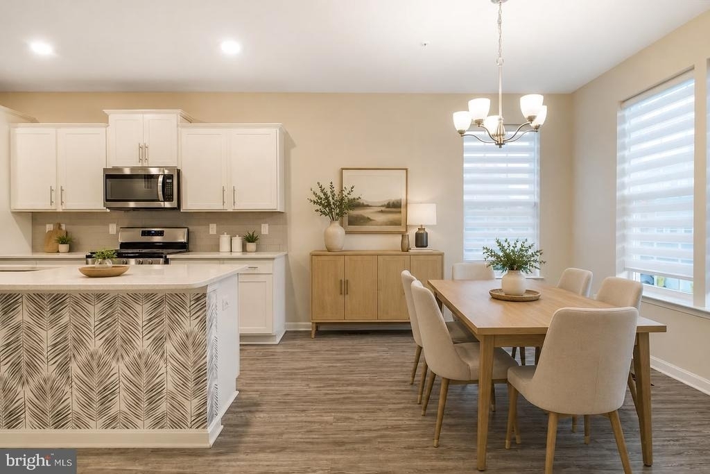
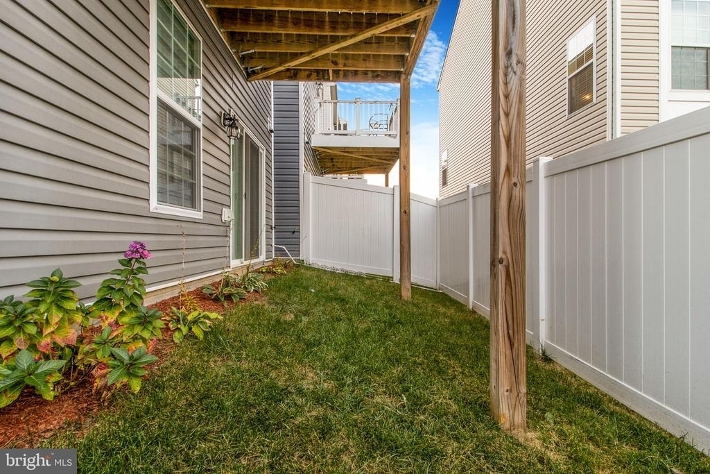
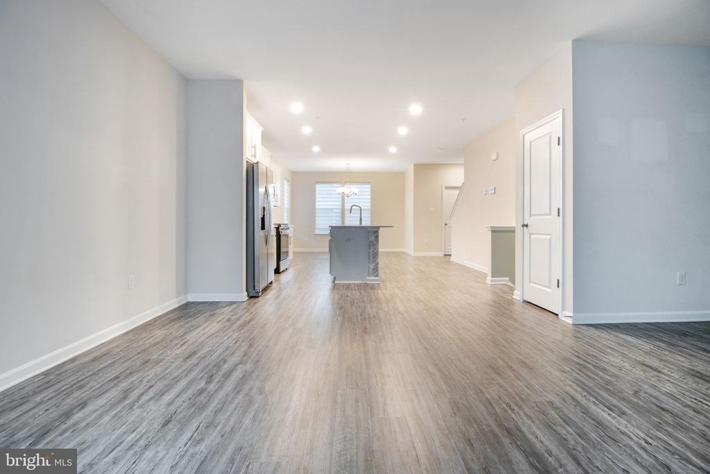
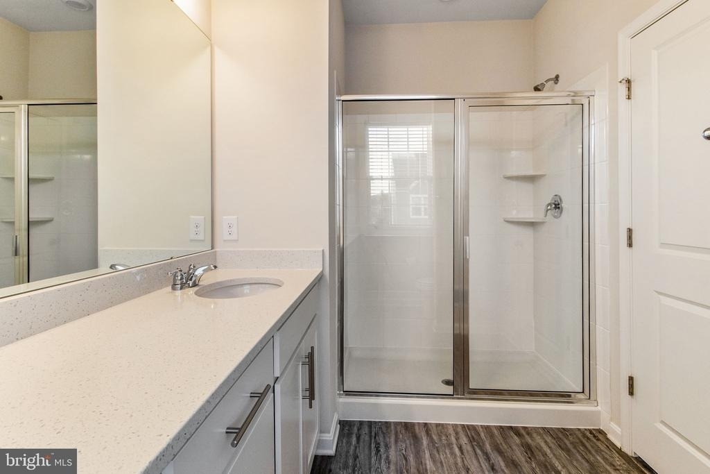
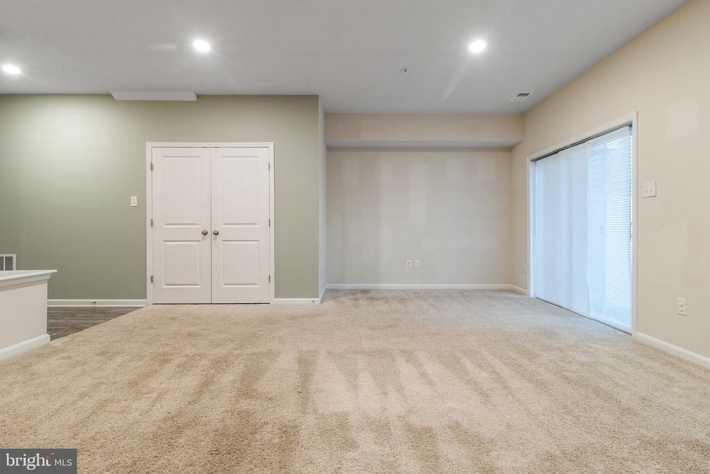
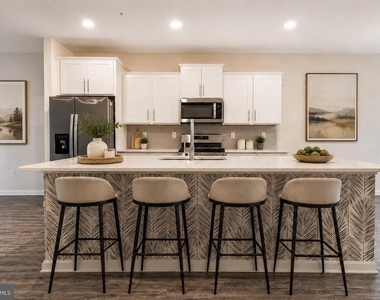
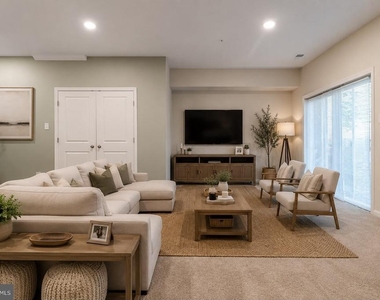
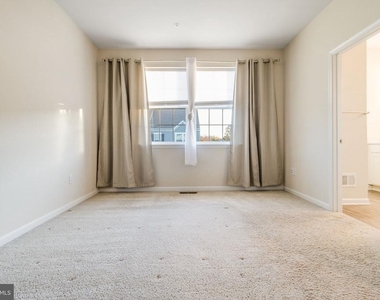
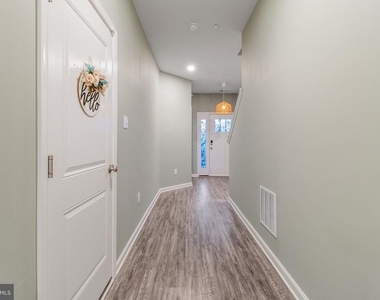
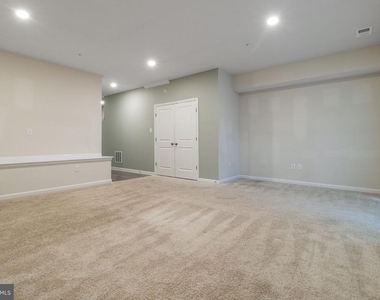
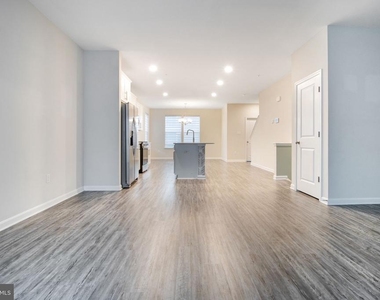
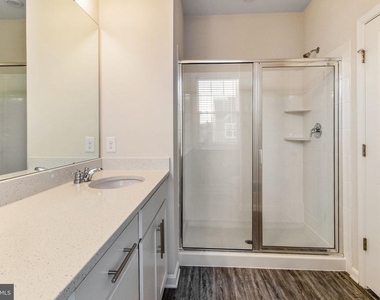
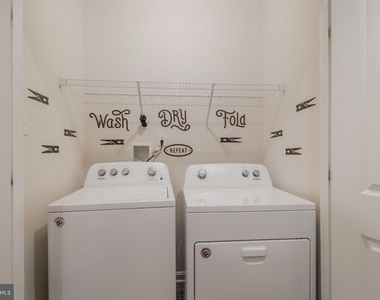
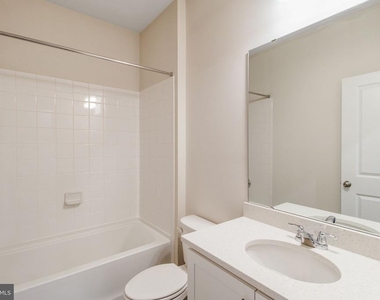
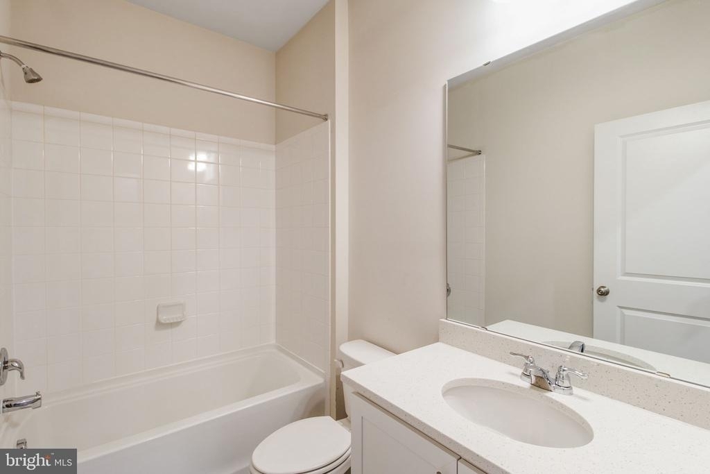
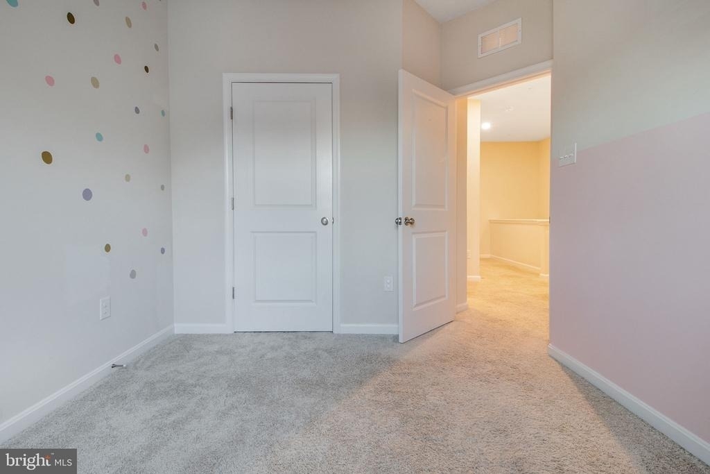
Welcome to 7771 Venice Lane - This Noble End-Unit Floor plan is just what you have been waiting for. The Noble is a 2,184 square-foot townhome with 3 bedrooms, 2.5 bathrooms with a 6x10 deck and a single-car garage. The main level features Stainless Steel Whirlpool kitchen appliances with 5-burner gas range, upgraded White cabinets and quartz countertops. Hard surface flooring on whole main level. The third level has a gorgeous owners suite with a large walk-in closet and features a luxury owners shower with quartz counter tops. Two secondary bedrooms, laundry, and hall bathroom with quartz counter tops. There is plenty of space for entertaining family and friends in your finished lower level rec room.  Commuting and traveling is made easy with close-proximity to I-95, I-97, & I-695. The community is just minutes from some of the best Shopping, Entertainment and Dining in Anne Arundel County. Pets welcomed on a case by case basics.

AMENITIES
Private Outdoor Space
Dishwasher
Parking Space

ADDITIONAL INFORMATION
Interior

    Bathroom Information

  • Half Bathrooms: 1
  • Full Bathrooms: 2

    Interior Information

  • Interior Features: Kitchen Island, Soaking Tub, Ceiling Fan(s), Pantry, Recessed Lighting, Carpet, Combination Kitchen/Dining, Dining Area, Floor Plan - Traditional, Wood Floors
  • Appliances: Microwave, Dishwasher, Disposal, Exhaust Fan, Ice Maker, Refrigerator, Stainless Steel Appliance(s), Washer/Dryer, Stove, Water Dispenser
  • Flooring Type: Carpet, Vinyl
  • Door Features: Sliding Glass

    Basement Information

  • Basement: Finished, Front Entrance
Exterior

    Property Information

  • Has Property Attached
  • Square Footage: 2,184
  • Square Footage Source: $0
  • Security Features: Smoke Detector(s), Fire Detection System, Sprinkler System - Indoor
  • Architectural Style: Traditional
  • Year Built Source: Estimated
  • Year Built: 2020

    Building Information

  • Builder Model: Noble
  • Levels: 3
  • Other Structures: Above Grade, Below Grade
  • Window Features: Double Pane Windows, Screens
  • Construction Materials: Vinyl Siding
  • Patio and Porch Features: Deck

    Lot Information

  • Lot Size Area: 1742.4
  • Lot Size Units: Square Feet
  • Lot Size Acres: 0.04
  • Square Footage: 1,742

    Land Information

  • Water Source: Public
Utilities

    Utilities Information

  • Cooling Type: Central Air
  • Heating Type: Forced Air, Central
  • Sewer : Public Sewer
Parking

    Parking Information

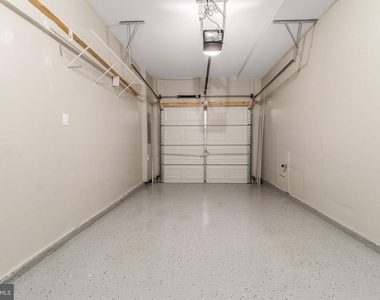
  • Has Garage
  • Garage Spaces: 1
Location

    HOA Information

  • HOA/Condo/Coop Fee Includes: Trash, Snow Removal, Maintenance Grounds, Lawn Maintenance
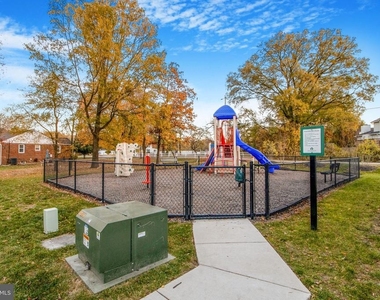
  • HOA/Condo/Coop Amenities: Basketball Court, Dog Park, Playground, Common Grounds

MAP


SEVERN

PRICE COMPARISON
This apartment's rent is 17.86% more expensive than the median rent of $2,800 for a 3-bedroom apartment in Severn, MD.
The median is solely based on the area and the number of bedrooms. Listing-specific characteristics such as the number of bathrooms and the amenities will also impact the price.

LISTING QUALITY
▲ Features and amenities are properly noted
▲ RentHop has data for this building
▼ The manager has not yet mailed us a photo copy of his or her government identification and proof or property ownership.
▼ Manager has not logged in recently
▼ Manager does not yet have user reviews

RENTHOP DESCRIPTION
The apartment is a unit offered at a monthly price of $3,300. The person posting the listing did not specify that any pets were allowed. It may be the case that pets are ok and the manager simply has not yet filled out all the details. The kitchen conveniently includes a dishwasher.

We have 49 photos of this particular unit, building, and surrounding areas.
See available units at 7771 Venice Lane.

Does something look off?

Courtesy of RH Advisors, Inc. and RHP Realty NJ, Inc.