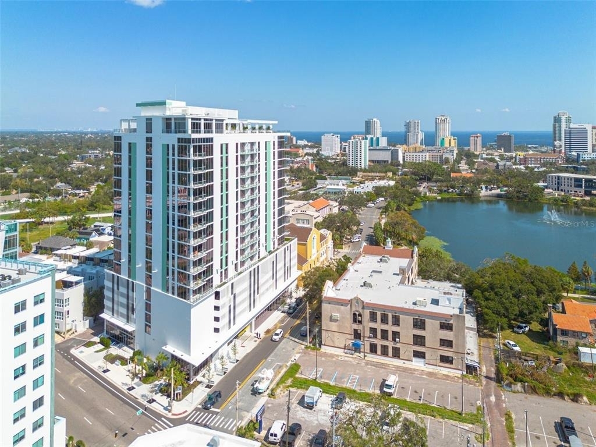
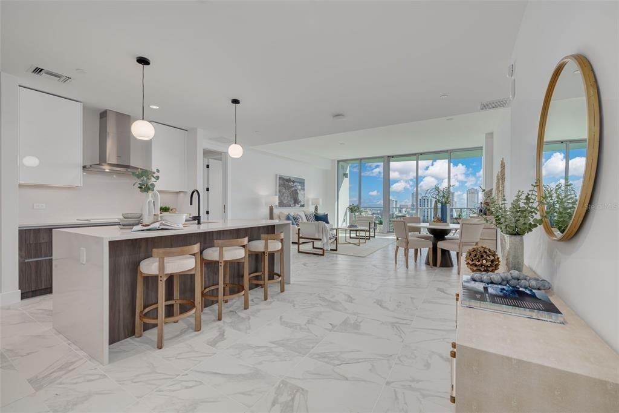
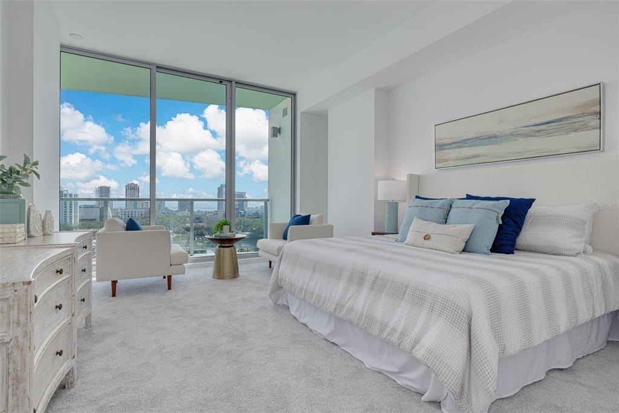
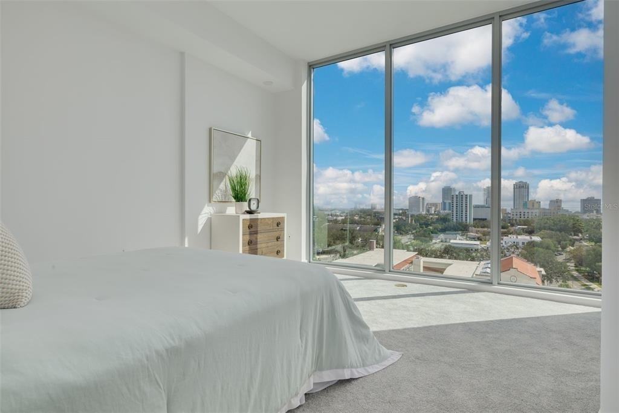
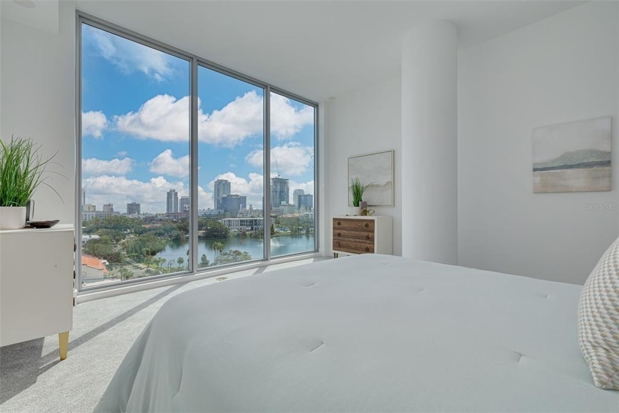
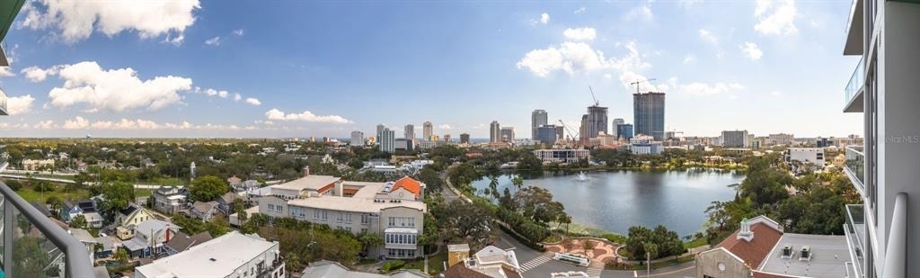
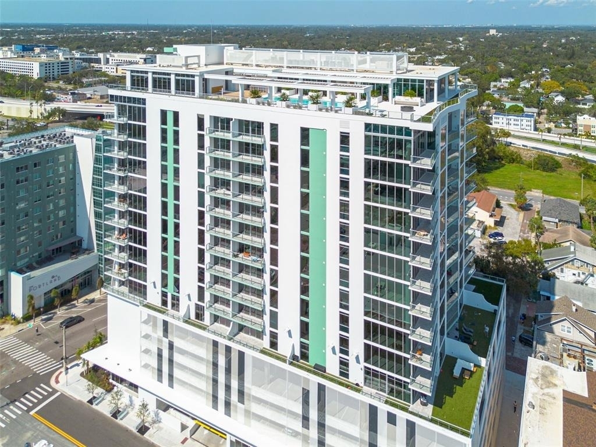
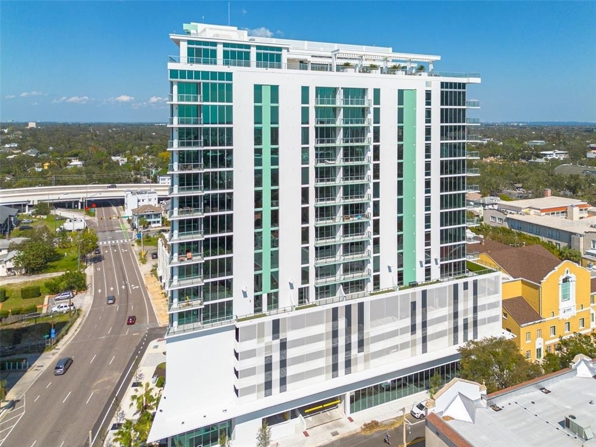
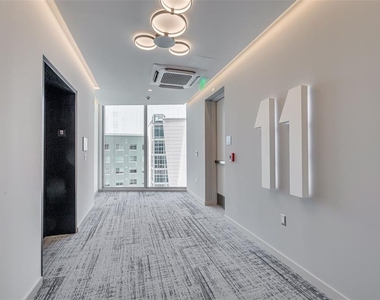
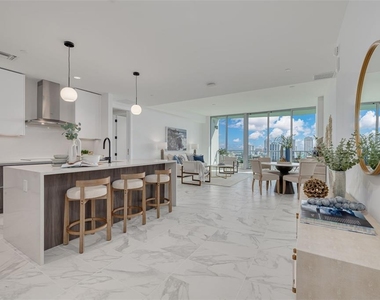
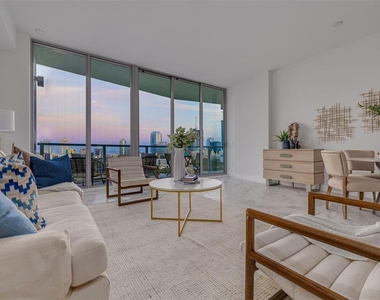
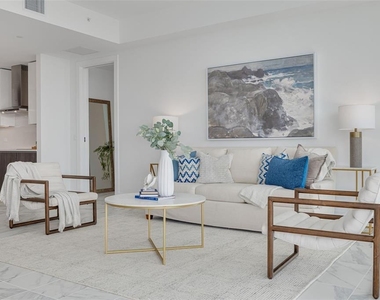
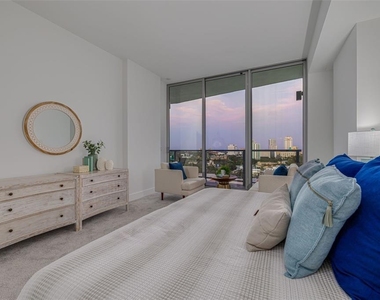
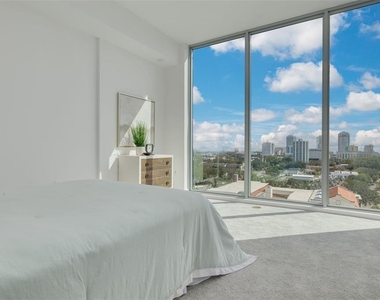
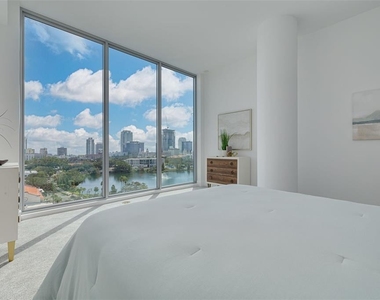
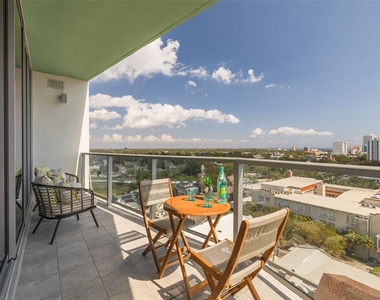
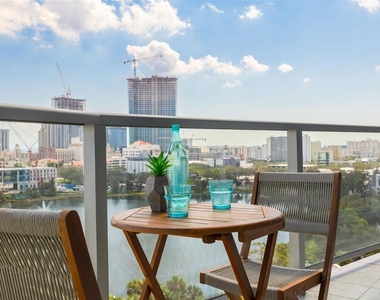
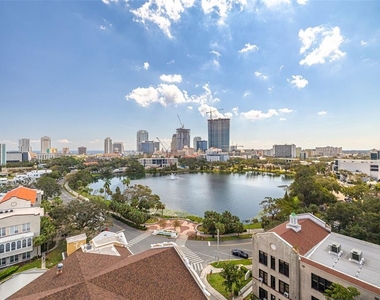
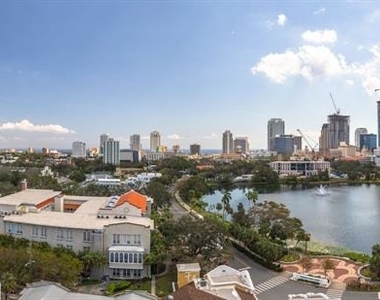
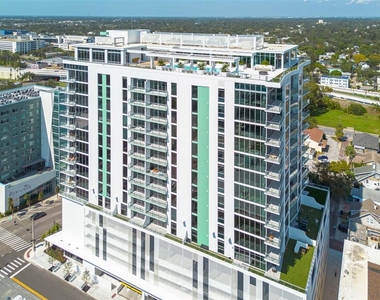
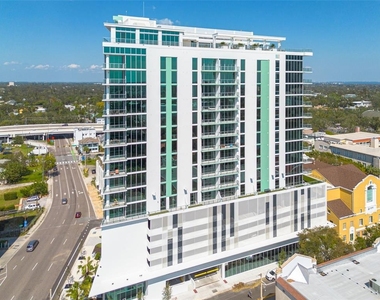
Experience elevated urban living in this stunning 11th-floor residence at Reflection St. Pete, perfectly positioned in the heart of downtown St. Petersburg. This sophisticated condominium offers breathtaking city and water views through expansive floor-to-ceiling windows that fill the home with natural light and showcase spectacular sunsets.
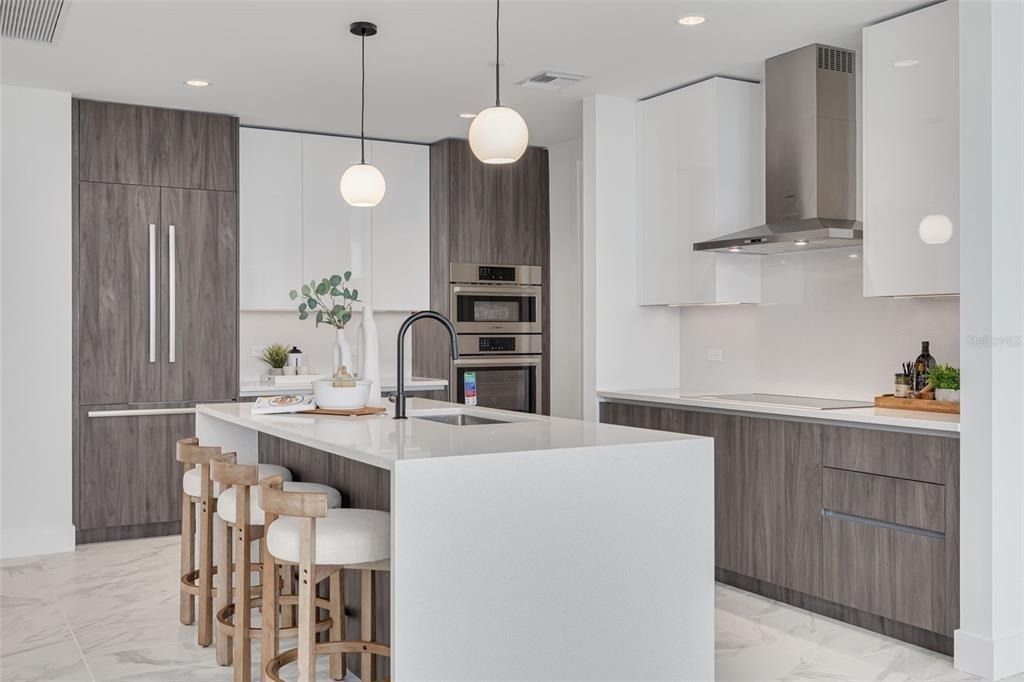
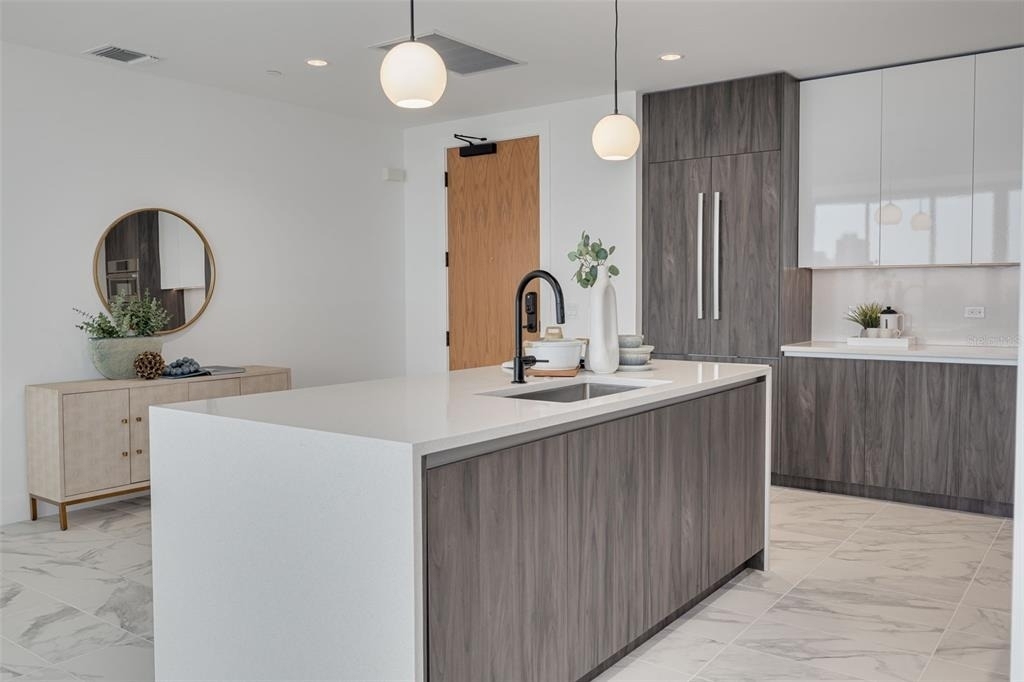
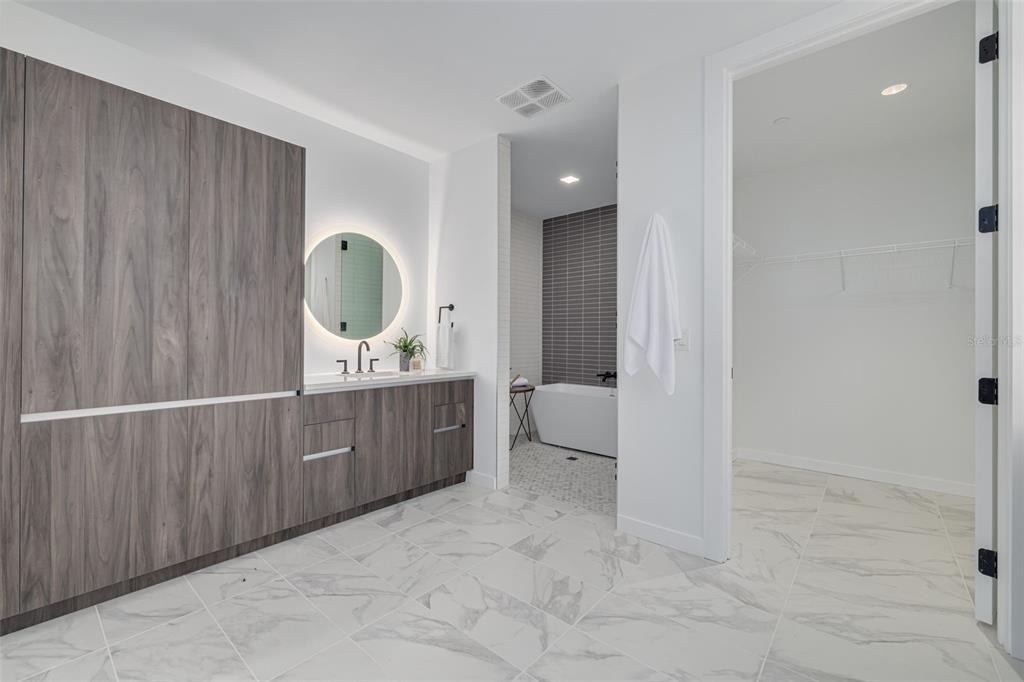
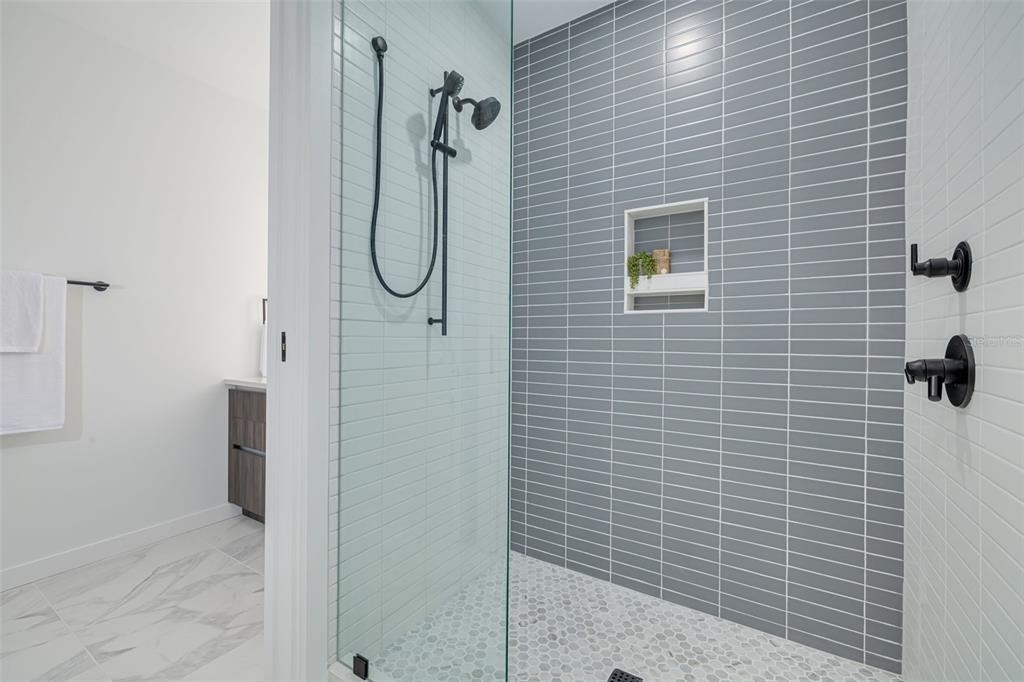
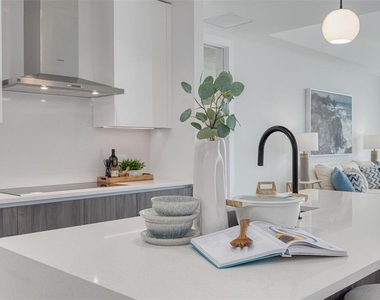

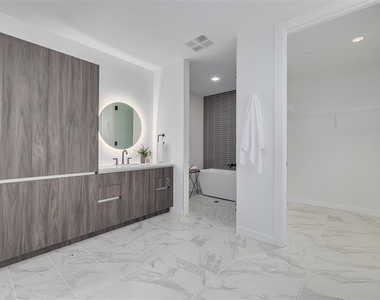
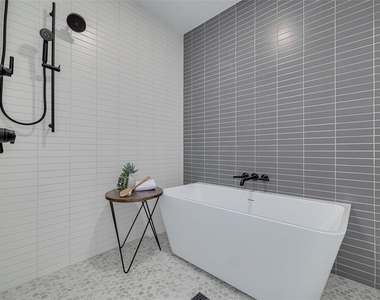
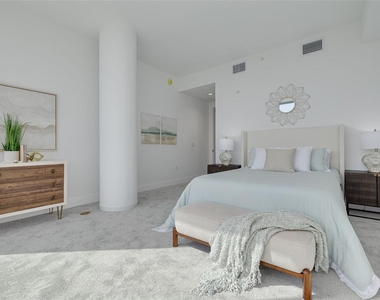
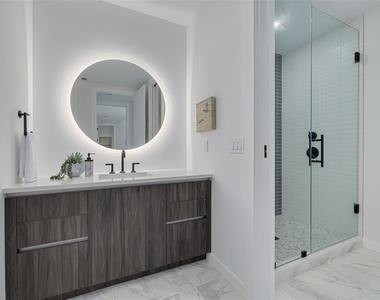
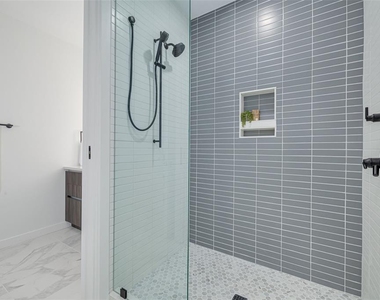
Designed with both comfort and entertaining in mind, the open-concept floor plan features designer finishes, a sleek modern kitchen, spacious living areas, and a private balcony ideal for morning coffee or evening cocktails above the city skyline. The luxurious primary suite provides a serene retreat with spa-inspired finishes and generous closet space.
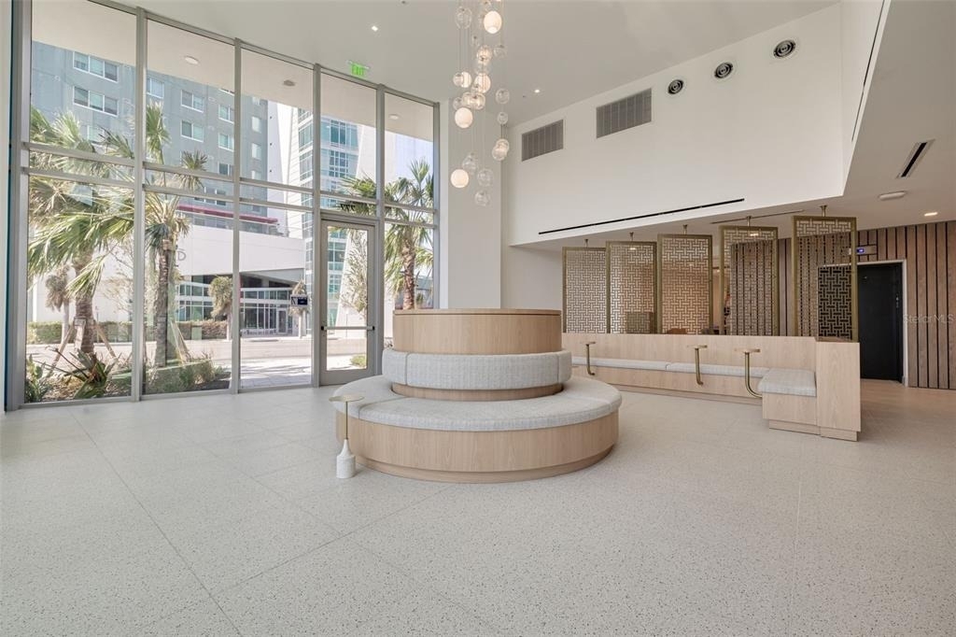
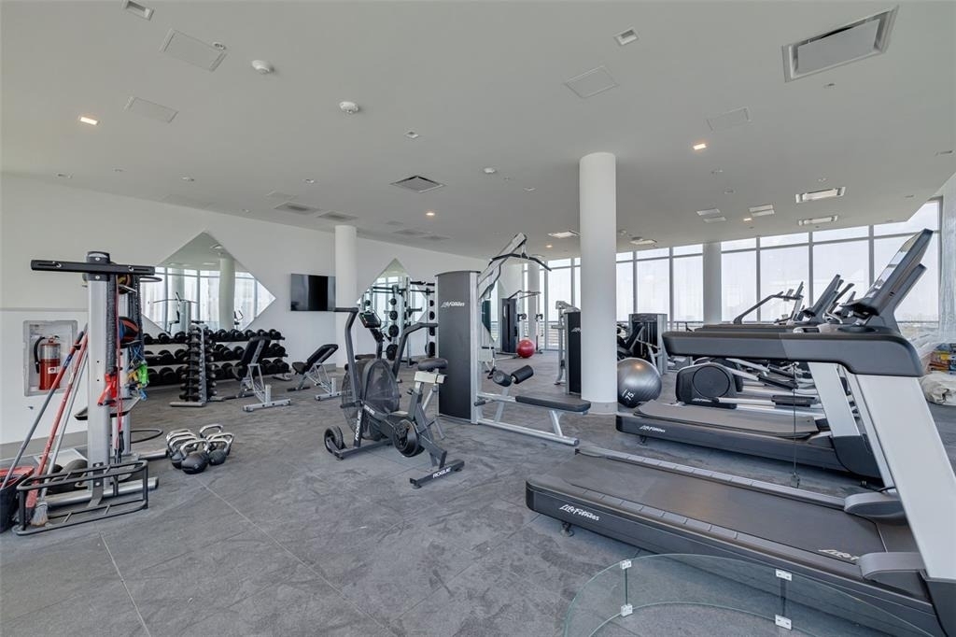
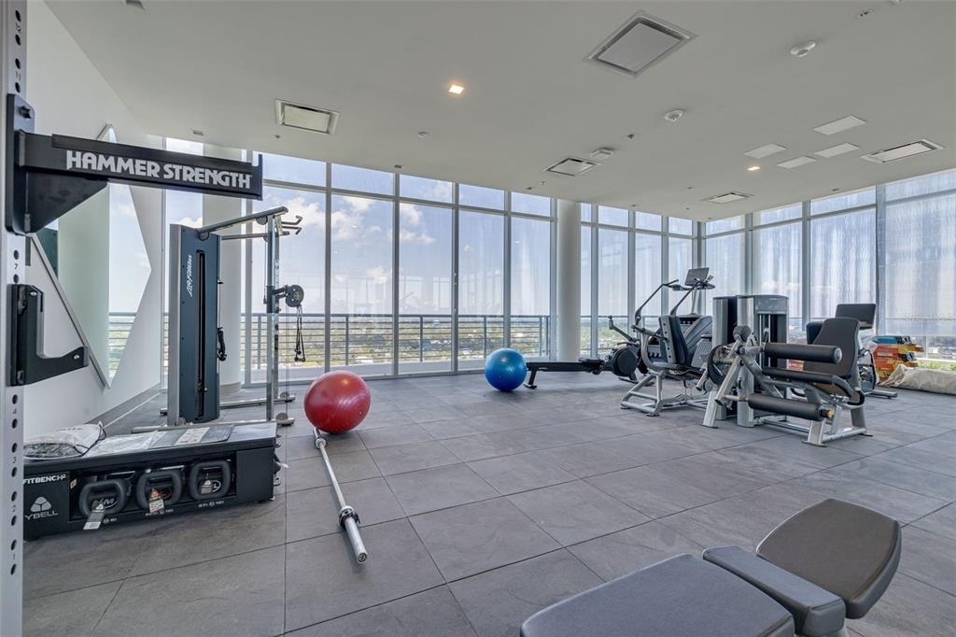
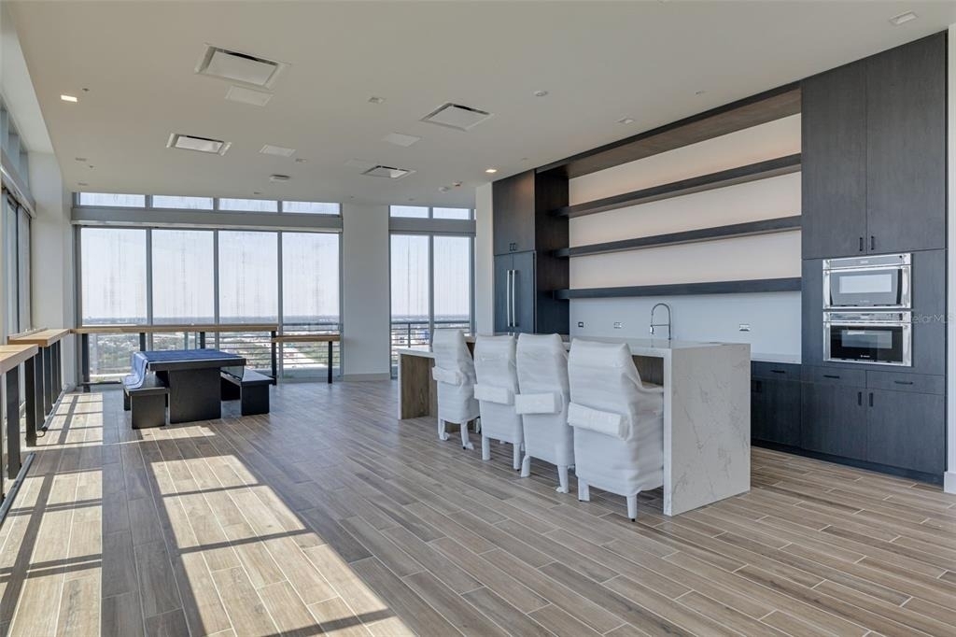
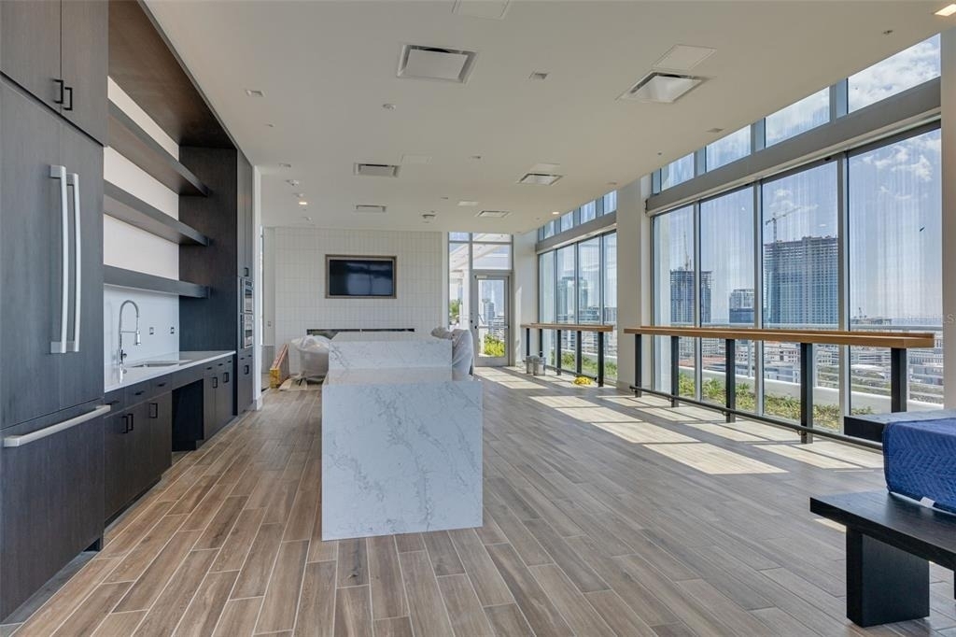
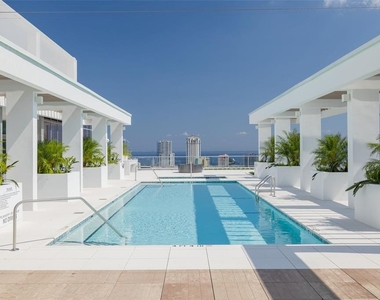
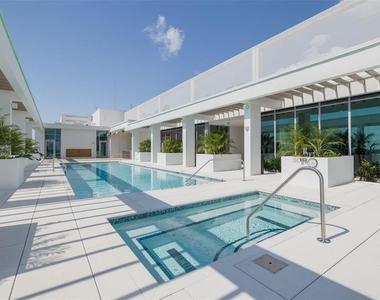
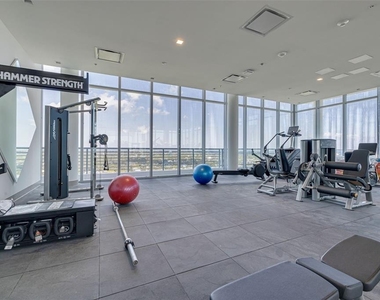
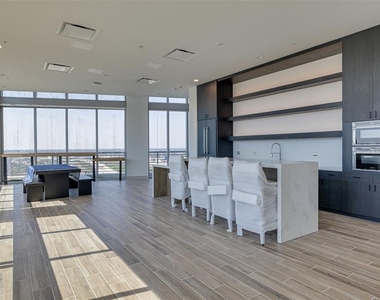
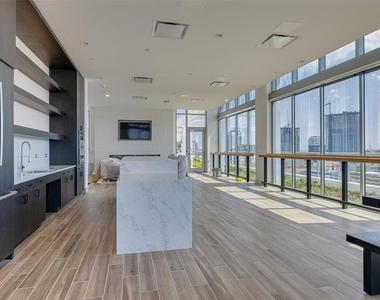
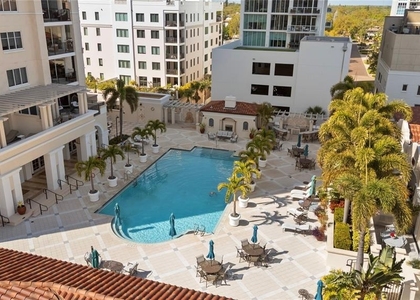
Reflection St. Pete offers resort-style amenities including a rooftop pool and spa, state-of-the-art fitness center, outdoor entertaining spaces, social lounge, dog wash station, and concierge-style conveniences. Located just steps from Beach Drive, Central Avenue, waterfront parks, award-winning restaurants, galleries, museums, coffee shops, and vibrant nightlife, this residence places you in the center of one of Florida's most dynamic and walkable downtown districts.
Whether you are seeking a primary residence, luxury second home, or stylish urban retreat, Unit 1104 delivers an exceptional combination of modern design, upscale amenities, and an unmatched downtown St. Pete lifestyle.
AMENITIES
Attached Garage
Laundry In Unit
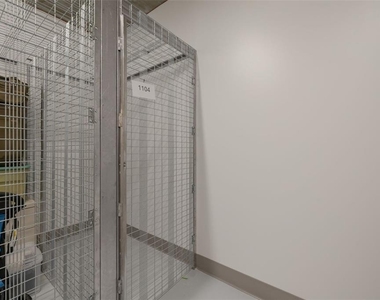
Storage Facility
Dishwasher
Parking Space
ADDITIONAL INFORMATION
Interior
Bathroom Information
Full Bathrooms: 2
Interior Information
Interior Features: High Ceilings, Open Floorplan, Walk-In Closet(s), Eating Space In Kitchen, Kitchen/Family Room Combo, Living Room/Dining Room Combo, Primary Bedroom Main Floor, Solid Surface Counters, Thermostat
Appliances: Oven, Cooktop, Dishwasher, Dryer, Electric Water Heater, Exhaust Fan, Ice Maker, Microwave, Range Hood, Refrigerator, Washer
Flooring Type: Carpet, Porcelain Tile
Door Features: Sliding Doors
Laundry Features: Inside
Room Information
Rooms: 8
Exterior
Property Information
Has Property Attached
Square Footage: 1,753
Square Footage Source: $0
Security Features: Fire Alarm, Fire Sprinkler System, Gated Community, Key Card Entry, Security Gate, Security Lights, Smoke Detector(s)
Property Condition: Completed
Year Built: 2024
Building Information
Builder Name: KAST
Builder Model: Jade
Building Area Total: 1912
Levels: One
Other Structures: Storage
Building Area Units: Square Feet
Pool Information
Pool Features: Heated, In Ground, Tile, Lighting
Lot Information
Lot Features: City Lot, Near Public Transit, Sidewalk
Lot Size Area: 31053
Lot Size Units: Square Feet
Lot Size Acres: 0.7
Square Footage: 31,053
Land Information
Water Source: Public
Utilities
Utilities Information
Cooling Type: Central Air
Heating Type: Central, Electric
Sewer : Public Sewer
Parking
Parking Information
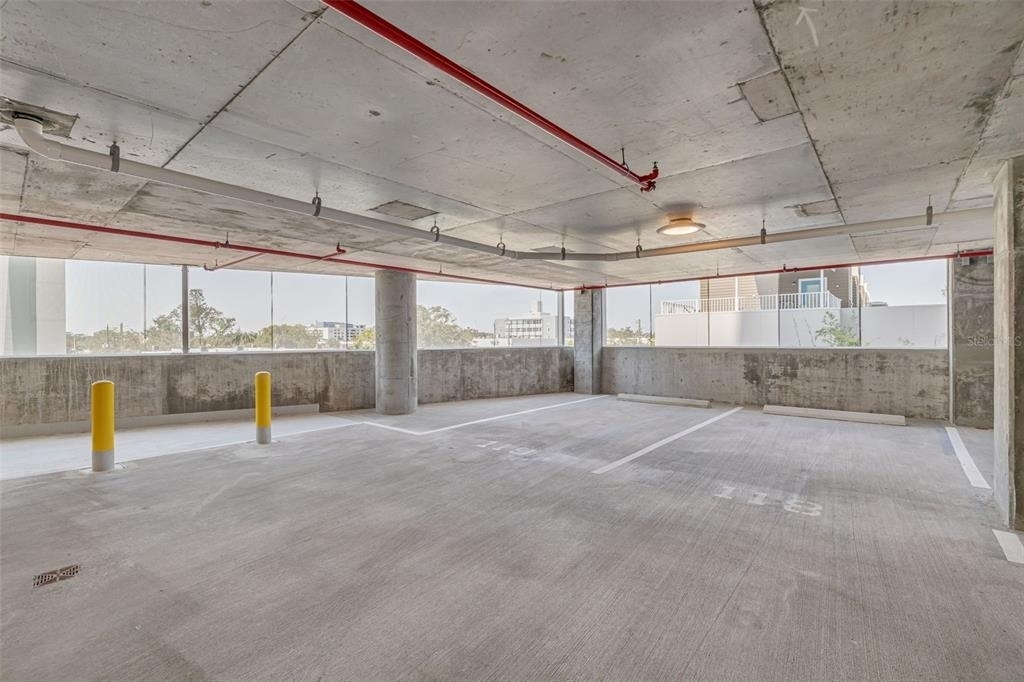
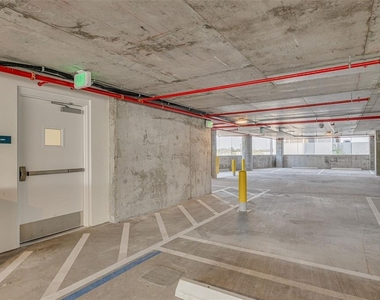
Has Garage
Attached Garage
Parking Features: Assigned, Covered, Electric Vehicle Charging Station(s), Garage Door Opener
Garage Spaces: 2
Location
HOA Information
HOA/Condo/Coop Amenities: Elevator(s), Fitness Center, Gated, Maintenance, Other, Pool, Recreation Facilities, Sauna, Security, Spa/Hot Tub, Storage, Lobby Key Required
The median is solely based on the area and the number of bedrooms.
Listing-specific characteristics such as the number of bathrooms and the amenities will also impact the price.
LISTING QUALITY
▲
Features and amenities are properly noted
▲
RentHop has data for this building
▼
The manager has not yet mailed us a photo copy of his or her government identification and proof or property ownership.
▼
Manager has not logged in recently
▼
Manager does not yet have user reviews
RENTHOP DESCRIPTION
The apartment is a unit offered at a monthly price of $6,900. The person posting the listing did not specify that any pets were allowed. It may be the case that pets are ok and the manager simply has not yet filled out all the details. The kitchen conveniently includes a dishwasher.
We have 57 photos of this particular unit, building, and surrounding areas.
Last Updated: 3 hours ago
Data Source: Stellar MLS
MLS# TB8509036
List Agent Name: Steven Coderre
List Office Name: REVERE REALTY LLC
IDX information is provided exclusively for personal, non-commercial use, and may not be used for any purpose other than to identify prospective properties consumers may be interested in purchasing. Information is deemed reliable but not guaranteed. The listing broker’s offer of compensation is made only to participants of the MLS where the listing is filed.
Courtesy of RH Advisors, Inc. and RHP Realty NJ, Inc.
By selecting Check Availability, you agree that RentHop and real estate professionals may call or text you about your inquiry. Message/data rates may apply. Terms & Privacy. California Privacy Notice
We found some very similar listings nearby
Select those you'd like to message
Your messages have been sent!
Check Availability
By selecting Check Availability, you agree that RentHop and real estate professionals may call or text you about your inquiry. Message/data rates may apply. Terms & Privacy. California Privacy Notice

















































 Your Privacy Choices