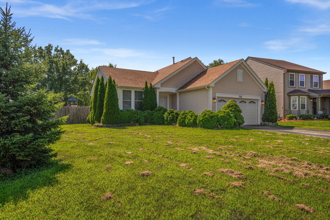
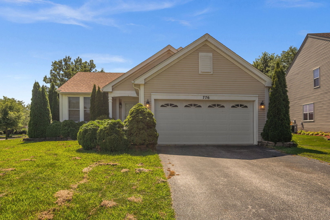
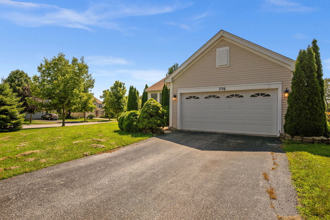
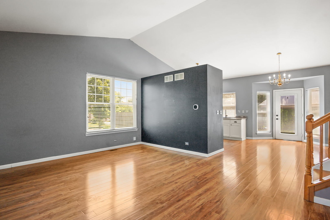
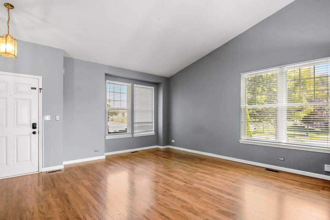
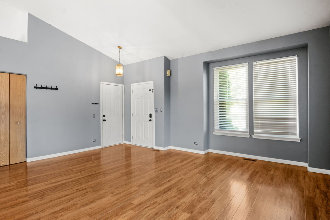
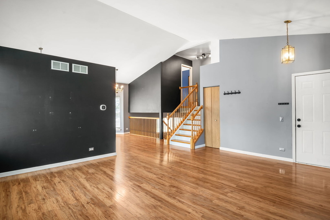
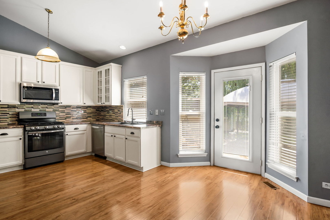
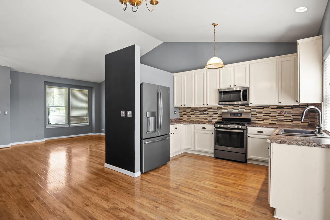
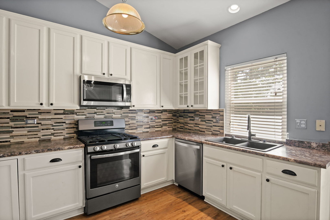
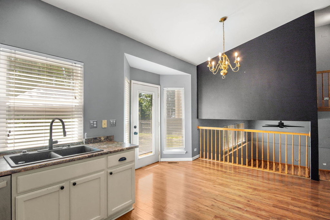
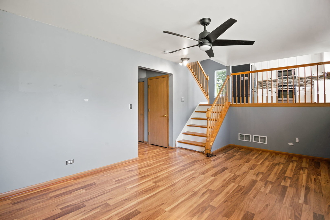
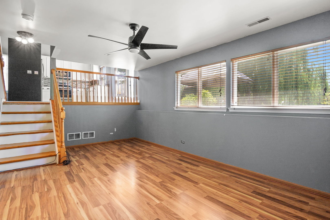
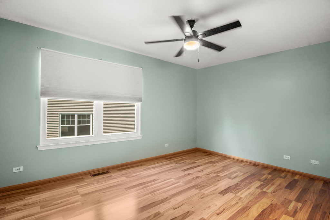
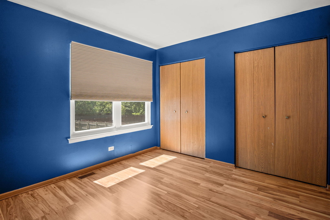
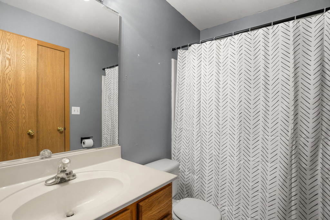
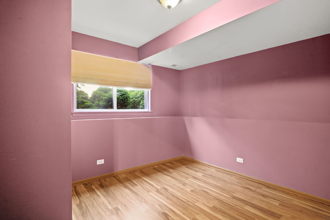
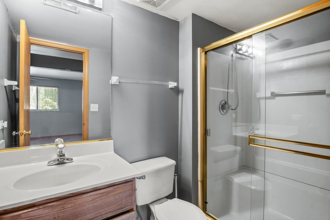
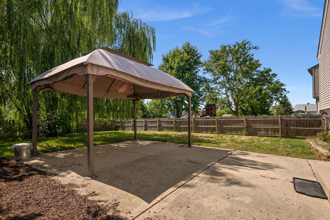
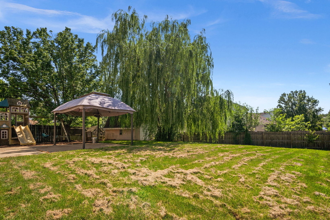
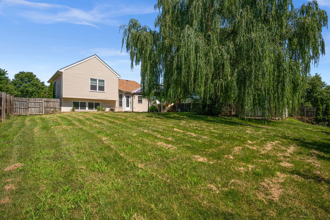
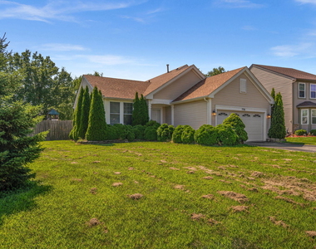
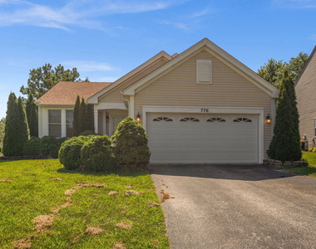
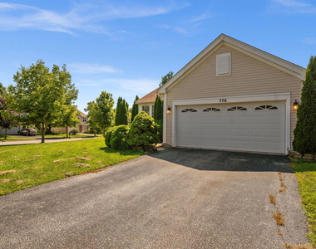
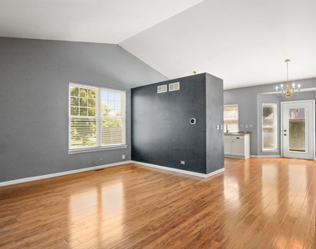
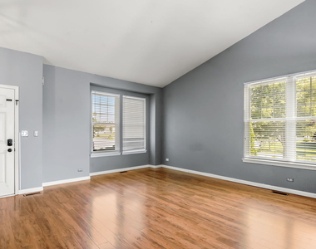
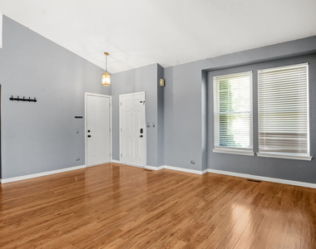
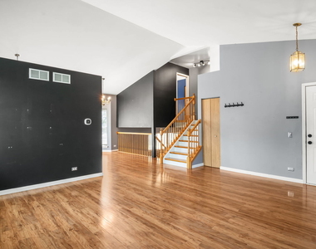
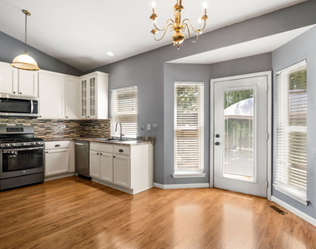
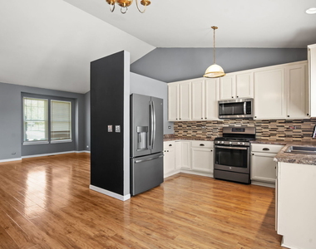
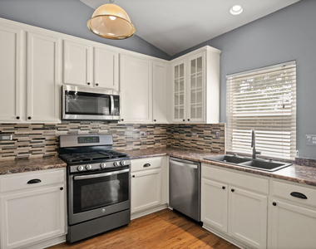
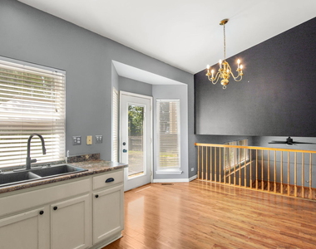
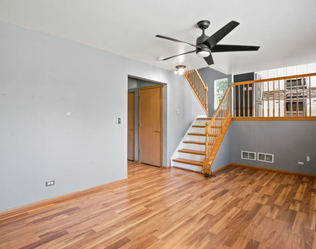
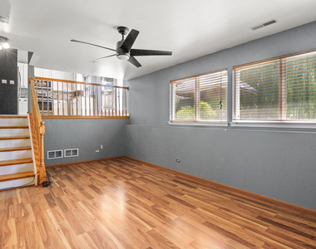
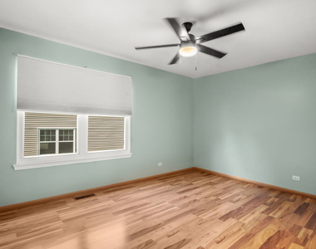
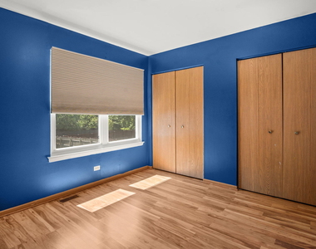
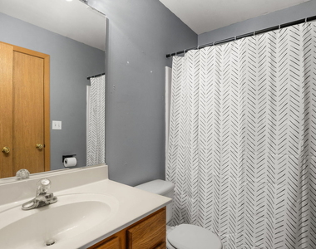
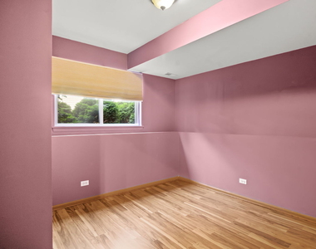
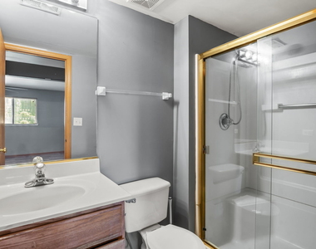
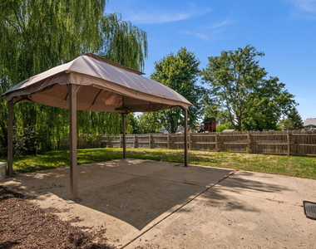
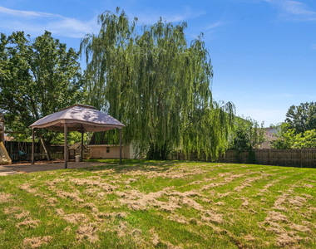
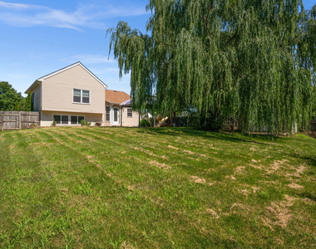
Welcome to the Chesterfield neighborhood of North Aurora, where modern style, flexible living space and a fantastic rental setting come together in this 3 bedroom, 2 bath split-level home. Set on a beautifully landscaped corner lot, the property features a welcoming front porch, 2-car attached garage and a huge fenced backyard with a patio and included playset. Inside, modern neutral decor, vaulted ceilings and luxury vinyl plank flooring throughout create a bright, cohesive feel. The open-concept main level offers a spacious living room and adjacent eat-in kitchen complete with stainless steel appliances, a decorative tile backsplash and a dinette with direct access to the backyard patio. Upstairs, two bedrooms include the primary suite with access to a shared full bath. The lower level provides even more living space with a large family room, third bedroom and second full bath, while the unfinished sub-basement offers mechanical space and additional storage. Located within walking distance of a neighborhood park, this move-in-ready North Aurora rental offers comfort, convenience and plenty of room to enjoy both indoors and out. Pets considered on a case-by-case basis with additional pet deposit.
The manager has not yet mailed us a photo copy of his or her government identification and proof or property ownership.
▼
Manager has not logged in recently
▼
Manager does not yet have user reviews
RENTHOP DESCRIPTION
The apartment is a unit offered at a monthly price of $2,850. The person posting the listing did not specify that any pets were allowed. It may be the case that pets are ok and the manager simply has not yet filled out all the details. The kitchen conveniently includes a dishwasher.
We have 21 photos of this particular unit, building, and surrounding areas.
We found some very similar listings nearby
Select those you'd like to message
Your messages have been sent!
Check Availability
By selecting Check Availability, you agree that RentHop and real estate professionals may call or text you about your inquiry. Message/data rates may apply. Terms & Privacy. California Privacy Notice





 Your Privacy Choices
