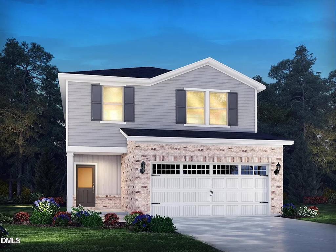
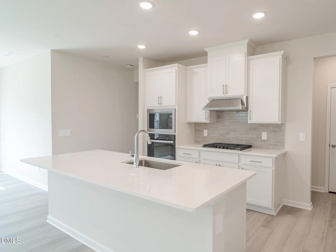
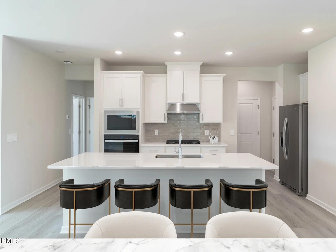
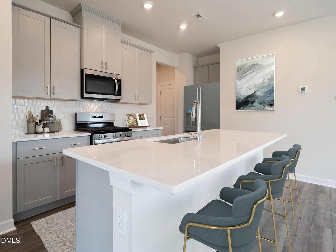
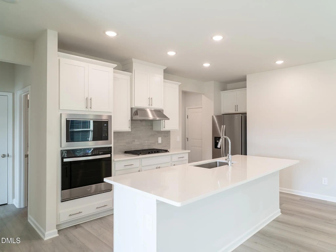
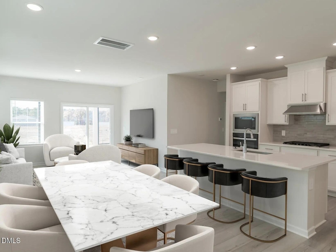
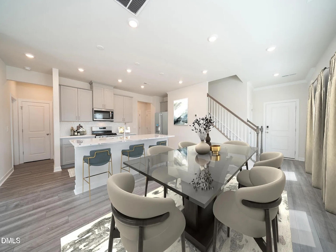
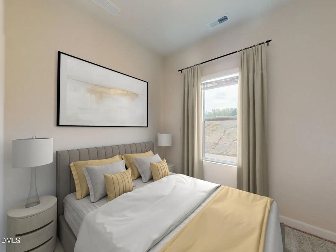
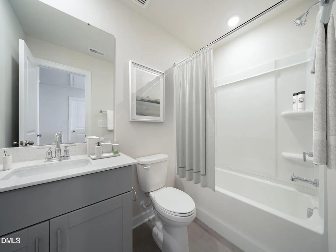
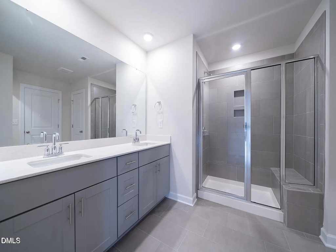
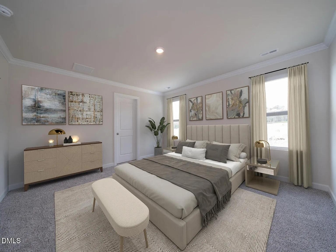
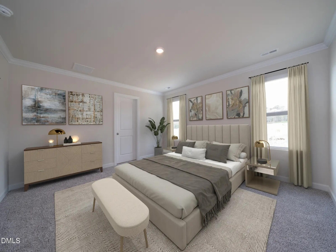
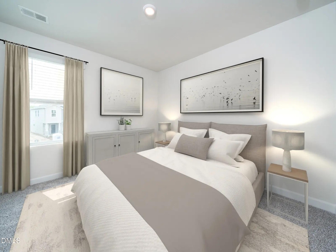
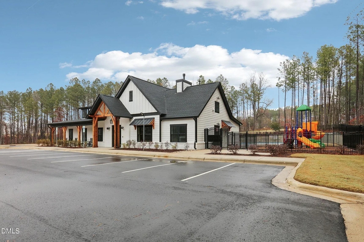
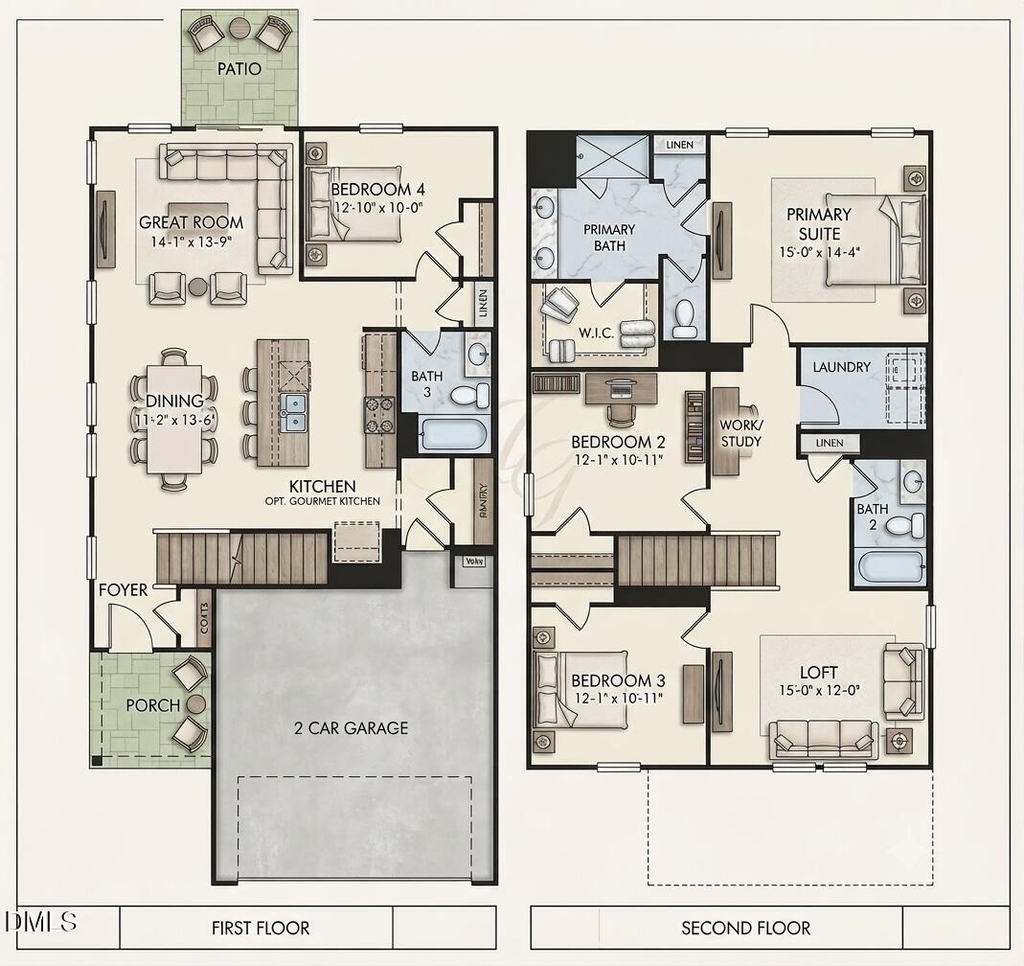
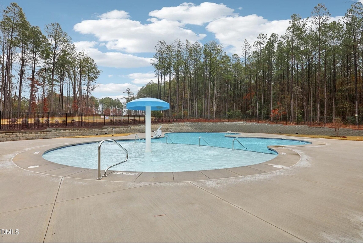
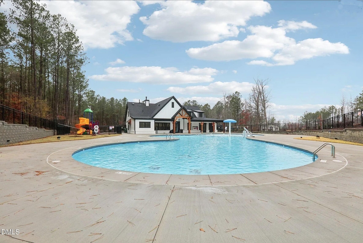
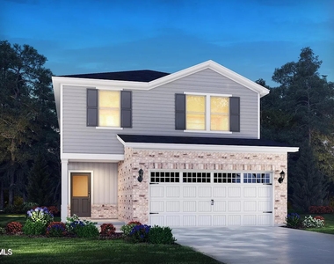
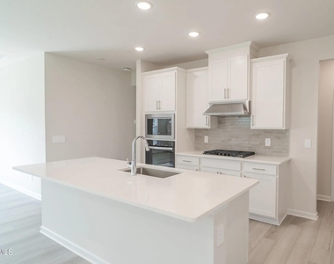
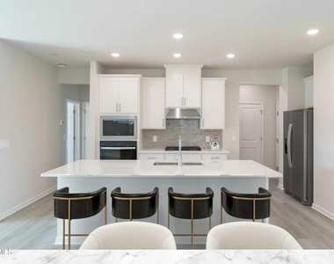
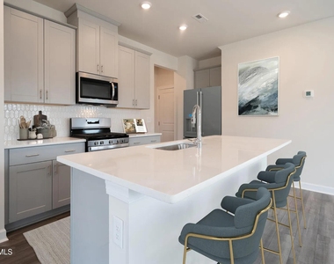
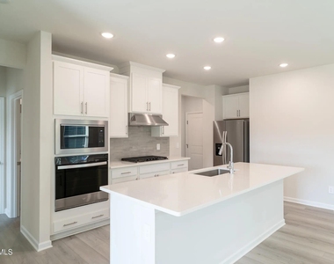
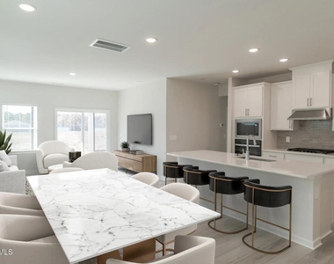
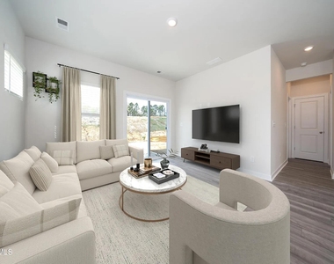
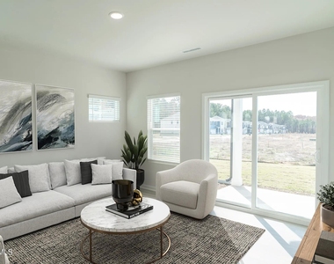
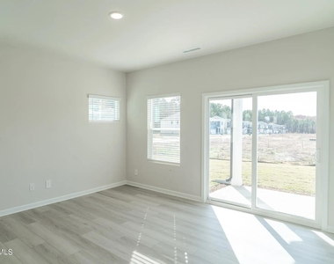
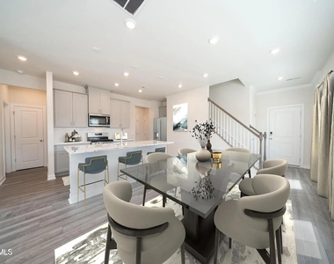
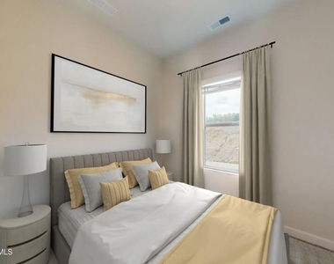
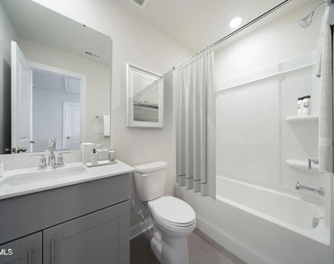
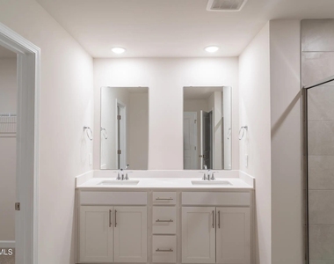
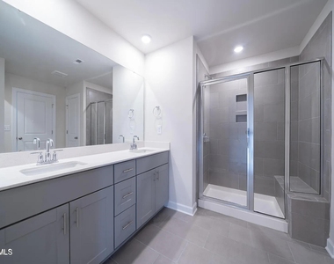
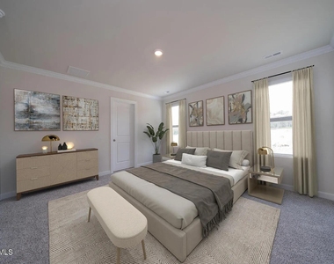
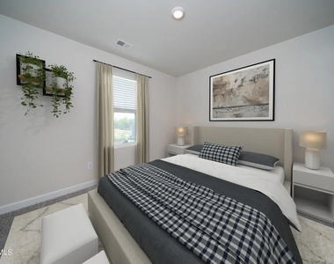
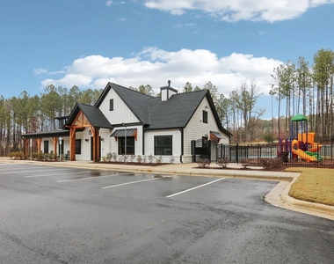
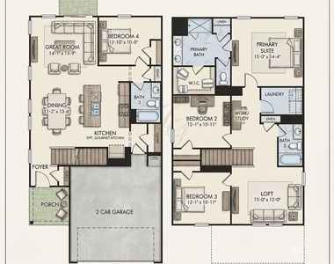
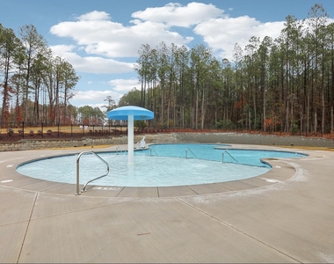
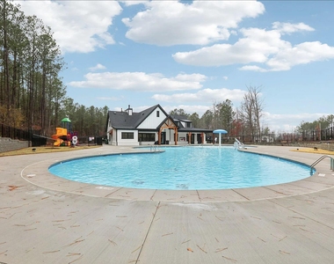
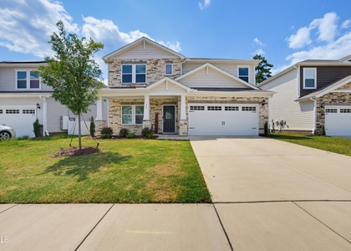
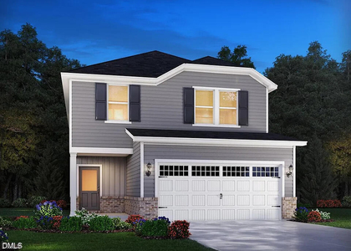
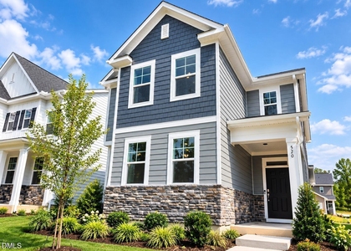
Discover elevated living at 773 Red River Dr in Garner, NC, a beautifully crafted four-bedroom, three-bath newly constructed residence nestled within a peaceful Oak Manor Community. Designed with both elegance and functionality in mind, this home offers a sophisticated living experience with expansive, light-filled interiors and a seamless flow ideal for modern lifestyles and refined entertaining. Step inside to find gracious living spaces that blend contemporary style with everyday comfort. The open-concept design creates an inviting atmosphere where natural light enhances every room, while carefully selected finishes and quality craftsmanship add a touch of understated luxury throughout. Generously proportioned rooms provide both privacy and versatility, making the home equally suited for relaxed family living or elegant gatherings. The heart of the home is a beautifully appointed gourmet kitchen, featuring modern finishes, abundant cabinetry, and ample space for hosting and culinary creativity. A convenient first-floor bedroom with a full bath provides exceptional flexibility perfect for welcoming overnight guests, accommodating multi-generational living, or creating a quiet and comfortable home office. Upstairs, a spacious loft offers a versatile secondary living area ideal for a media room, lounge, or play space. The private primary suite is thoughtfully positioned on the second level, creating a peaceful retreat within the home. Every detail has been carefully considered to create an environment that feels both sophisticated and welcoming. Ideally located just minutes from the vibrant shopping, dining, and entertainment options at White Oak Crossing Shopping Center, this residence also provides convenient access to Raleigh and downtown Garner. Residents enjoy the perfect balance of tranquil suburban living and easy connectivity to the region's key destinations. This home is ideal for those seeking a premium rental experience within a serene, family-friendly community. 1- Home Features a) Four spacious bedrooms offering comfort and flexibility b) First-floor bedroom with a full bath, ideal for guests or a private home office c) Private primary suite on the second level for enhanced comfort and retreat d) Elegant gourmet kitchen with modern finishes and abundant cabinetry d) Expansive loft space ideal for a media room, play area, or secondary lounge e) Stainless steel appliances with washer and dryer included f) Open and thoughtfully designed floor plan with abundant natural light f) Generously sized secondary bedrooms with ample storage 2- Community Amenities: Residents enjoy access to thoughtfully designed neighborhood amenities, including: i) Resort-style community swimming pool ii) Elegant clubhouse for gatherings and events iii) Scenic walking trails throughout the neighborhood A welcoming, family-oriented community atmosphere NOTE: Tenants are responsible for utilities (water, electricity, gas, internet)
AMENITIES
Attached Garage
Fireplace
Laundry In Unit
Private Outdoor Space
Dishwasher
Parking Space
Home Office
ADDITIONAL INFORMATION
Interior
Bathroom Information
Full Bathrooms: 3
Interior Information
Interior Features: Breakfast Bar, Double Vanity, Eat-in Kitchen, Entrance Foyer, High Speed Internet, Kitchen Island, Pantry, Recessed Lighting, Smart Thermostat, Sound System, Stone Counters, Walk-In Closet(s), Bathtub/Shower Combination, Dining L, Walk-In Shower
Appliances: Cooktop, Dishwasher, Disposal, Dryer, Free-Standing Refrigerator, Gas Cooktop, Gas Oven, Gas Range, Microwave, Oven, Refrigerator, Vented Exhaust Fan, Washer/Dryer
Flooring Type: Carpet, Vinyl, Tile
Laundry Features: In Unit, Inside, Laundry Room
Room Information
Rooms: 9
Fireplace Information
Has Fireplace
Fireplaces: 1
Exterior
Property Information
Square Footage: 2,100
Year Built: 2026
Building Information
Building Area Total: 2100
Levels: Two
Building Area Units: Square Feet
Patio and Porch Features: Covered, Deck, Front Porch, Porch, Wrap Around
Lot Information
Lot Size Area: 10454.4
Lot Size Units: Square Feet
Lot Size Acres: 0.24
Square Footage: 10,454
Land Information
Water Source: Public
Utilities
Utilities Information
Cooling Type: Ceiling Fan(s), Central Air
Heating Type: Central
Sewer : Public Sewer
Parking
Parking Information
Has Garage
Attached Garage
Has Open Parking
Parking Features: Attached, Basement, Driveway, Garage, Garage Door Opener, On Street
Garage Spaces: 2
Open Parking Spaces: 4
Location
HOA Information
HOA/Condo/Coop Fee Includes: None
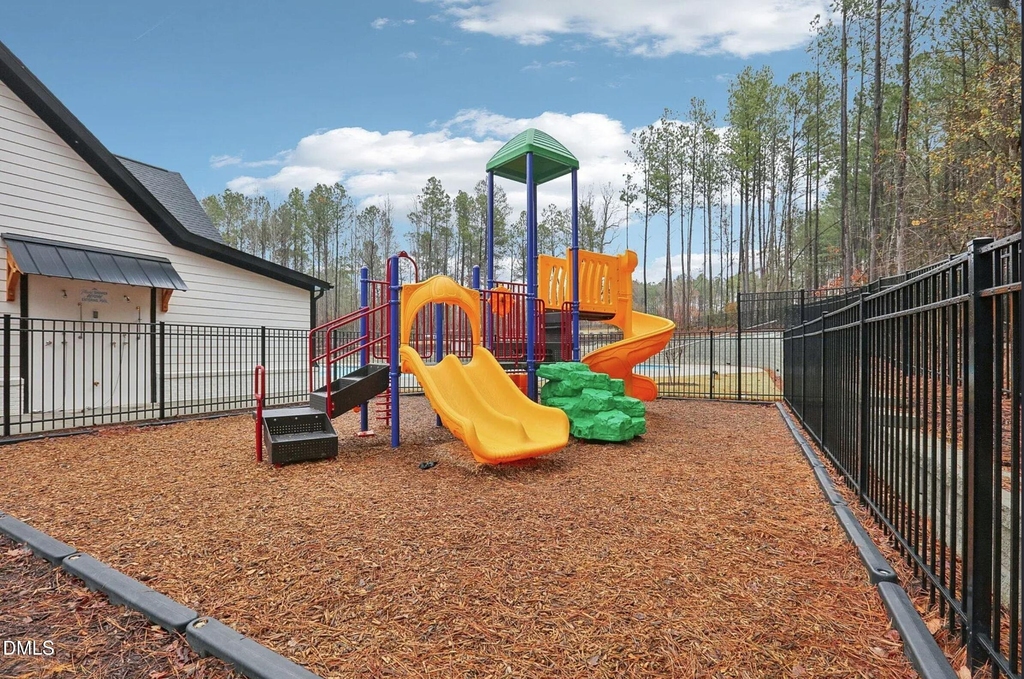
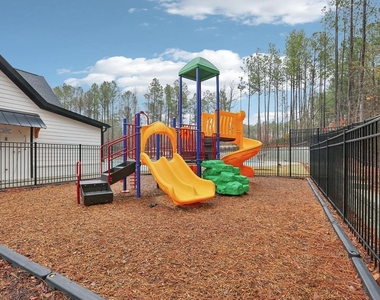
HOA/Condo/Coop Amenities: Party Room, Playground, Pool, Trail(s)
The manager has not yet mailed us a photo copy of his or her government identification and proof or property ownership.
▼
Manager has not logged in recently
▼
Manager does not yet have user reviews
RENTHOP DESCRIPTION
The apartment is a unit offered at a monthly price of $2,475. The person posting the listing did not specify that any pets were allowed. It may be the case that pets are ok and the manager simply has not yet filled out all the details. The kitchen conveniently includes a dishwasher.
We have 25 photos of this particular unit, building, and surrounding areas.
We found some very similar listings nearby
Select those you'd like to message
Your messages have been sent!
Check Availability
By selecting Check Availability, you agree that RentHop and real estate professionals may call or text you about your inquiry. Message/data rates may apply. Terms & Privacy. California Privacy Notice
















 Your Privacy Choices
