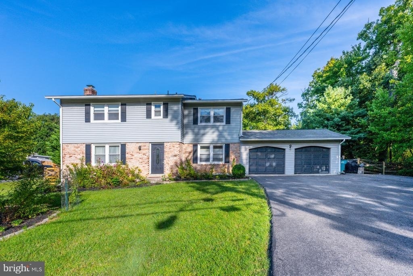
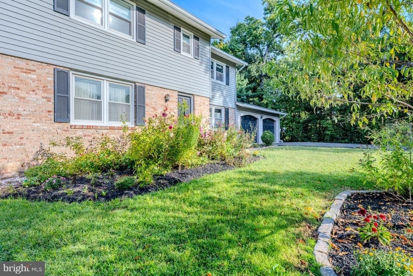
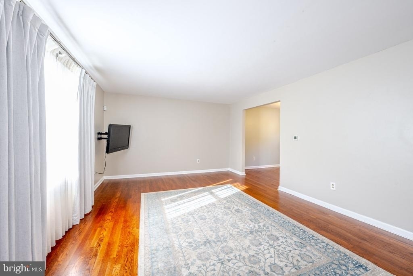
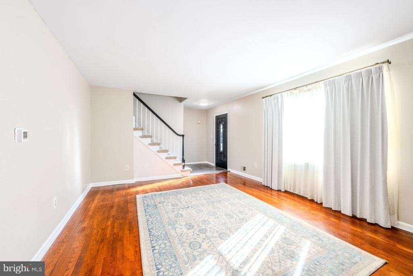
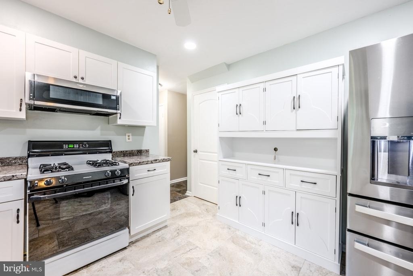
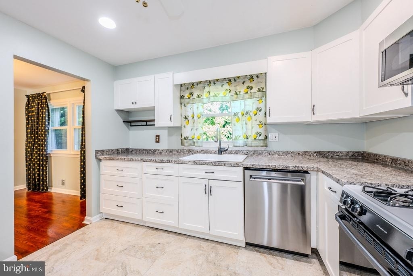
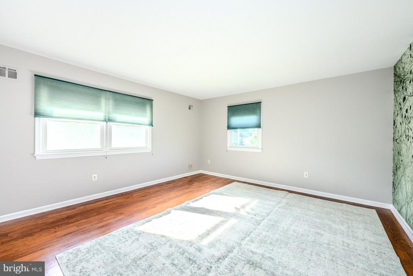
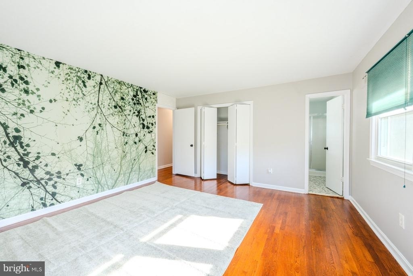
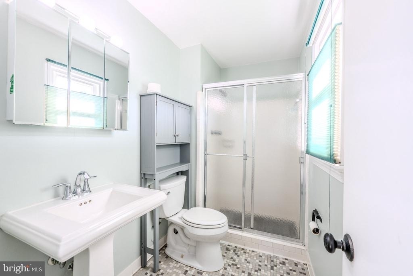
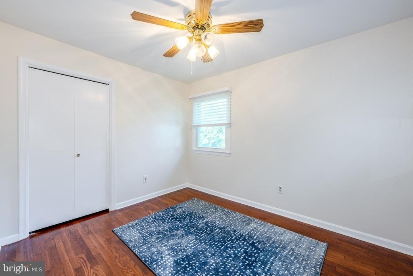
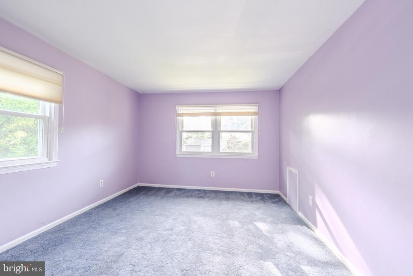
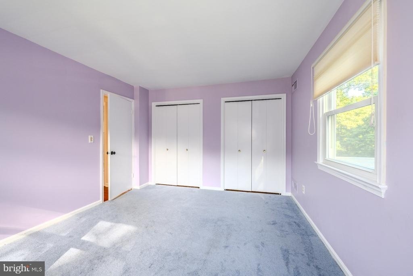
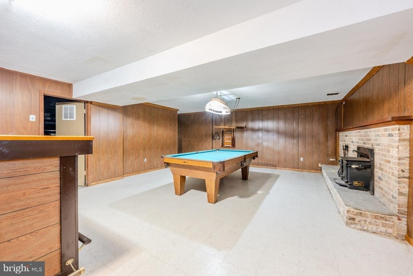
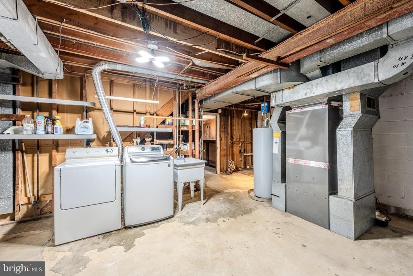
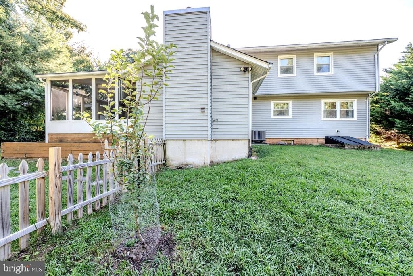
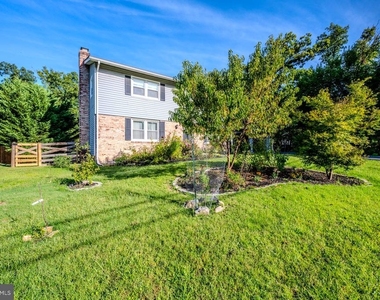
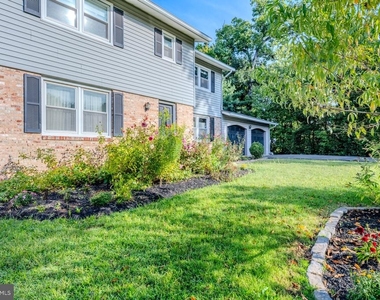
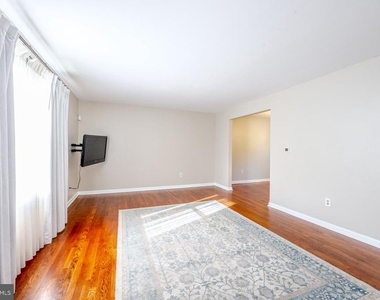
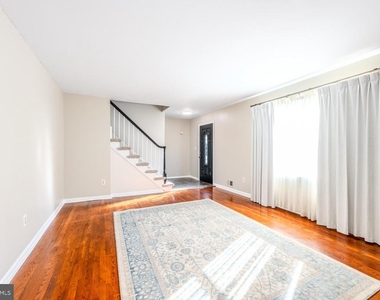
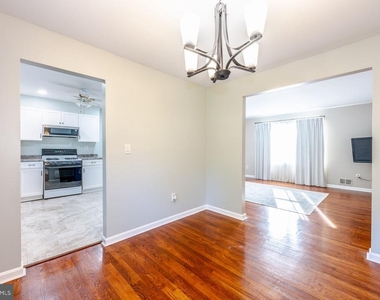
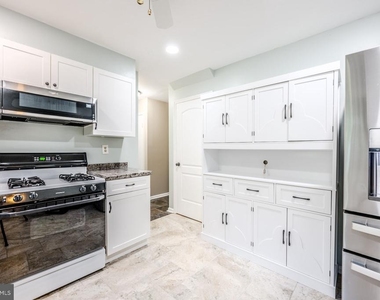
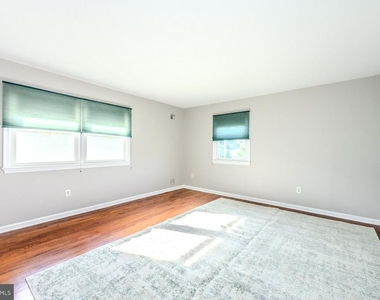
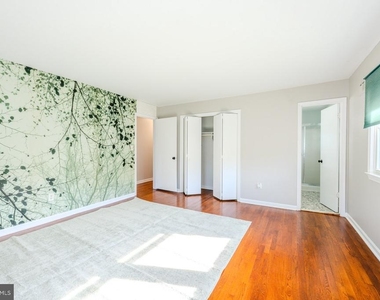
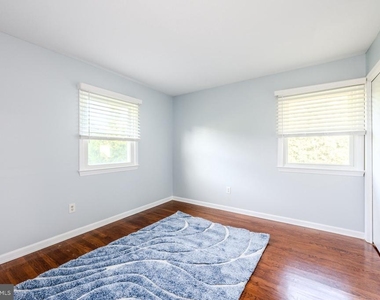
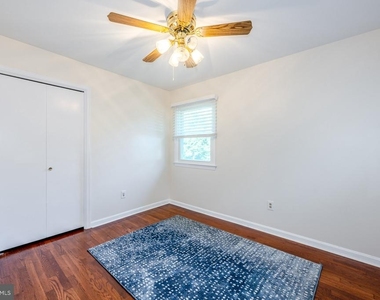
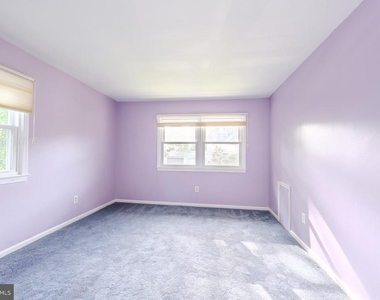
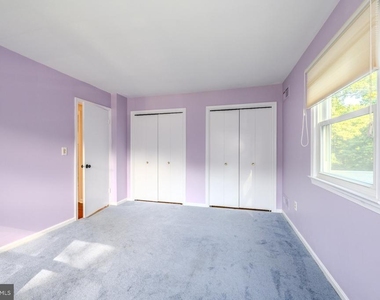
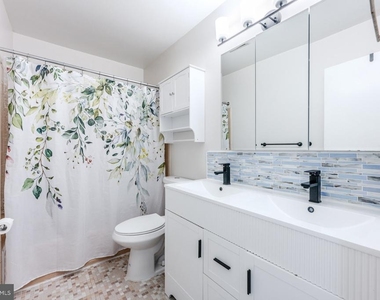
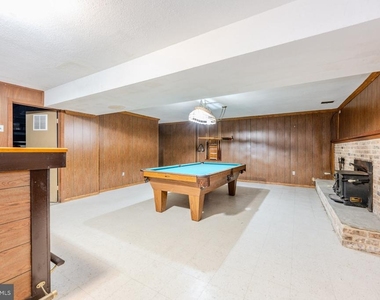
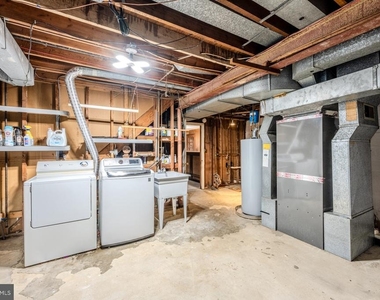
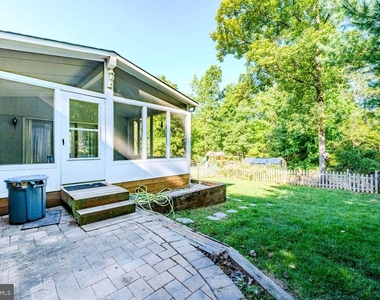
Welcome home to this spacious 4-bedroom, 2.5-bath Colonial tucked into a private half-acre corner lot in sought-after Mill Creek Towne! From the moment you walk in, a formal living room flows into the formal dining room, while the eat-in kitchen anchors the back of the home. A main-level office offers flexible space that easily doubles as a fifth bedroom, and the inviting family room with a gas fireplace opens to a screened-in porch - perfect for year-round enjoyment. Upstair boasts four bedrooms, three featuring hardwood floors, including a private primary suite with its own ensuite bath. The finished lower level adds a spacious rec room, laundry with yard access, and abundant storage. A two-car garage and ample driveway parking round out this pet-friendly home.
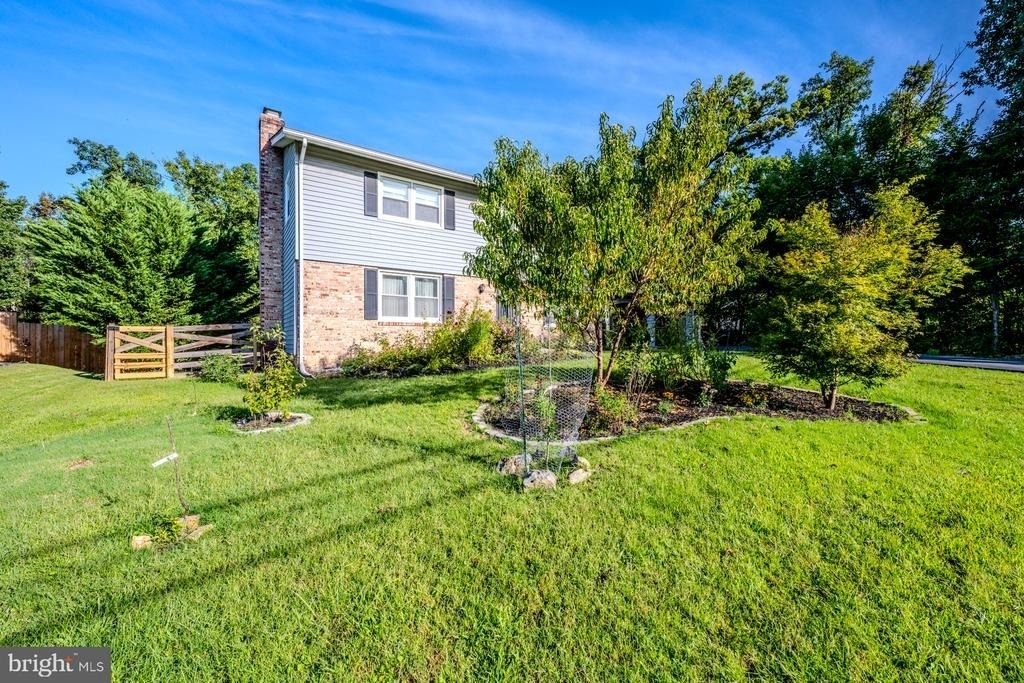
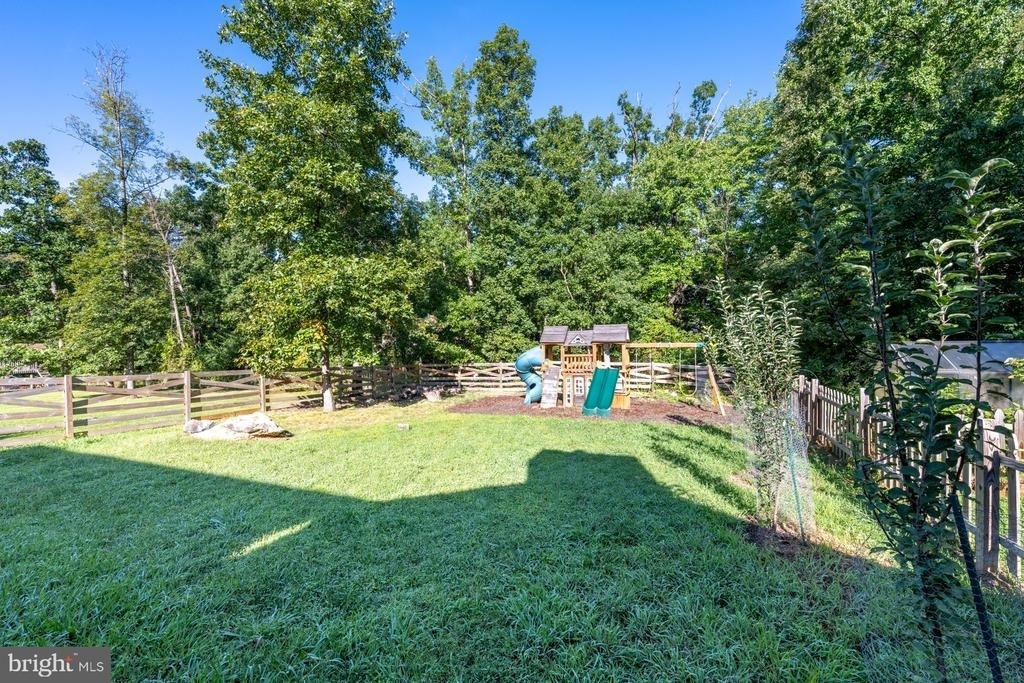
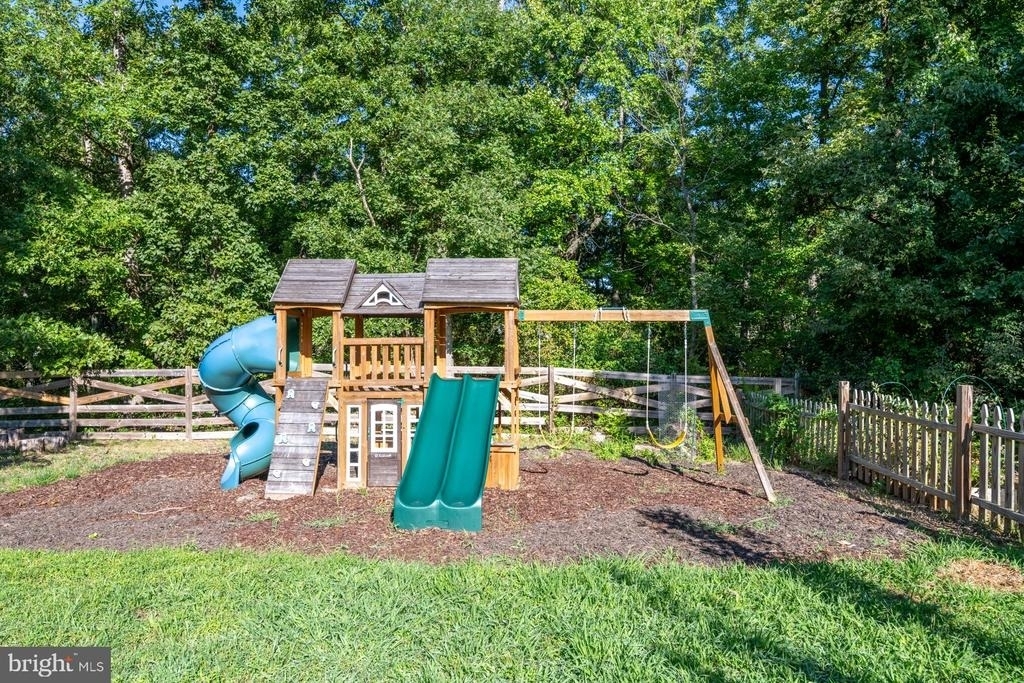
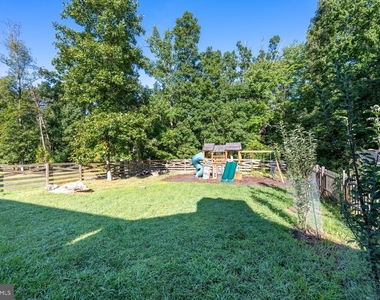
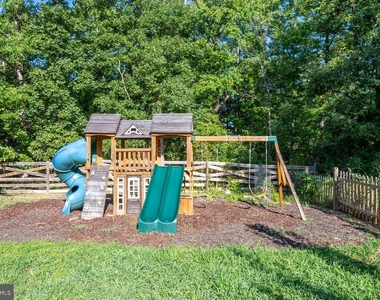
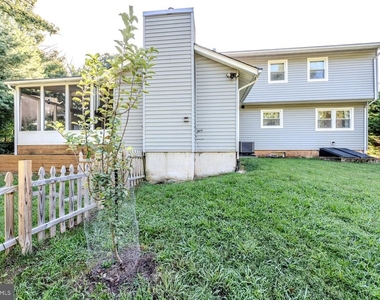
Step outside to a beautifully divided, fully fenced backyard complete with a playset, a fenced garden with four raised beds, and an in-ground bed nestled inside its own small greenhouse - a dream for hobby gardeners and families alike. The unbeatable location is just 2.6 miles to I-370/I-270 and Route 200, 2 miles to the Shady Grove Metro, and close to top-rated schools - an easy commute for military and federal workers alike.
AMENITIES
Fireplace
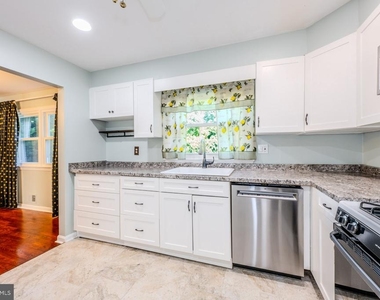
Dishwasher
Parking Space
ADDITIONAL INFORMATION
Interior
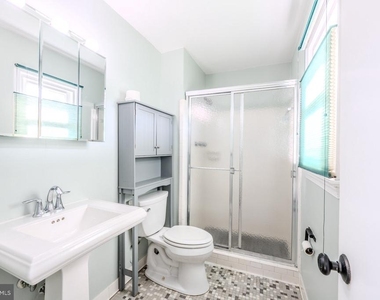
Bathroom Information
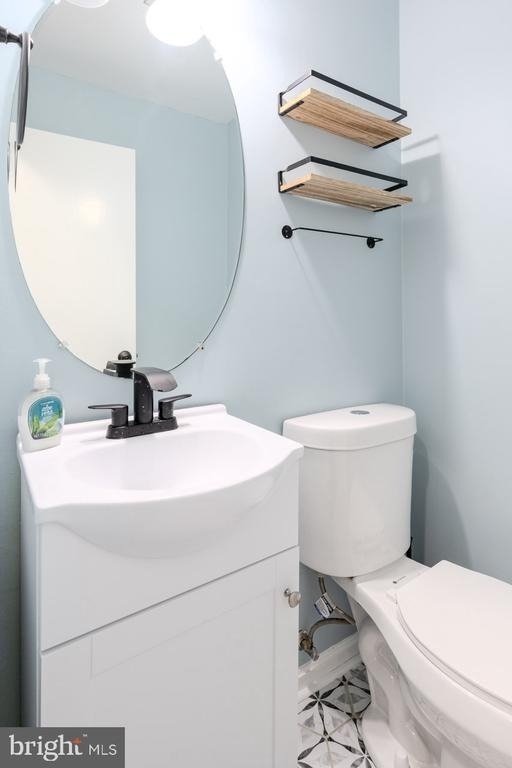
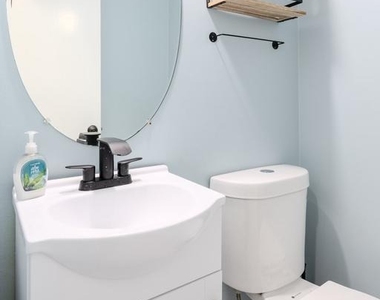
Half Bathrooms: 1
Full Bathrooms: 2
Interior Information
Interior Features: Eat-in Kitchen, Ceiling Fan(s), Dry Bar, Dining Area, Family Room Off Kitchen, Floor Plan - Open, Formal/Separate Dining Room, Wood Floors, Skylight(s)
Appliances: Refrigerator, Gas Oven, Microwave, Dishwasher, Washer, Dryer
The median is solely based on the area and the number of bedrooms.
Listing-specific characteristics such as the number of bathrooms and the amenities will also impact the price.
LISTING QUALITY
▲
Features and amenities are properly noted
▲
RentHop has data for this building
▼
The manager has not yet mailed us a photo copy of his or her government identification and proof or property ownership.
▼
Manager has not logged in recently
▼
Manager does not yet have user reviews
RENTHOP DESCRIPTION
The apartment is a unit offered at a monthly price of $3,400. The person posting the listing did not specify that any pets were allowed. It may be the case that pets are ok and the manager simply has not yet filled out all the details. The kitchen conveniently includes a dishwasher.
We have 36 photos of this particular unit, building, and surrounding areas.
We found some very similar listings nearby
Select those you'd like to message
Your messages have been sent!
Check Availability
By selecting Check Availability, you agree that RentHop and real estate professionals may call or text you about your inquiry. Message/data rates may apply. Terms & Privacy. California Privacy Notice





























 Your Privacy Choices
