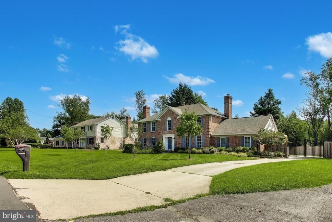
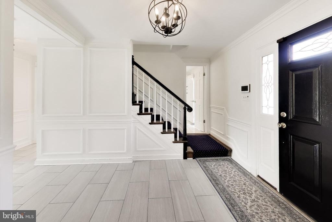
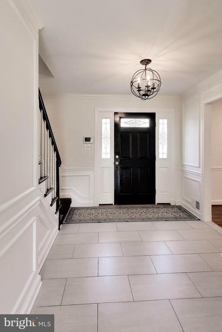
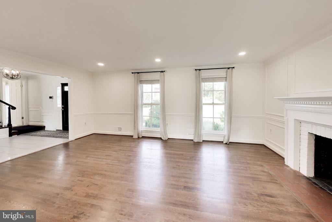
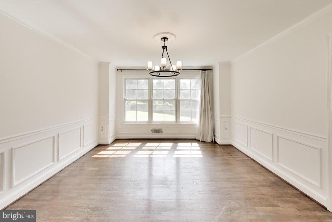
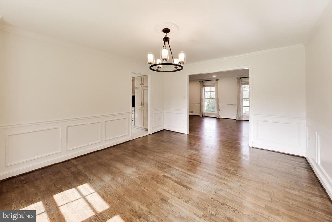
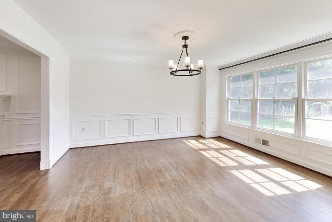
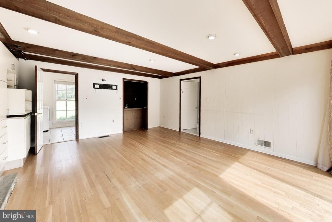
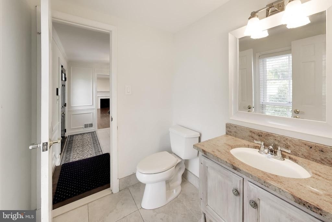
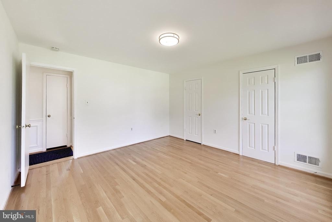
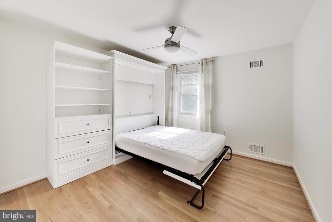
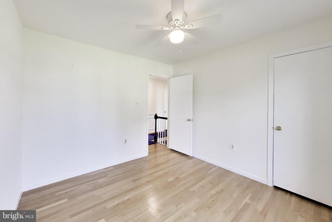
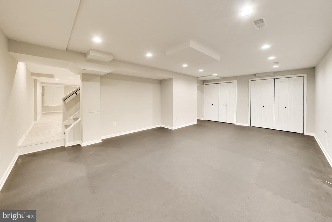
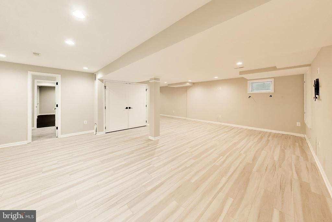
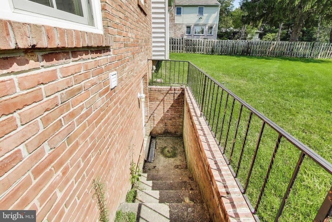
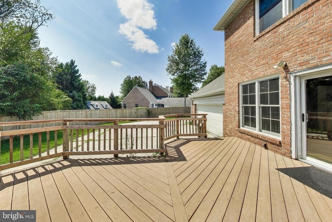
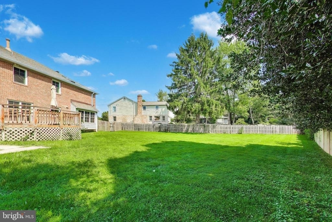
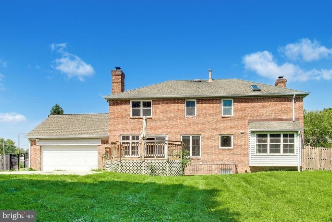
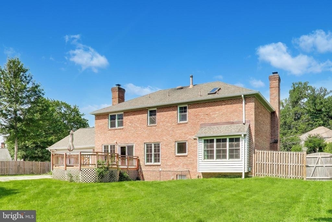
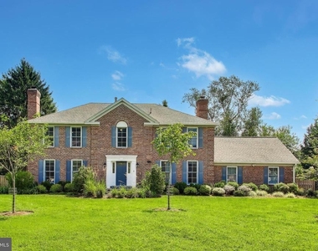
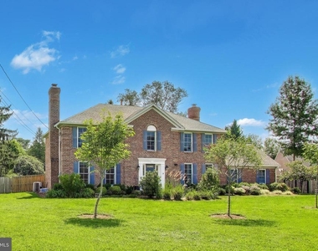
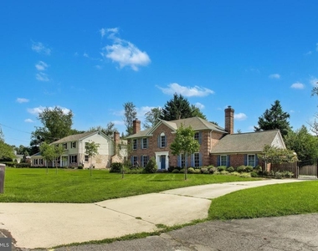
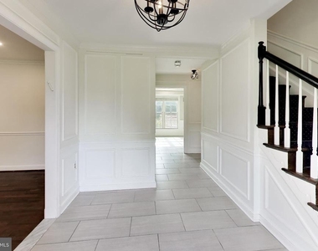
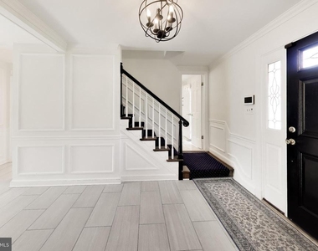
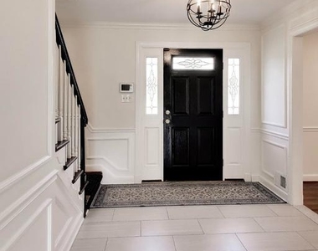
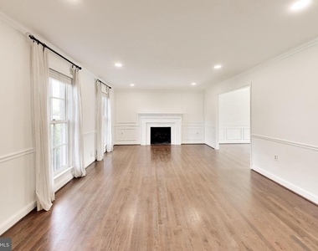
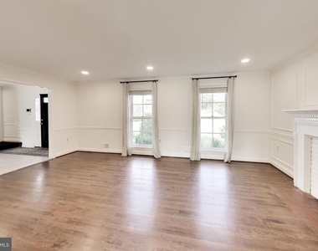
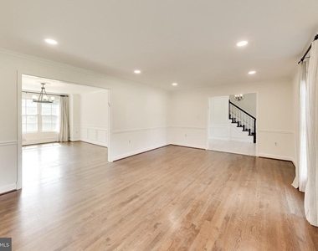
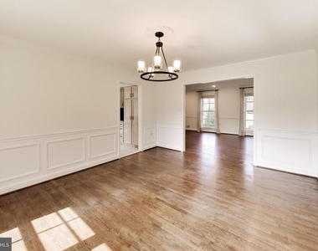
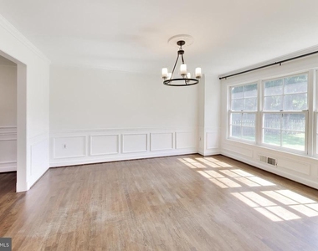
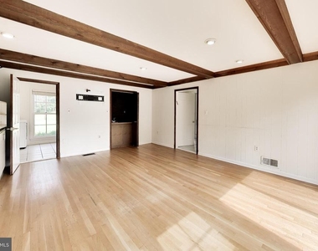
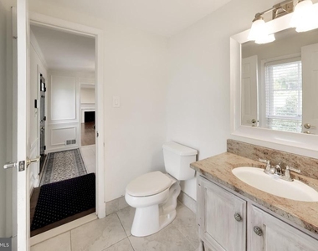
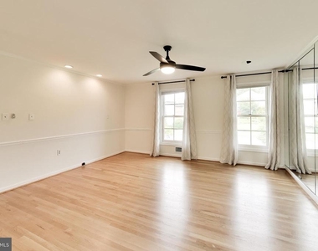
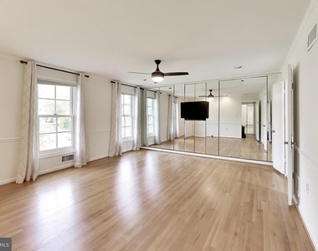
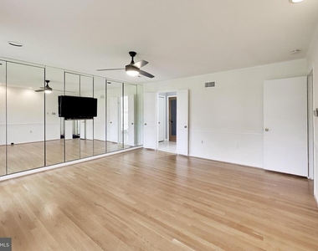
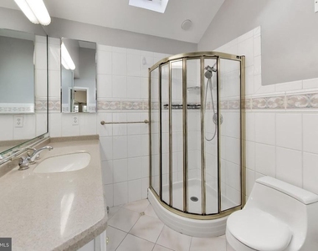
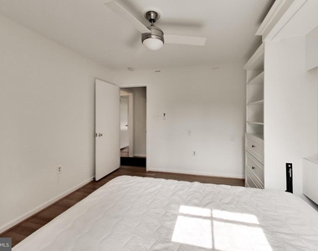
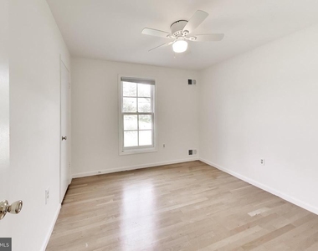
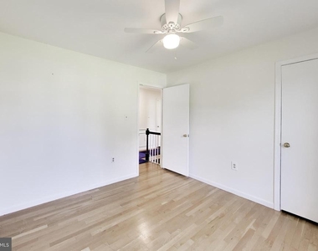
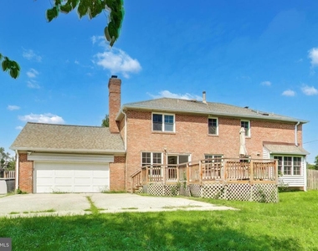
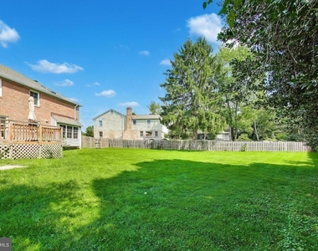
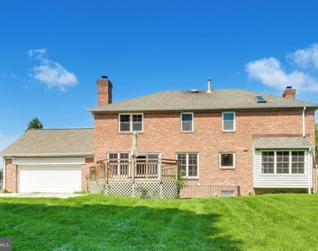
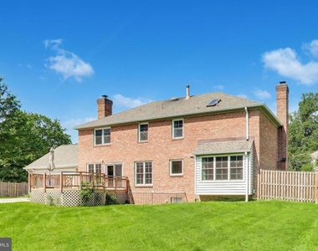
This stunning 3,266 sq ft residence at 7724 Fontaine Street in Potomac, MD, offers an inviting haven of modern comfort and elegance. Available for one year, with five spacious bedrooms, this home provides ample space for relaxation, work, and play, ensuring every family member finds their perfect nook. The three full baths and one half bath are thoughtfully designed, combining style and functionality to meet all your needs. As you step inside, you'll be greeted by an open floor plan that seamlessly connects each room, enhancing both flow and atmosphere. The expansive living areas are perfect for entertaining guests or enjoying cozy family nights. Nestled in a private and serene setting, this property invites you to experience tranquility while still being conveniently located to local amenities. Whether you're enjoying a morning coffee or hosting a dinner party, this home provides the perfect backdrop for cherished moments. The elegant design and spacious layout are perfect for those seeking both comfort and style. Don't miss this opportunity to make 7724 Fontaine Street your next cherished home. Experience the harmonious blend of spacious living and idyllic surroundings today!
Additional Information:
Income: Net tenant income of 2.5X the rent required
Credit: Good Credit required, no issues with prior landlords or utilities
Security Deposit: 1 Month
Utilities: Tenant Paid
$40 Residents Benefits Package: All PMI Potomac residents are enrolled. Includes HVAC Filter Delivery, Credit Building, our best-in-class Resident Rewards program, Liability and Contents Insurance, Utility Concierge
Smoking: No
Pets: Case by case. Fee applies, $40-$100/pet/mo case dependent
Virtual Tour: https://real.vision/7724-fontaine-street
AMENITIES
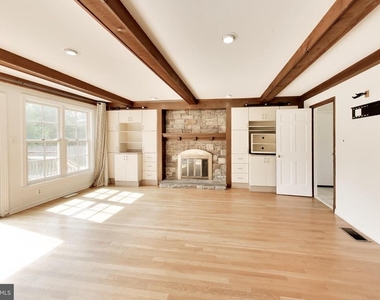
Fireplace
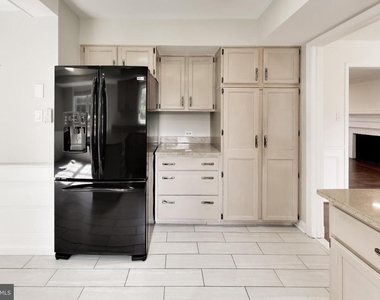
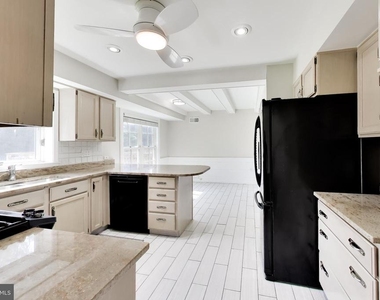
Dishwasher
Parking Space
ADDITIONAL INFORMATION
Interior
Bathroom Information
Half Bathrooms: 1
Full Bathrooms: 3
Interior Information
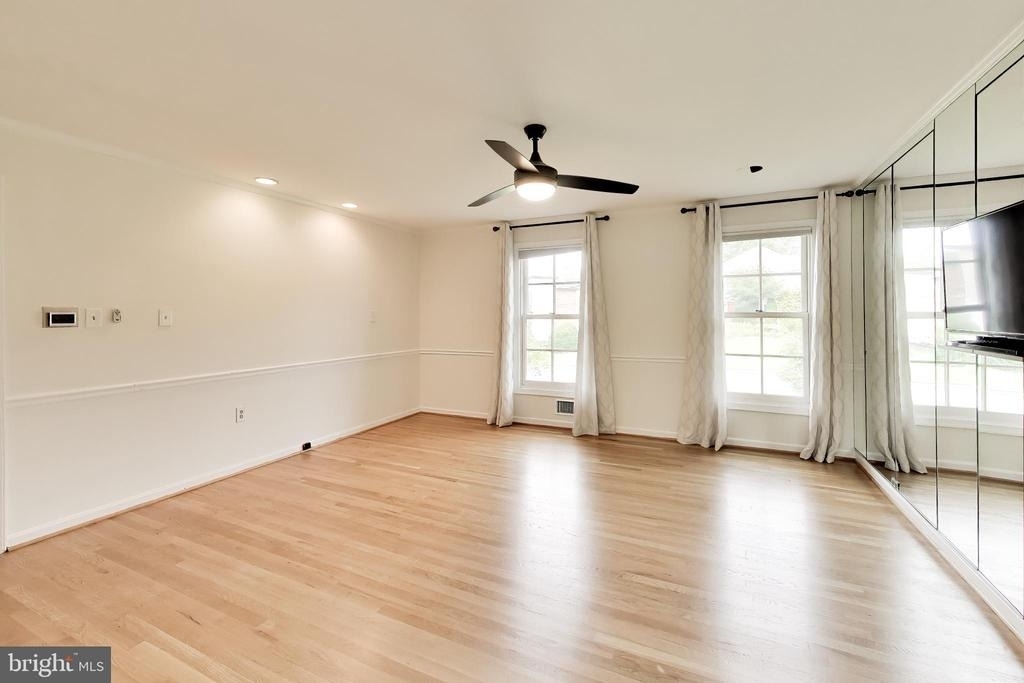
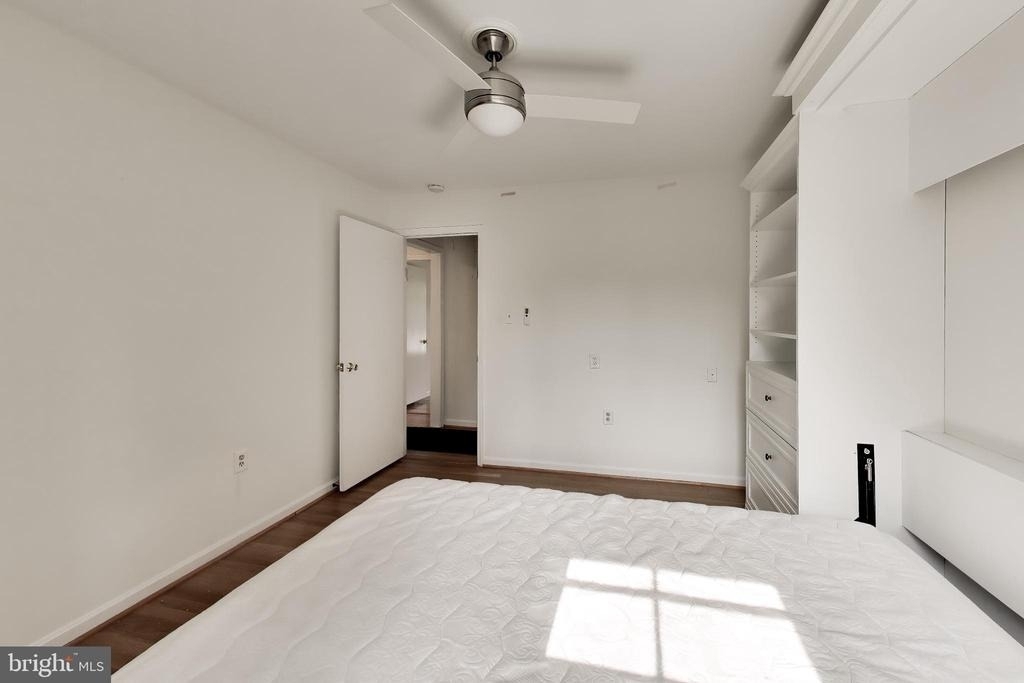
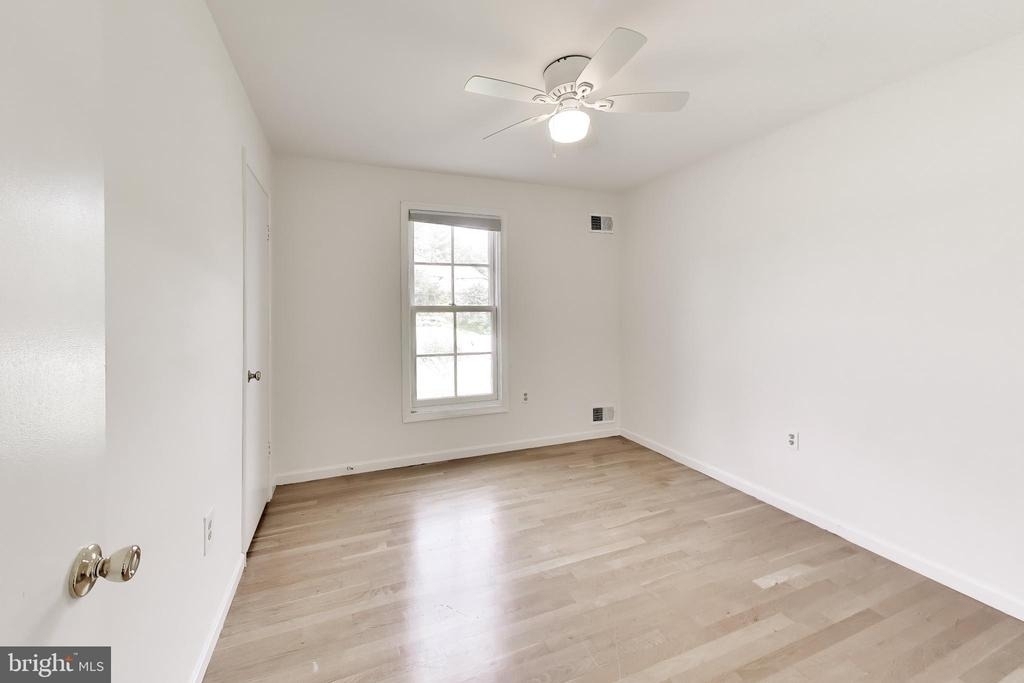
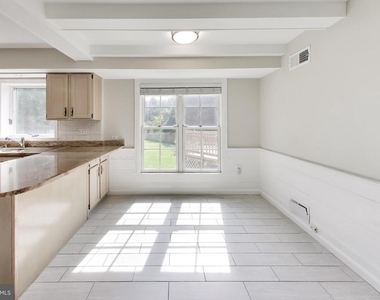
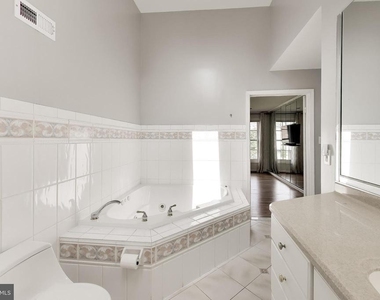
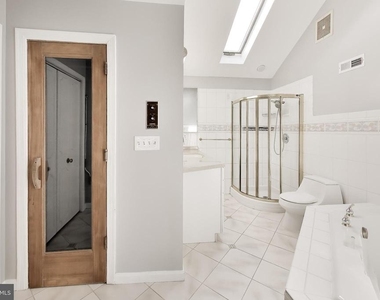
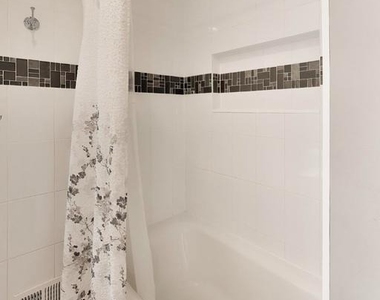
Interior Features: Soaking Tub, Breakfast Bar, Built-in Features, Ceiling Fan(s), Crown Molding, Recessed Lighting, Sauna, Bathroom - Tub Shower, Dining Area, Family Room Off Kitchen, Floor Plan - Traditional, Formal/Separate Dining Room, Kitchen - Table Space, Skylight(s), Wood Floors
The median is solely based on the area and the number of bedrooms.
Listing-specific characteristics such as the number of bathrooms and the amenities will also impact the price.
LISTING QUALITY
▲
Listing location is an exact address
▲
Features and amenities are properly noted
▲
RentHop has data for this building
▼
The manager has not yet mailed us a photo copy of his or her government identification and proof or property ownership.
▼
Manager has not logged in recently
▼
Manager does not yet have user reviews
RENTHOP DESCRIPTION
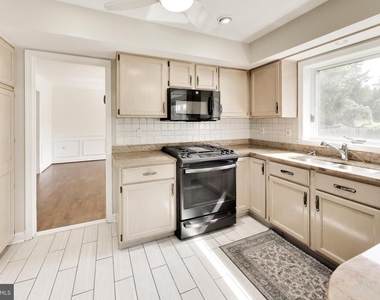
The apartment is a unit offered at a monthly price of $6,500. The person posting the listing did not specify that any pets were allowed. It may be the case that pets are ok and the manager simply has not yet filled out all the details. The kitchen conveniently includes a dishwasher.
We have 64 photos of this particular unit, building, and surrounding areas.
We found some very similar listings nearby
Select those you'd like to message
Your messages have been sent!
Check Availability
By selecting Check Availability, you agree that RentHop and real estate professionals may call or text you about your inquiry. Message/data rates may apply. Terms & Privacy. California Privacy Notice














































 Your Privacy Choices