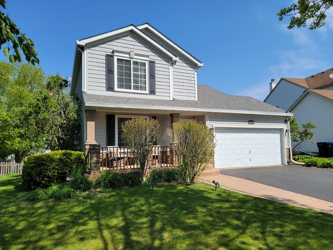
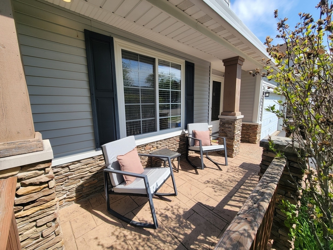
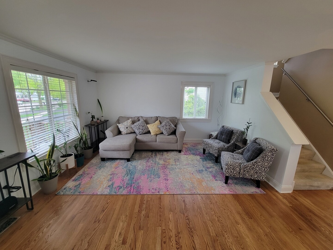
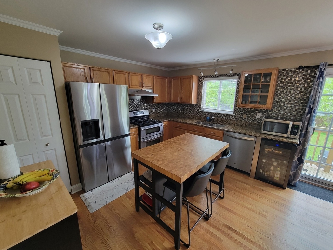
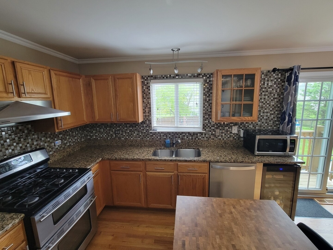
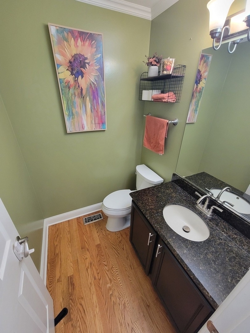
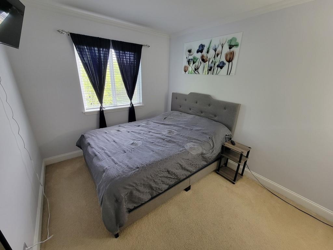
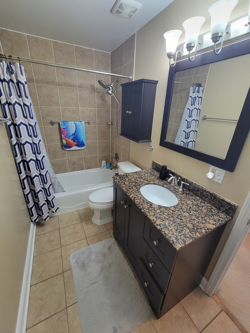
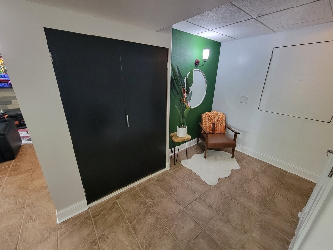
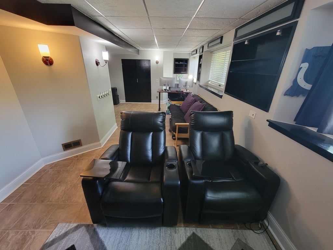
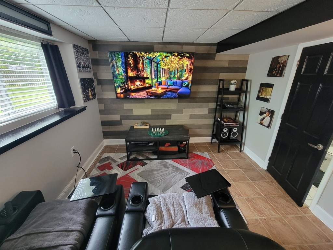
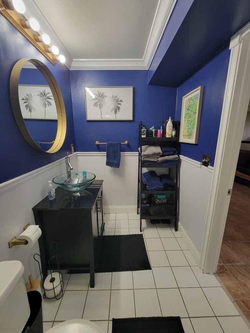
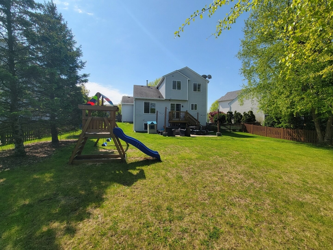
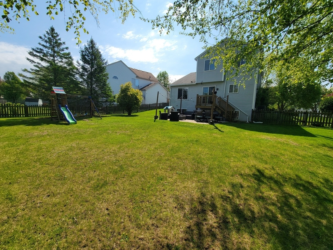
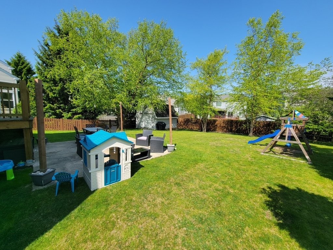
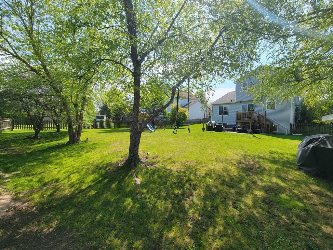
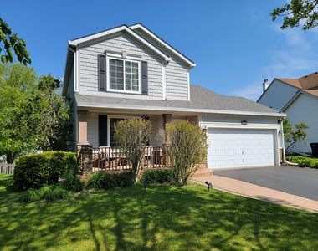
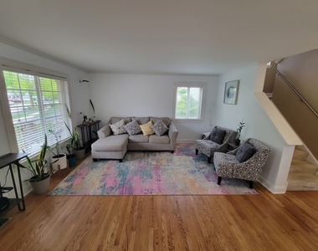
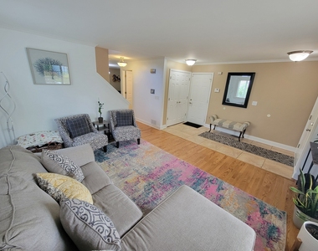
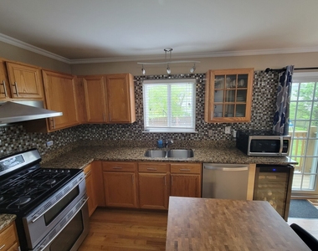
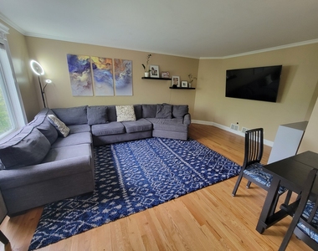
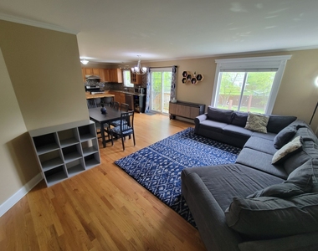
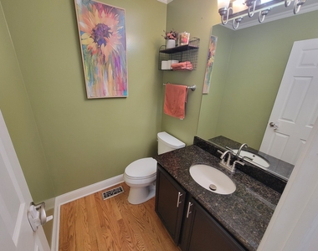
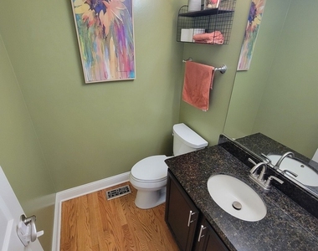
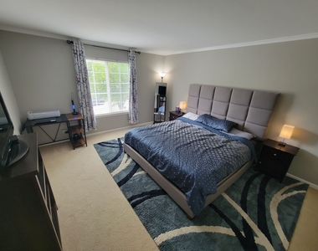
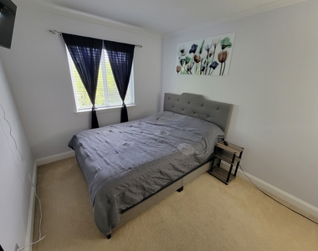
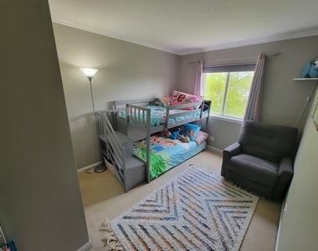
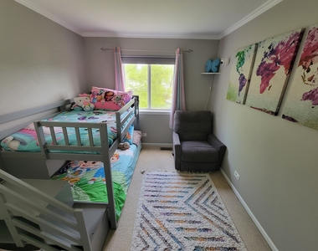
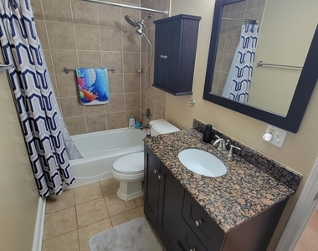
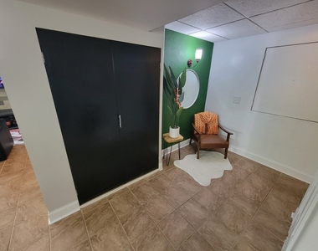
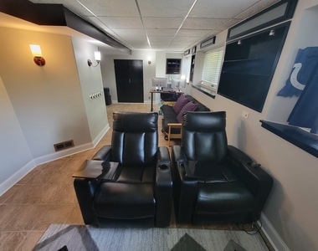
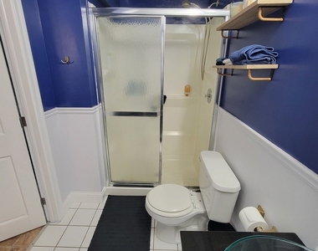
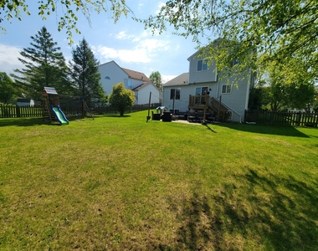
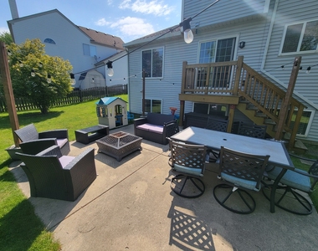
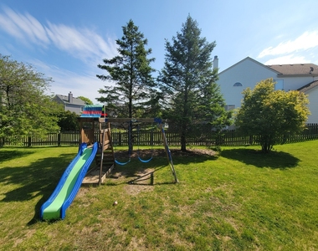
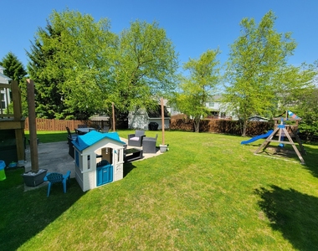
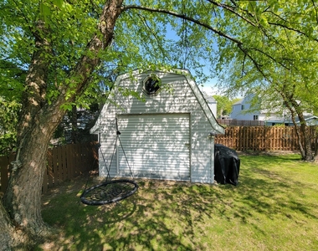
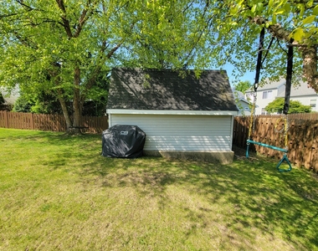
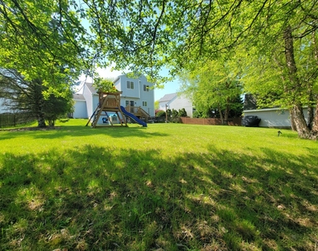
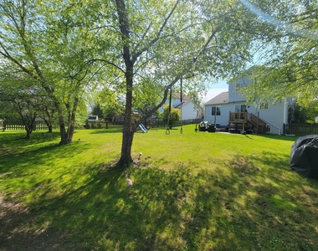
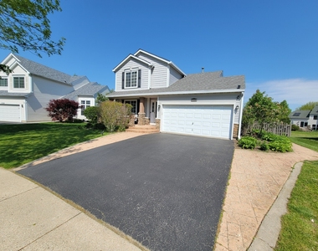
From the moment you step in, you'll know you're home. The front entrance is spacious enough for everyone to get situated, whether coming or going. The Living Room soaks up the morning sun and is a perfect place to unwind or entertain, any time of day. Continue on toward the heart of the home, where you can prepare meals in the Kitchen while loved ones and guests gather in the dining area or cozy Family Room. This corner of the home comes together for effortless everyday living. Hardwood floors, oversized windows, a 1/2 BTH put the finishing touches on the main level. The upstairs homes three Bedrooms, with a primary BR that is large enough for any bedroom set. The 2nd floor BTH includes a shower/tub and linen closet. Head down to the lowest level of this abode, into an area that serves as both functional and a peaceful haven. Home office. Home theater. Workout room. Reading room. Hobby Room. Or just a place to store all your stuff. With a second full BTH, explore the possibilities and do so much more than laundry in the finished basement, a level which compliments the home very nicely. Now, let's head outside. What-a-yard! Whether you're chillin' and grillin' on the patio, have little ones playing on the swing set, or building a snowman, this home's huge yard is a stand-out feature and an amazing opportunity for get-togethers, parties, and creating a lifetime of memories year-round. And let's not forget the massive outdoor Shed. It's like having a second garage! Are you familiar with the area? You'll be located in Woodland District 50 and Warren Township High School District 121. Along Grand Ave and the I-94/Tri-State Tollway, find shopping and restaurants. What else is nearby? Ravinia Park is right around the corner. Central Park (and more). Rollins Savanna Forest Preserve (and others), scenic walking trails, Lakes, Brae Loch Golf Club, Six Flags Great America, and so much more. Included with the home: beverage fridge, island, and tilt out waste container cabinet in the Kitchen; and, storage chest and swing set in the patio/backyard. Pets: Cat/dog is okay. Limit 1. Under 35 lb, with an additional monthly Pet Rent that will be determined on a case-by-case basis. Security Deposit = 1 Month's Rent. Renters Insurance will be required. Verification of positive rental/ownership history. Landlord covers property taxes and HOA. Tenants are responsible for gas/heat, electricity, water/sewer/scavenger, optional cable/internet, routine lawn care, and snow removal. This awesome Home will be ready for a June 12th move-in! Schedule a showing and fall in love with your New place to call Home!
The manager has not yet mailed us a photo copy of his or her government identification and proof or property ownership.
▼
Manager has not logged in recently
▼
Manager does not yet have user reviews
RENTHOP DESCRIPTION
The apartment is a unit offered at a monthly price of $3,400. The person posting the listing did not specify that any pets were allowed. It may be the case that pets are ok and the manager simply has not yet filled out all the details. The kitchen conveniently includes a dishwasher.
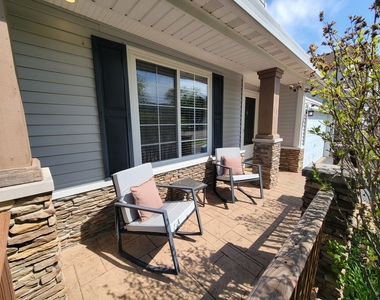
We have 48 photos of this particular unit, building, and surrounding areas.
We found some very similar listings nearby
Select those you'd like to message
Your messages have been sent!
Check Availability
By selecting Check Availability, you agree that RentHop and real estate professionals may call or text you about your inquiry. Message/data rates may apply. Terms & Privacy. California Privacy Notice











































 Your Privacy Choices
