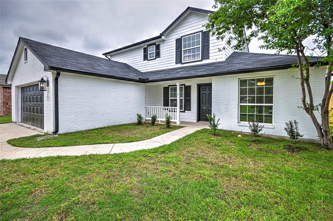
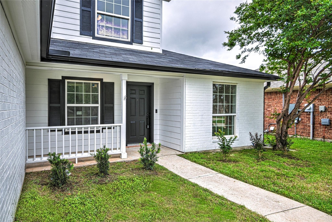
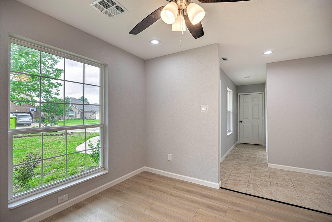
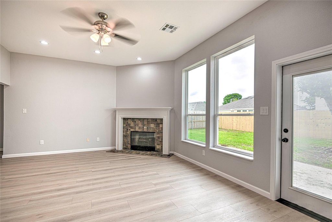
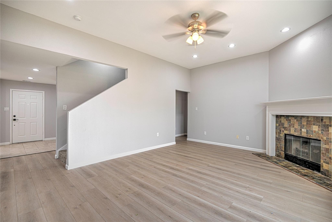
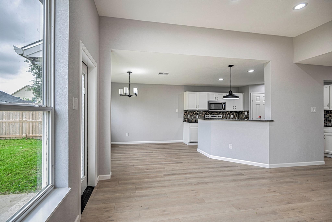
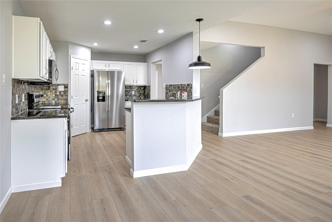
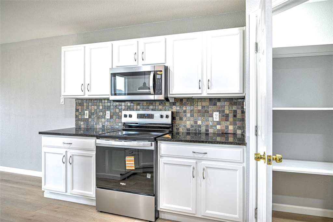
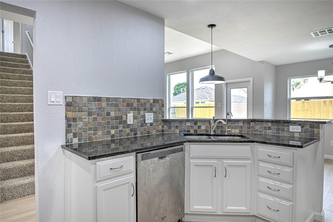
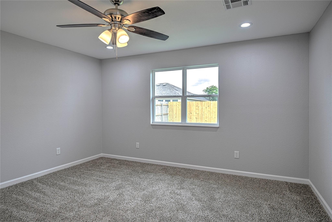
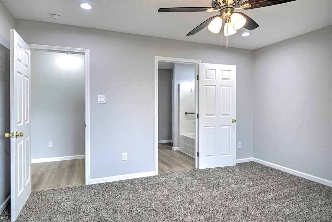
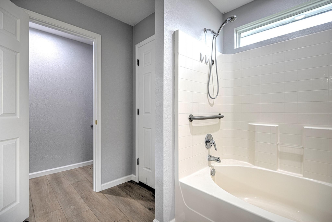
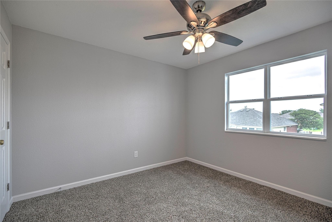
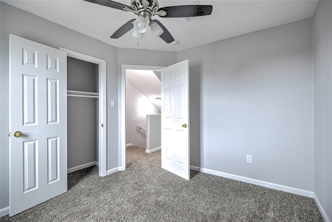
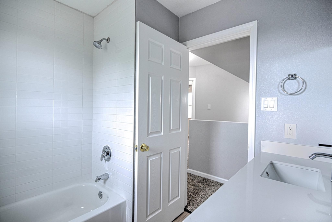
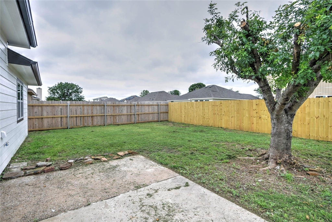
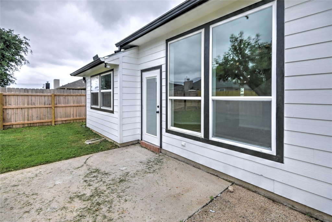
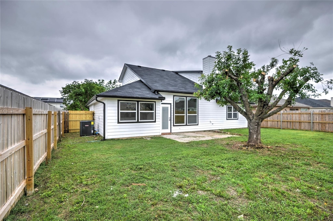
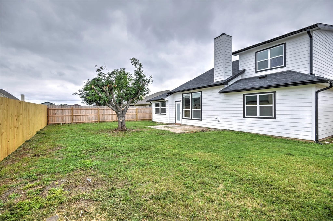
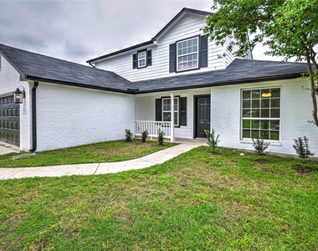
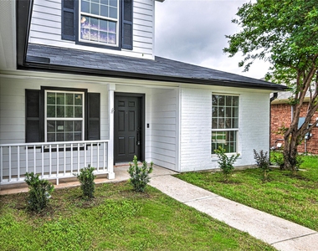
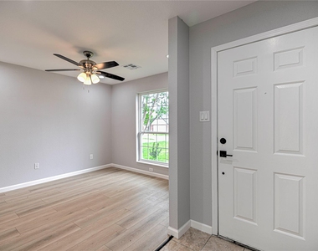
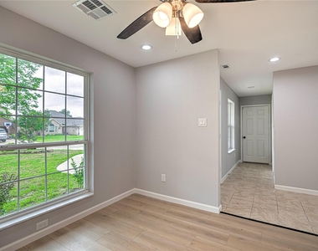
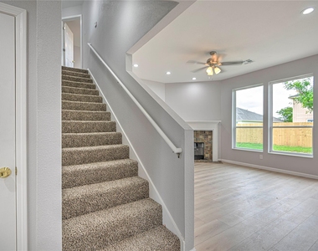
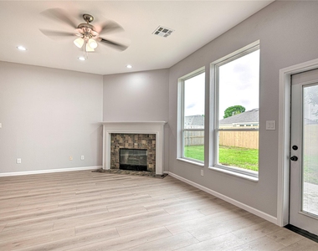
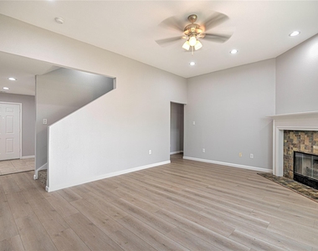
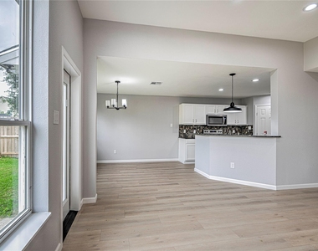
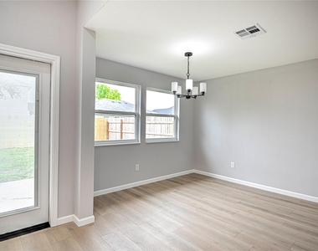
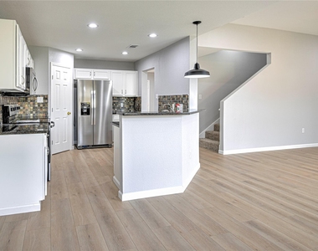
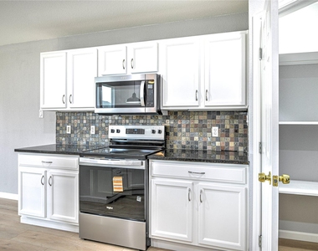
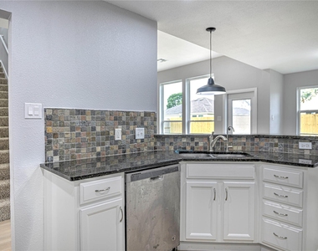
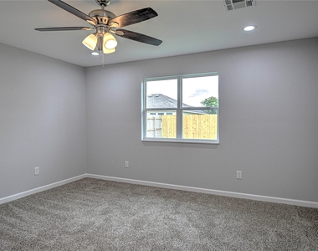
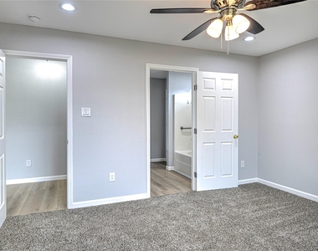
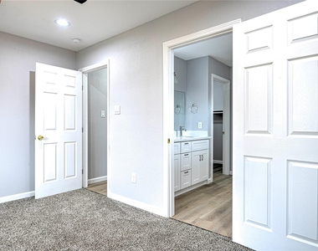
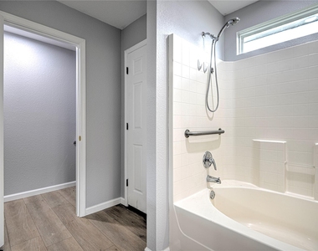
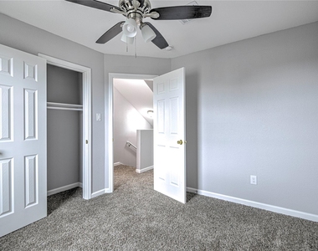
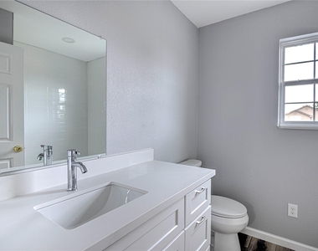
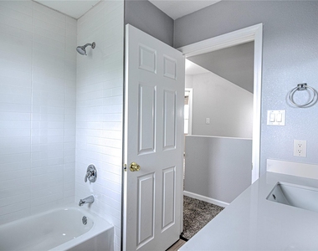
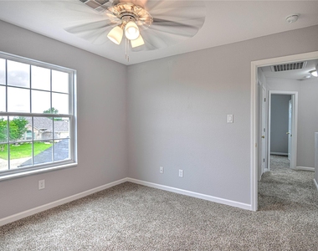
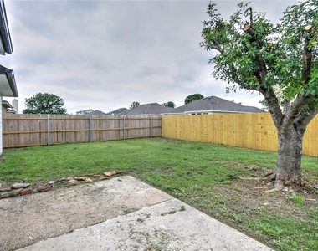
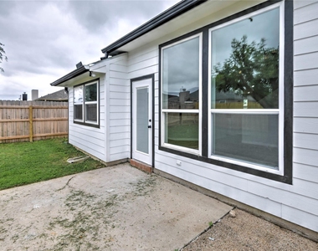
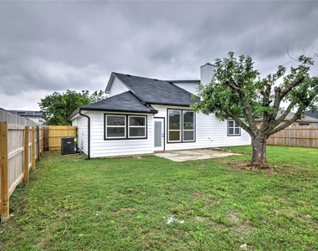
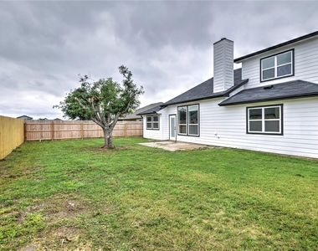
Wonderful home in the growing community of Westfield – located within the highly regarded Belton ISD! Enjoy close proximity to your Elementary, Middle and High Schools, as well as the top-rated healthcare facilities including Westfield Professional Plaza, Baylor Scott & White, and the Temple VA Hospital. Here you're just minutes from everyday conveniences like shopping, dining and entertainment, while staying connected to nature with nearby West Temple Park, hike and bike trails and the Crossroads Sports Complex. Lake Belton is also only 10 minutes away and the new Meta (Facebook) Data Center is just 8 minutes from your doorstep! Literally, you can't find a better place to land with your loved ones! This highly sought-after floor plan offers a flexible and functional layout: the primary suite is located on the main floor, along with a spacious living area, half-bath, and a versatile flex room perfect for a home office or playroom. Upstairs you'll find three additional bedrooms and a full bath (all newly renovated)-ideal for families or guests. The kitchen features granite countertops, a walk-in pantry, stainless steel appliances, a reverse osmosis water system, and a stainless steel refrigerator that conveys. Outside, enjoy a level backyard with a privacy fence with ample space for a storage shed for added convenience. Living in Temple, TX 76502 means enjoying the best of Central Texas living-whether you're commuting to Austin, Round Rock, or Killeen, or working nearby at major employers like Baylor Scott & White, Fort Cavazos, or McLane Company. With excellent schools, outdoor recreation, and modern conveniences, this home is a perfect fit for first-time buyers, families looking to explore the area, and military relocators alike.
AMENITIES
Private Outdoor Space
Dishwasher
Parking Space
Home Office
ADDITIONAL INFORMATION
Interior
Bathroom Information
Half Bathrooms: 1
Full Bathrooms: 2
Interior Information
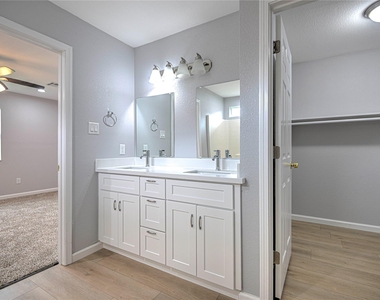
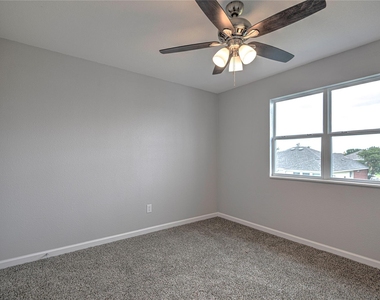
Interior Features: Breakfast Bar, Ceiling Fan(s), Granite Counters, Tile Counters, Double Vanity, Kitchen Island, Pantry, Recessed Lighting
The manager has not yet mailed us a photo copy of his or her government identification and proof or property ownership.
▼
Manager has not logged in recently
▼
Manager does not yet have user reviews
RENTHOP DESCRIPTION
The apartment is a unit offered at a monthly price of $2,400. The person posting the listing did not specify that any pets were allowed. It may be the case that pets are ok and the manager simply has not yet filled out all the details. The kitchen conveniently includes a dishwasher.
We have 34 photos of this particular unit, building, and surrounding areas.
We found some very similar listings nearby
Select those you'd like to message
Your messages have been sent!
Check Availability
By selecting Check Availability, you agree that RentHop and real estate professionals may call or text you about your inquiry. Message/data rates may apply. Terms & Privacy. California Privacy Notice






















 Your Privacy Choices
