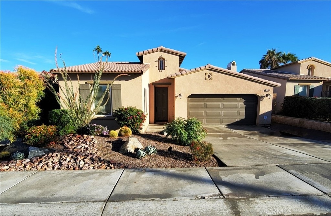
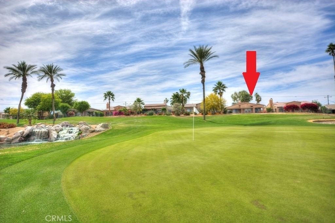
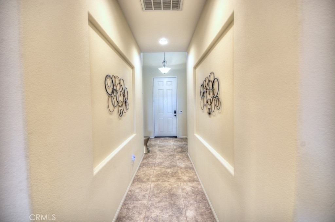
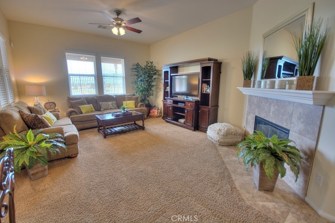
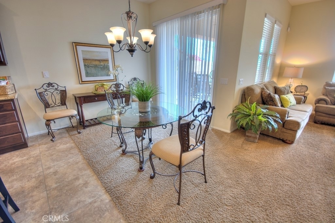
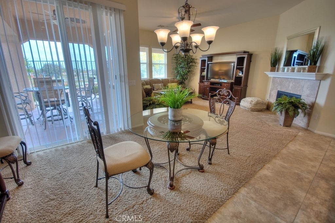
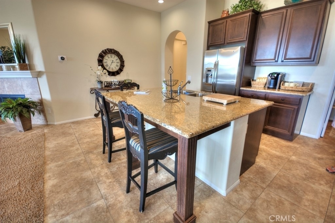
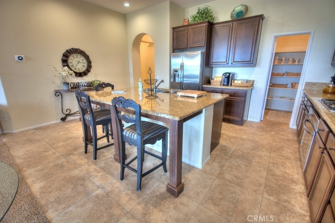
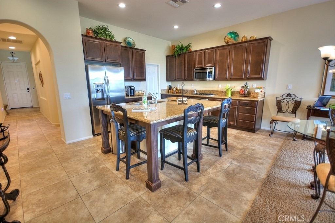
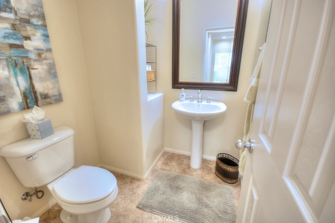
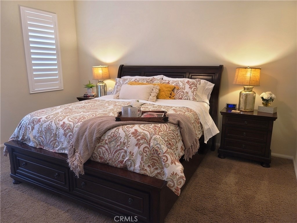
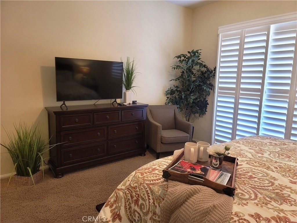
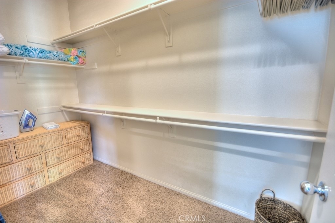
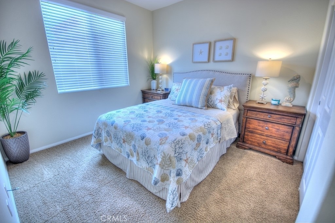
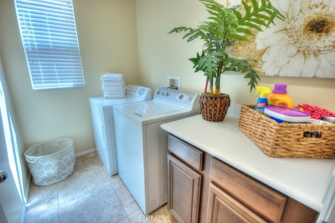
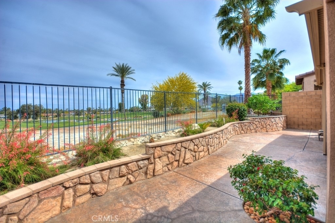
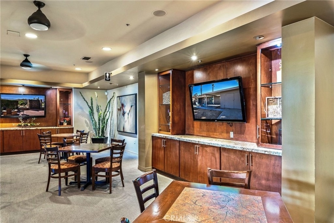
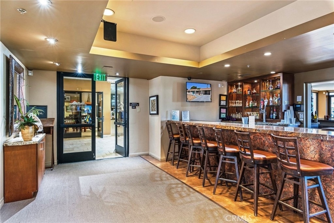
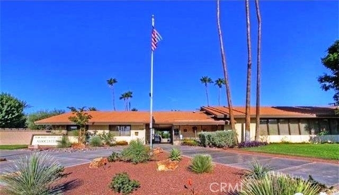
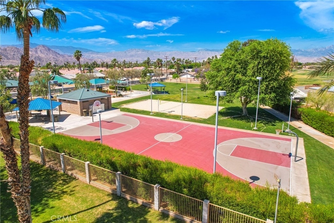
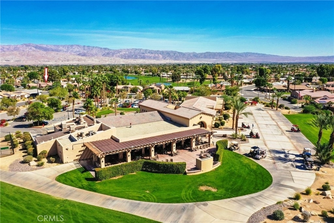
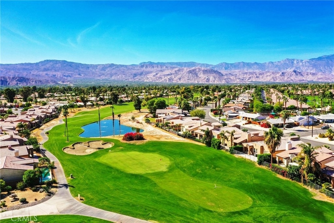
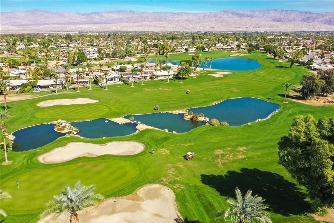
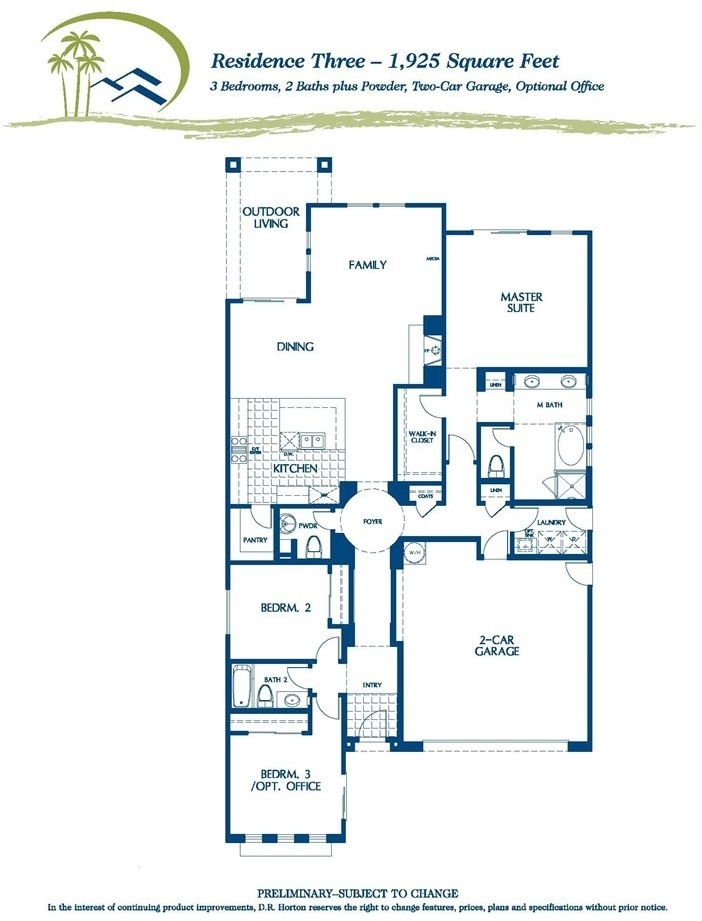
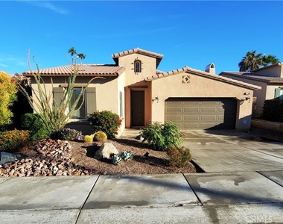
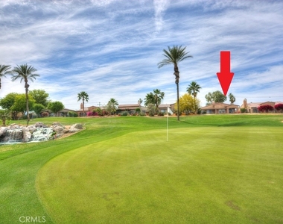
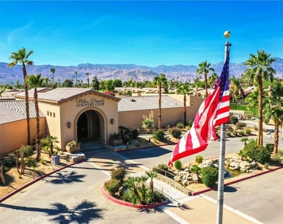
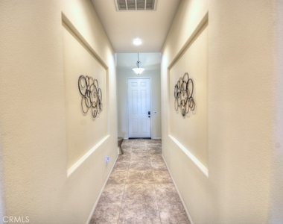
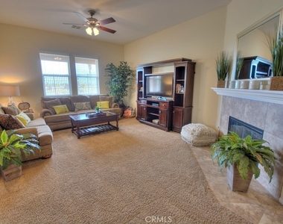
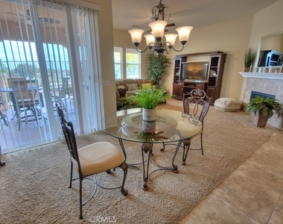
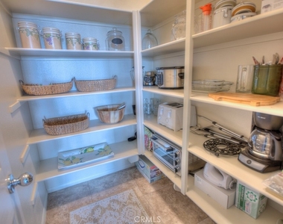
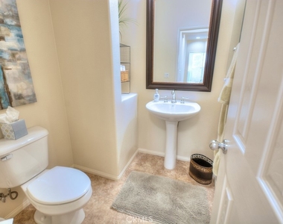
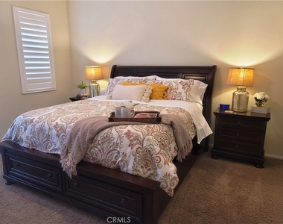
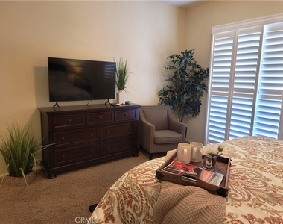
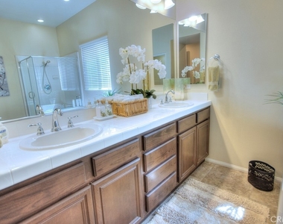
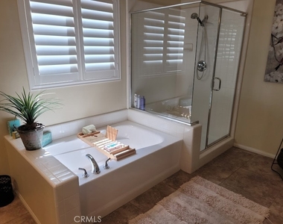
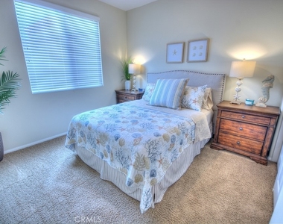
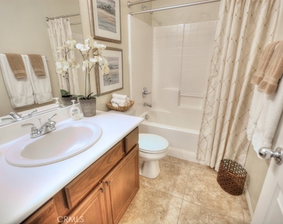
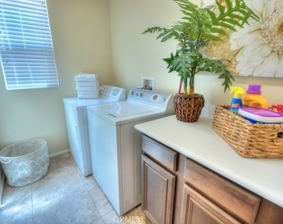
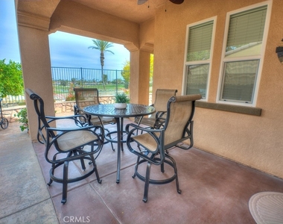
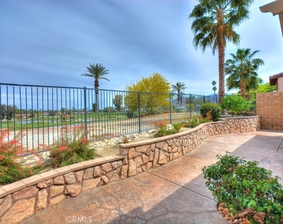
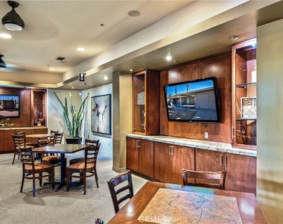
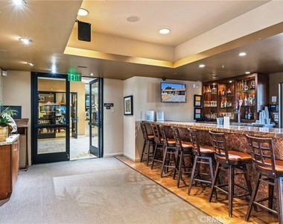
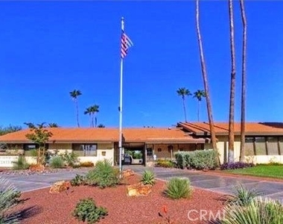
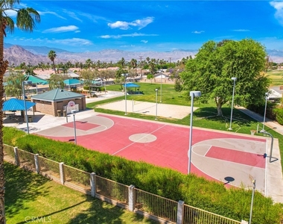
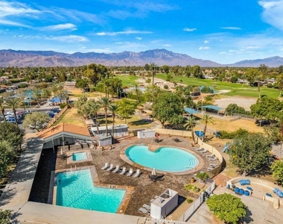
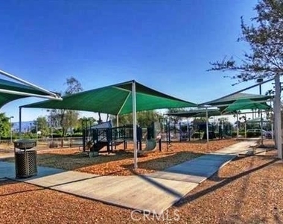
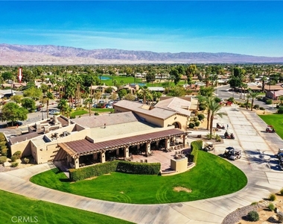
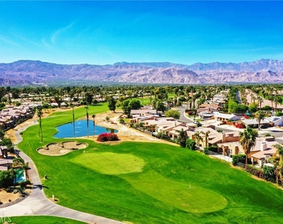
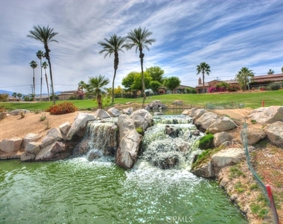
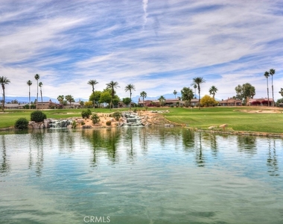
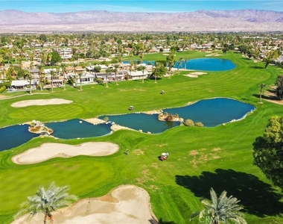
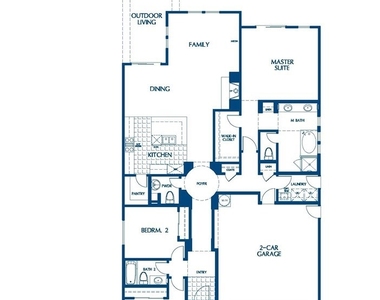
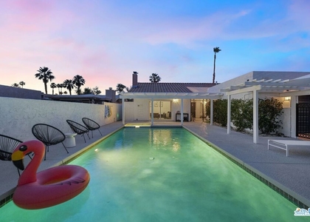
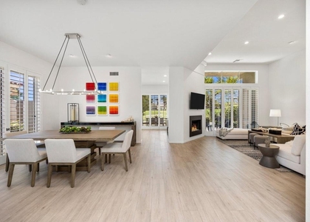
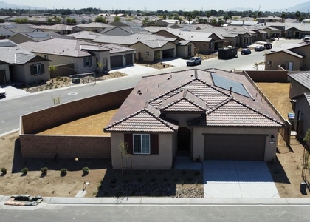
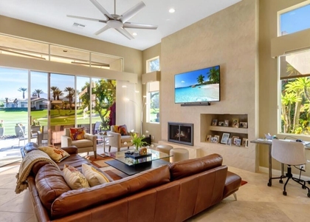
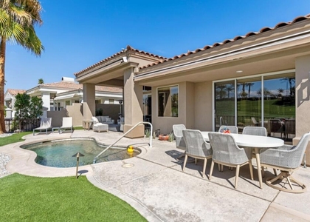
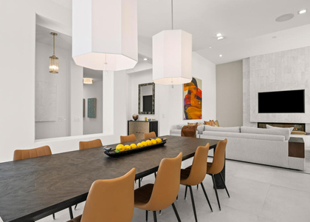
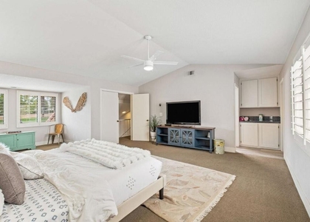
"On the Greens" Premier Palm Desert Country Club locale on the 9th & 18th greens w/panoramic double dogleg fairways, lakes and mountain views. Whether you're seeking a tranquil winter retreat or a vibrant base for exploring the desert's seasonal delights, this property caters to every whim. Savor sunrise moments from the private patio or entertain friends beneath starlit evenings. The thoughtfully curated amenities, from high-speed Wi-Fi to his and her bikes, ensure comfort and convenience for both relaxation and recreation. Immerse yourself in the active HOA community lifestyle, with two resort-style pools, a soothing spa, and a host of sports facilities that include a basketball court, sand volleyball court and so much more. Just steps away, the lively Public PDCC Clubhouse and Championship 18 hole public golf course beckons with hearty fare and free live music in season, while the surrounding area bursts with opportunities for adventure, whether teeing off on championship greens, world class tennis gardens that offer the BNP tennis matches or strolling along El Paseo's upscale boutiques and fine dining. This is more than a home; it's an invitation to experience the best of Palm Desert living in style and ease. Included: Solar, high speed 1G Wi-Fi, (2) smart TV's and curbside trash collection. Sorry, no pets and no smoking , 700 FICO min. Utility credit $150 per 30 days toward gas/electric (solar), all other utilities included. Call for your personalized schedule for rates and terms.
AMENITIES
Attached Garage
Fireplace
Private Outdoor Space
Dishwasher
Furnished
Parking Space
ADDITIONAL INFORMATION
Interior
Bathroom Information
Full Bathrooms: 3
Interior Information
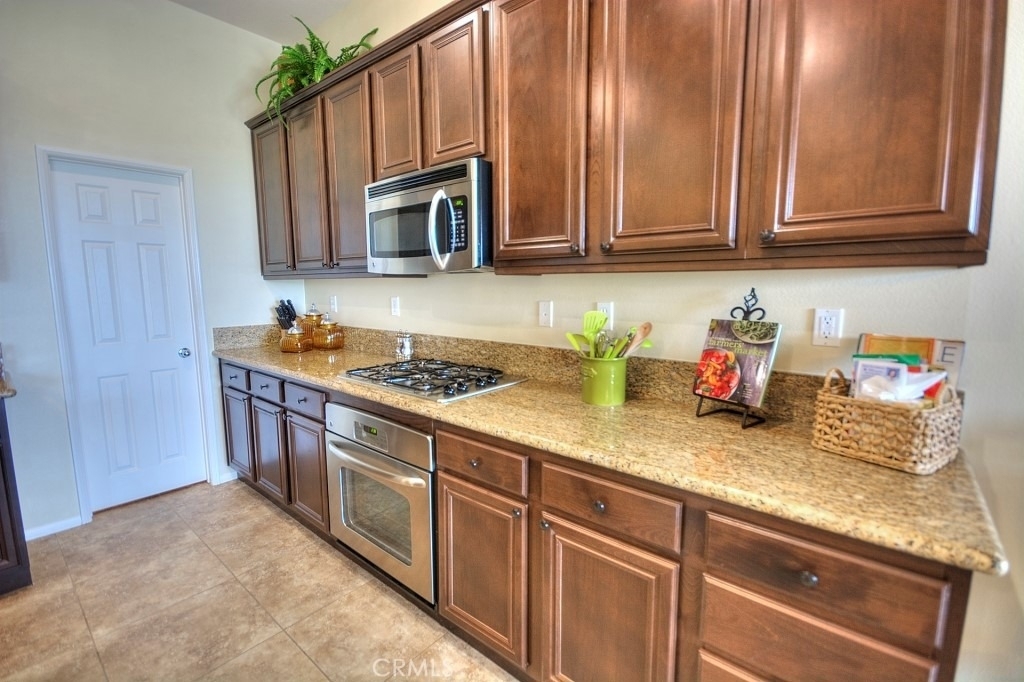
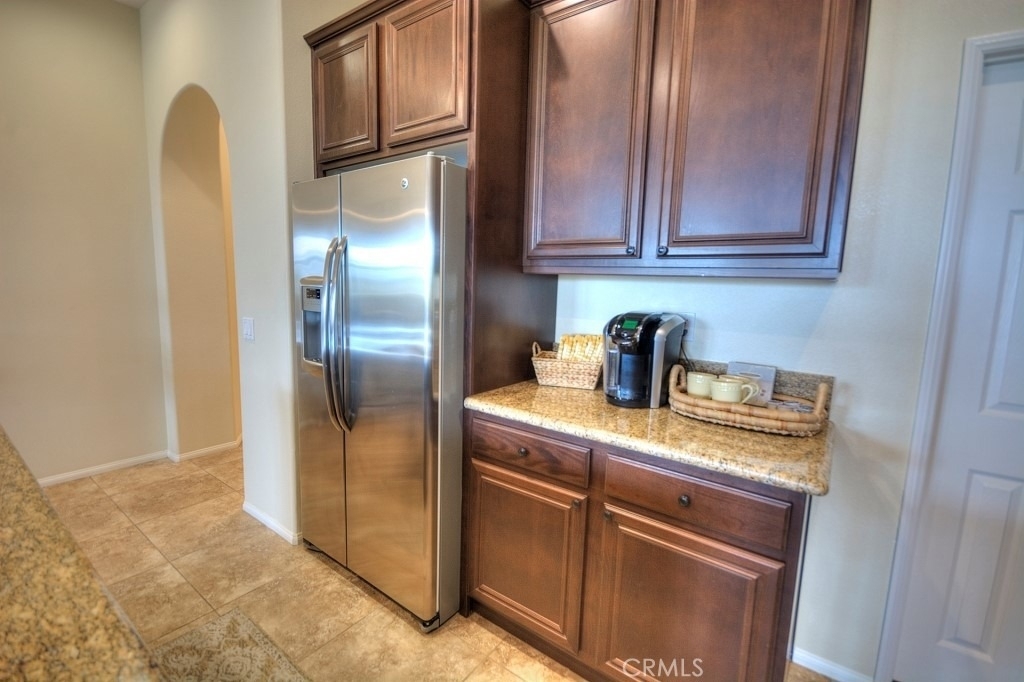
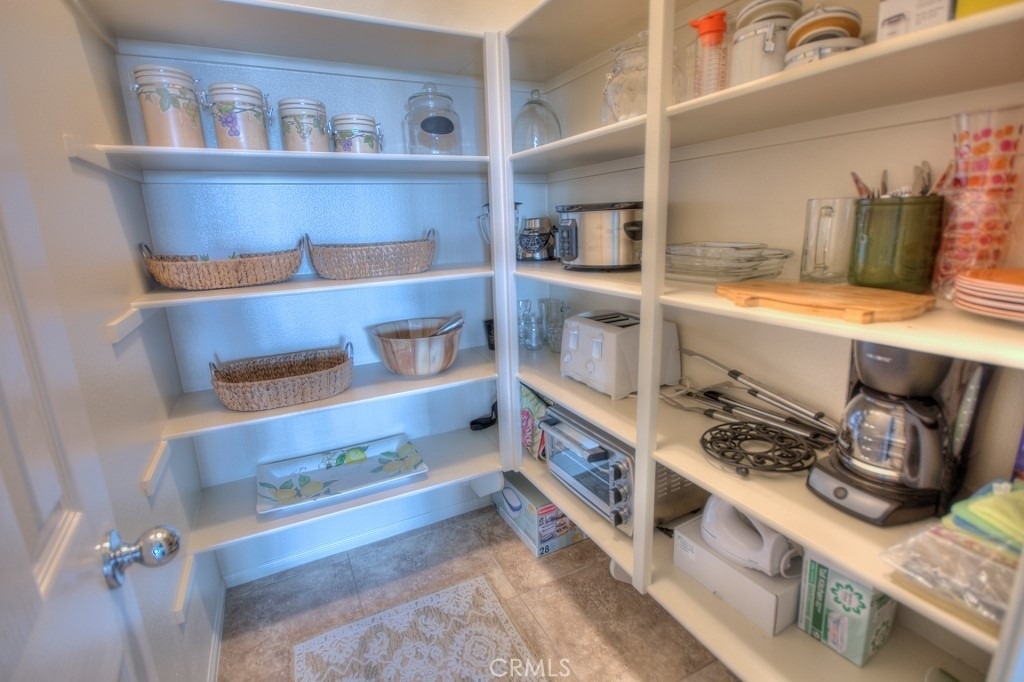
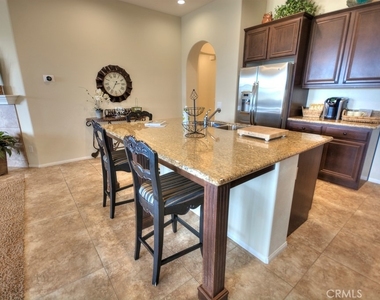
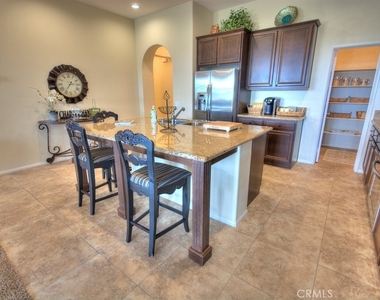
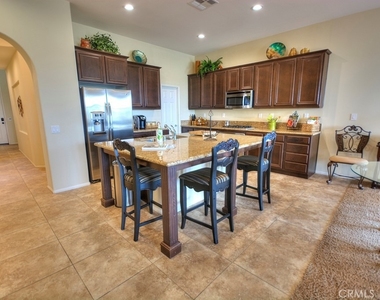
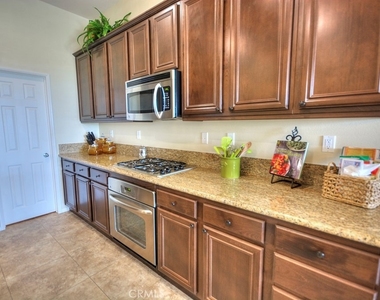
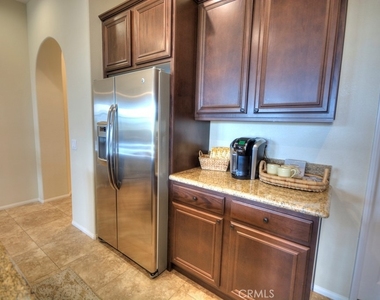
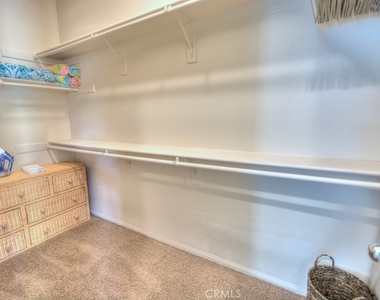
Interior Features: Breakfast Bar, Granite Counters, High Ceilings, Open Floorplan, Pantry, Walk-In Closet(s), Furnished, BedroomOnMainLevel, PrimarySuite, WalkInPantry
The manager has not yet mailed us a photo copy of his or her government identification and proof or property ownership.
▼
Manager has not logged in recently
▼
Manager does not yet have user reviews
RENTHOP DESCRIPTION
The apartment is a unit offered at a monthly price of $3,400. The person posting the listing did not specify that any pets were allowed. It may be the case that pets are ok and the manager simply has not yet filled out all the details. The kitchen conveniently includes a dishwasher.
We have 41 photos of this particular unit, building, and surrounding areas.
MLS# PV26064665
List Agent Name: Becky Poe-Anderson
List Office Name: Estate Properties
IDX information is provided exclusively for personal, non-commercial use, and may not be used for any purpose other than to identify prospective properties consumers may be interested in purchasing. Information is deemed reliable but not guaranteed. The listing broker’s offer of compensation is made only to participants of the MLS where the listing is filed.
Courtesy of RH Advisors, Inc. and RHP Realty NJ, Inc.
Enter the 6-digit code sent to or download the
RentHop mobile app to continue.
By selecting Check Availability, you agree that RentHop and real estate professionals may call or text you about your inquiry. Message/data rates may apply. Terms & Privacy.
We found some very similar listings nearby
Select those you'd like to message
Your messages have been sent!
Check Availability
By selecting Check Availability, you agree that RentHop and real estate professionals may call or text you about your inquiry. Message/data rates may apply. Terms & Privacy.