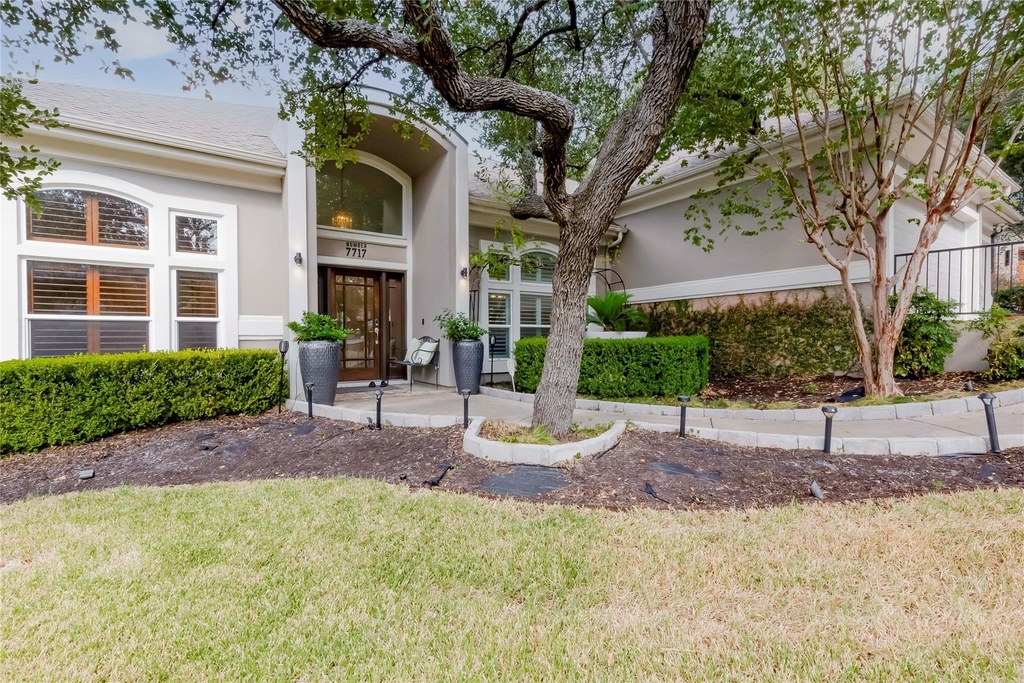
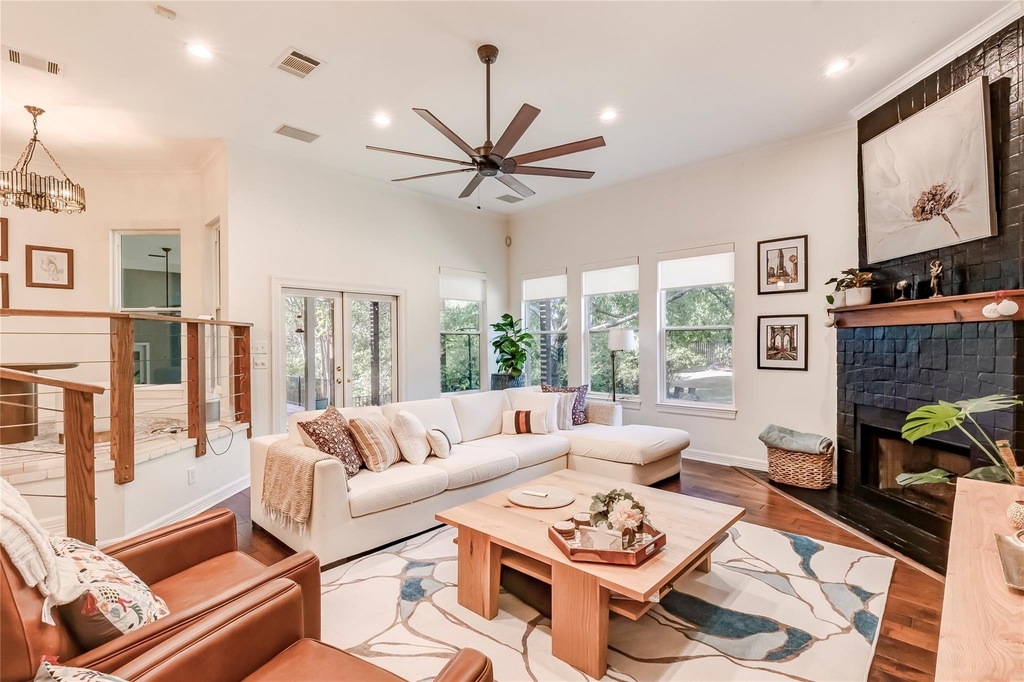
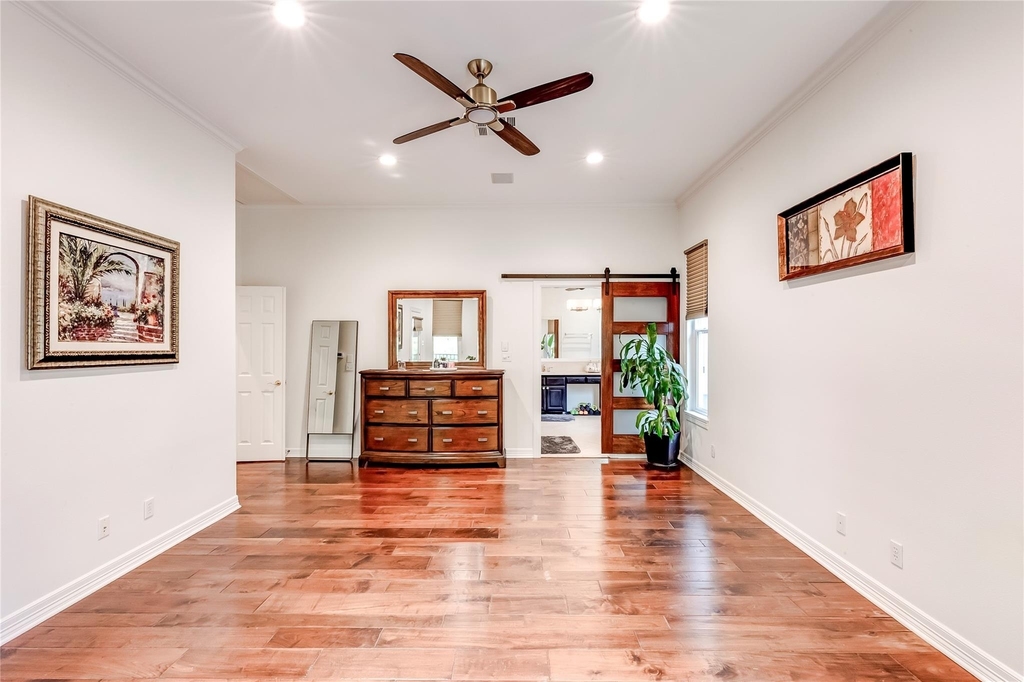
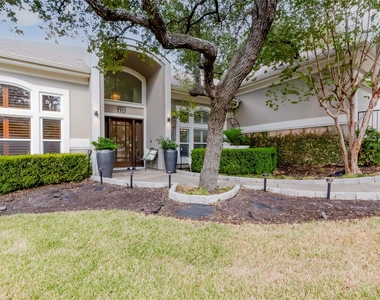
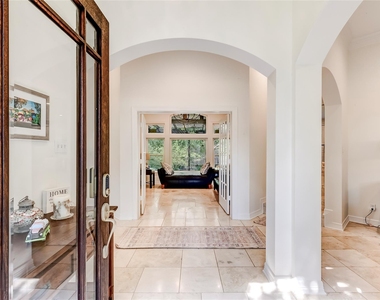
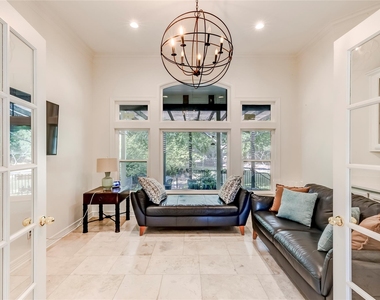
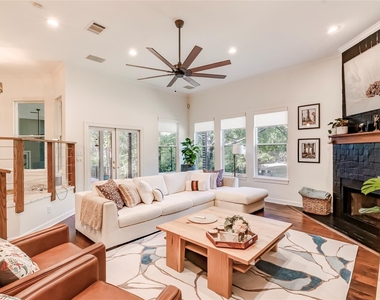
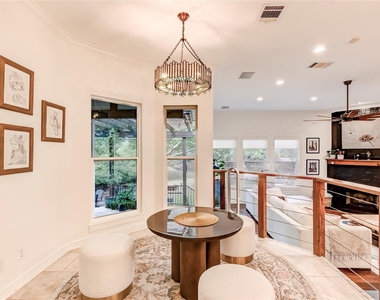
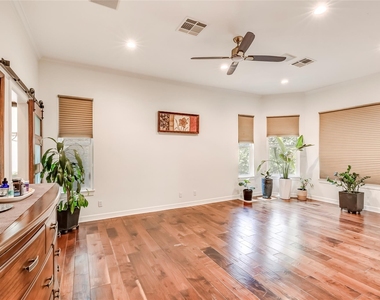
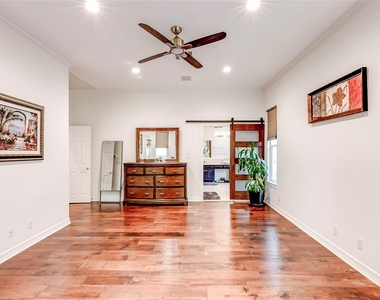
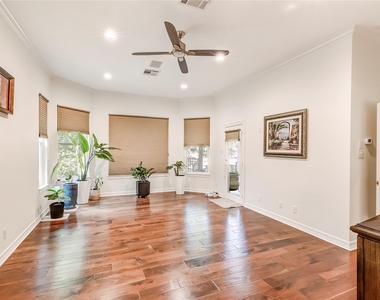
The warmth of hand-scraped hardwood floors and tumbled travertine anchors the welcoming interior of this contemporary home, set on a quiet cul-de-sac on the Northern edge of the desirable Great Hills. Large windows throughout the space offer views of the green surroundings, creating a serene and inviting atmosphere from the moment you enter.
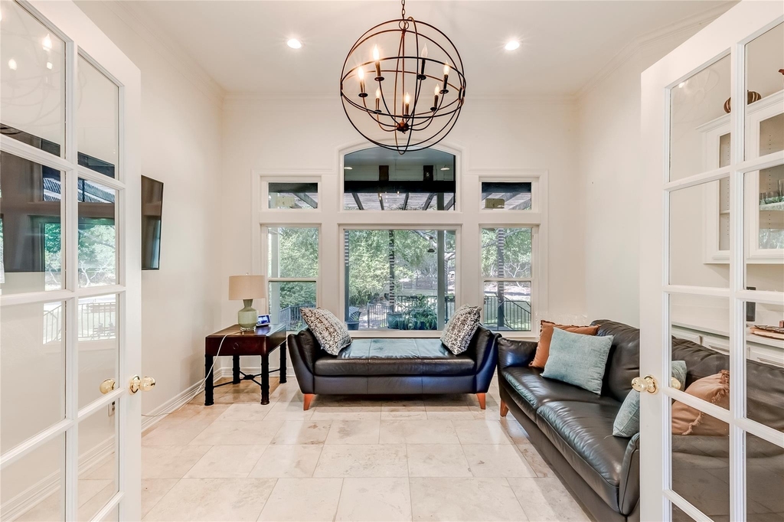
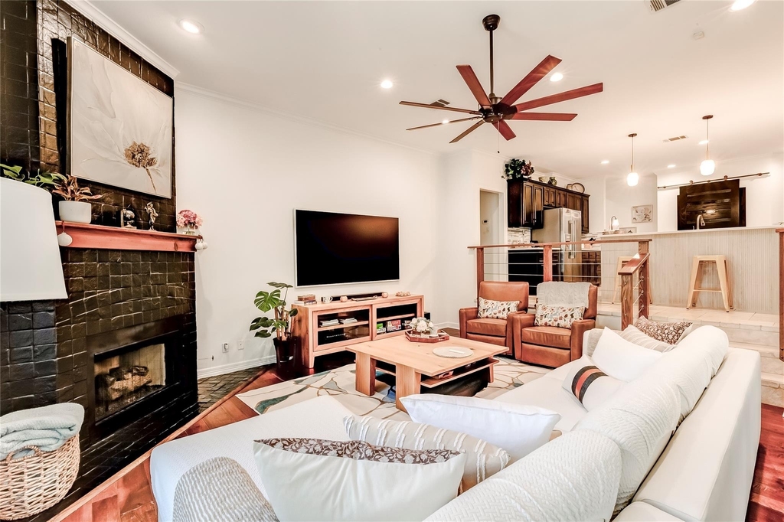
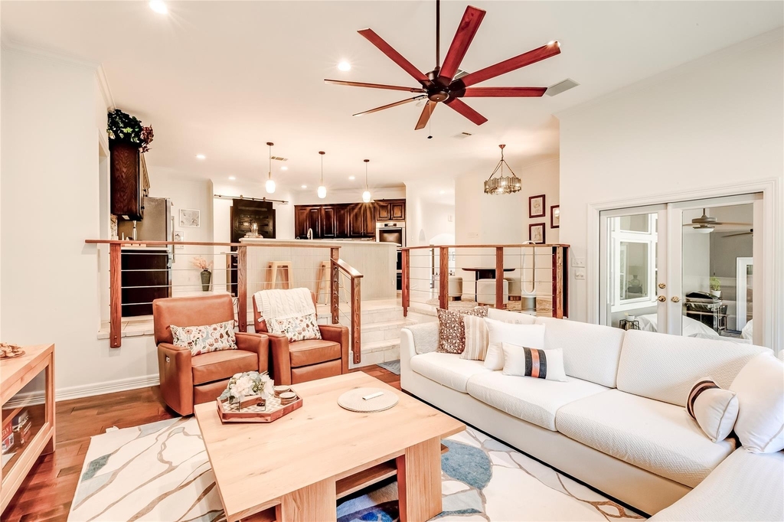
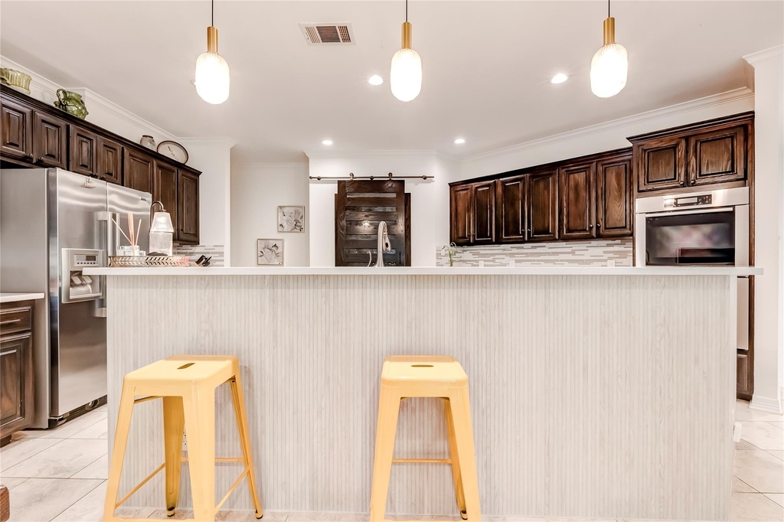
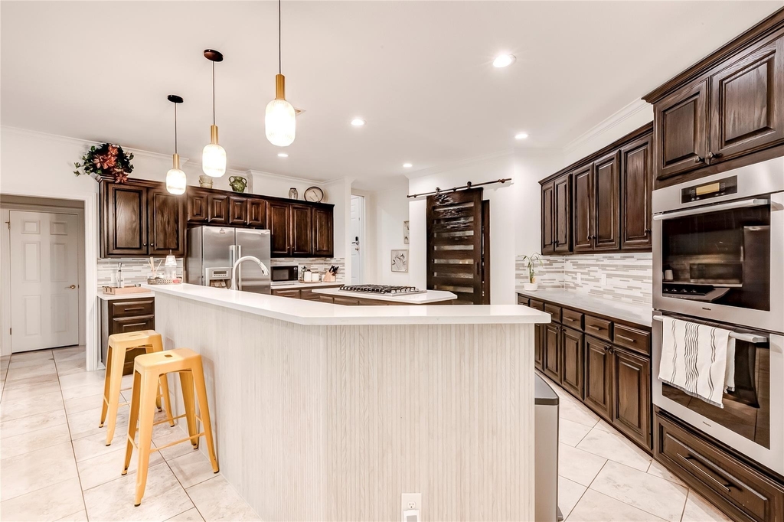
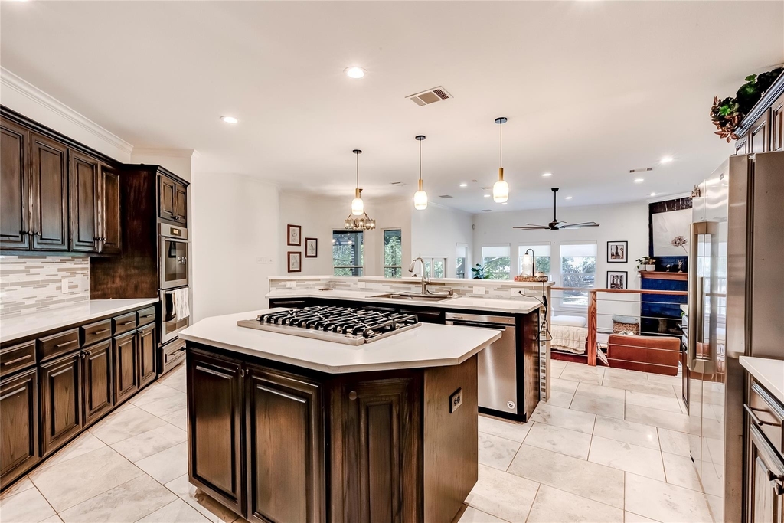
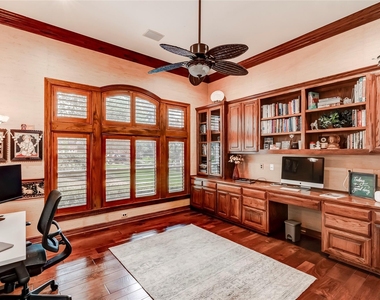
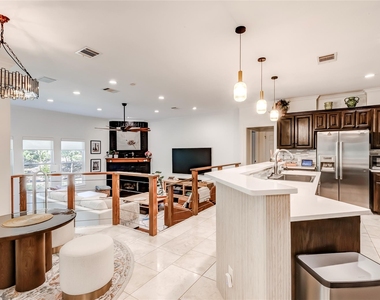
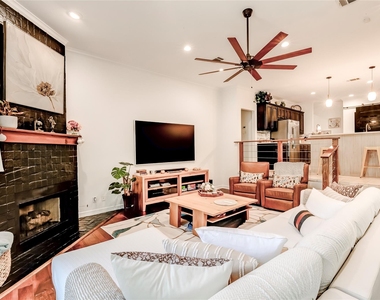
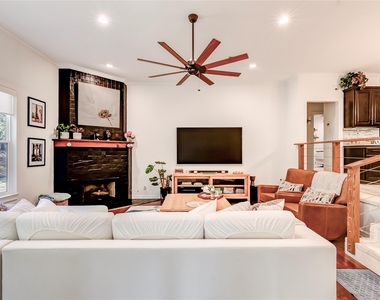
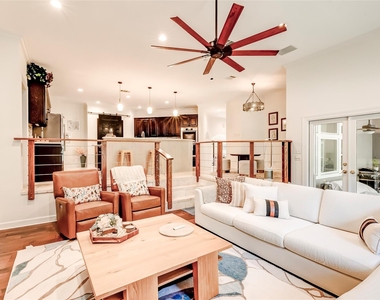
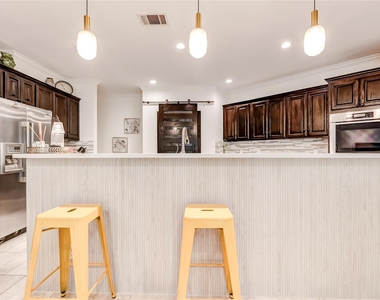
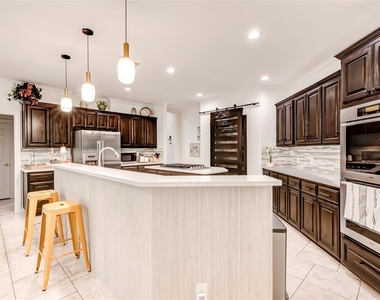
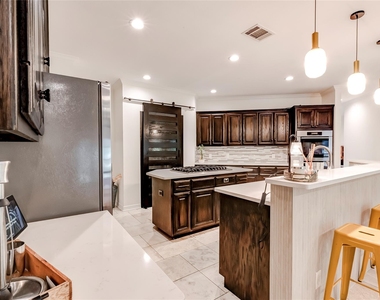
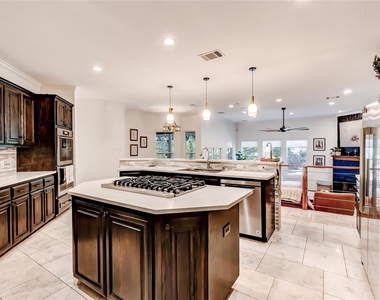
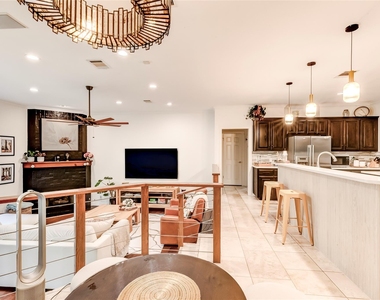
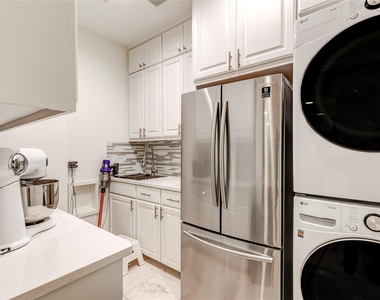
Factual, elegant spaces define the interior layout, starting with the formal living and dining rooms. The fireplace-warmed family room provides an inviting space to gather, located adjacent to a spacious kitchen featuring glass tile, quartz countertops, and stainless appliances. A bookcase-lined office offers a dedicated space to work from home, with the flexibility to be converted to a bedroom with a closet.
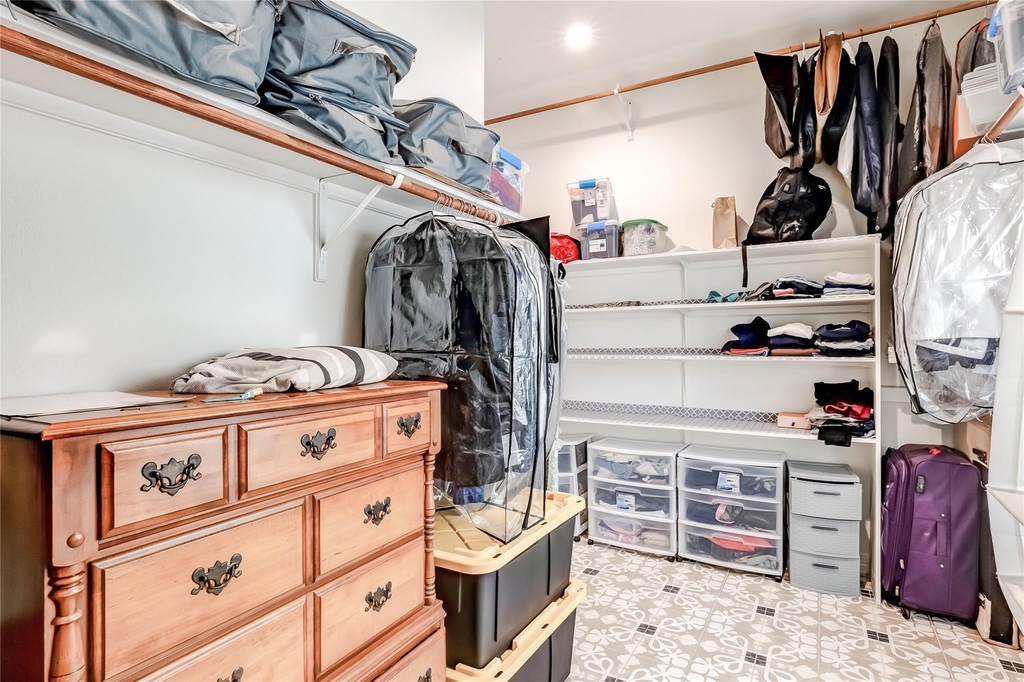
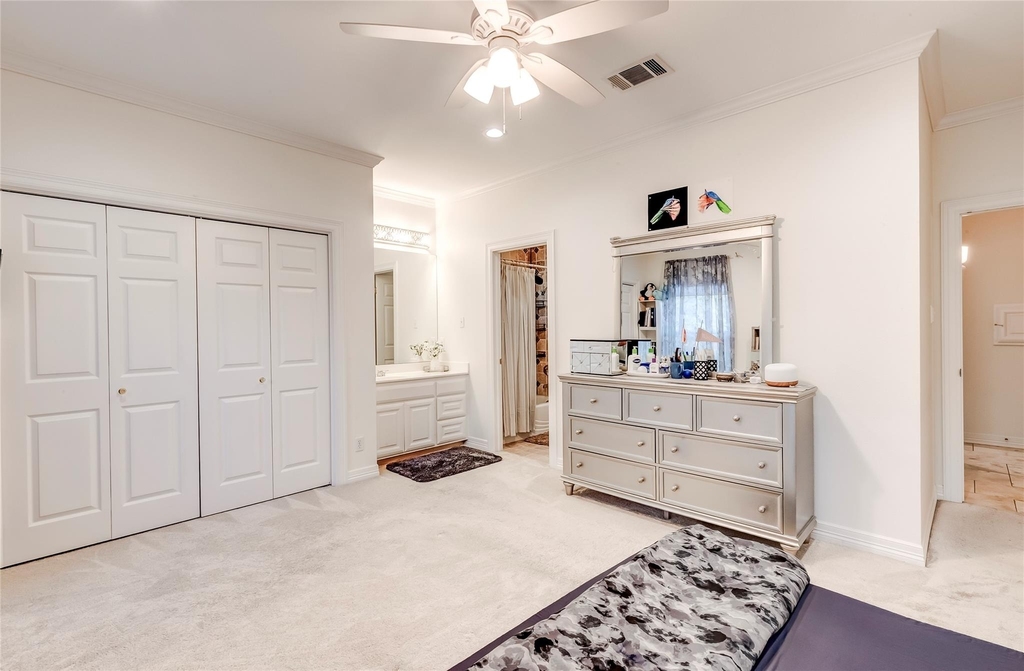
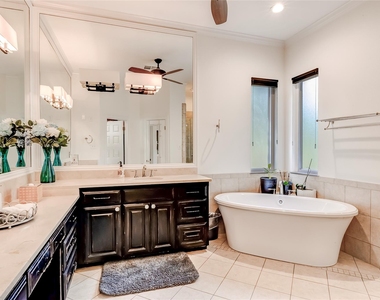
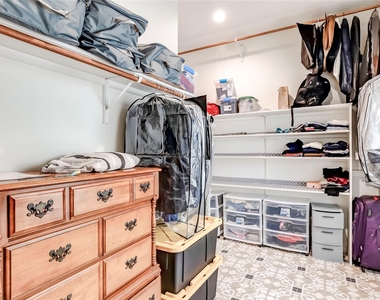
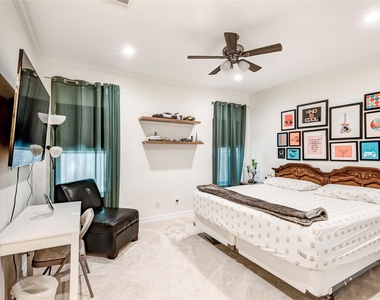
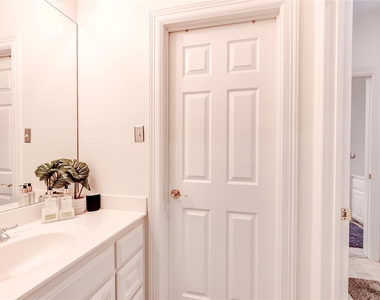
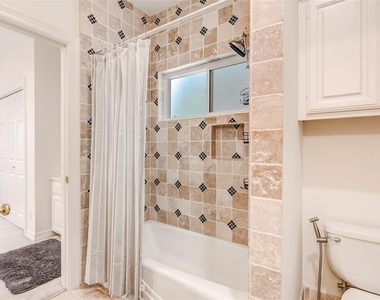
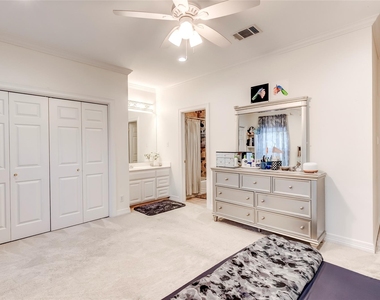
The master suite is situated for privacy on one side of the home, featuring an oversized walk-in closet, a bath with a freestanding tub, and direct access to the outdoor deck for peaceful mornings. On the opposite side of the home, two additional bedrooms share a jack-and-jill bath, maintaining an excellent balance of personal space.
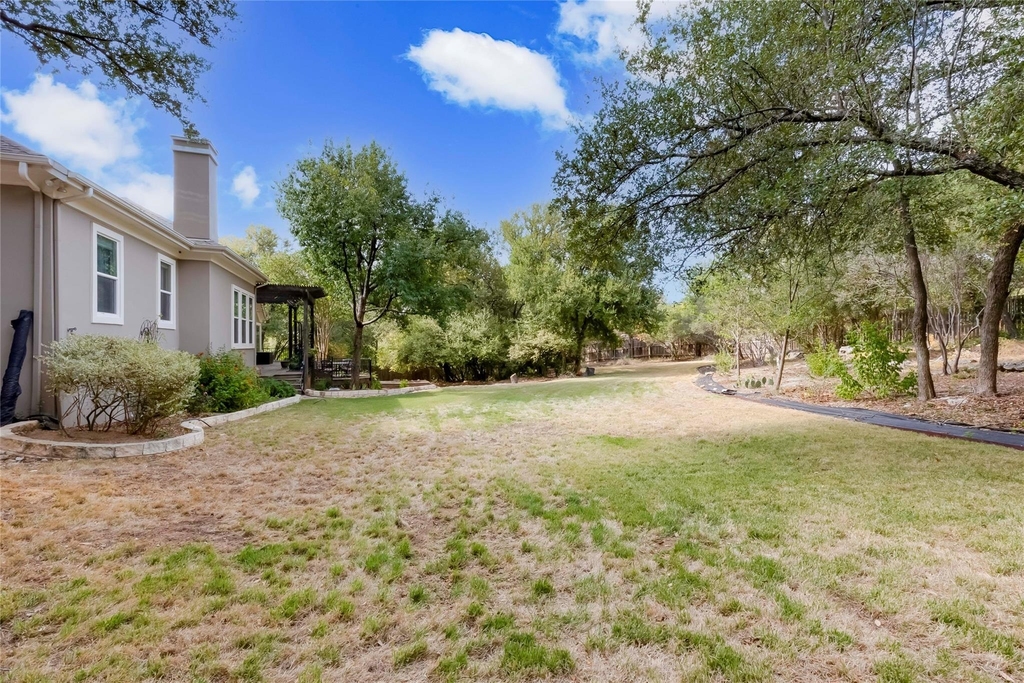
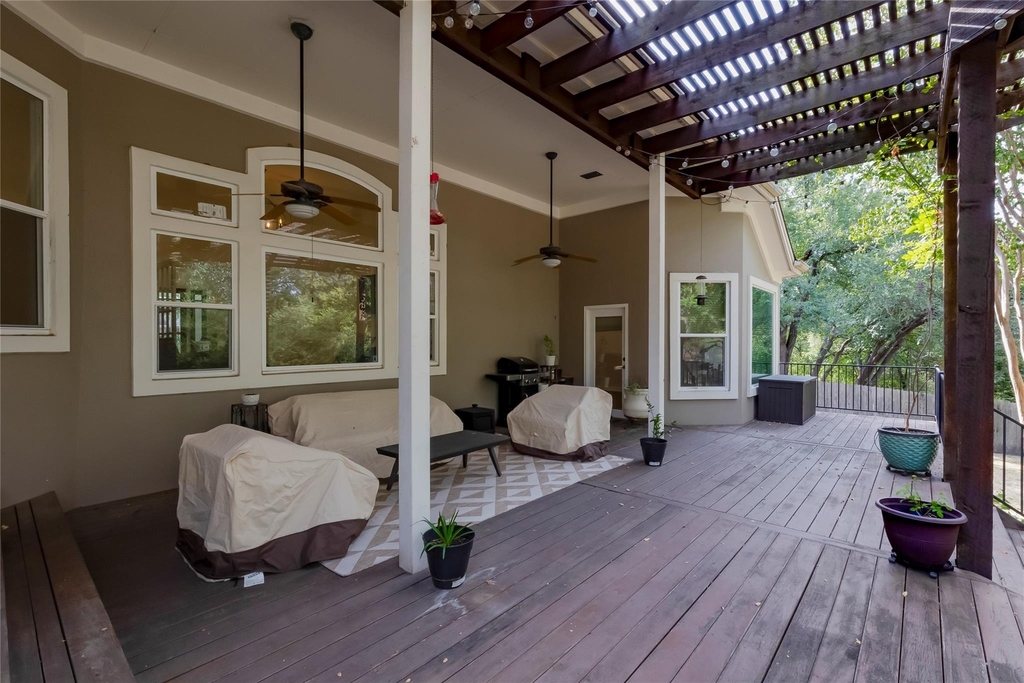
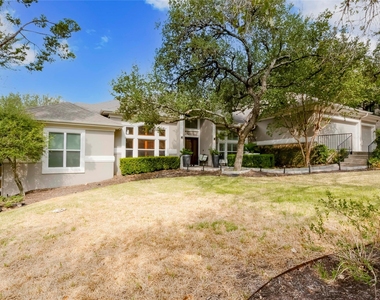
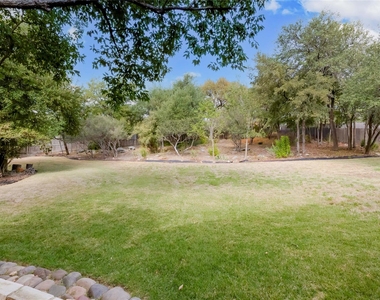
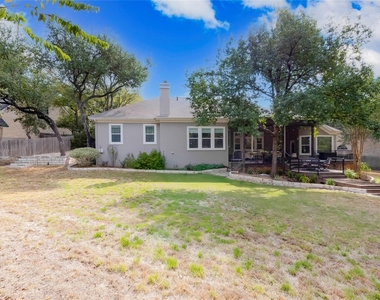
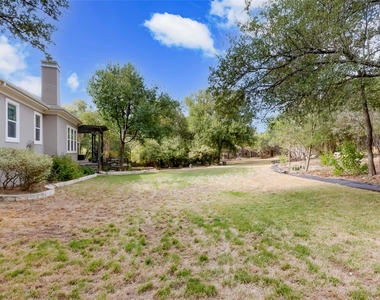
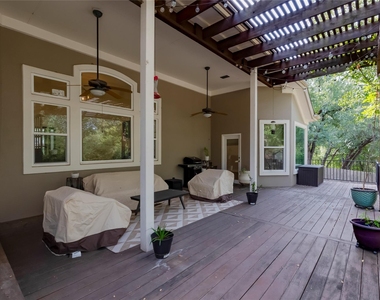
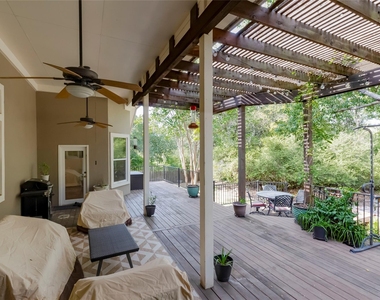
Outside, the private 0.7-acre property features a shady backyard with lawn space and landscaping. A two-level pergola-covered deck provides an outdoor area to relax, dine, and enjoy the breeze. Located in Northwest Austin, this property offers a peaceful setting that is just minutes from shopping, amenities, the Domain, and Austin's tech corridor, with zoning to Round Rock schools.
AMENITIES
Fireplace
Private Outdoor Space
Dishwasher
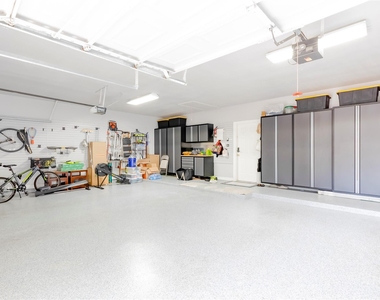
Parking Space
Short Term Allowed
ADDITIONAL INFORMATION
Interior
Bathroom Information
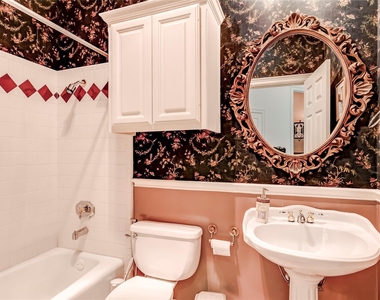
Full Bathrooms: 3
Interior Information
Interior Features: Bookcases, Breakfast Bar, Granite Counters, Double Vanity, Kitchen Island, Open Floorplan, Pantry, Walk-In Closet(s), Primary Bedroom on Main
Manager has many listings with high listing quality!
▼
The manager has not yet mailed us a photo copy of his or her government identification and proof or property ownership.
▼
Manager has not logged in recently
▼
Manager does not yet have user reviews
RENTHOP DESCRIPTION
The apartment is a unit offered at a monthly price of $4,950. The person posting the listing did not specify that any pets were allowed. It may be the case that pets are ok and the manager simply has not yet filled out all the details. The kitchen conveniently includes a dishwasher.
We have 39 photos of this particular unit, building, and surrounding areas.
Last Updated: 14 hours ago
Data Source: Unlock MLS
MLS# ACT1022384
List Agent Name: Vince Joseph
List Office Name: Trinity Texas Property Mgmt
IDX information is provided exclusively for personal, non-commercial use, and may not be used for any purpose other than to identify prospective properties consumers may be interested in purchasing. Information is deemed reliable but not guaranteed. The listing broker’s offer of compensation is made only to participants of the MLS where the listing is filed.
Courtesy of RH Advisors, Inc. and RHP Realty NJ, Inc.
By selecting Check Availability, you agree that RentHop and real estate professionals may call or text you about your inquiry. Message/data rates may apply. Terms & Privacy. California Privacy Notice
We found some very similar listings nearby
Select those you'd like to message
Your messages have been sent!
Check Availability
By selecting Check Availability, you agree that RentHop and real estate professionals may call or text you about your inquiry. Message/data rates may apply. Terms & Privacy. California Privacy Notice































 Your Privacy Choices
