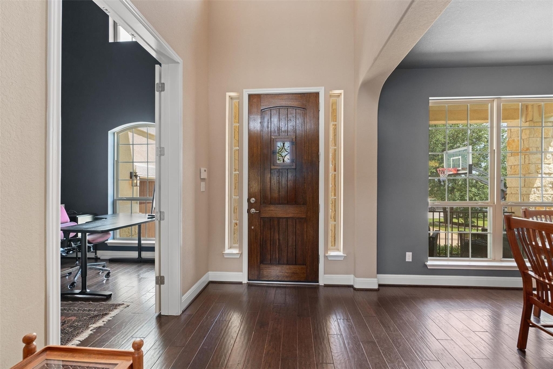
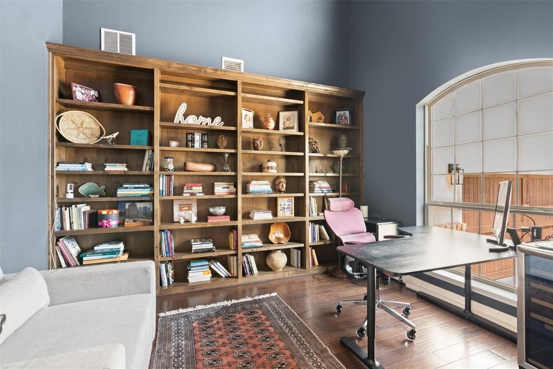
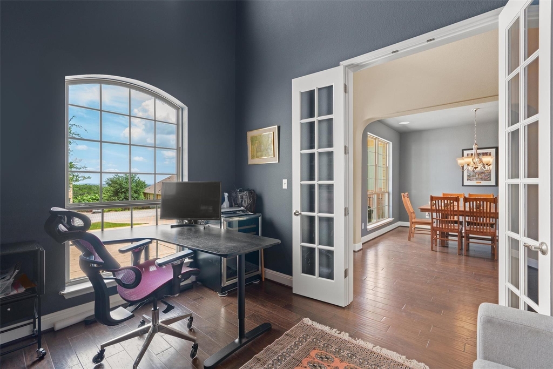
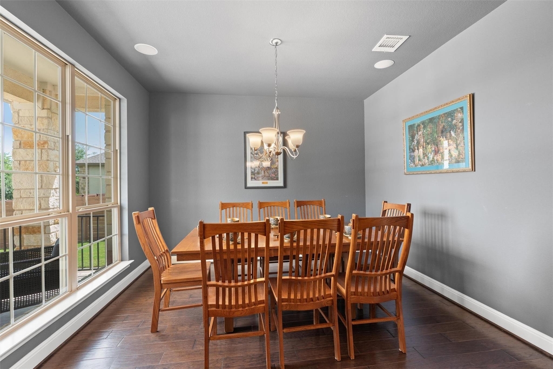
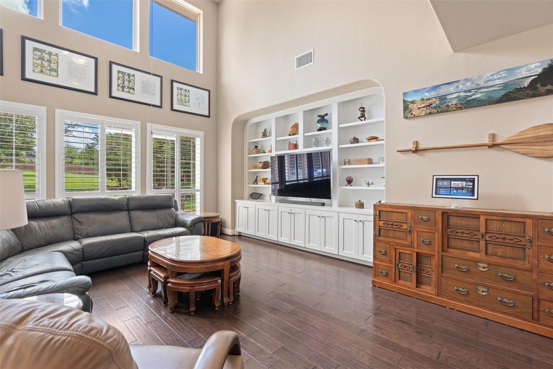
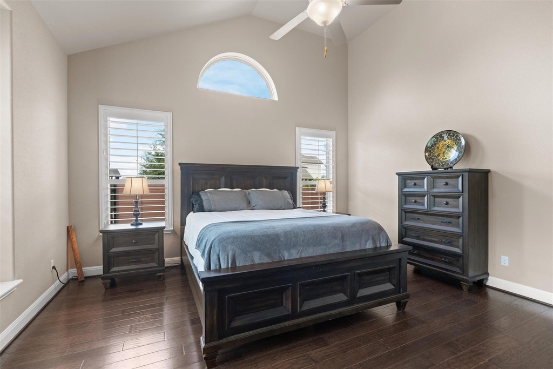
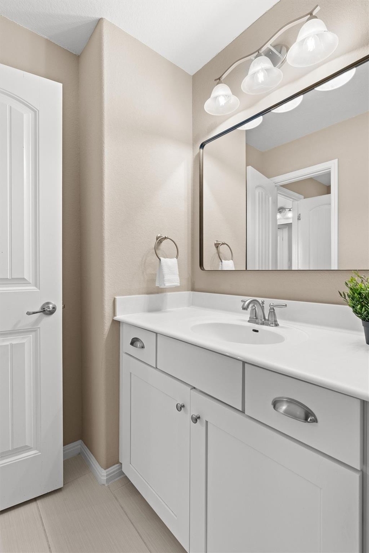
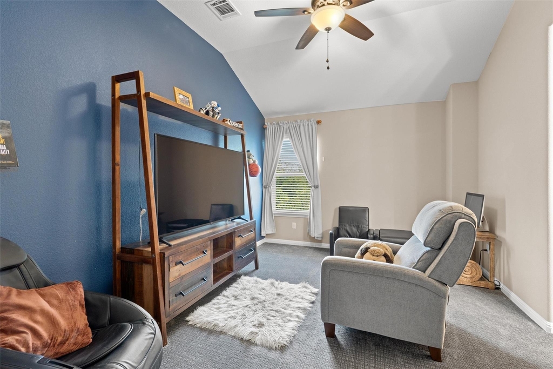
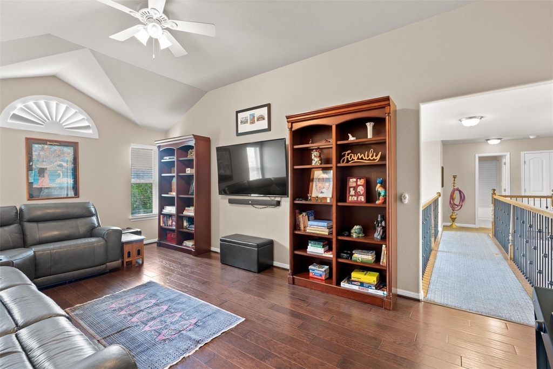
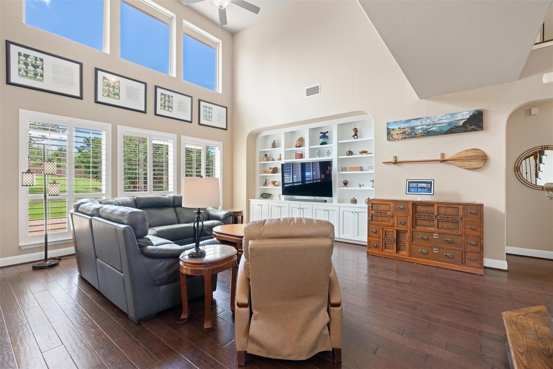
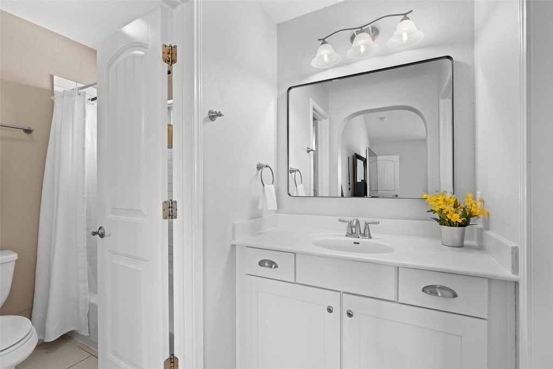
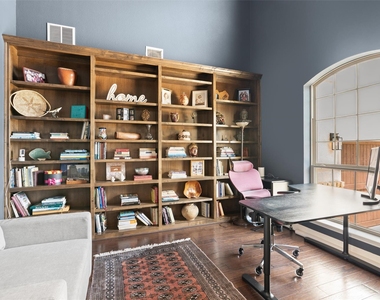
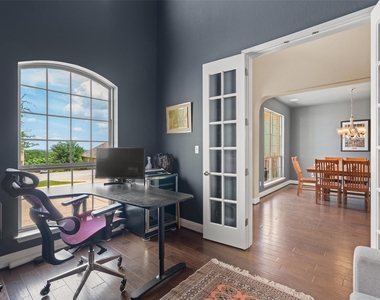
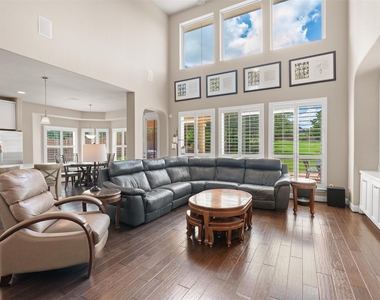
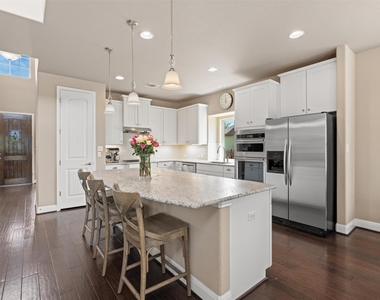
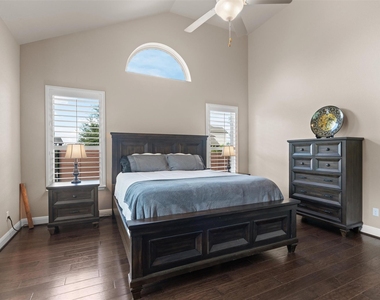
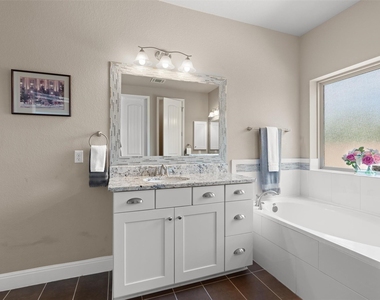
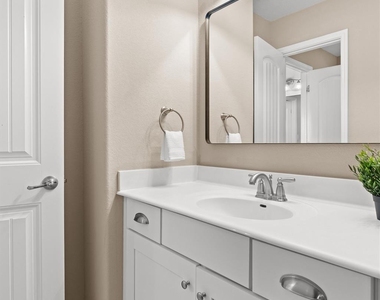
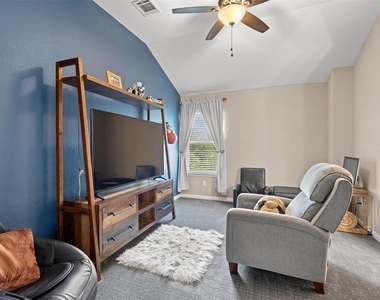
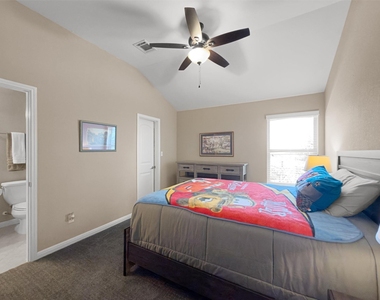
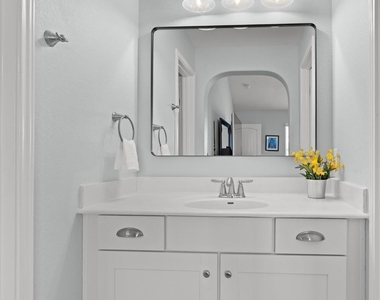
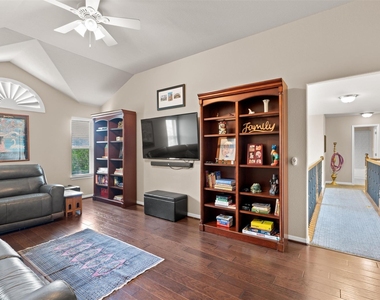
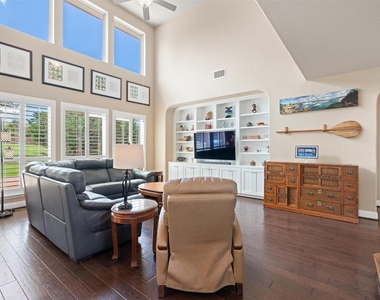
From the moment you step inside, soaring ceilings, abundant natural light, and warm wood flooring set the tone for this inviting home. The spacious open-concept living area flows seamlessly into a chef-inspired kitchen featuring unpolished granite counter tops, extensive cabinetry, a large center island, stainless steel appliances, and generous counter space, perfect for entertaining. The private primary suite, located on the main level, offers a spa-like retreat with dual vanities, a soaking tub, separate shower, and an over sized walk-in closet. A dramatic two-story office/library creates an inspiring work-from-home space, while upstairs you'll find three spacious secondary bedrooms, 2 bath rooms, a game room, and a dedicated media room (currently being used as a office/storage room) for movie nights and family gatherings. A thoughtfully designed dog run offers perfect space for pets to play safely while keeping the backyard open for entertaining and recreation. Whether you are a pet lover or envision another use, this flexible space can be adapted for gardening, outdoor hobbies or additional storage. Step outside to a patio overlooking a peaceful backyard with room for a pool, outdoor kitchen, or gardens, a blank canvas for the Hill Country oasis you've been dreaming of. Heat pump and condenser unit replaced in 2023, carpet upstairs replaced 2022, wooden stairs installed 2022. 3 car garage with insulated wooden doors
AMENITIES
Storage Facility
Parking Space
ADDITIONAL INFORMATION
Interior
Bathroom Information
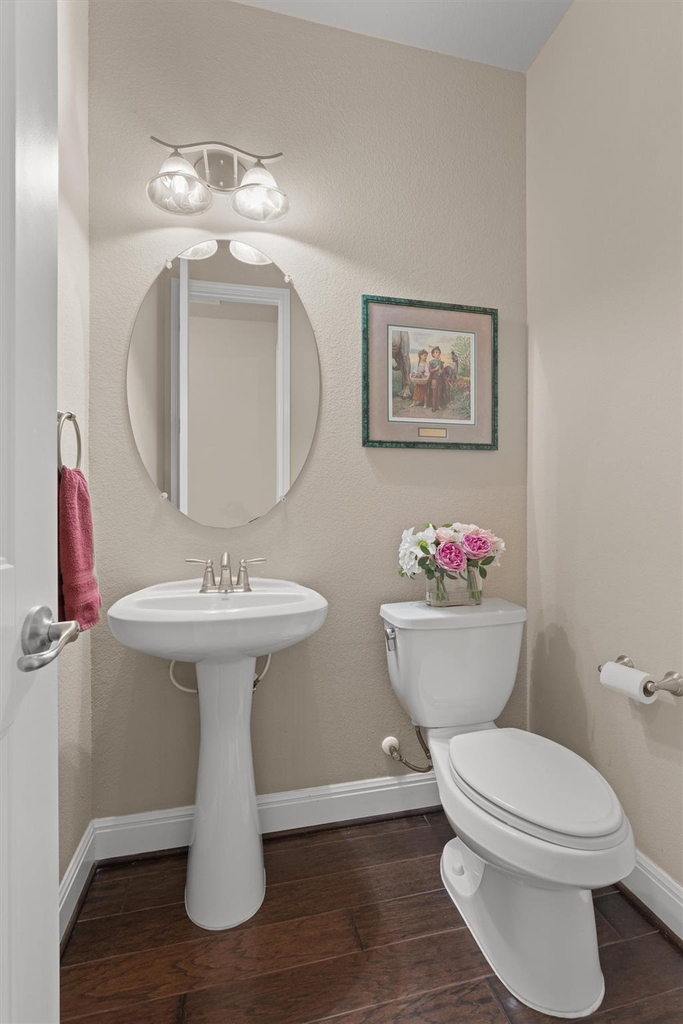
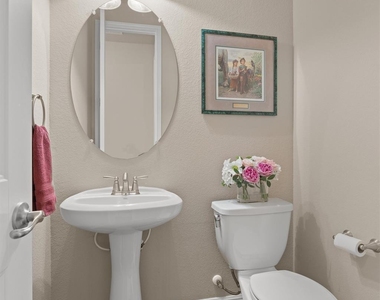
Half Bathrooms: 1
Full Bathrooms: 3
Interior Information
Interior Features: Ceiling Fan(s), Granite Counters, Eat-in Kitchen, Entrance Foyer, Kitchen Island, Open Floorplan, Pantry, Smart Thermostat, Storage, Walk-In Closet(s), High Speed Internet, Ceiling-High, Multiple Dining Areas, Multiple Living Areas, Study/Home Office
The manager has not yet mailed us a photo copy of his or her government identification and proof or property ownership.
▼
Manager has not logged in recently
▼
Manager does not yet have user reviews
RENTHOP DESCRIPTION
The apartment is a unit offered at a monthly price of $5,400. The person posting the listing did not specify that any pets were allowed. It may be the case that pets are ok and the manager simply has not yet filled out all the details.
We have 39 photos of this particular unit, building, and surrounding areas.
We found some very similar listings nearby
Select those you'd like to message
Your messages have been sent!
Check Availability
By selecting Check Availability, you agree that RentHop and real estate professionals may call or text you about your inquiry. Message/data rates may apply. Terms & Privacy. California Privacy Notice


































 Your Privacy Choices
