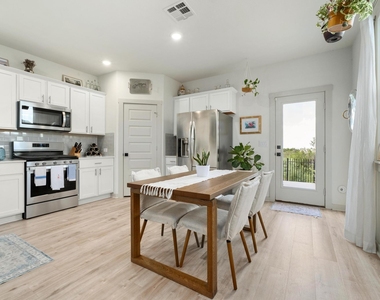
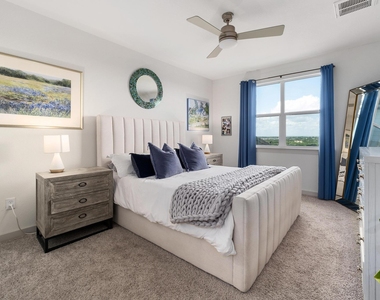
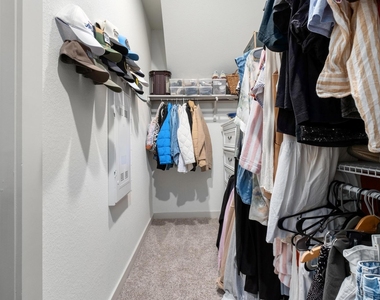
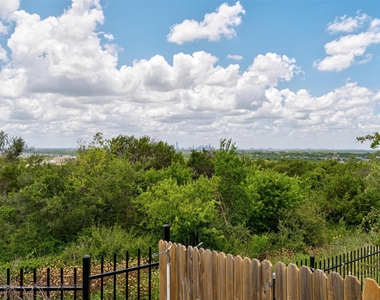
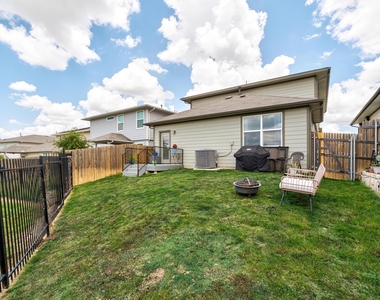
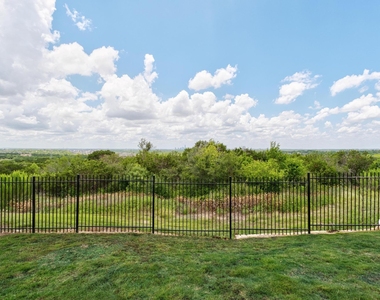
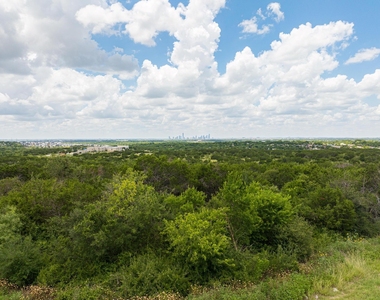
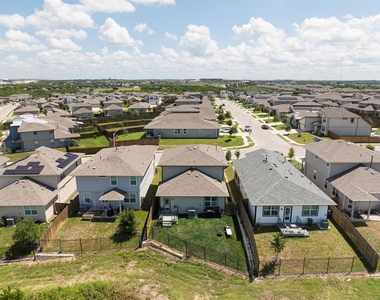
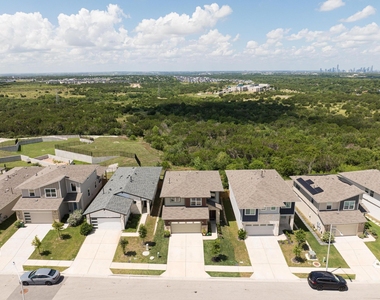
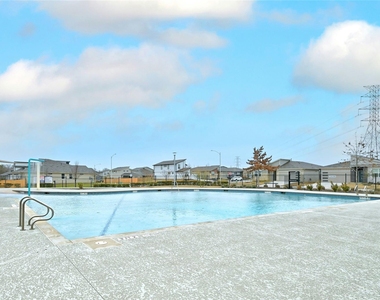
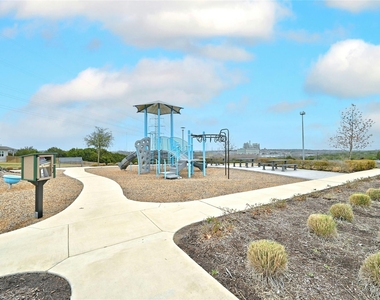
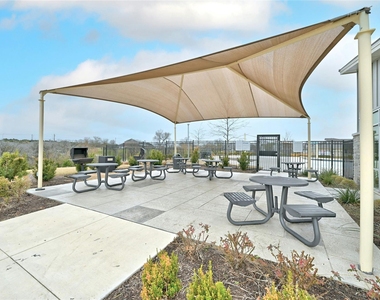
Absolutely stunning modern home backing to a greenbelt with breathtaking panoramic views stretching all the way to Downtown Austin and the Austin skyline! Rarely do you find such a peaceful backyard setting with views this spectacular. From the moment you arrive, you'll appreciate the contemporary wood & glass front door, soaring 2-story ceilings, and beautiful wood-look LVP flooring. Oversized picture and transom windows flood the home with natural light, creating a bright and inviting atmosphere. Tasteful designer colors, floating shelves, aviator-style ceiling fans, and open sight lines add character and style throughout this well-designed floor plan. The gourmet kitchen features 20+ cabinets with crown molding, stainless steel gas appliances, Quartz countertops, gray subway tile backsplash, walk-in pantry, deep farmhouse sink with gooseneck faucet, brushed nickel hardware, and abundant prep space. The spacious primary suite captures the incredible skyline views and is complemented by a spa-like bath with dual Quartz vanities, oversized walk-in shower, large walk-in closet, and modern fixture accents. The backyard is the true showstopper! Wrought iron fencing creates an open feel while maximizing the greenbelt and skyline views. It's the perfect place to enjoy your morning coffee, unwind after work, or entertain family and friends. Fantastic location with easy access to Hwy 183, Hwy 130, and Toll Roads. Just minutes from Downtown Austin, UT, Zilker Park, Barton Springs, Austin-Bergstrom Airport, Circuit of The Americas (COTA), Tesla, Samsung, Dell, and The Domain. Enjoy the amenities of Parker Station, including a community pool, playground, pavilion, park, walking trails, and green spaces. Conveniently located near East Austin, Mueller, shopping, dining, entertainment, live music venues, and some of Austin's most popular destinations. Walk to the neighborhood park, pool, and amenity center. What a fabulous place to call home!
AMENITIES
Private Outdoor Space
Dishwasher
Parking Space
ADDITIONAL INFORMATION
Interior
Bathroom Information
Half Bathrooms: 1
Full Bathrooms: 2
Interior Information
Interior Features: Breakfast Bar, Built-in Features, Ceiling Fan(s), Cathedral Ceiling(s), Double Vanity, Entrance Foyer, High Speed Internet, In-Law Floorplan, Open Floorplan, Pantry, Recessed Lighting, Smart Home, Smart Thermostat, Walk-In Closet(s), Ceiling-High, Quartz Counters, Multiple Living Areas, Primary Bedroom on Main
Appliances: Dishwasher, Disposal, Gas Range, Microwave, Free-Standing Gas Oven, Plumbed For Ice Maker, Free-Standing Gas Range, Stainless Steel Appliance(s), Water Heater
Lot Features: Greenbelt, Bluff, Level, Native Plants, Near Golf Course, Near Public Transit, Private, Sprinklers In Rear, Sprinklers In Front, Views, Sprinkler - Automatic, Trees-Small (Under 20 Ft)
The manager has not yet mailed us a photo copy of his or her government identification and proof or property ownership.
▼
Manager has not logged in recently
▼
Manager does not yet have user reviews
RENTHOP DESCRIPTION
The apartment is a unit offered at a monthly price of $2,195. The person posting the listing did not specify that any pets were allowed. It may be the case that pets are ok and the manager simply has not yet filled out all the details. The kitchen conveniently includes a dishwasher.
We have 40 photos of this particular unit, building, and surrounding areas.
Last Updated: 11 hours ago
Data Source: Unlock MLS
MLS# ACT2830969
List Agent Name: Chrissy Caputo
List Office Name: Austin Summit Group
IDX information is provided exclusively for personal, non-commercial use, and may not be used for any purpose other than to identify prospective properties consumers may be interested in purchasing. Information is deemed reliable but not guaranteed. The listing broker’s offer of compensation is made only to participants of the MLS where the listing is filed.
Courtesy of RH Advisors, Inc. and RHP Realty NJ, Inc.
By selecting Check Availability, you agree that RentHop and real estate professionals may call or text you about your inquiry. Message/data rates may apply. Terms & Privacy. California Privacy Notice
We found some very similar listings nearby
Select those you'd like to message
Your messages have been sent!
Check Availability
By selecting Check Availability, you agree that RentHop and real estate professionals may call or text you about your inquiry. Message/data rates may apply. Terms & Privacy. California Privacy Notice



















 Your Privacy Choices