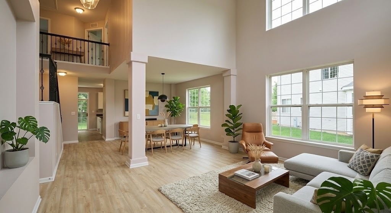
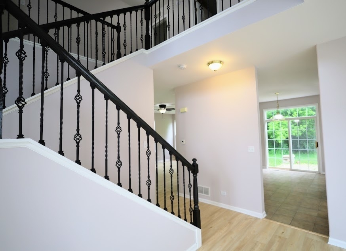
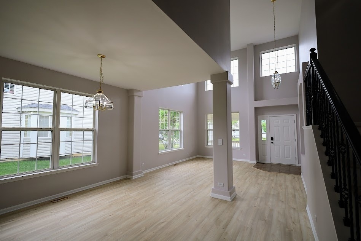
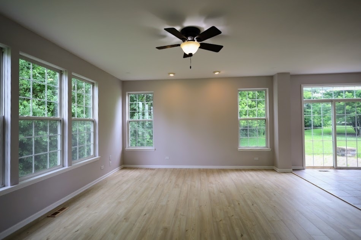
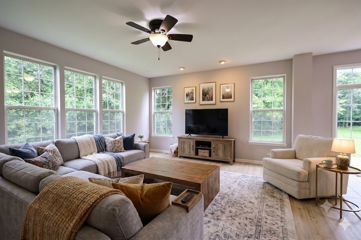
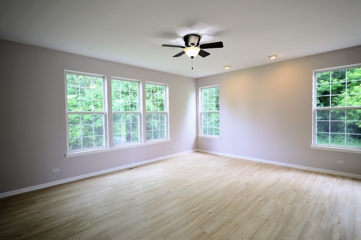
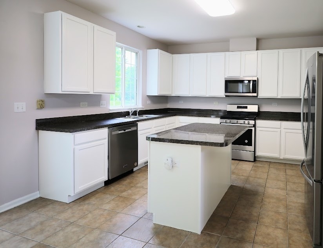
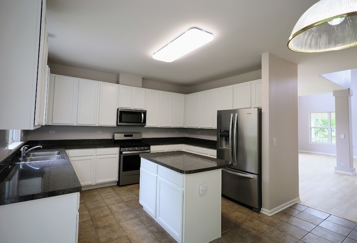
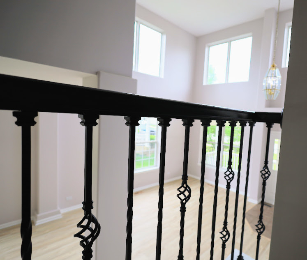
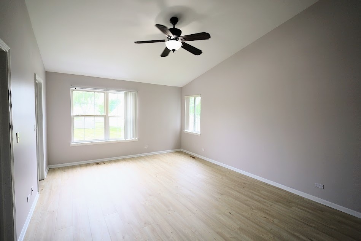
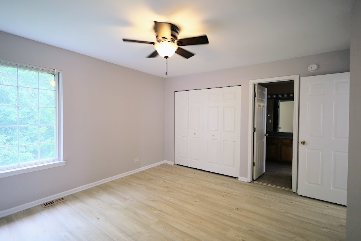
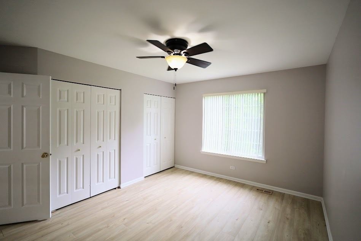
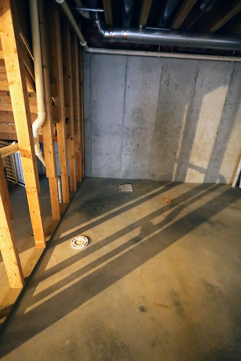
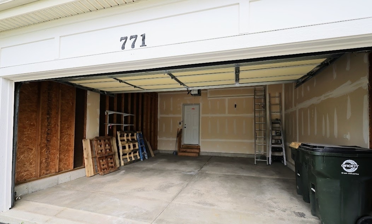
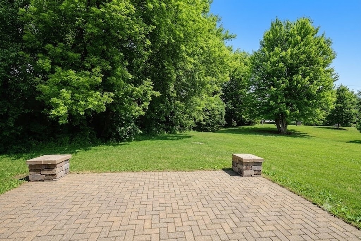
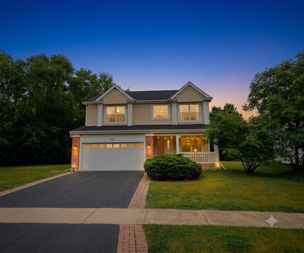
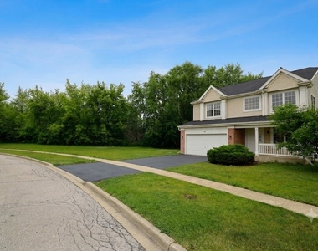
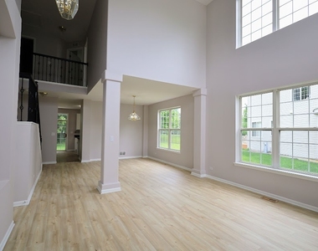
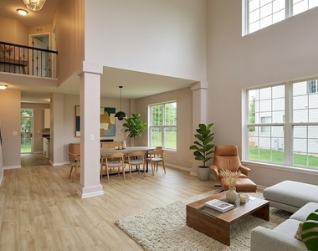
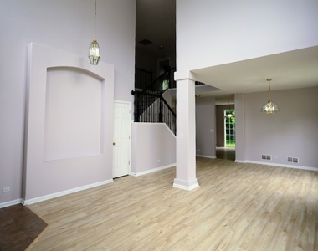
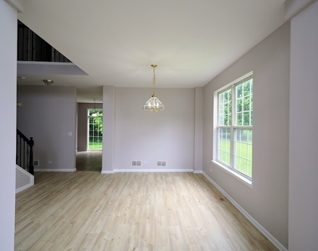
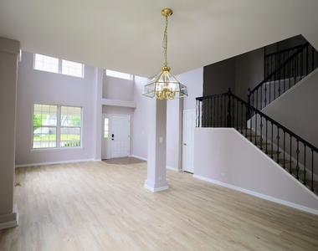
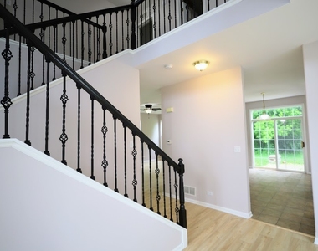
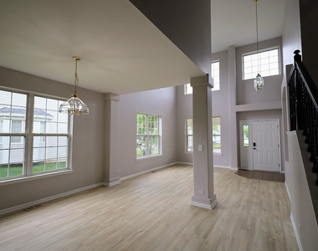
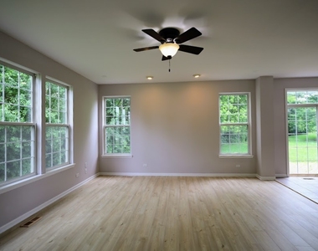
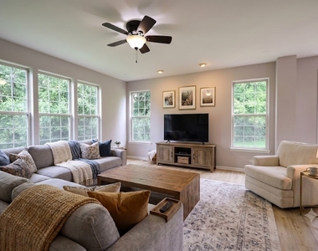
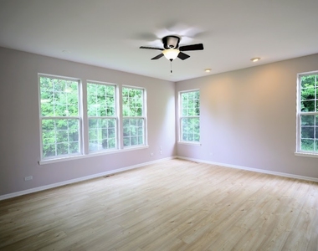
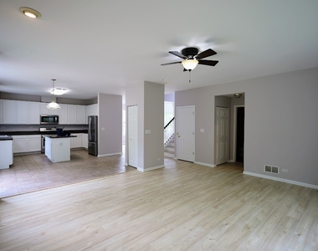
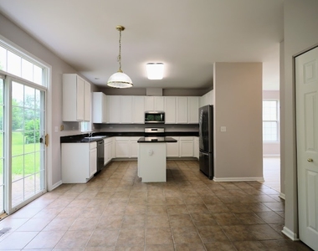
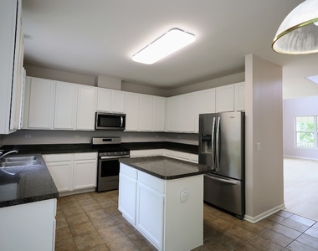
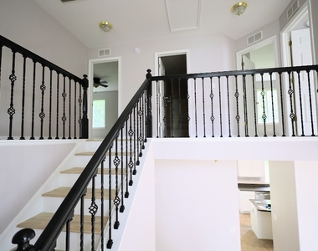
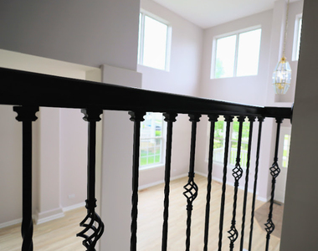
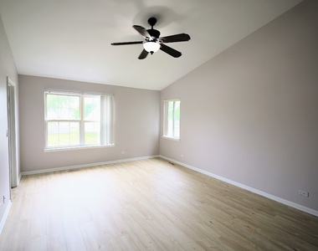
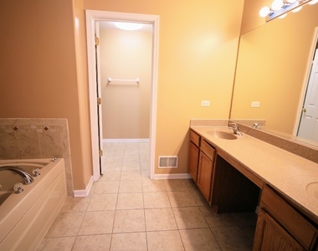
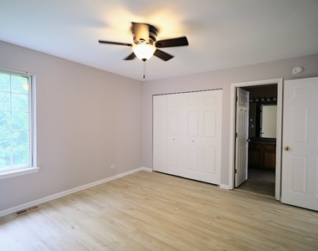
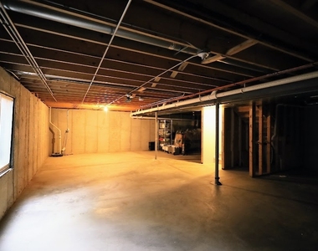
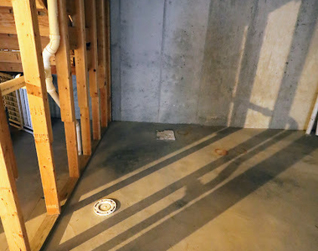
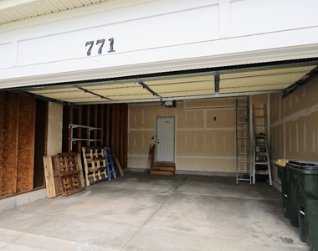
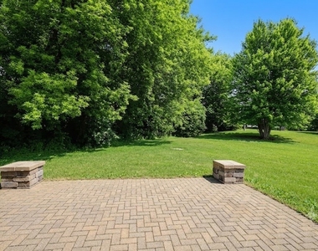
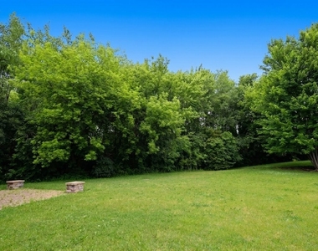
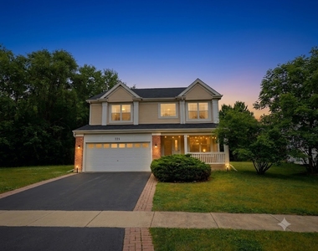
Sitting pretty on an extra-large, private corner lot, this Madrona Village beauty offers turn-key, open-concept living! This home features bright, brand new wood flooring, a large chef's kitchen with generous eating area, and a spacious family room. A first-floor laundry room, and attached garage complete the main level. Just steps from the sunny eating area, glass doors open to a custom paver patio, and a sizable yard, beautifully bordered by a grove of trees, and expansive grounds-a truly unique, and special location within a well-appointed neighborhood. Upstairs, a newly updated staircase with custom railings leads to four large bedrooms. The primary suite offers a vaulted ceiling, two walk-in closets, and a substantial en-suite bath with a separate shower, whirlpool tub, and dual sinks. Three additional, spacious, light-filled bedrooms provide ample space for family, guests, or a home office. The open, full basement is ready for your ideas, including a rough-in bathroom! This move-in-ready home offers a fresh, modern style, perfectly situated in the popular Madrona Village neighborhood, with access to the award-winning Grayslake Community High School District 127, and Community Consolidated School District 46 schools. Welcome home!
AMENITIES
Private Outdoor Space
Dishwasher
Parking Space
Home Office
ADDITIONAL INFORMATION
Interior
Bathroom Information
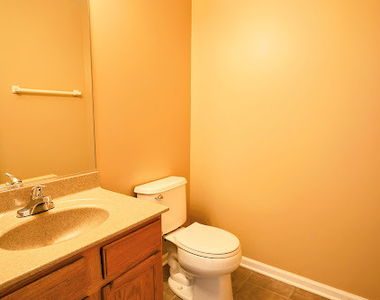
Half Bathrooms: 1
Full Bathrooms: 2
Interior Information
Interior Features: Vaulted Ceiling(s), Cathedral Ceiling(s), Open Floorplan, Separate Dining Room
The manager has not yet mailed us a photo copy of his or her government identification and proof or property ownership.
▼
Manager has not logged in recently
▼
Manager does not yet have user reviews
RENTHOP DESCRIPTION
The apartment is a unit offered at a monthly price of $4,000. The person posting the listing did not specify that any pets were allowed. It may be the case that pets are ok and the manager simply has not yet filled out all the details. The kitchen conveniently includes a dishwasher.
We have 44 photos of this particular unit, building, and surrounding areas.
MLS# MRD12699752
List Agent Name: Jill Schwartz
List Office Name: Keller Williams North Shore West
IDX information is provided exclusively for personal, non-commercial use, and may not be used for any purpose other than to identify prospective properties consumers may be interested in purchasing. Information is deemed reliable but not guaranteed. The listing broker’s offer of compensation is made only to participants of the MLS where the listing is filed.
Courtesy of RH Advisors, Inc. and RHP Realty NJ, Inc.
By selecting Check Availability, you agree that RentHop and real estate professionals may call or text you about your inquiry. Message/data rates may apply. Terms & Privacy. California Privacy Notice
We found some very similar listings nearby
Select those you'd like to message
Your messages have been sent!
Check Availability
By selecting Check Availability, you agree that RentHop and real estate professionals may call or text you about your inquiry. Message/data rates may apply. Terms & Privacy. California Privacy Notice








































 Your Privacy Choices
