7706 Watson Street #2

Crestview, Crestview - Wooten, Austin, 78757
$2,800
LEASED / EXPIRED
Posted 15 weeks ago, Immediate Move-In
bedrooms
2 Bed
bathrooms
2 Bath
square feet
977 Sqft
Listing by Vilija Levy
Save Listing

SIMILAR NEARBY LISTINGS
1311 Aggie Ln, Apt A
Crestview, Crestview - Wooten, Austin
78757
$3,000
By Elena Vazquez, 18 hours ago
bedrooms
2 Bed
|
bathrooms
2 Bath
|
square feet
1,074 Sqft
1303 Morrow St
Crestview, Crestview - Wooten, Austin
78757
$2,650
By Teresa Scott-Tibbs, 19 hours ago
bedrooms
2 Bed
|
bathrooms
1 Bath
|
square feet
1,056 Sqft

DESCRIPTION
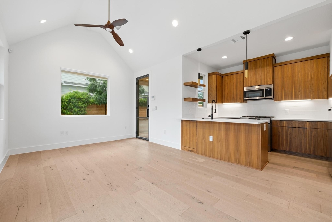
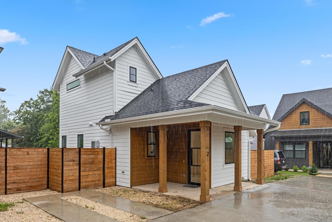
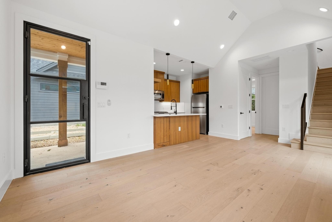
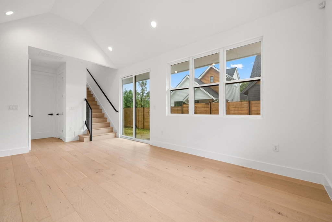
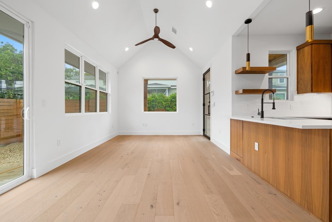
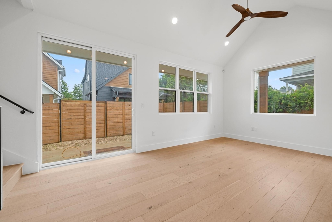
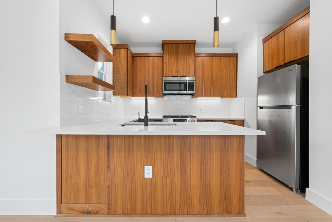
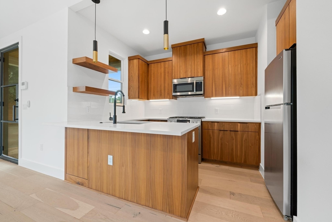
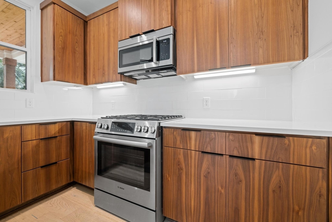
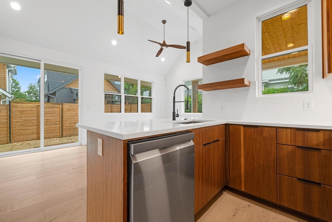
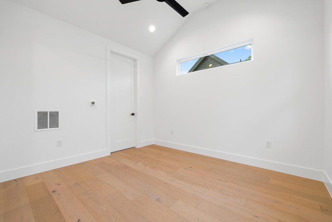
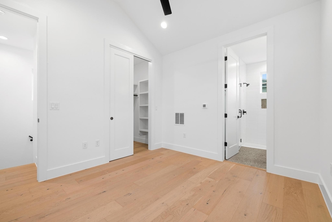
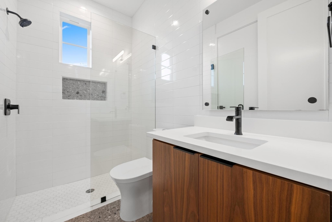
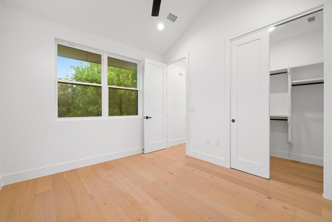
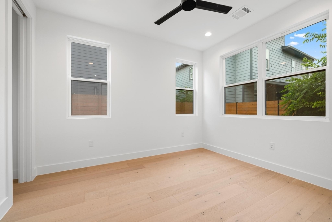
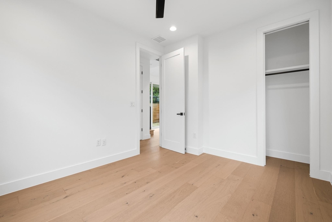
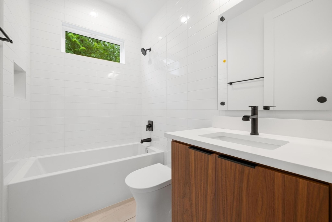
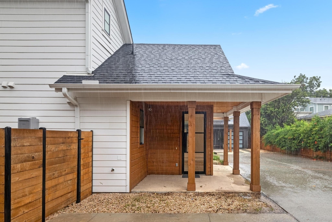
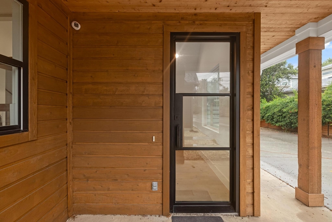
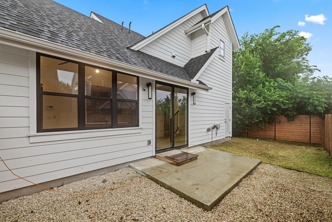
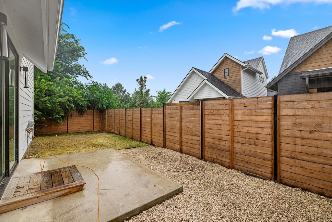
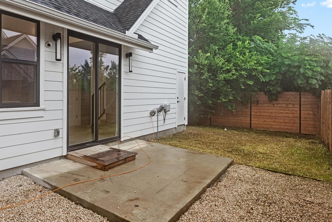
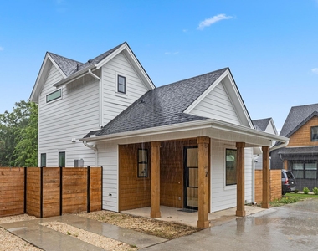
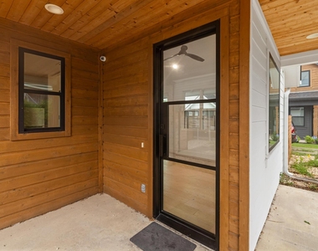
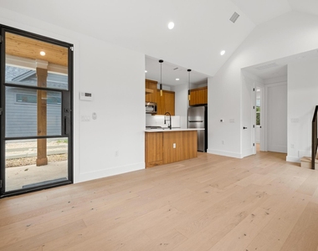
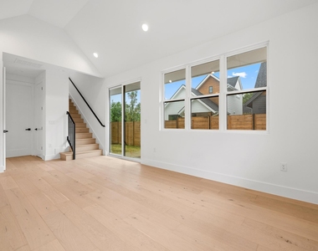
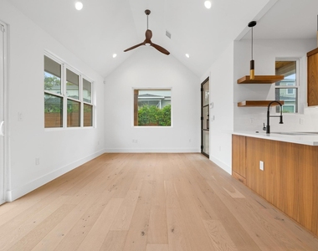
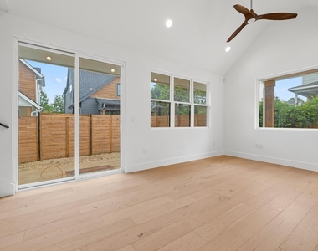
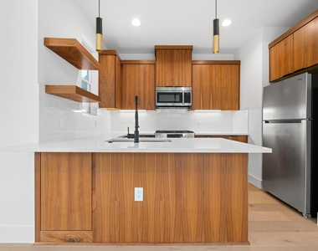
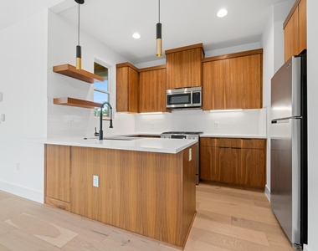
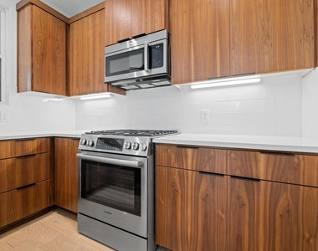
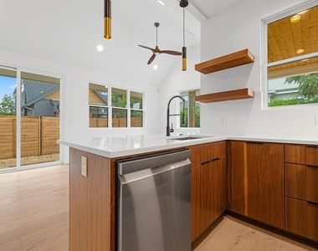
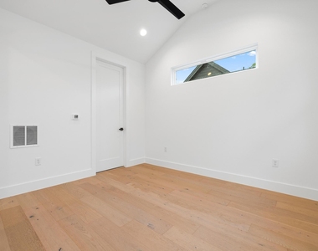
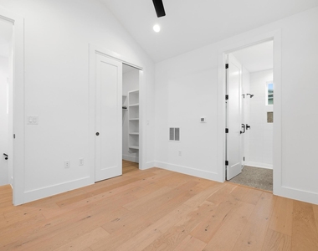
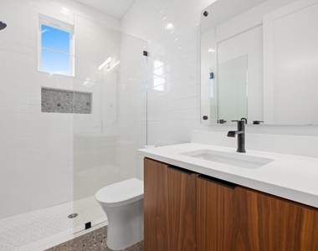
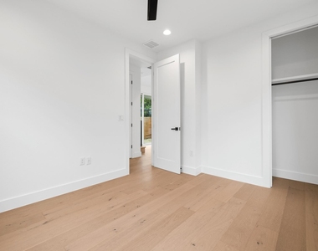
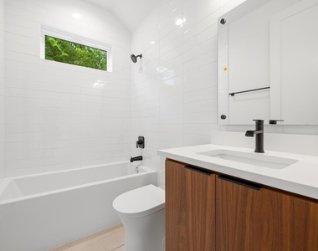
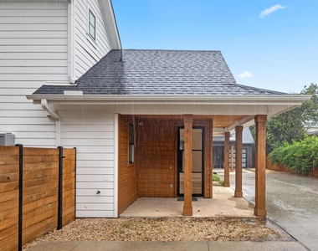
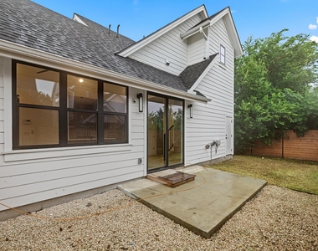
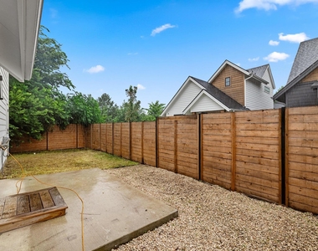
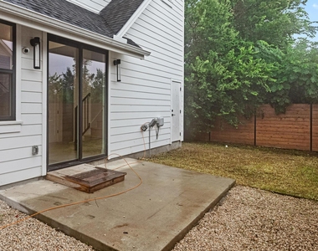
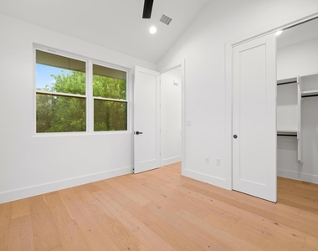
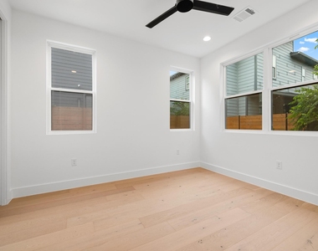
Welcome to your new home in the highly sought-after Crestview neighborhood! This delightful 2-bedroom, 2-bathroom home is part of an intimate community of just four detached condos, offering a perfect blend of privacy and community living. The first floor features a spacious bedroom and a full bathroom, ideal for accommodating guests or transforming into your dream home office. Enjoy cooking in a well-appointed kitchen that boasts ample storage with custom soft-close cabinets, seamlessly flowing into a cozy living area-perfect for entertaining or unwinding after a long day. Both bathrooms feature stunning floor-to-ceiling tile, providing a modern and luxurious feel. The home's neutral color scheme and warm wood floors create a welcoming atmosphere, offering a blank canvas for you to personalize and make your own. Step outside to your own private yard, a perfect retreat for relaxation or gardening. A dedicated parking space is just steps away from your front door, making coming and going a breeze. Don't miss your opportunity to own this charming condo in one of Austin's most desirable neighborhoods! Schedule a private showing today and discover how you can make this house your home!

AMENITIES
New Construction
Short Term Allowed
Home Office

ADDITIONAL INFORMATION
Interior

    Bathroom Information

  • Full Bathrooms: 2

    Interior Information

  • Interior Features: Ceiling Fan(s), Double Vanity, Eat-in Kitchen, Recessed Lighting, Smart Thermostat, Walk-In Closet(s), Ceiling-High, Quartz Counters, Interior Steps
  • Appliances: Disposal, Free-Standing Gas Range, Refrigerator, Stainless Steel Appliance(s), Tankless Water Heater
  • Flooring Type: Tile, Wood
Exterior

    Property Information

  • Has Property Attached
  • Square Footage: 977
  • Square Footage Source: $0
  • Green Sustainability
  • Property Condition: Resale
  • Year Built: 2023
  • Waterfront Features: None

    Building Information

  • Builder Name: Habitat Haus
  • Levels: Two
  • Other Structures: None
  • Window Features: Double Pane Windows
  • Construction Materials: HardiPlank Type, Wood Siding
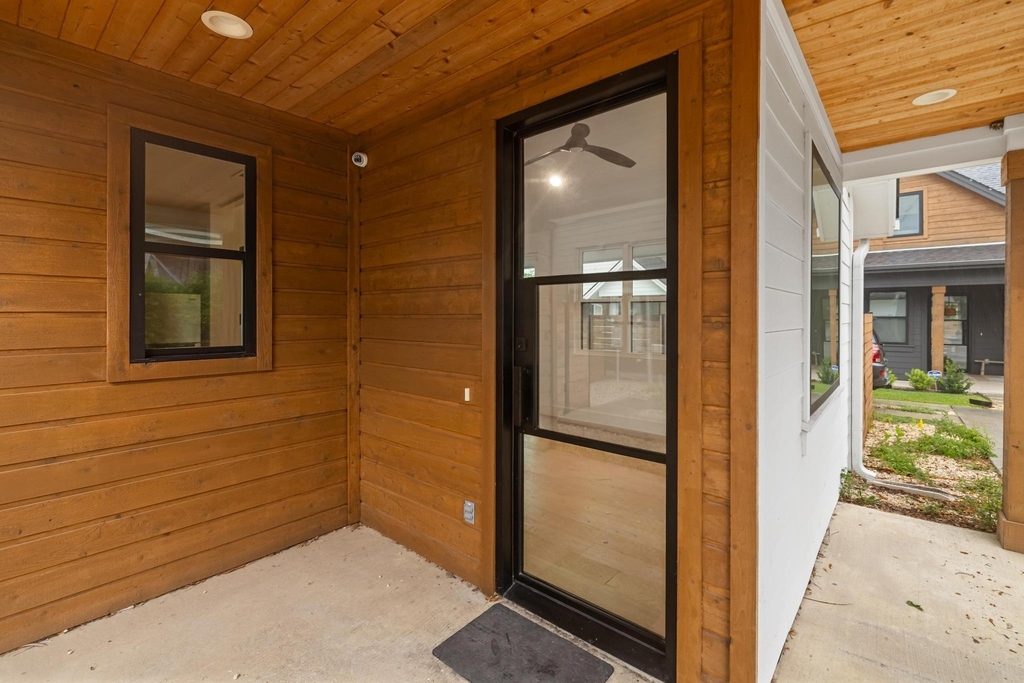
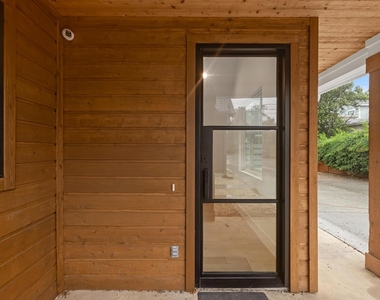
  • Patio and Porch Features: Front Porch

    Pool Information

  • Pool Features: None

    Lot Information

  • Lot Features: None
  • Lot Size Area: 3632.9
  • Lot Size Units: Square Feet
  • Lot Size Acres: 0.0834
  • Square Footage: 3,633

    Land Information

  • Water Source: Public
Utilities

    Utilities Information

  • Cooling Type: Ceiling Fan(s), Central Air
  • Heating Type: Central
  • Sewer : Public Sewer
Parking

    Parking Information

  • Parking Features: Assigned, Parking Pad

MAP


CRESTVIEW

LISTING QUALITY
▲ Listing location is an exact address
▲ Features and amenities are properly noted
▲ RentHop has data for this building
▼ The manager has not yet mailed us a photo copy of his or her government identification and proof or property ownership.
▼ Manager has not logged in recently
▼ Manager does not yet have user reviews

RENTHOP DESCRIPTION
The apartment is a unit offered at a monthly price of $2,800. Everything is still in great condition as the building only recently completed construction. The person posting the listing did not specify that any pets were allowed. It may be the case that pets are ok and the manager simply has not yet filled out all the details.

We have 23 photos of this particular unit, building, and surrounding areas.
See available units at 7706 Watson Street.

Does something look off?

Courtesy of RH Advisors, Inc. and RHP Realty NJ, Inc.