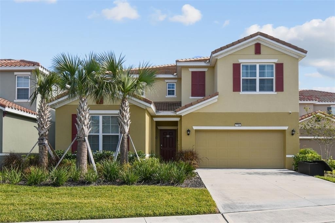
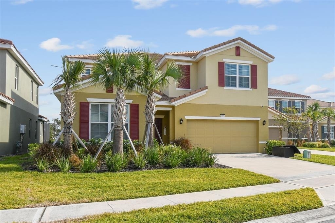
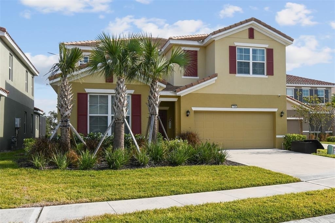
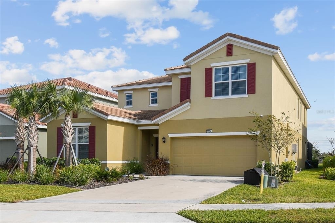
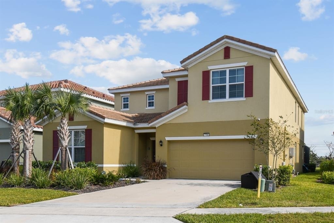
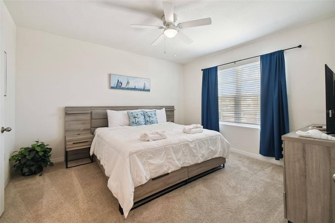
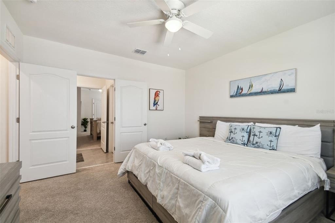
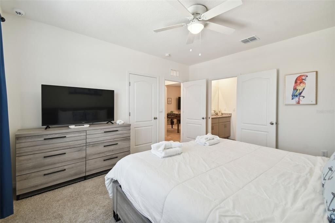
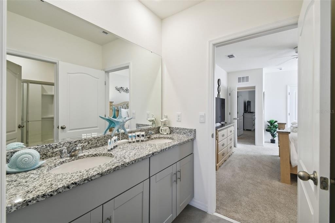
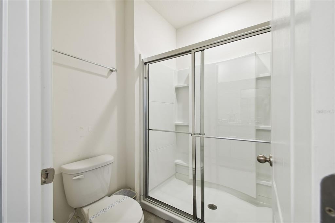
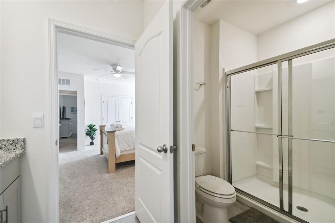
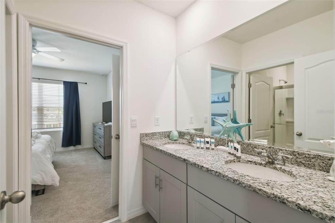
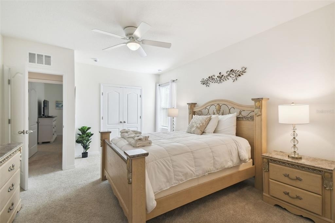
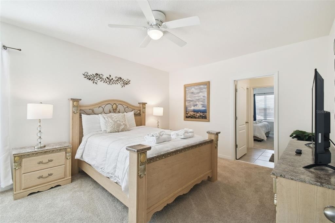
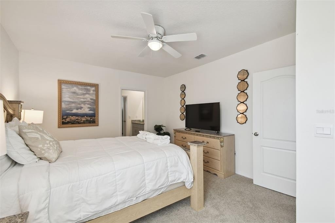
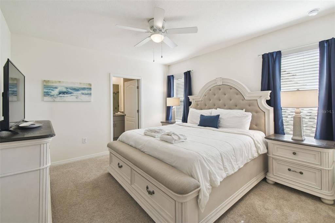
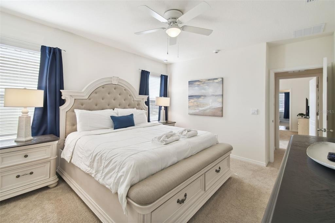
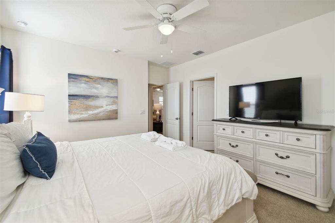
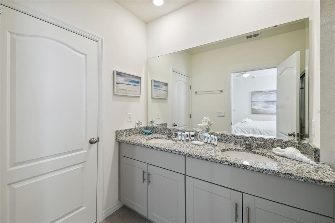
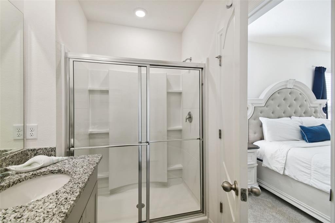
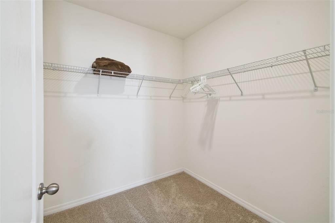
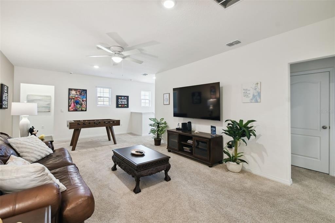
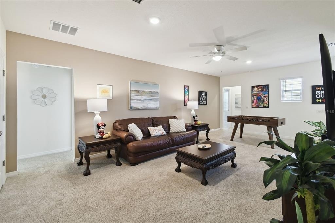
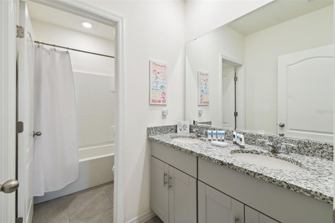
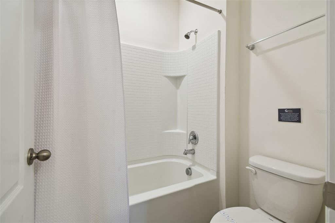
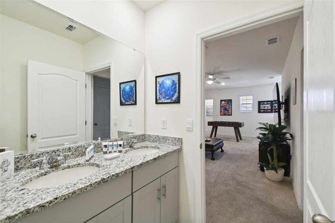
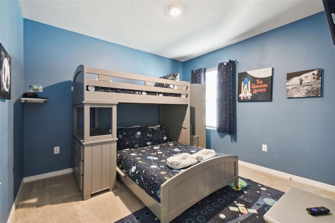
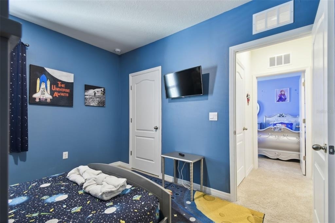
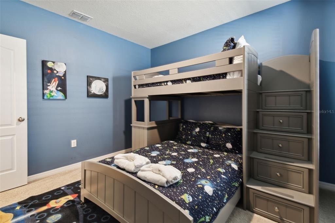
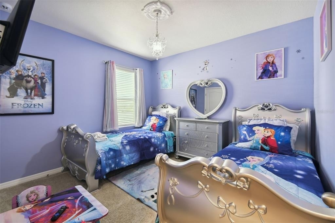
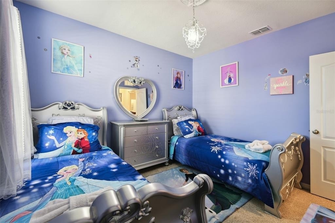
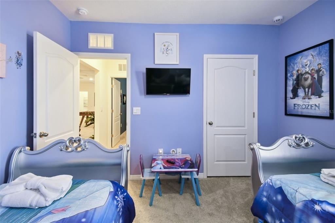

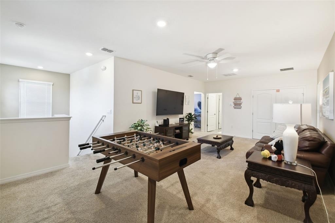
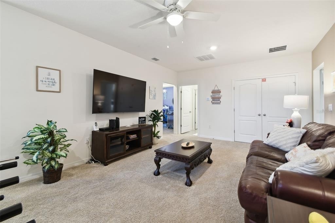
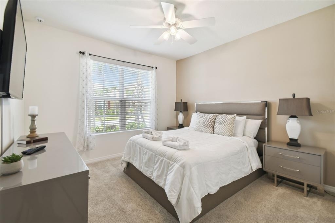
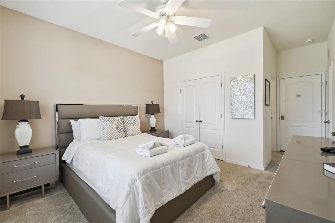
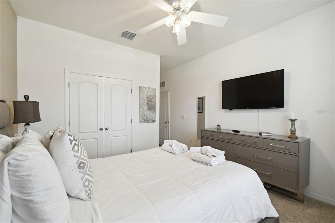
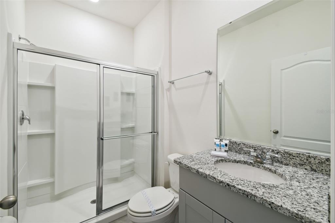
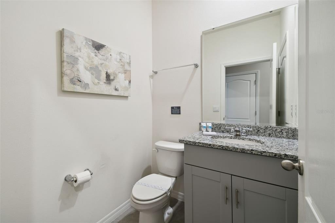
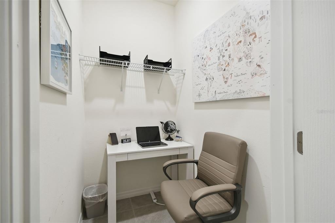
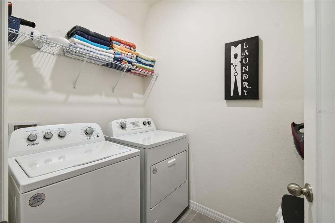
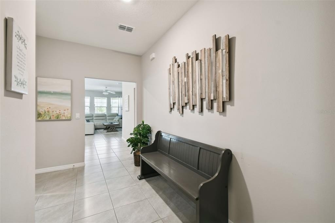
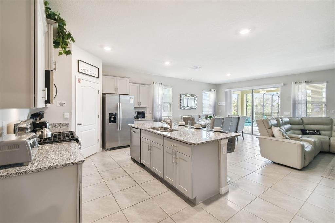
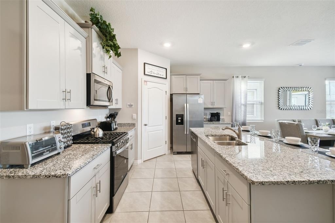
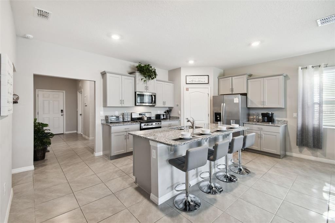
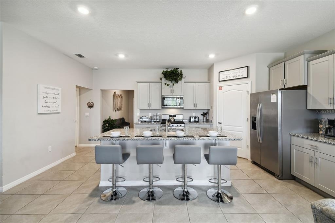
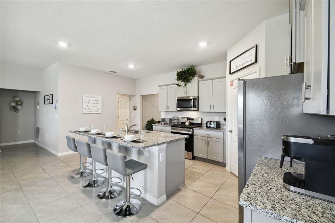
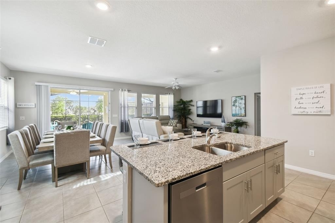
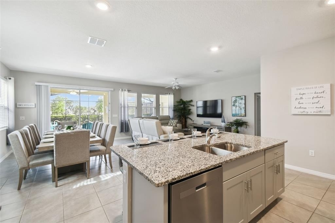
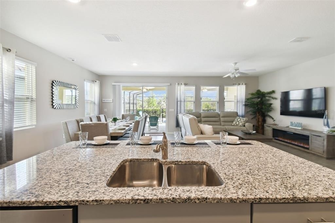
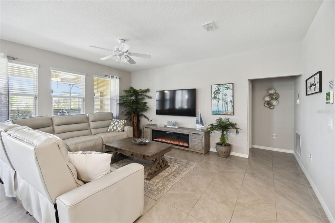
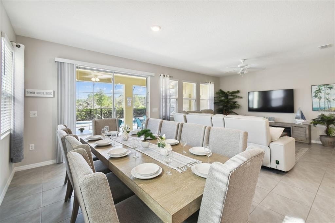
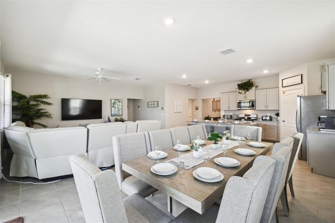
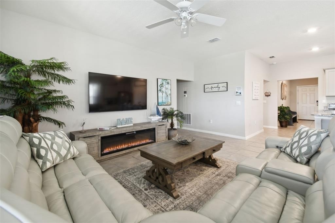
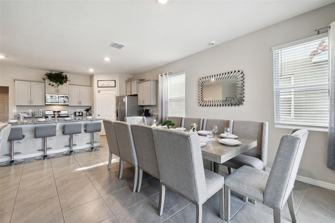
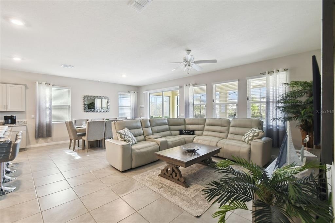
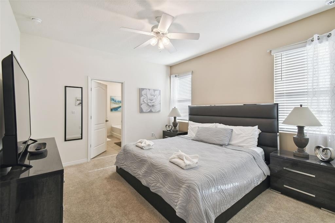
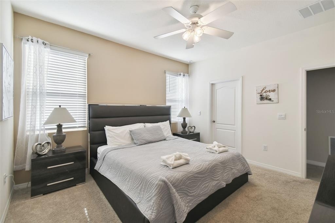
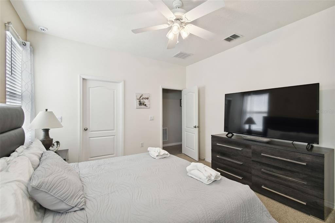
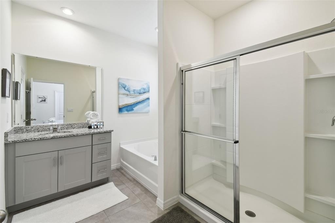
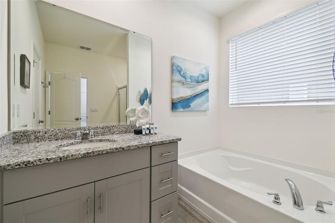
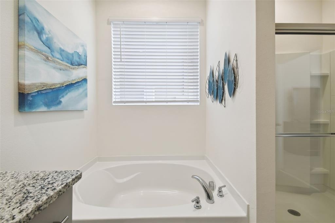
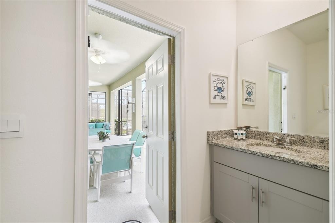
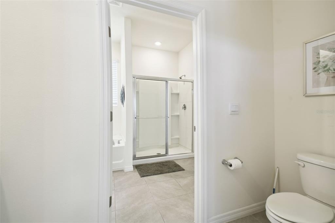
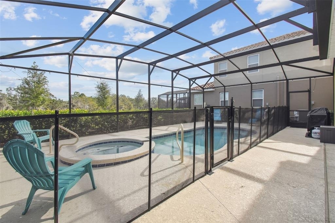
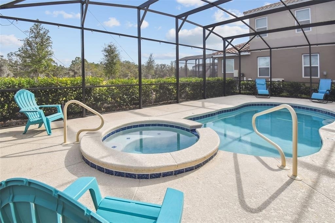
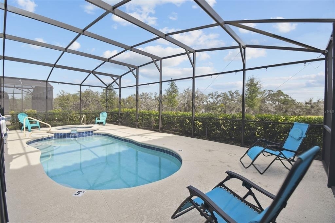
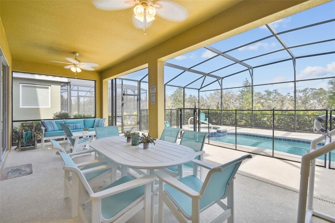
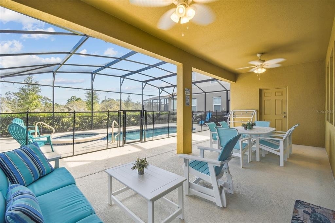
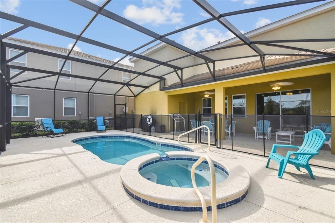
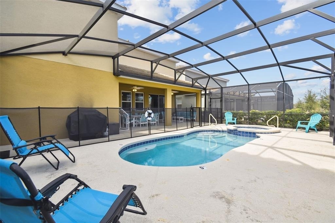
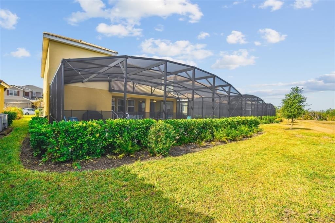
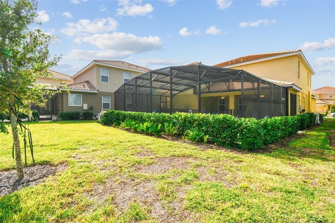
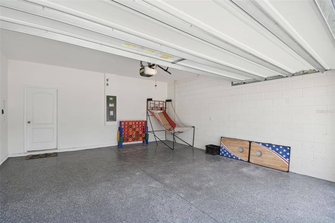
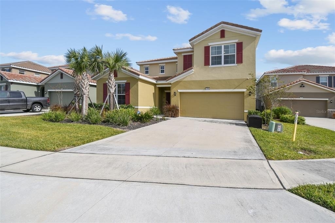
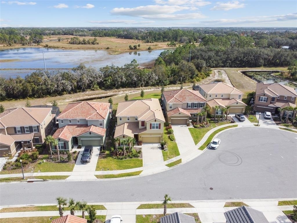
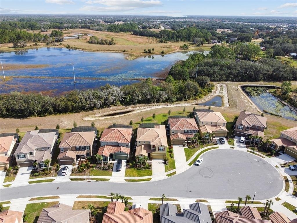
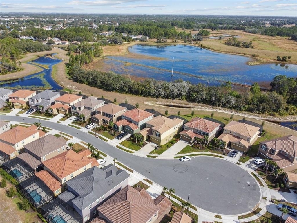
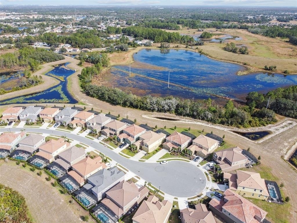
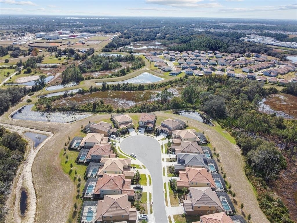
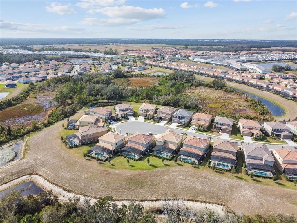
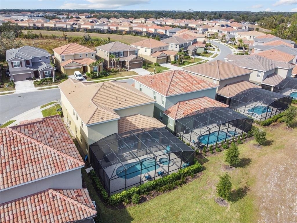
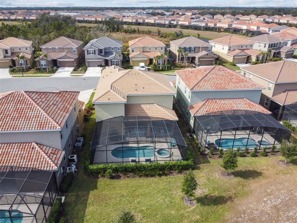
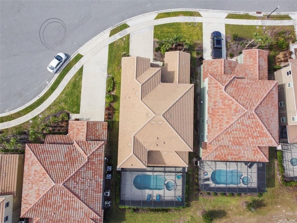
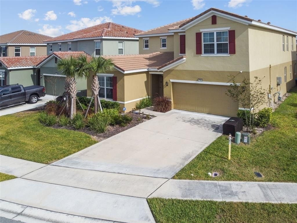
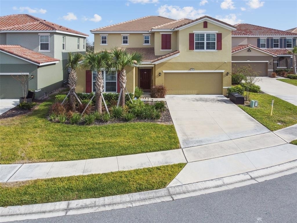
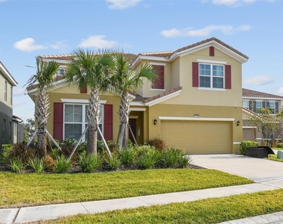
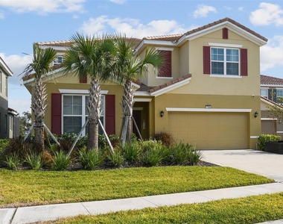
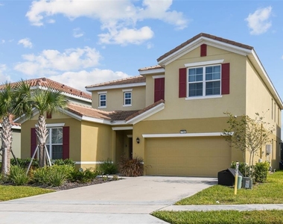
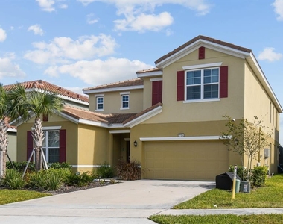
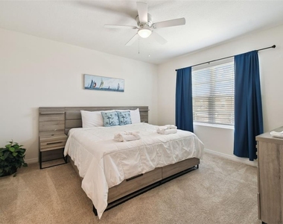
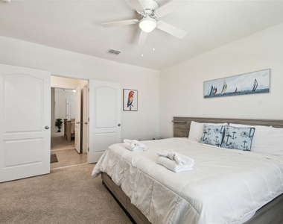
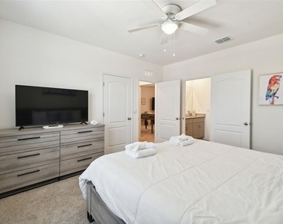
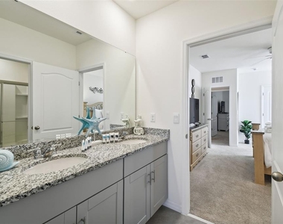
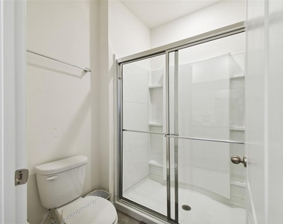
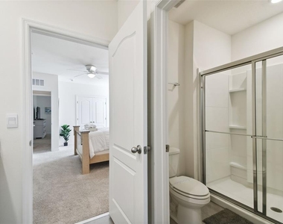
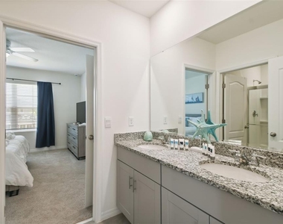
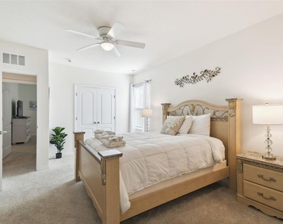
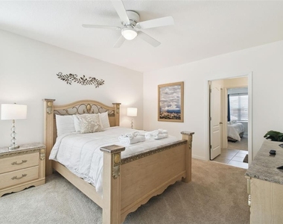
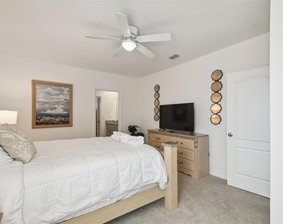
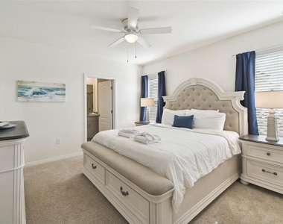
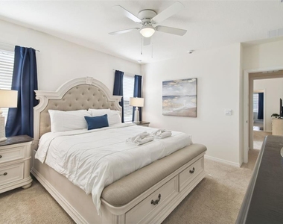
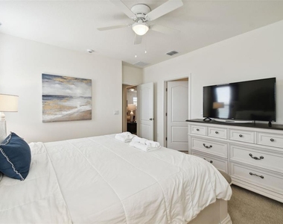
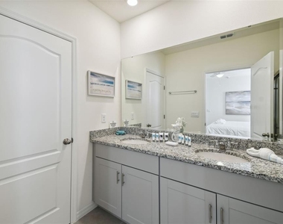
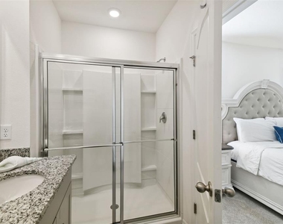
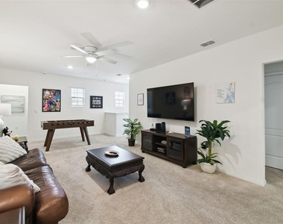
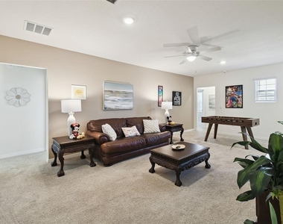
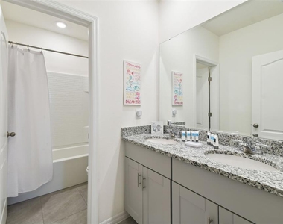
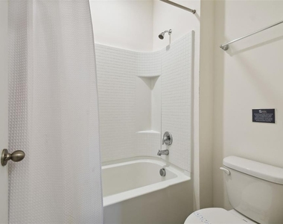
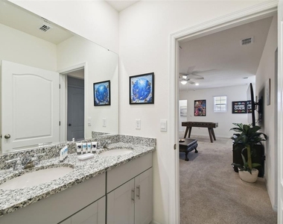
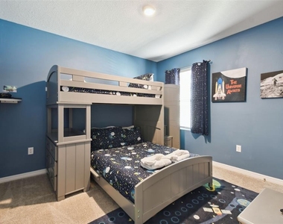
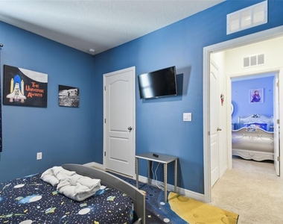
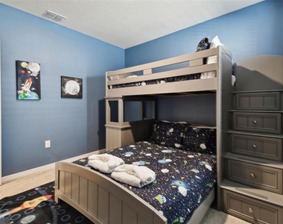
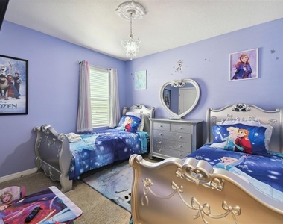
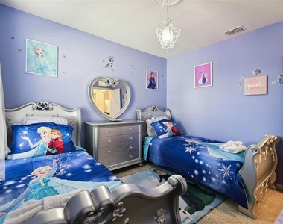
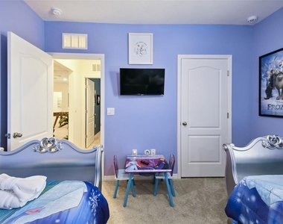
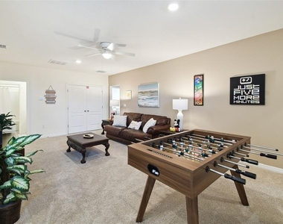
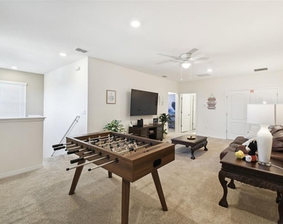
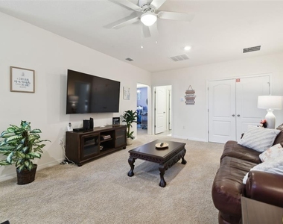
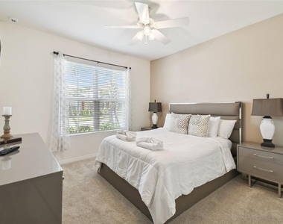
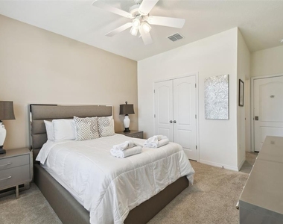
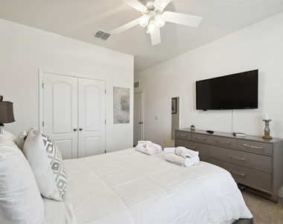
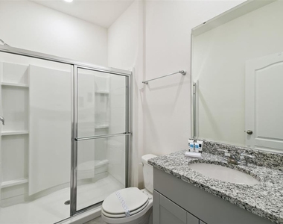
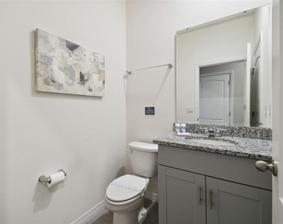
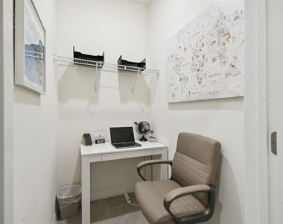
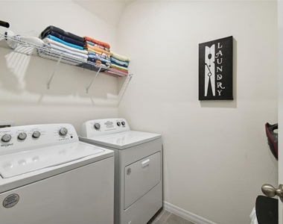
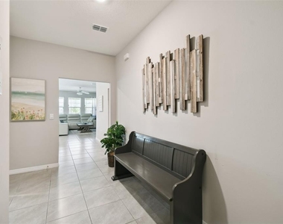
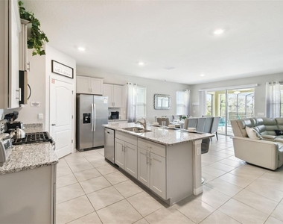
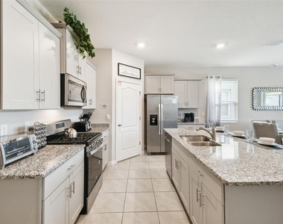
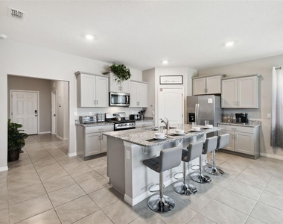
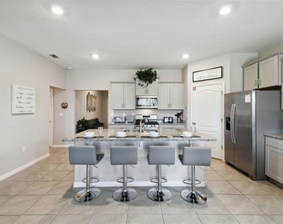
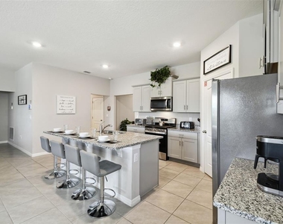
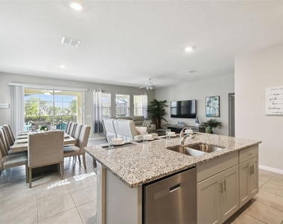
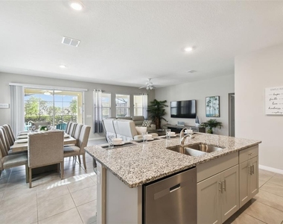
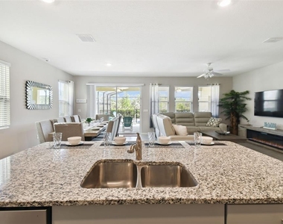
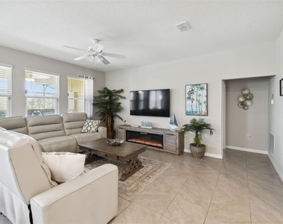
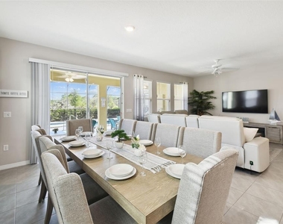
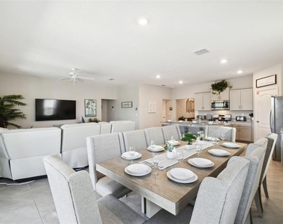
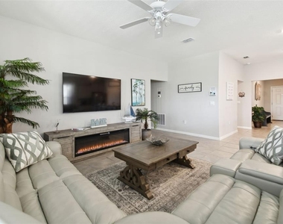
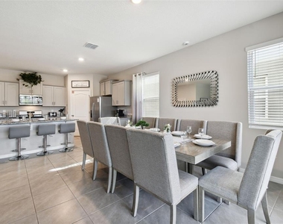
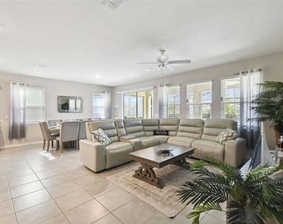
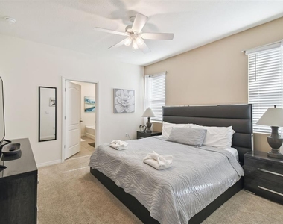
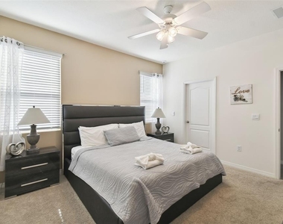
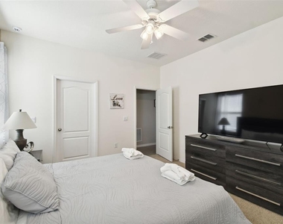
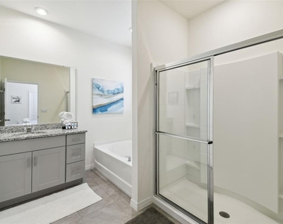
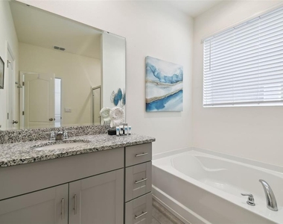
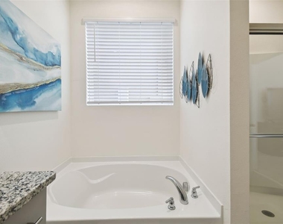
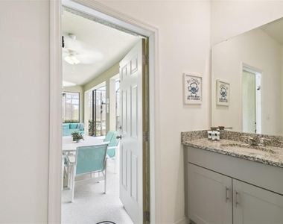
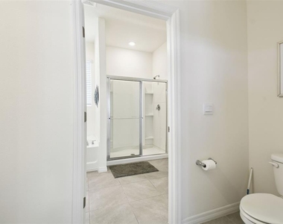
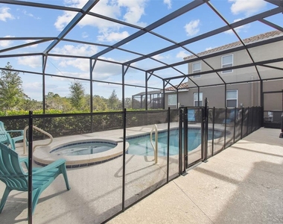
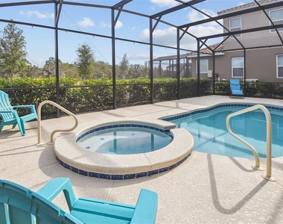
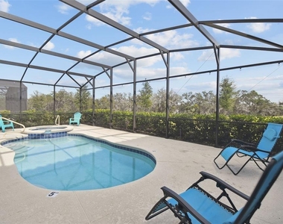
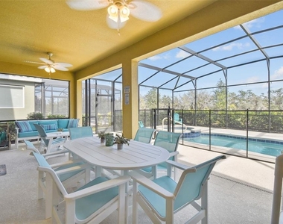
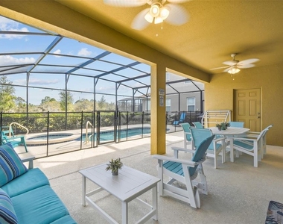
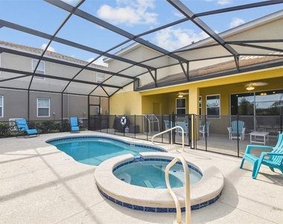
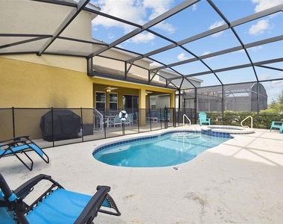
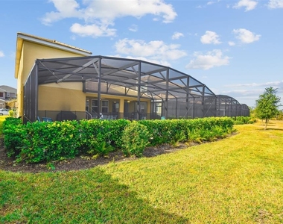
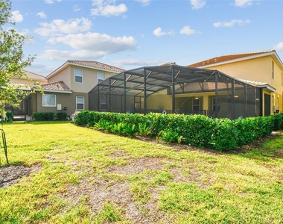
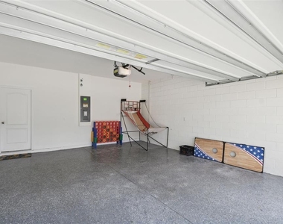
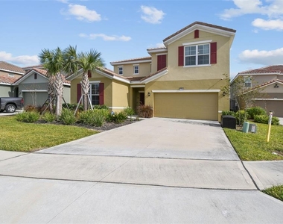
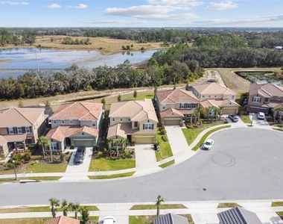
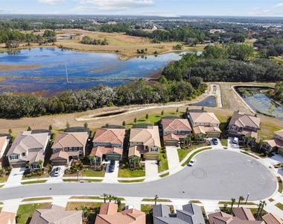
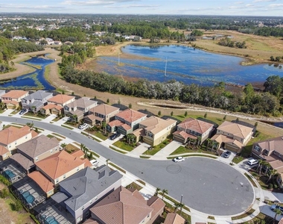
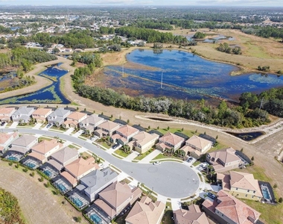
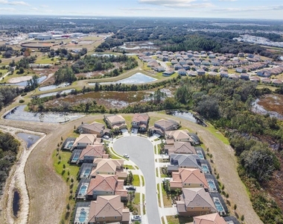
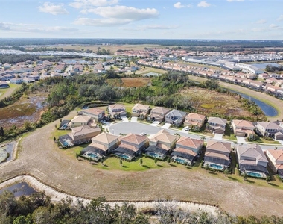
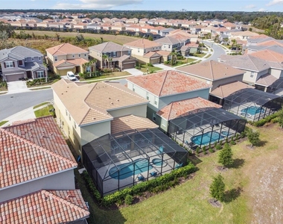
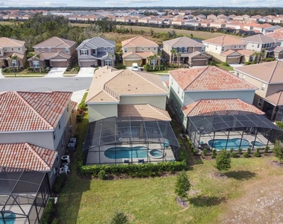
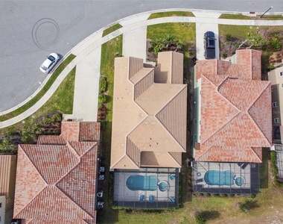
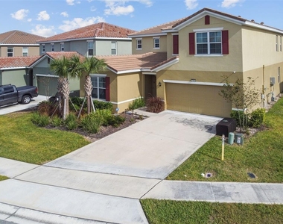
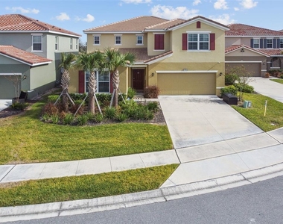
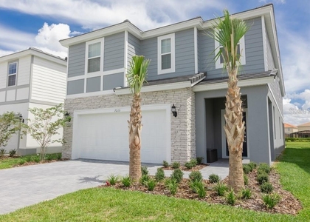
Presenting this luxury pristine and clean, fully furnished seven-bedroom, 5.5-bath, like-new home with a gorgeous backyard scenic lake, and beautifully treed conservation view. This beautiful two-story home features a large foyer entry, a bright spacious open floor plan, two family rooms, two-primary bedroom suites, with private baths, and sliding glass doors to a screened-in covered lanai area with heated pool and spa. The home features a fully furnished kitchen with all stainless steel appliances, a stylish dining area with a large table that seats 8-10, a breakfast bar and a comfortable living room. Ideal for entertaining! The first floor also features a private office space, and a spacious laundry room. The additional five bedrooms are upstairs, including a second primary bedroom with a private bath, and a bonus room. Both family rooms feature large, screened televisions, and all bedrooms have televisions. Cable and internet are included. The home is on a cul-de-sac, and the community has sidewalks if you like recreation or jogging. There is a two-car garage, with garage door openers. This property is in a 24-hour guard-gated community and includes access to the Solterra Resort Fitness Center, the community beach-style entry pool, a pool slide, a lazy river, a clubhouse, and a pool-side bar and grille. The community also features pickleball courts, a sand volleyball court, tennis courts, a playground and activities center with daily activities for the kids. This home is approximately 15 minutes from Disney World parks. Access to great schools, public and private, and many nearby restaurants and shopping in the Champions Gate area. Live where others vacation. Great for a corporate executive relocation stay. Move-in ready. With easy access to Interstate 4, SR 429 and SR 417 for easy commutes. The home is available for a short-term rental, which would be great for a corporate executive relocation stay.
AMENITIES
Attached Garage
Fireplace
New Construction
Laundry In Unit
Dishwasher
Furnished
Parking Space
ADDITIONAL INFORMATION
Interior
Bathroom Information
Half Bathrooms: 1
Full Bathrooms: 5
Interior Information
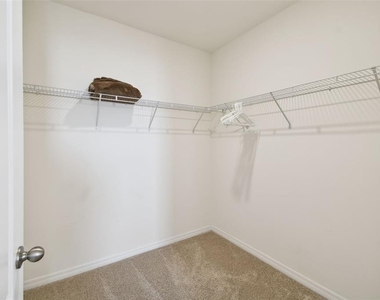
Interior Features: Ceiling Fan(s), High Ceilings, Open Floorplan, Walk-In Closet(s), Eating Space In Kitchen, Kitchen/Family Room Combo, Living Room/Dining Room Combo, Pest Guard System, Primary Bedroom Main Floor, Window Treatments
The manager has not yet mailed us a photo copy of his or her government identification and proof or property ownership.
▼
Manager has not logged in recently
▼
Manager does not yet have user reviews
RENTHOP DESCRIPTION
The apartment is a unit offered at a monthly price of $4,500. Everything is still in great condition as the building only recently completed construction. The person posting the listing did not specify that any pets were allowed. It may be the case that pets are ok and the manager simply has not yet filled out all the details. The kitchen conveniently includes a dishwasher.
We have 87 photos of this particular unit, building, and surrounding areas.
Last Updated: 5 hours ago
Data Source: Stellar MLS
MLS# O6354099
List Agent Name: Wendy Fischer
List Office Name: PREMIER SOTHEBYS INT'L REALTY
IDX information is provided exclusively for personal, non-commercial use, and may not be used for any purpose other than to identify prospective properties consumers may be interested in purchasing. Information is deemed reliable but not guaranteed. The listing broker’s offer of compensation is made only to participants of the MLS where the listing is filed.
Courtesy of RH Advisors, Inc. and RHP Realty NJ, Inc.
Enter the 6-digit code sent to or download the
RentHop mobile app to continue.
By selecting Check Availability, you agree that RentHop and real estate professionals may call or text you about your inquiry. Message/data rates may apply. Terms & Privacy.
We found some very similar listings nearby
Select those you'd like to message
Your messages have been sent!
Check Availability
By selecting Check Availability, you agree that RentHop and real estate professionals may call or text you about your inquiry. Message/data rates may apply. Terms & Privacy.