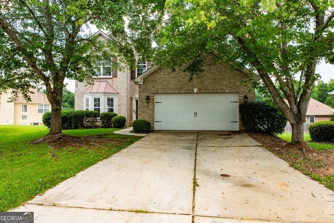
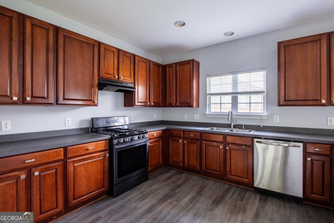
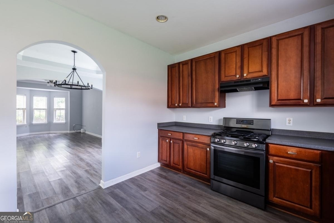
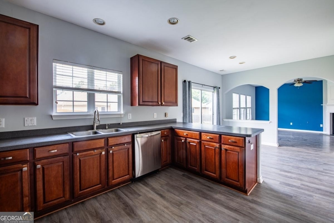
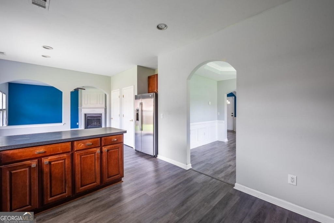
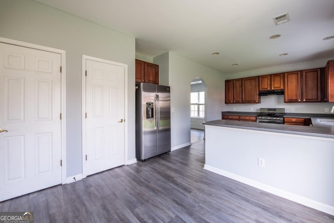
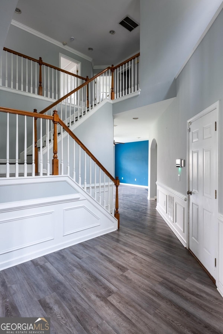
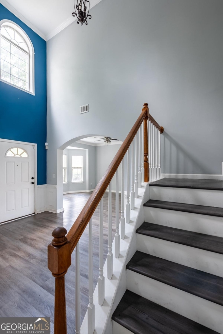
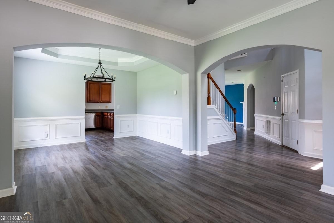
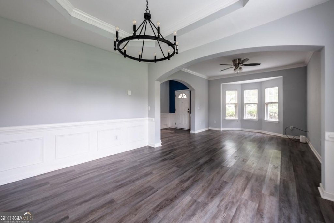
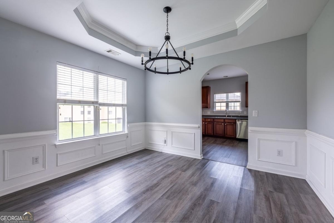
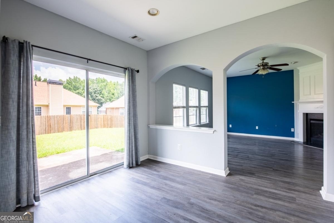
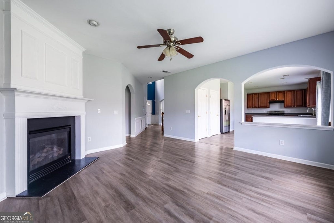
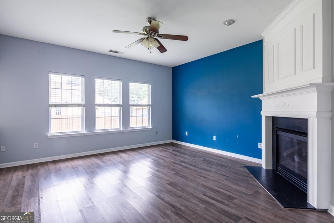
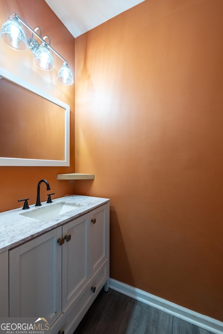
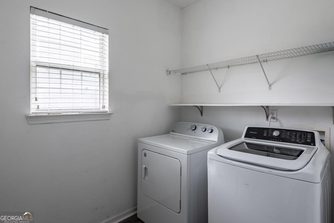
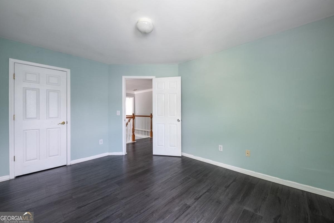
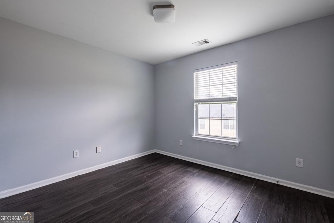
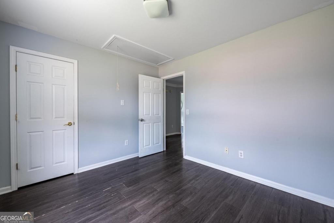
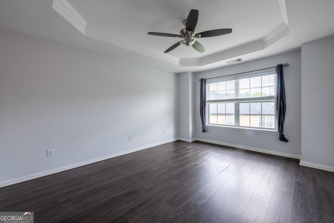
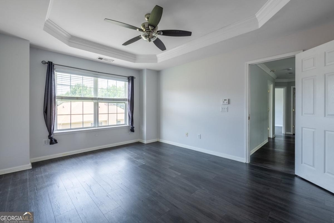
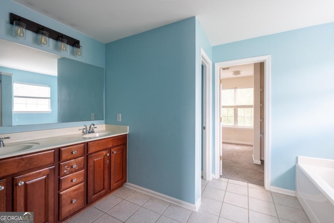
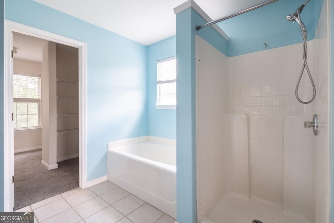
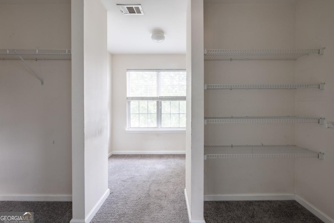
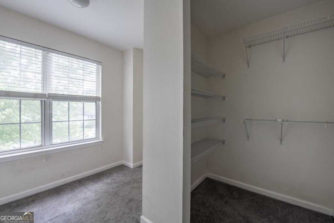
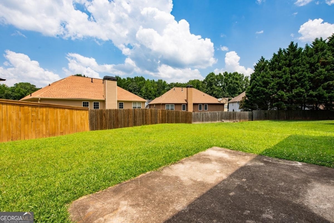
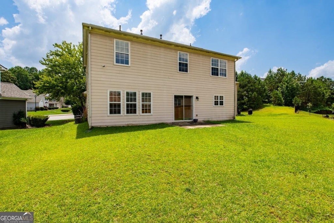
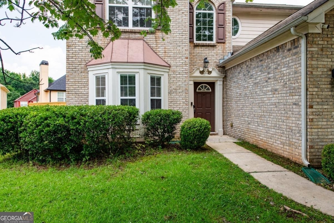
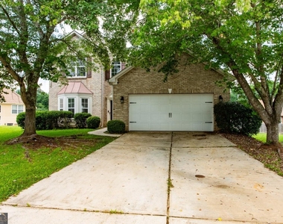
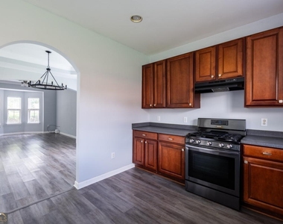
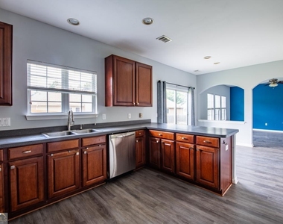
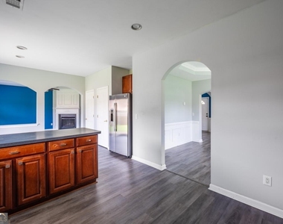
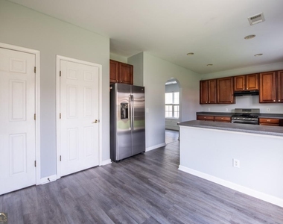
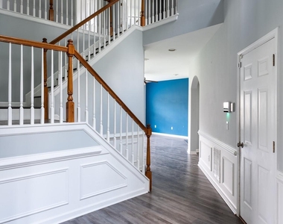
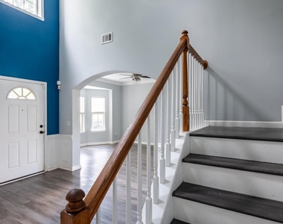
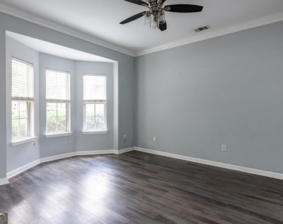
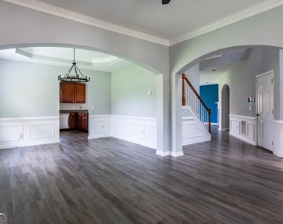
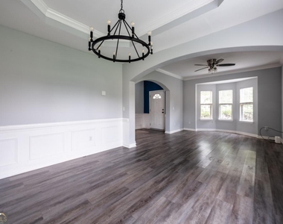
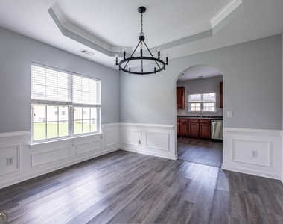
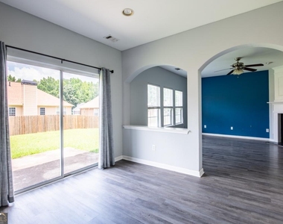
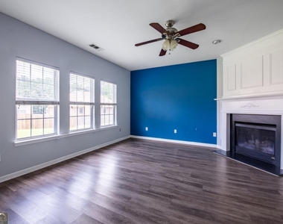
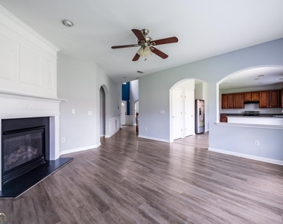
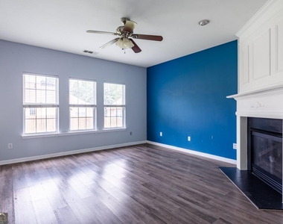
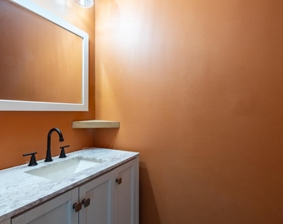
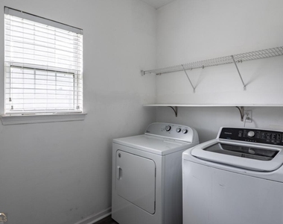
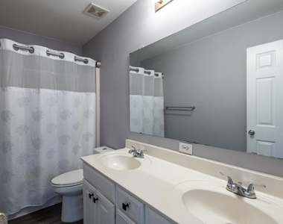
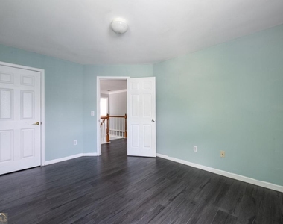
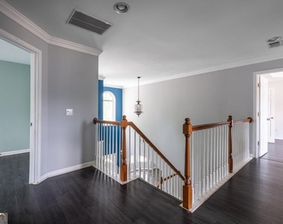
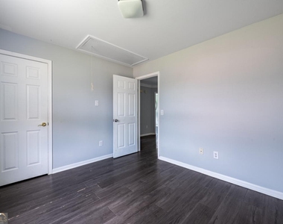
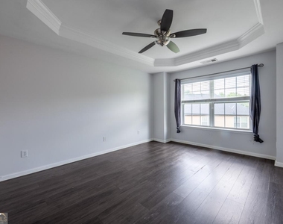
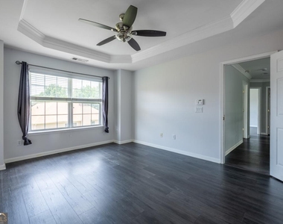
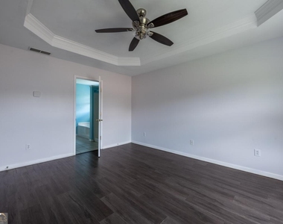
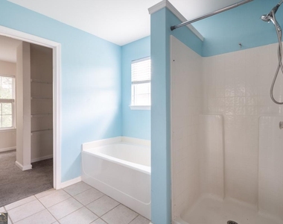
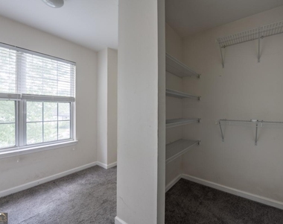
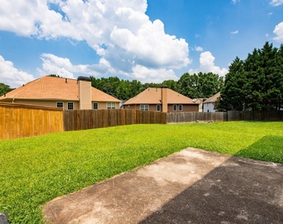
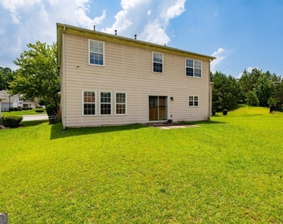
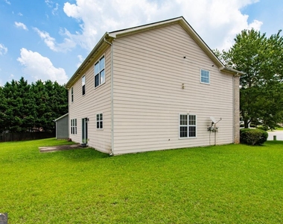
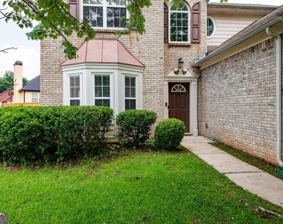
Located in the established Parkside community, this home offers the kind of lifestyle convenience that makes everyday living easier. You can enjoy neighborhood amenities right inside the subdivision, including a community swimming pool, lighted tennis courts, and a private playground, all without needing a separate private club membership. Just a short drive away, the Thornton Road commercial corridor provides quick access to Kroger, fuel, pharmacies, hardware stops, medical offices, banking, dry cleaning, Starbucks, Chick-fil-A, Beaver Creek Biscuit Company, La Salsa, The Olive Tree, and other local dining and service options. For those who enjoy outdoor recreation, this location is a strong fit. Sweetwater Creek State Park is only minutes away, offering scenic hiking trails, kayaking, fishing, picnic areas, and beautiful natural surroundings. Woodrow Wilson Park, Hunter Memorial Park, Clinton Nature Preserve, Six Flags Over Georgia, and West Pines Golf Club are also nearby, giving residents convenient access to parks, entertainment, golf, green space, and weekend activities. Commuters will also appreciate the quick access to I-20 at Exit 44, with a direct route into Downtown Atlanta and surrounding employment centers. The nearby Thornton Road industrial and logistics corridor is an added benefit for residents working in logistics, supply chain, technology, operations, distribution, or regional business services. This traditional brick-front home offers approximately 2,336 square feet with 4 bedrooms, 2 full bathrooms, and 1 half bathroom. The main level features a welcoming two-story foyer, open-concept living and dining areas, and a spacious family room with a gas log fireplace. The kitchen includes stained cabinetry, breakfast bar seating, an eat-in kitchen area, pantry, gas range, dishwasher, disposal, and a view into the family room, creating a practical layout for everyday living and entertaining. Additional features include a main-level laundry room, attached two-car garage, patio, central heating and air, hardwood flooring, walk-in closets, tray ceilings, and a security system. Upstairs, the split-bedroom layout provides added privacy, while the owners suite includes a double vanity, soaking tub, separate tub and shower, and generous closet space. This home brings together space, convenience, community amenities, commuter access, and nearby recreation in one well-located Lithia Springs rental home. All Sovereign Realty & Management residents are enrolled in the Resident Benefits Package (RBP) for $35.00/month which includes liability insurance, credit building to help boost the residents credit score with timely rent payments, our best-in-class resident rewards program, on-demand pest control, and much more! More details upon application. Schedule a showing today at via ShowingTime.
The manager has not yet mailed us a photo copy of his or her government identification and proof or property ownership.
▼
Manager has not logged in recently
▼
Manager does not yet have user reviews
RENTHOP DESCRIPTION
The apartment is a unit offered at a monthly price of $2,400. The person posting the listing did not specify that any pets were allowed. It may be the case that pets are ok and the manager simply has not yet filled out all the details. The kitchen conveniently includes a dishwasher.
We have 37 photos of this particular unit, building, and surrounding areas.
MLS# 10800846
List Office Name: Sovereign Realty & Management
IDX information is provided exclusively for personal, non-commercial use, and may not be used for any purpose other than to identify prospective properties consumers may be interested in purchasing. Information is deemed reliable but not guaranteed. The listing broker’s offer of compensation is made only to participants of the MLS where the listing is filed.
Courtesy of RH Advisors, Inc. and RHP Realty NJ, Inc.
By selecting Check Availability, you agree that RentHop and real estate professionals may call or text you about your inquiry. Message/data rates may apply. Terms & Privacy. California Privacy Notice
We found some very similar listings nearby
Select those you'd like to message
Your messages have been sent!
Check Availability
By selecting Check Availability, you agree that RentHop and real estate professionals may call or text you about your inquiry. Message/data rates may apply. Terms & Privacy. California Privacy Notice






















 Your Privacy Choices