Check Availability
$1,795
Posted 1 day ago, Immediate Move-In
bedrooms
3 Bed
bathrooms
2 Bath
square feet
1,586 Sqft
Listing by Alexander Centner
Save Listing

DESCRIPTION
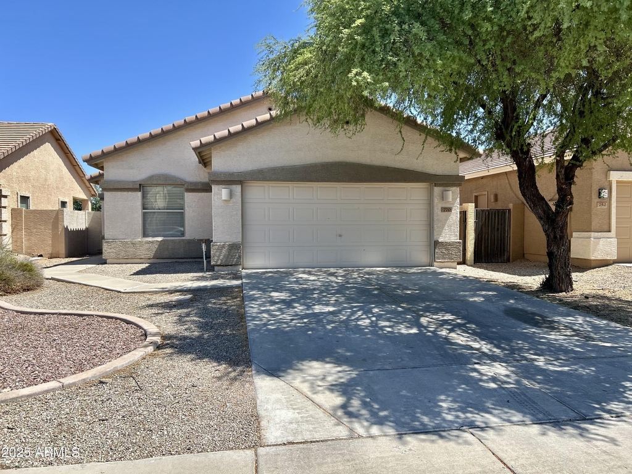
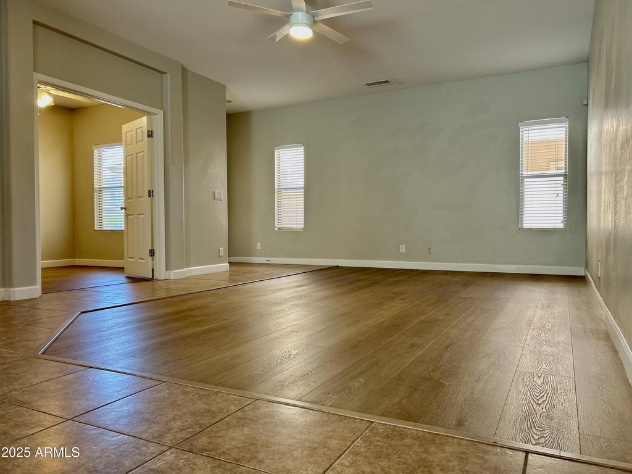
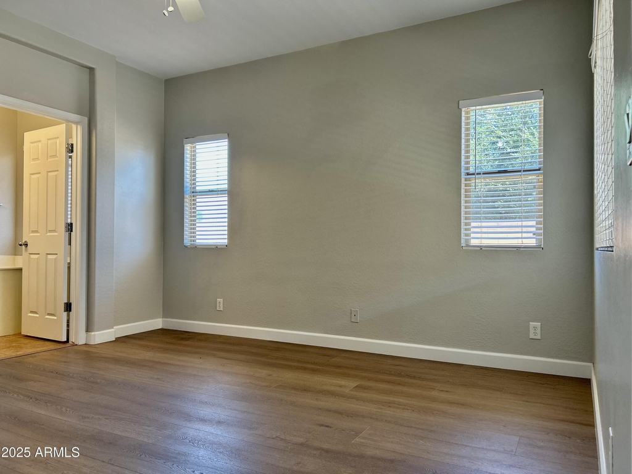
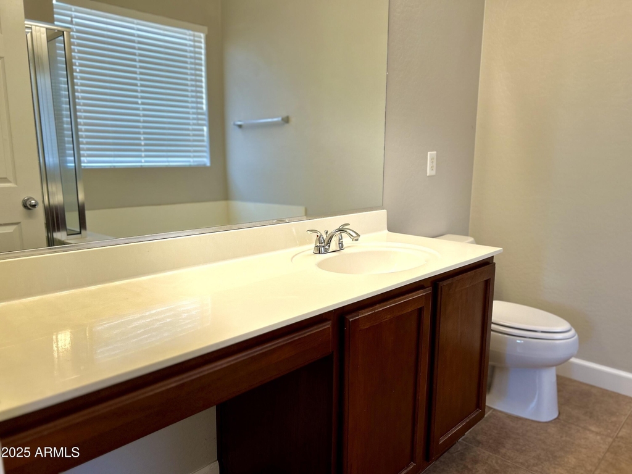
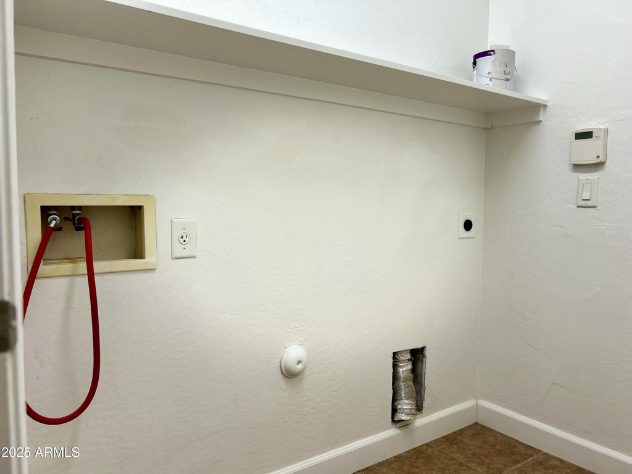
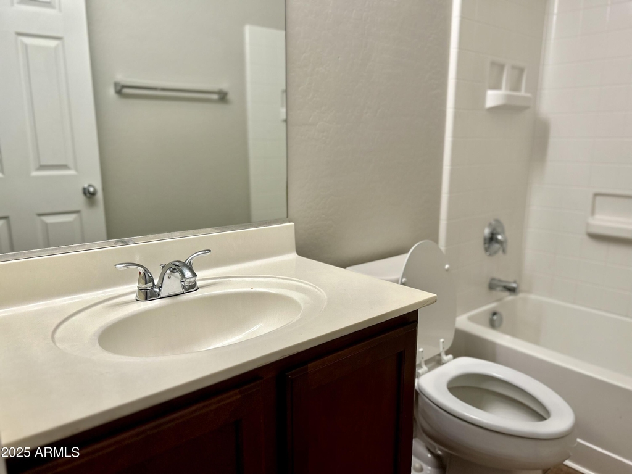
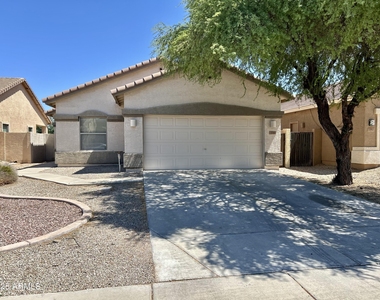
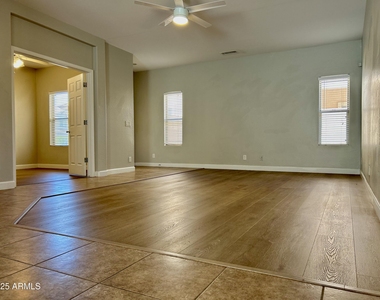
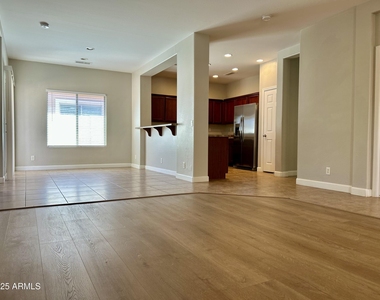
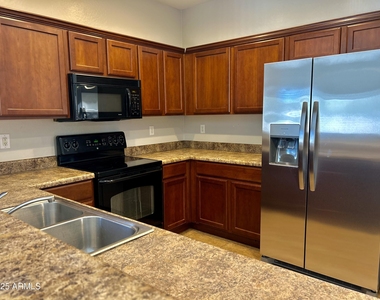
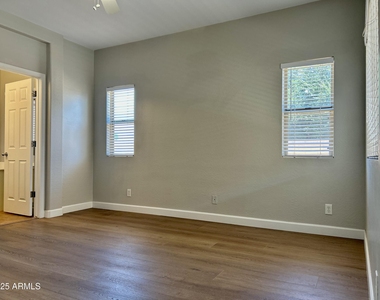
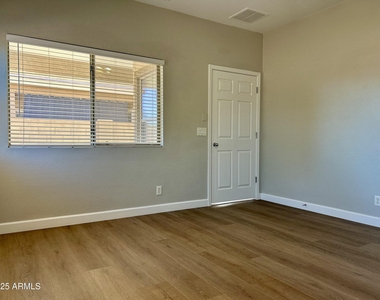
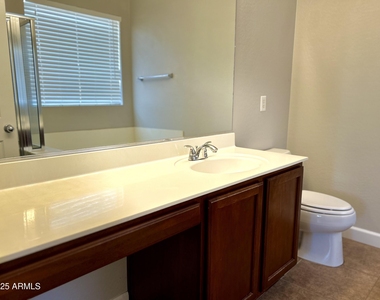
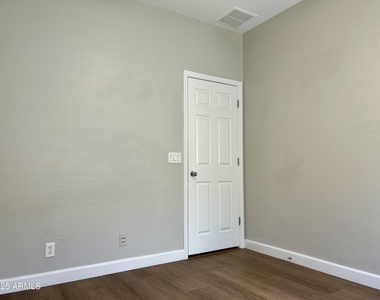
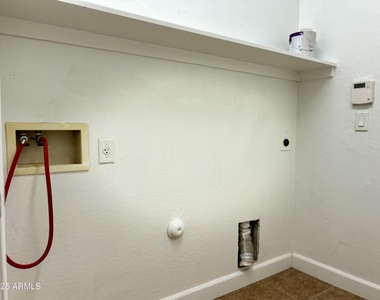
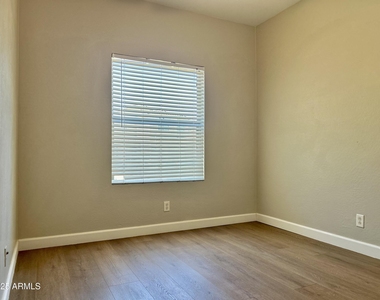
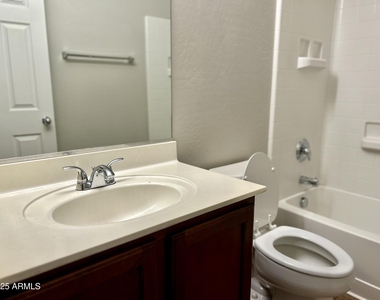
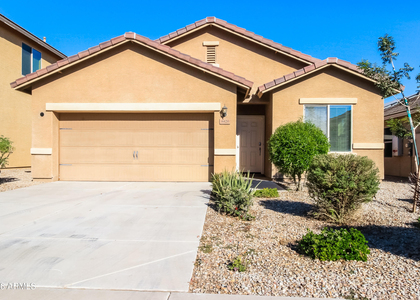
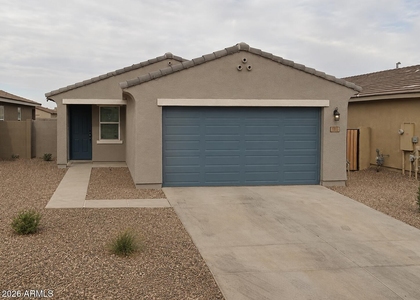
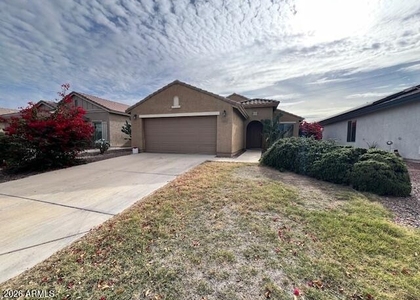
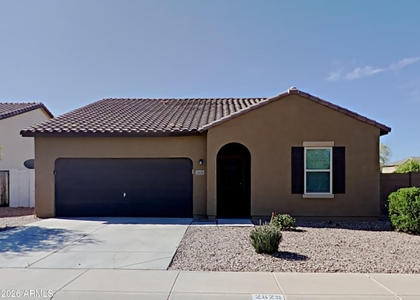
Refreshed Three Bedroom Plus Den, Two Bathroom Single Level Skyline Ranch Rental Opportunity Located Just Minutes from Shopping, Dining and Entertainment! Two-Tone Interior Features Wood-Look Vinyl Plank Flooring (No More Carpet!), Open Living Room, Den, Breakfast Nook/Dining Area, Galley Style Kitchen with New Refrigerator, Inside Laundry, Split Floorplan, Spacious Master Suite with Walk-In Closet, Separate Tub/Shower and the list goes on! Let this home speak for itself today... $150 Tenant Set Up, 2% Monthly Admin Fees. Pets with Owner Approval- No Cats. $500 Pet Fee with Approved Pet. $25 Monthly Energy & Preventive Maintenance Program

AMENITIES
Laundry In Unit
Parking Space

ADDITIONAL INFORMATION
Interior

    Bathroom Information

  • Full Bathrooms: 2

    Interior Information

  • Interior Features: High Speed Internet, Eat-in Kitchen, Breakfast Bar, Pantry, Full Bth Master Bdrm, Separate Shwr & Tub
  • Flooring Type: Other, Vinyl, Tile
  • Laundry Features: See Remarks, Washer Hookup, Inside, 220 V Dryer Hookup
Exterior

    Property Information

  • Square Footage: 1,586
  • Year Built: 2006

    Building Information

  • Builder Name: Unknown
  • Building Area Total: 1586
  • Building Area Units: Square Feet
  • Window Features: Blinds
  • Construction Materials: Stucco, Wood Siding, Painted

    Lot Information

  • Lot Features: Borders Common Area, North/South Exposure, Gravel/Stone Front, Gravel/Stone Back, Grass Front
  • Lot Size Area: 5227
  • Lot Size Units: Square Feet
  • Lot Size Acres: 0.12
  • Square Footage: 5,227
  • Tax Lot: 23

    Land Information

  • Water Source: Pvt Water Company
Utilities

    Utilities Information

  • Cooling Type: Central Air, Ceiling Fan(s)
  • Heating Type: Electric
  • Sewer : Private Sewer
Parking

    Parking Information

  • Has Garage
  • Has Open Parking
  • Parking Features: Direct Access, Garage Door Opener
  • Garage Spaces: 2
  • Open Parking Spaces: 2
Financial

    Tax Information

  • Tax Map Number: 8.00

MAP


85143

LISTING QUALITY
Features and amenities are properly noted
RentHop has data for this building
Manager has many listings with high listing quality!
The manager has not yet mailed us a photo copy of his or her government identification and proof or property ownership.
Manager has not logged in recently
Manager does not yet have user reviews

RENTHOP DESCRIPTION
The apartment is a unit offered at a monthly price of $1,795. The person posting the listing did not specify that any pets were allowed. It may be the case that pets are ok and the manager simply has not yet filled out all the details.

We have 25 photos of this particular unit, building, and surrounding areas.
See available units at 770 West Fruit Tree Lane.

SIMILAR NEARBY LISTINGS
120 W Love Road
Pinal
85143
$1,700
By Jessica Jay-Maleski, 2 days ago
bedrooms
3 Bed
|
bathrooms
5 Bath
|
square feet
1,309 Sqft
$1,695
By Allen Kelley, 1 day ago
bedrooms
3 Bed
|
bathrooms
3 Bath
|
square feet
2,421 Sqft
$1,695
By Paul R. Pietrzak, 1 day ago
bedrooms
3 Bed
|
bathrooms
2 Bath
|
square feet
1,341 Sqft
$1,995
By Lisset Virgen, 1 day ago
bedrooms
3 Bed
|
bathrooms
2 Bath
|
square feet
1,574 Sqft
$1,900
By David Barney, 1 day ago
bedrooms
3 Bed
|
bathrooms
5 Bath
|
square feet
1,486 Sqft
$1,850
By Jenny Jie Sun Mou, 1 day ago
bedrooms
3 Bed
|
bathrooms
2 Bath
|
square feet
1,536 Sqft
$1,850
By DeVonna Snow, 1 day ago
bedrooms
3 Bed
|
bathrooms
2 Bath
|
square feet
1,326 Sqft
$1,625
By Lee Pagano, 1 day ago
bedrooms
3 Bed
|
bathrooms
2 Bath
|
square feet
1,527 Sqft

Does something look off?

ARMLS

Last Updated: 2 days ago
Data Source: ARMLS
MLS# 7071038
List Agent Name: Alexander Centner
List Office Name: Red Hawk Realty
All information should be verified by the recipient and none is guaranteed as accurate by ARMLS.
Brokerage email: support@renthop.com
Courtesy of RH Advisors, Inc. and RHP Realty NJ, Inc.