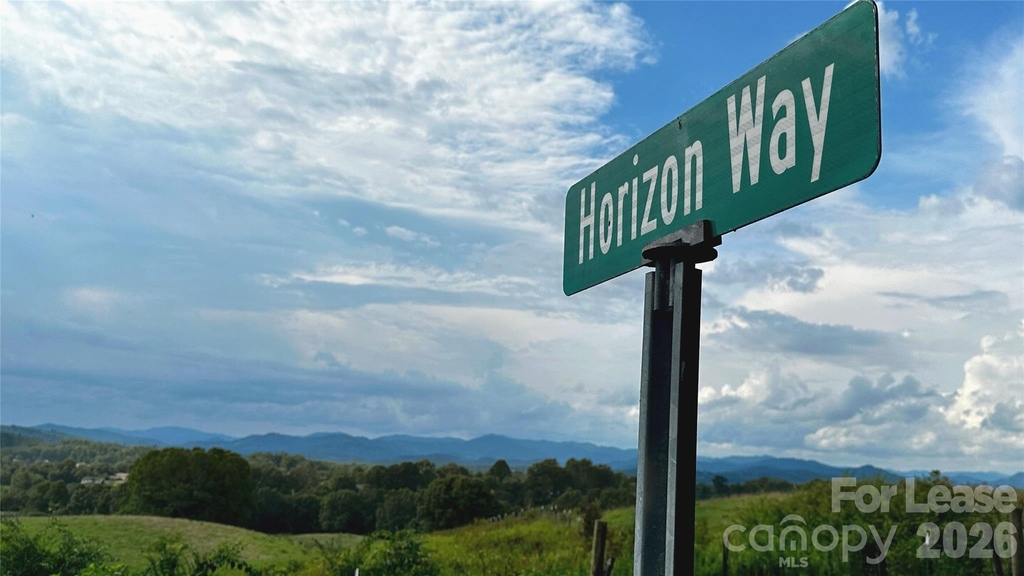
Northern Horizon Community with Spectacular Mountain Views Near Asheville & Weaverville!
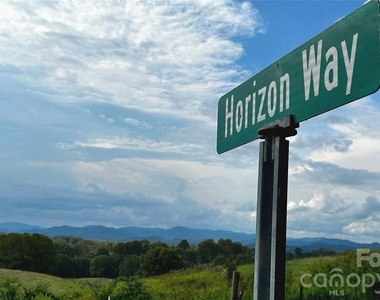
77 Horizon Way, Alexander, NC 28701
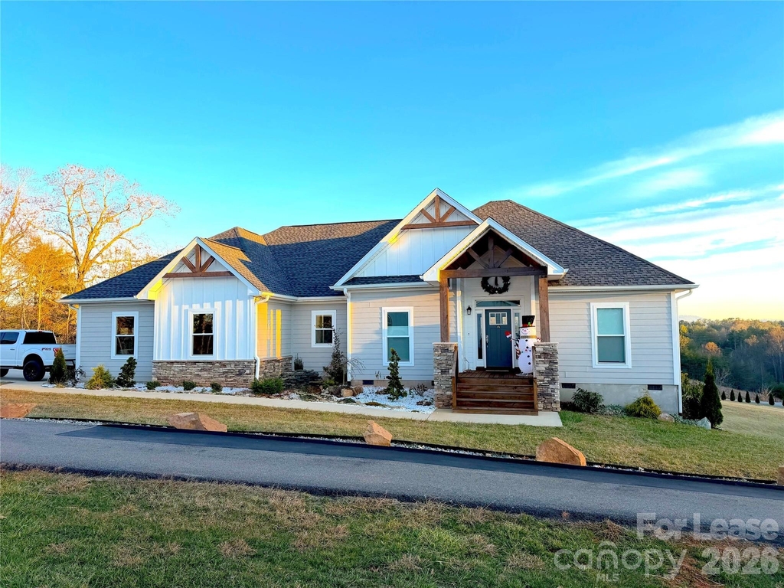
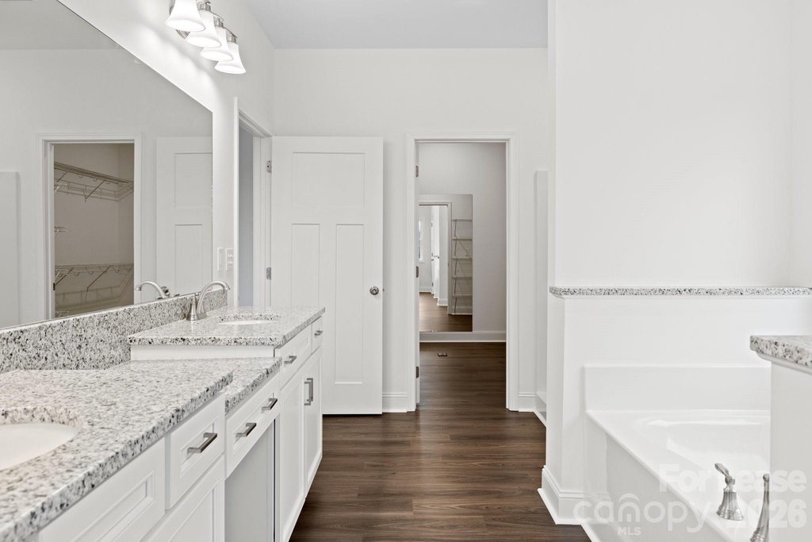
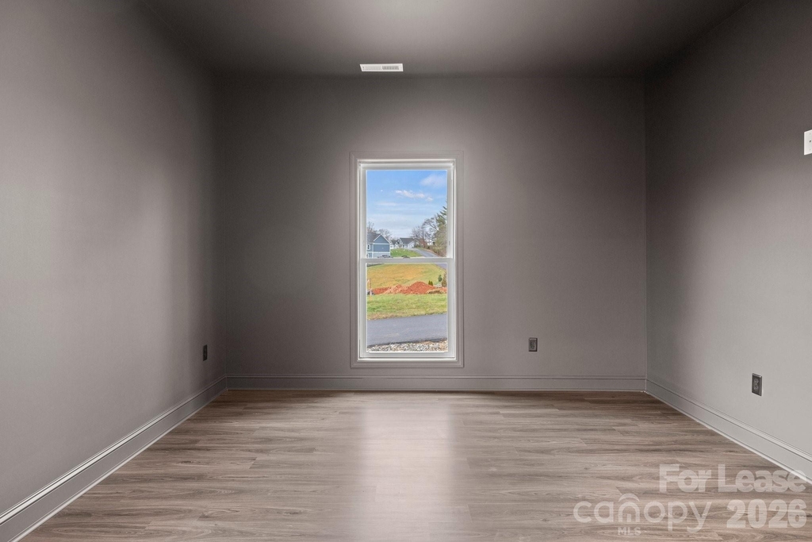
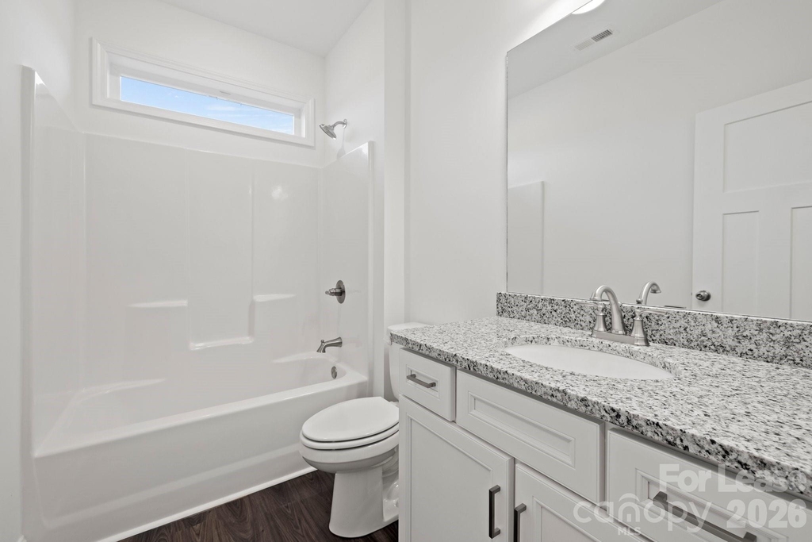
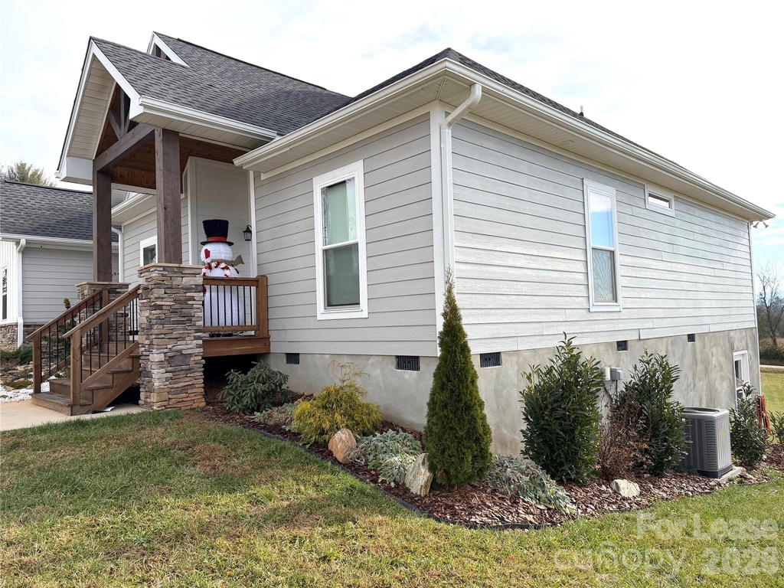
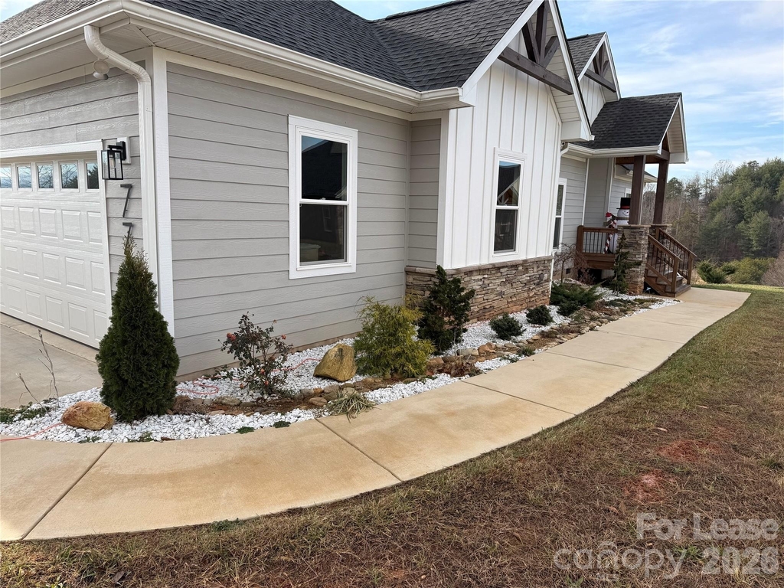
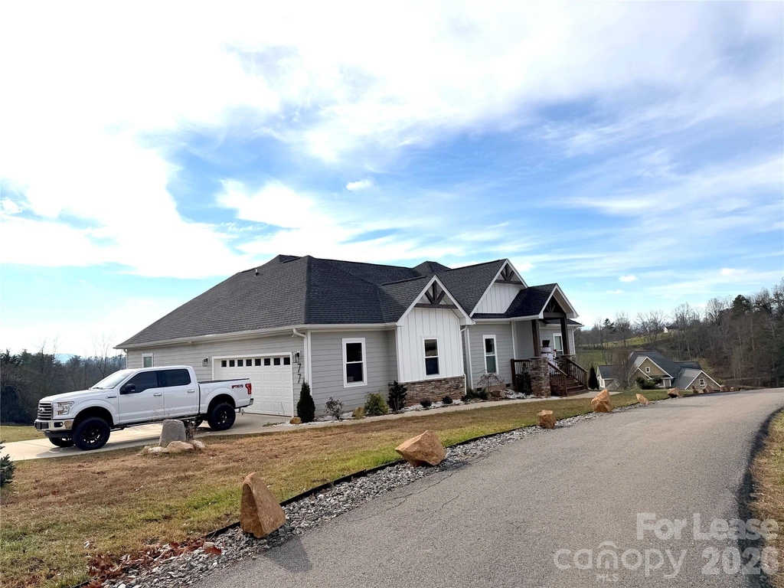
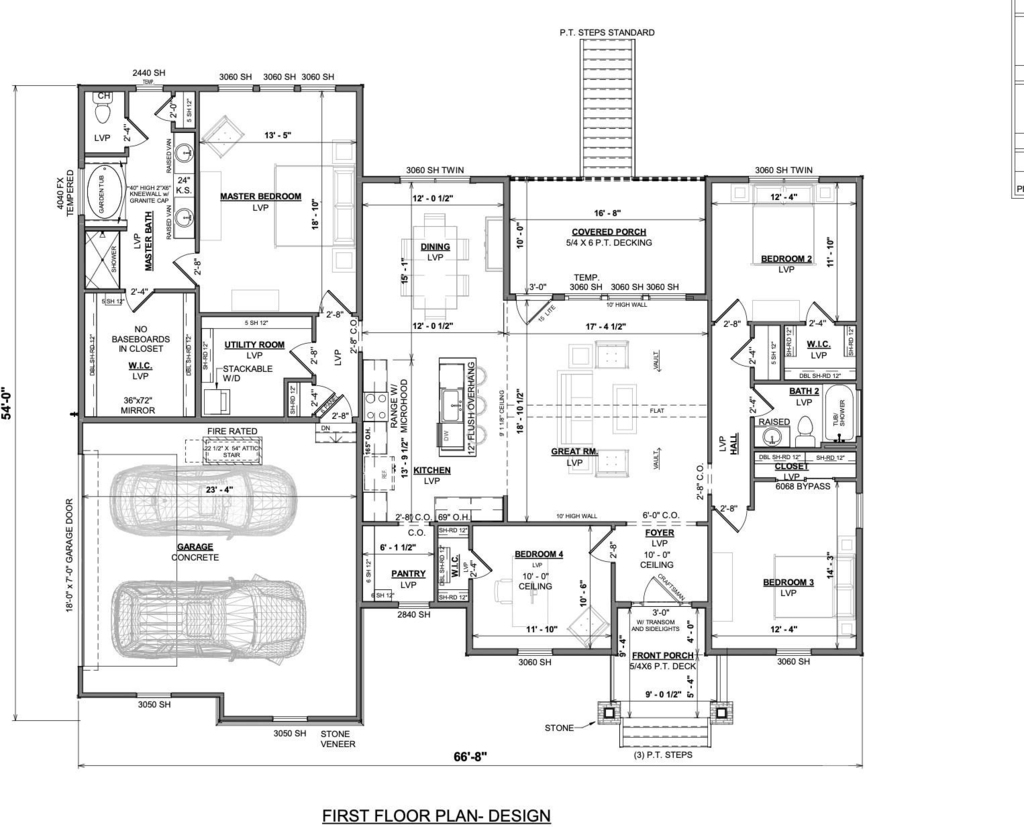
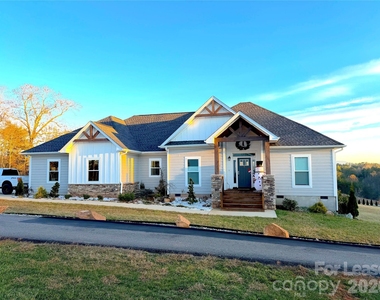
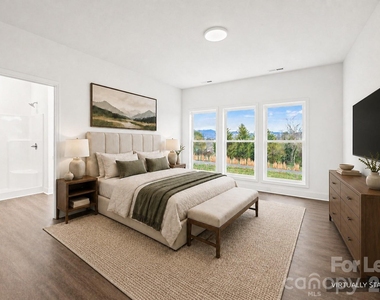
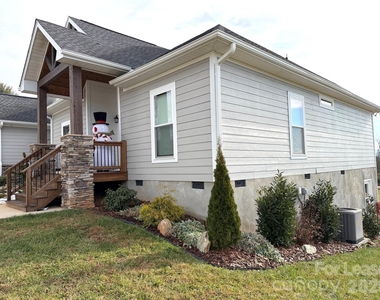
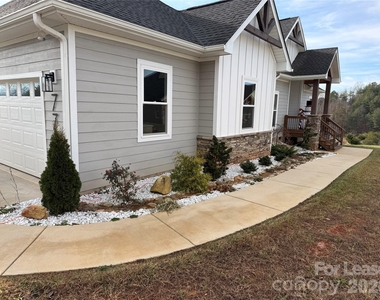
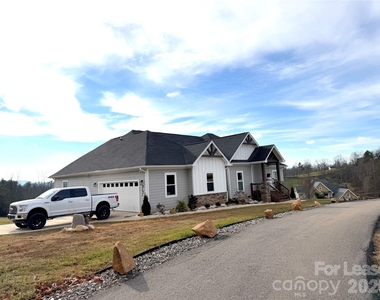
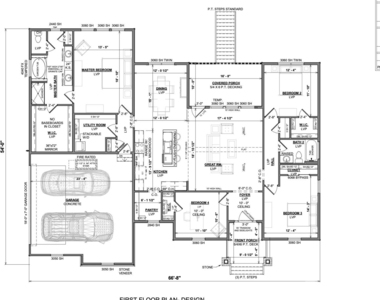
Experience the best of mountain living and convenient access in this exceptional 4-bedroom, 2-bathroom home located in a highly sought-after, intimate community.
Home Highlights
Size & Space: Generous 2,200 sq ft of living space.
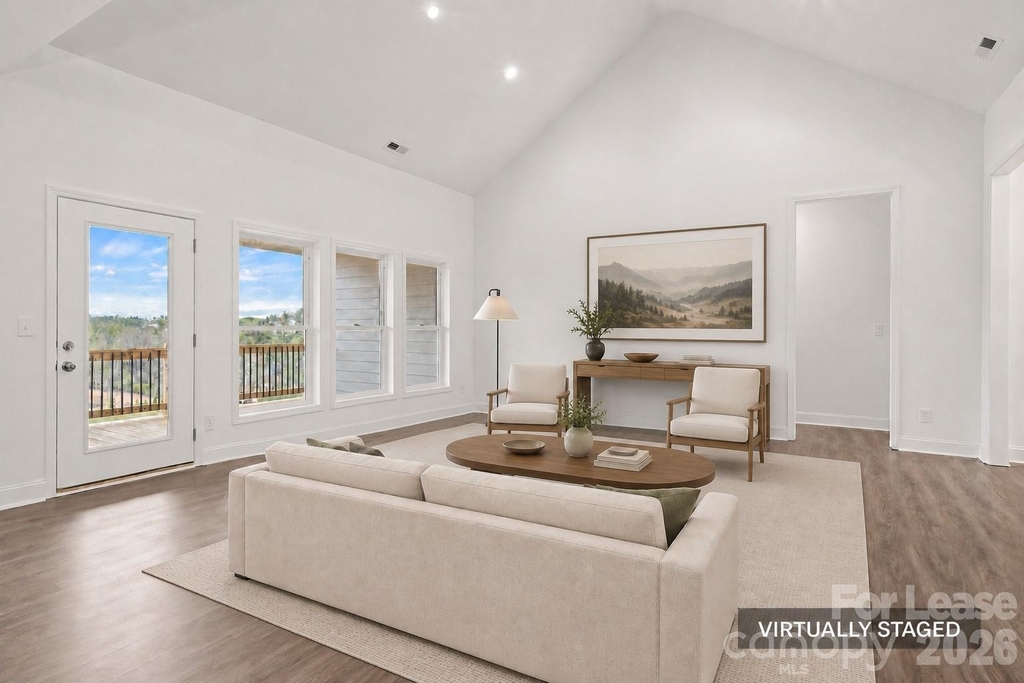
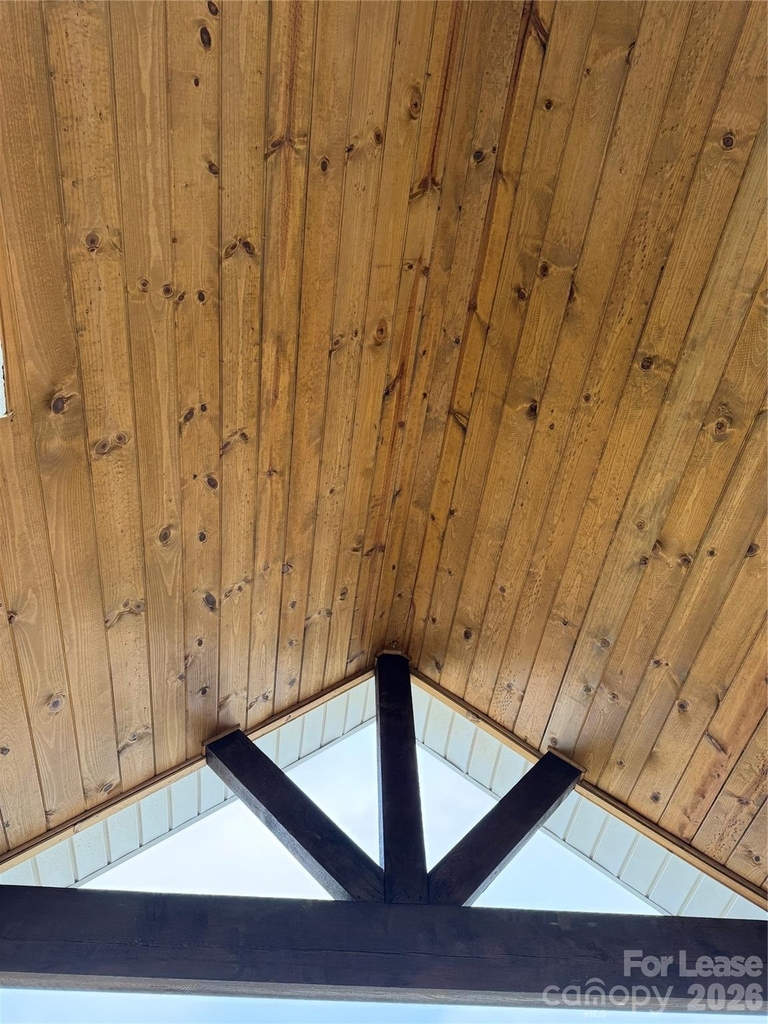
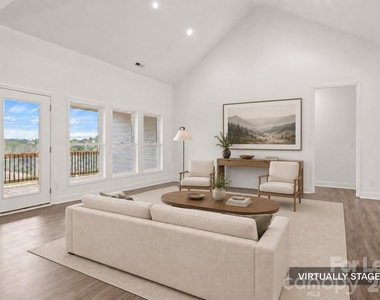
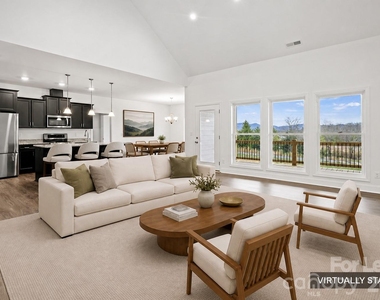
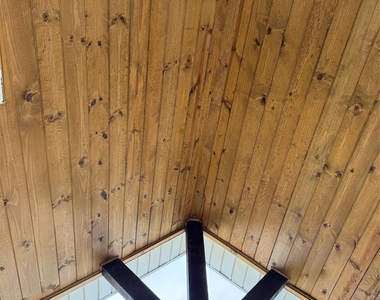
Grand Interior: Stunning vaulted ceilings in the living room create an open, airy, and inviting atmosphere.
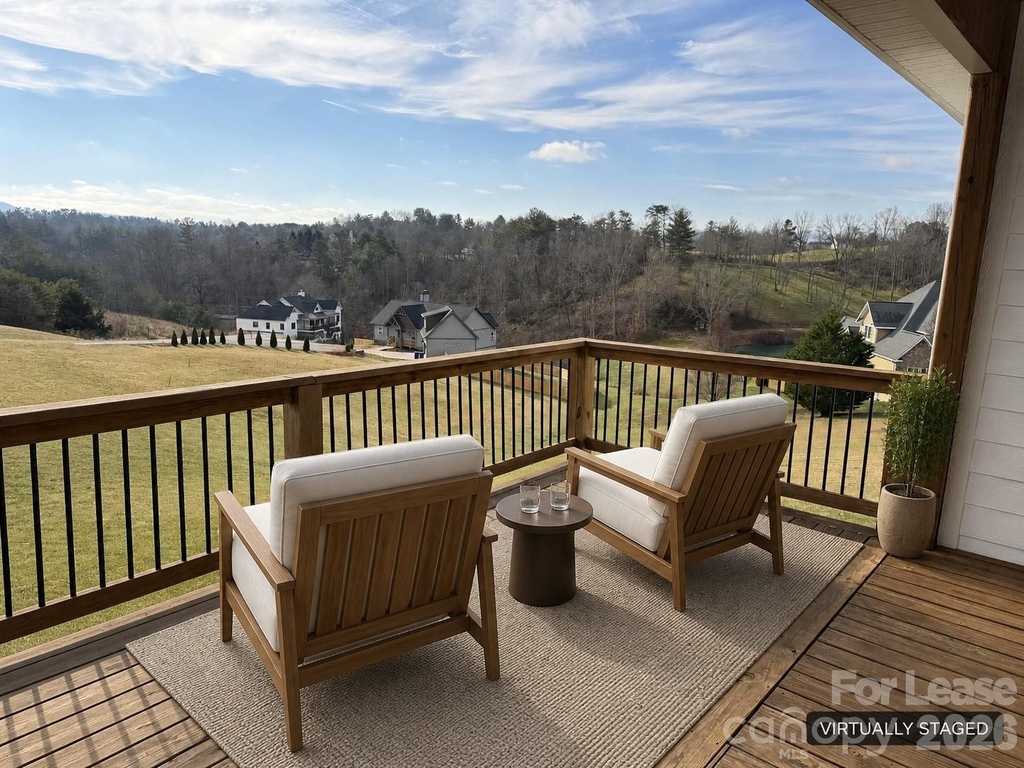
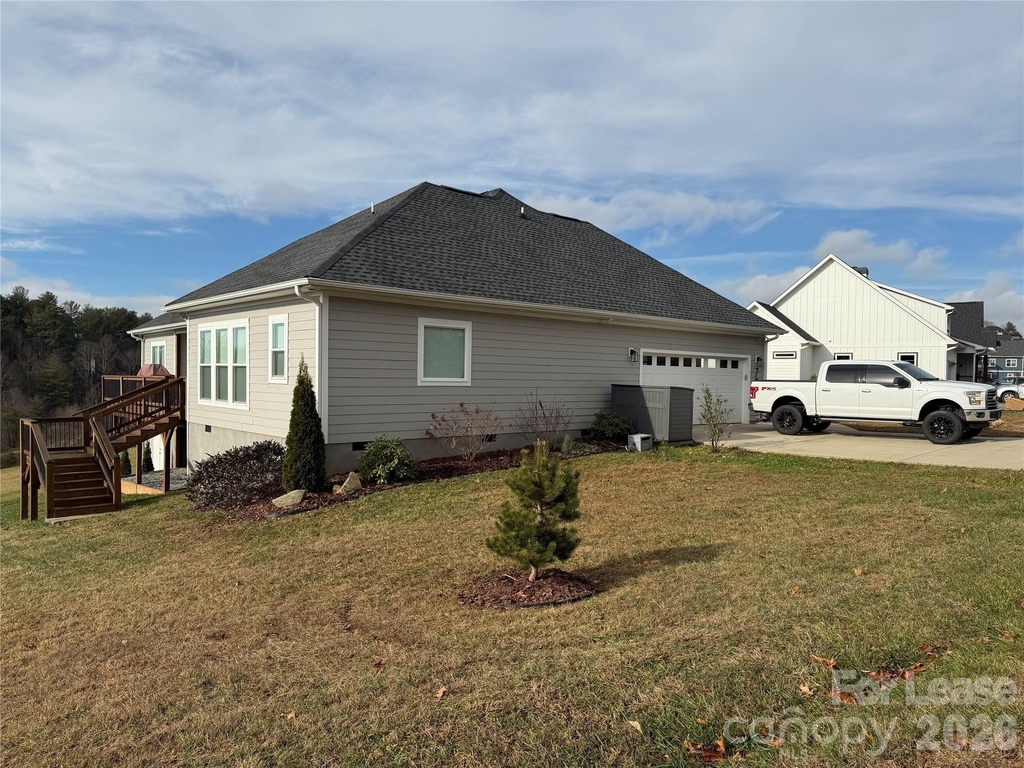
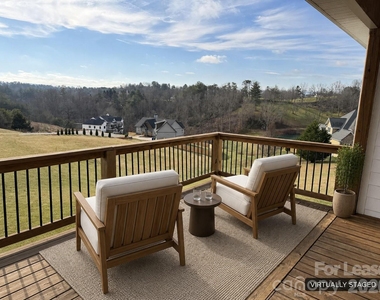
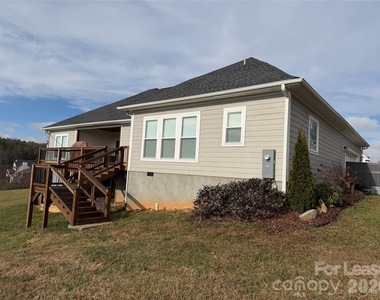
Outdoor Living: Massive deck overlooking a private, peaceful backyard perfect for entertaining, grilling, or simply soaking in the mountain air.
Land: Enjoy over an acre of beautiful, private land.
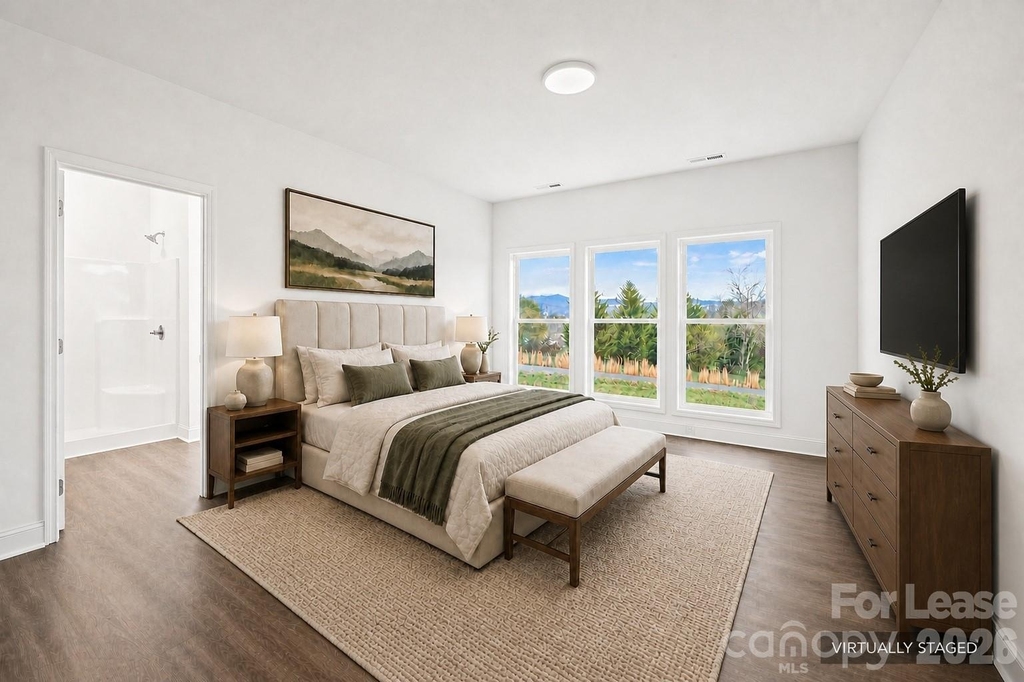
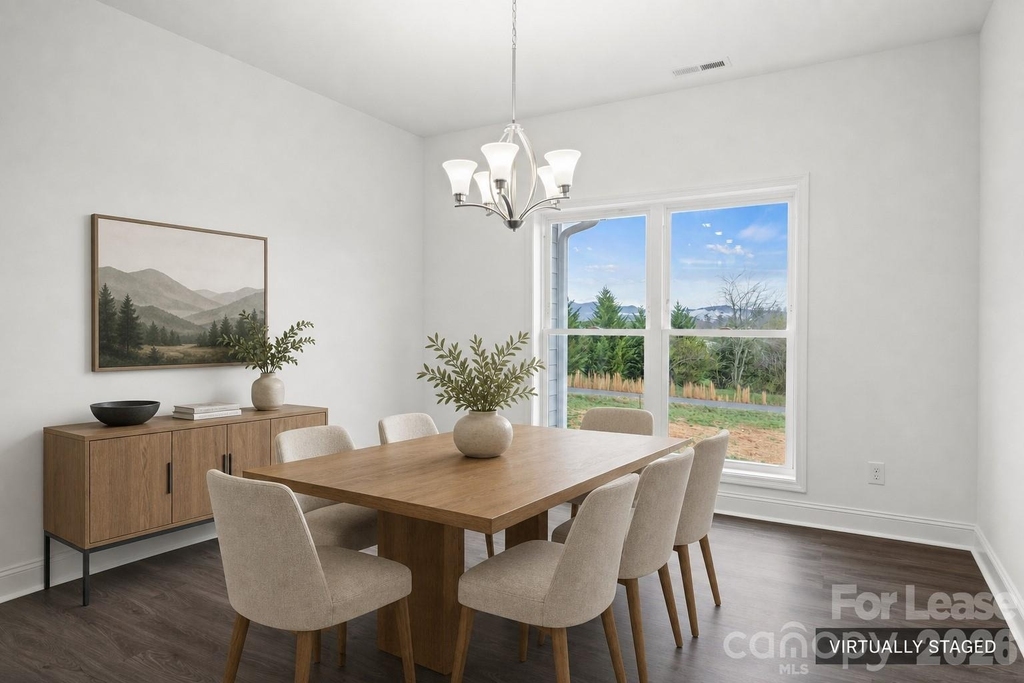
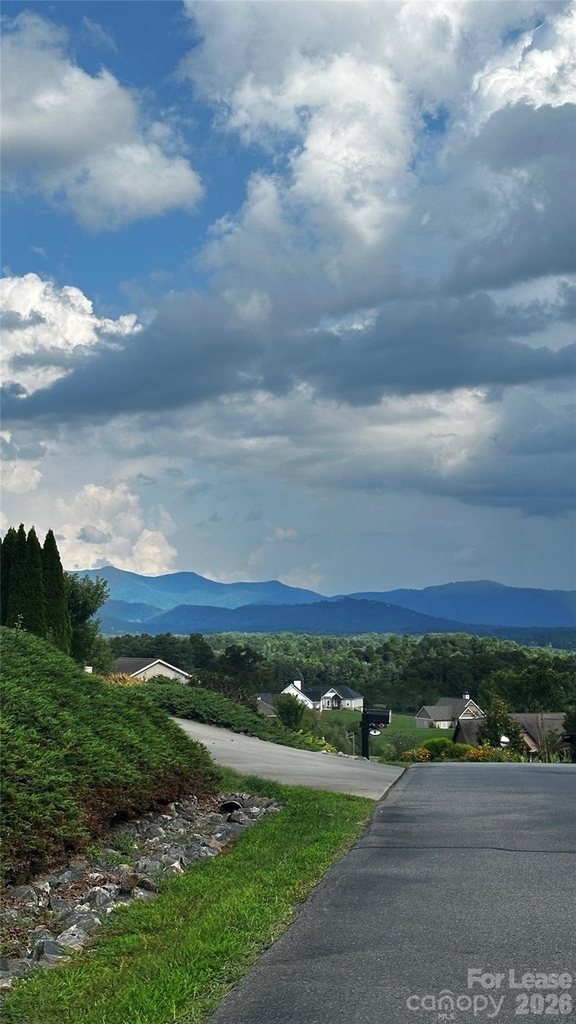
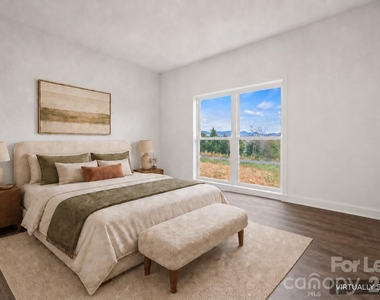
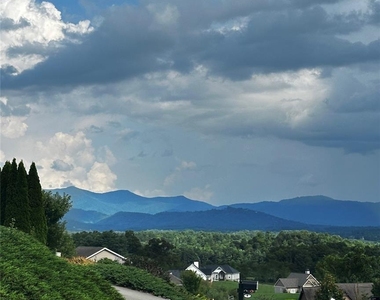
Views: Wake up to incredible Mountain Views every day.
Prime Location & Community Perks
Underground utilities w/ High Speed Fiber Internet.
Asheville Access: Just a scenic 15-minute drive south to vibrant downtown Asheville with its world-class dining, arts, and culture.
Weaverville Charm: Only 8 minutes to quaint, artistic downtown Weaverville, home to popular spots like Lake Louise Park, the Well-Bred Bakery, and local galleries.
Exclusive Neighborhood: This home is part of a beautiful, well-maintained community of only 30 homes, ensuring a quiet and private atmosphere.
Stability: With only 2 of the 30 homes currently being rentals, you'll be joining a community overwhelmingly comprised of long-term homeowners.
Key Features
4 Bedrooms
2 Bathrooms
Vaulted Living Room Ceilings
Huge Private Deck
Over 1 Acre of Land
Mountain Views
Excellent Community
This rental offers the perfect blend of spacious luxury, privacy, and unparalleled convenience to both Asheville and Weaverville.
Serious inquiries only. First month's rent and security deposit required upon signing. Small pets may be considered with a non-refundable pet deposit.
Only one pet allowed and absolutely No Smoking in home.
Available for purchase at $739,000 or lease at $3,450 per month. Seller may consider a separately negotiated lease with an option to purchase for a qualified applicant. Option consideration, purchase price, term and any purchase credits are subject to seller approval and attorney-prepared documentation. Also offered for sale under MLS #4411841 and for lease under MLS #4417554.
AMENITIES
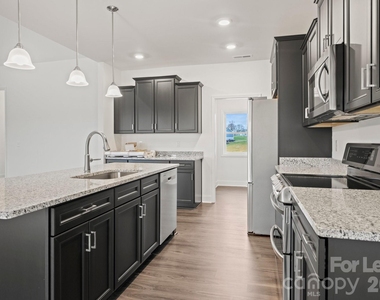
Dishwasher
Parking Space
ADDITIONAL INFORMATION
Interior
Bathroom Information
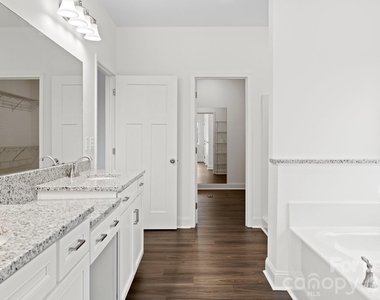
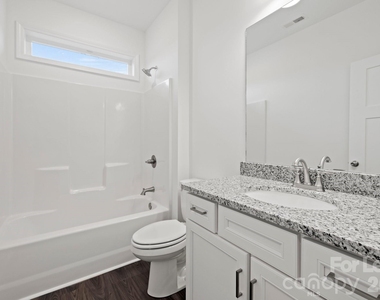
Full Bathrooms: 2
Interior Information
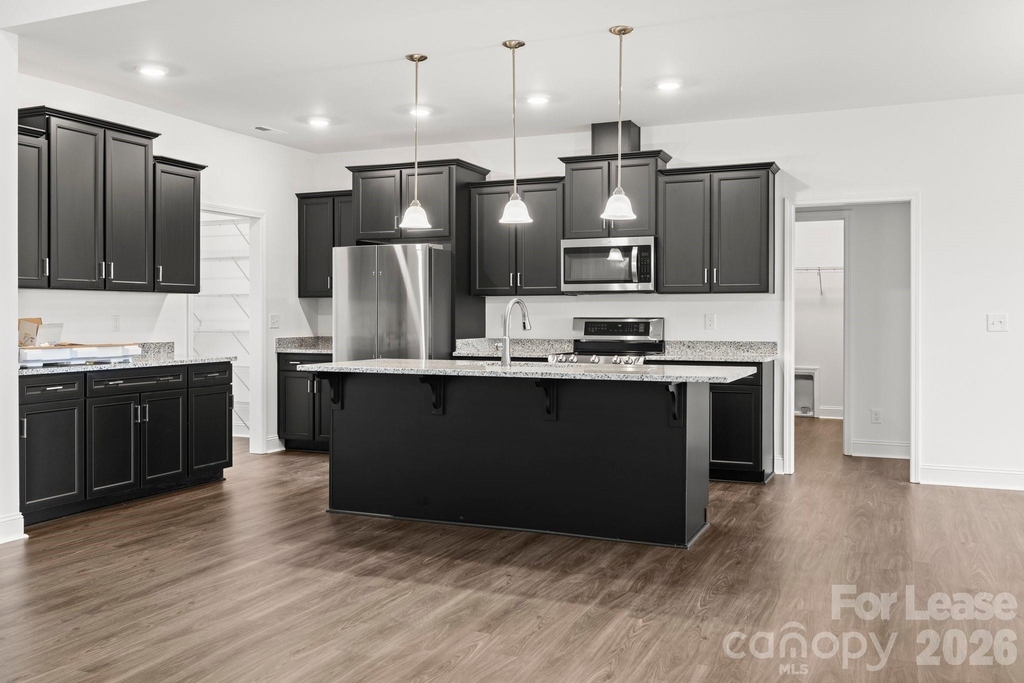
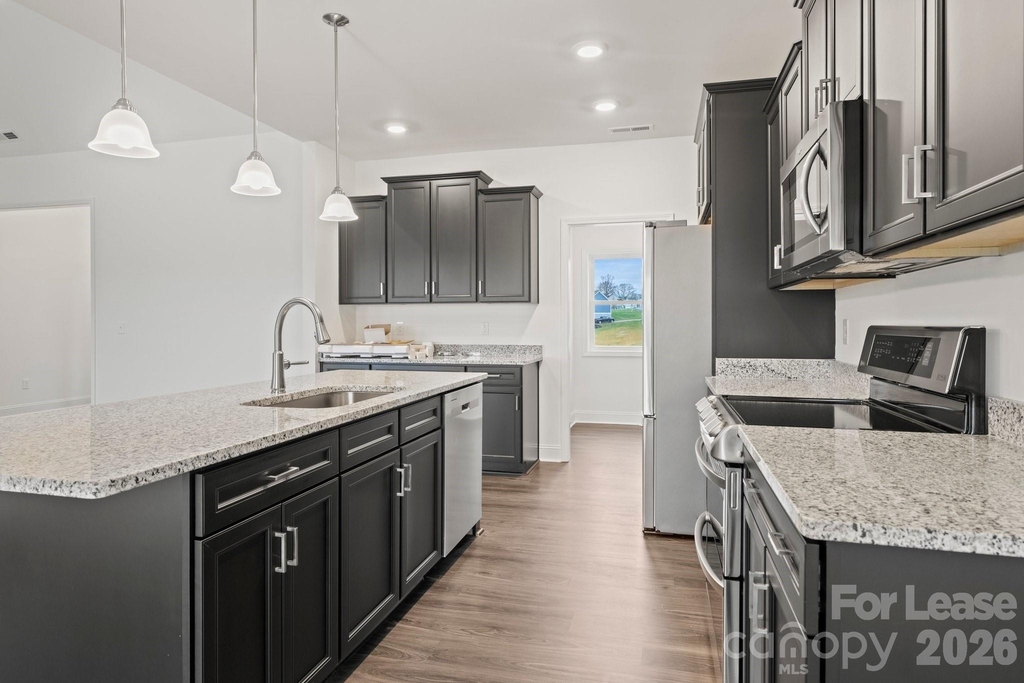
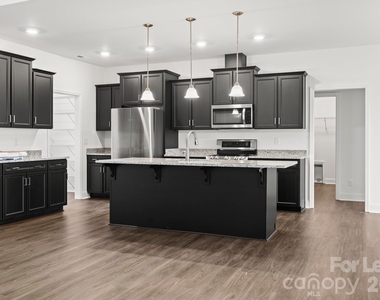
Interior Features: Kitchen Island, Open Floorplan, Pantry, Walk-In Closet(s), None
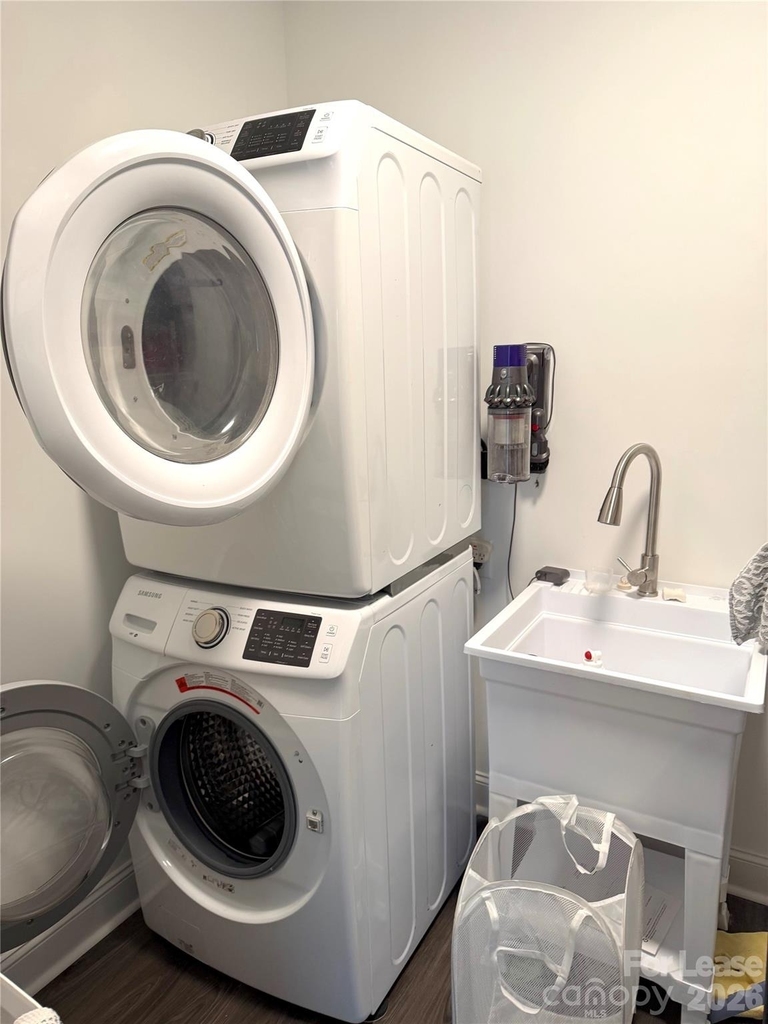
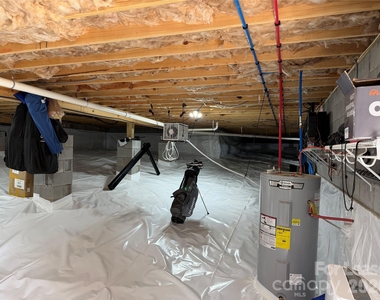
Appliances: Convection Oven, Dishwasher, Disposal, Double Oven, Dryer, Electric Cooktop, Electric Water Heater, Freezer, Microwave, Washer/Dryer, Exhaust Hood, Refrigerator with Ice Maker
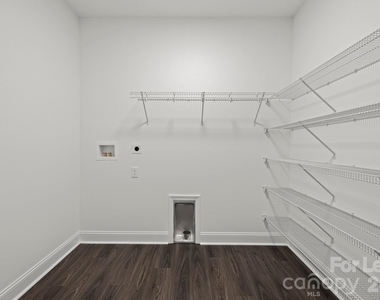
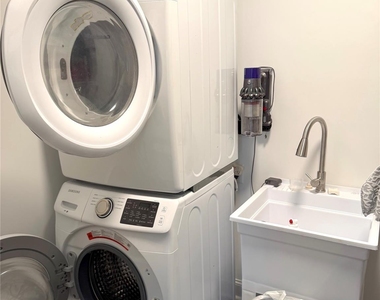
Laundry Features: Laundry Room
Exterior
Property Information
Square Footage: 2,200
Year Built: 2022
Building Information
Levels: One
Lot Information
Lot Features: Views
Lot Size Area: 1.03
Lot Size Units: Acres
Lot Size Acres: 1.03
Square Footage: 44,867
Land Information
Water Source: Well
Utilities
Utilities Information
Cooling Type: Central Air
Heating Type: Central
Sewer : Septic Installed
Parking
Parking Information
Has Garage
Has Open Parking
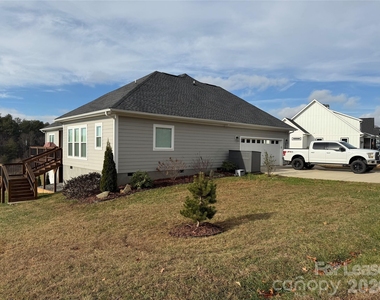
Parking Features: Driveway, Attached, Garage Door Opener
The manager has not yet mailed us a photo copy of his or her government identification and proof or property ownership.
▼
Manager has not logged in recently
▼
Manager does not yet have user reviews
RENTHOP DESCRIPTION
The apartment is a unit offered at a monthly price of $3,450. The person posting the listing did not specify that any pets were allowed. It may be the case that pets are ok and the manager simply has not yet filled out all the details. The kitchen conveniently includes a dishwasher.
We have 28 photos of this particular unit, building, and surrounding areas.
We found some very similar listings nearby
Select those you'd like to message
Your messages have been sent!
Check Availability
By selecting Check Availability, you agree that RentHop and real estate professionals may call or text you about your inquiry. Message/data rates may apply. Terms & Privacy. California Privacy Notice













 Your Privacy Choices
