Check Availability
$2,200
Posted 10 hours ago, Immediate Move-In
bedrooms
2 Bed
bathrooms
2 Bath
square feet
1,338 Sqft
Listing by Julie Bommarito
Save Listing

DESCRIPTION
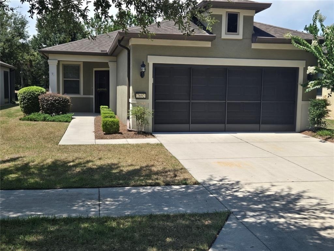
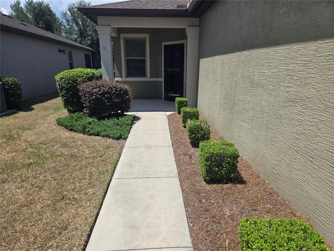
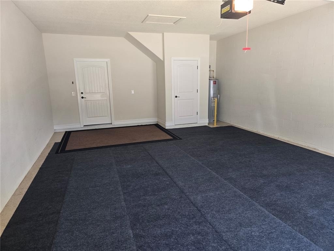
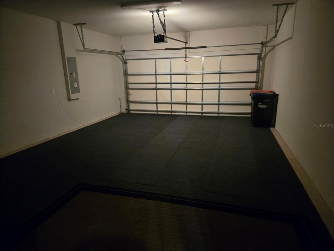
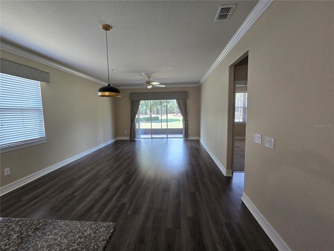
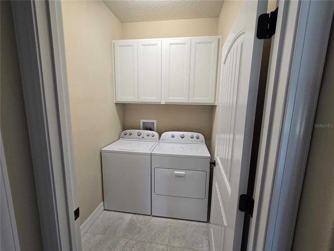
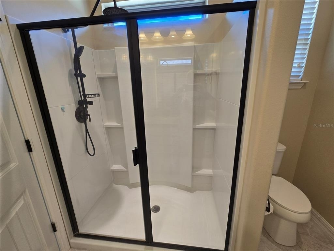
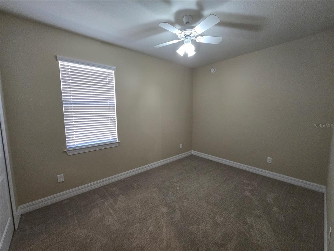
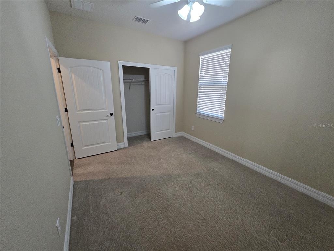
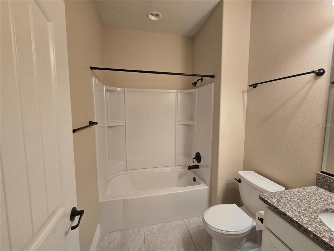
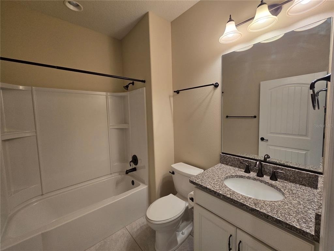
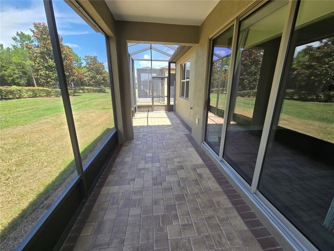
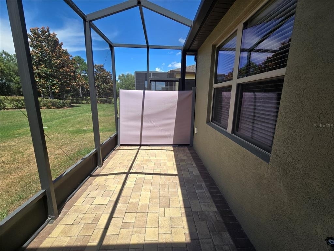
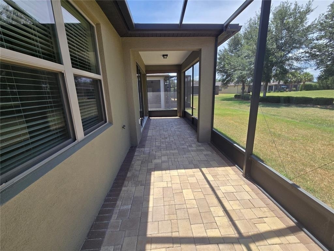
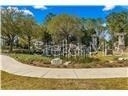
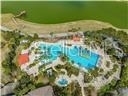
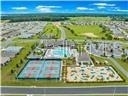
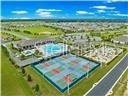
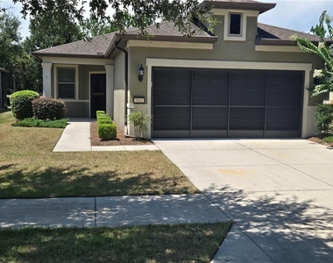
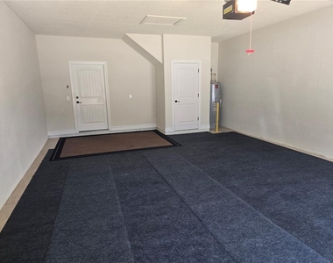
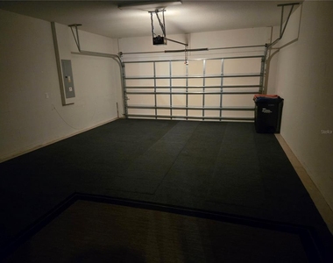
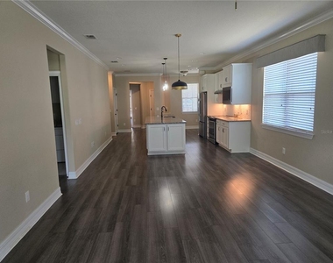
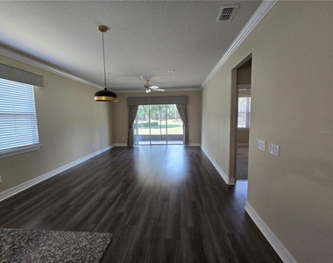
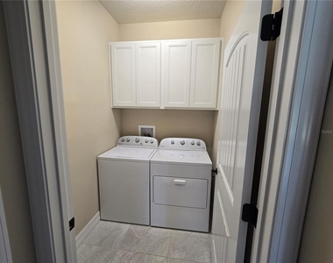
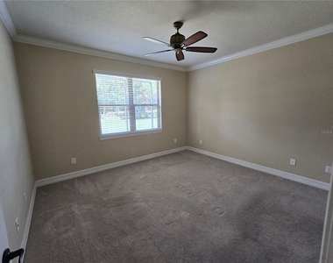
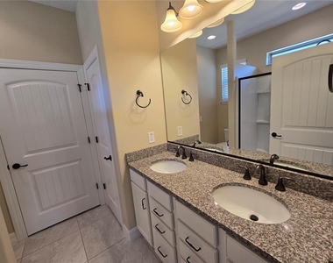
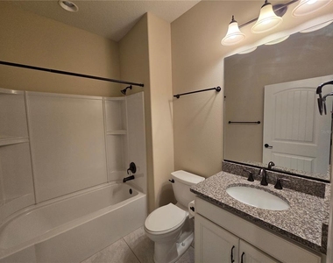
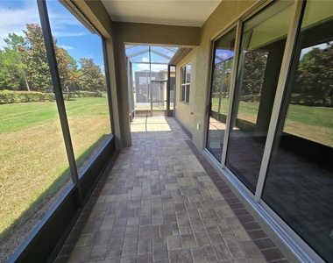
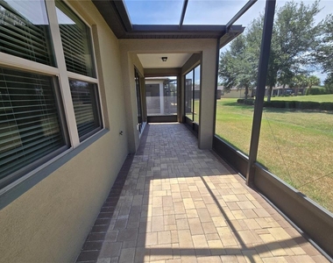
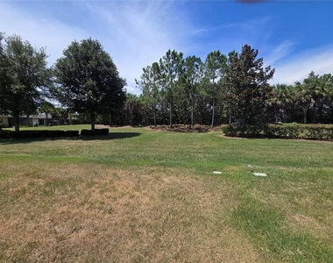
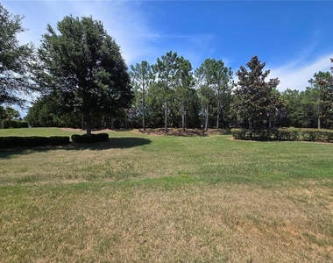
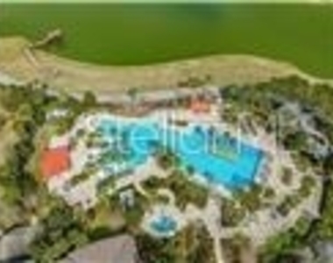
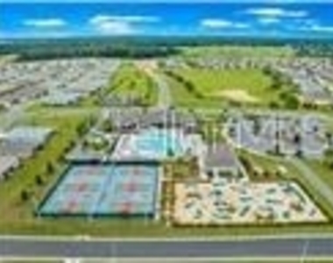
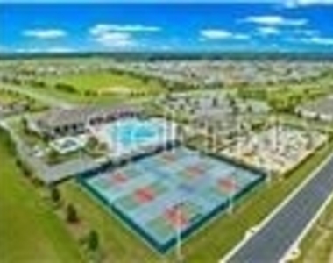
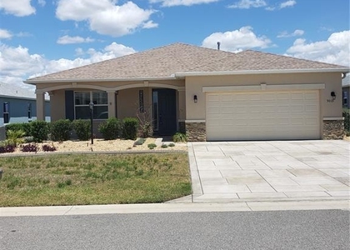
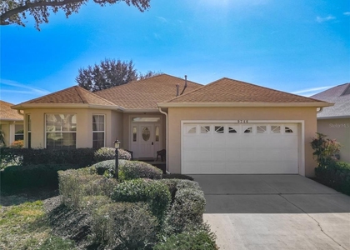
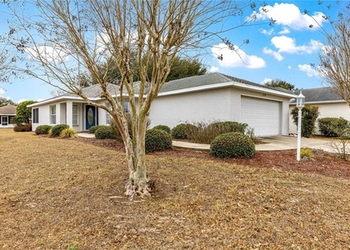
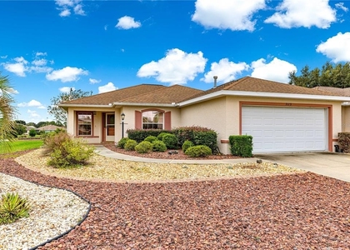
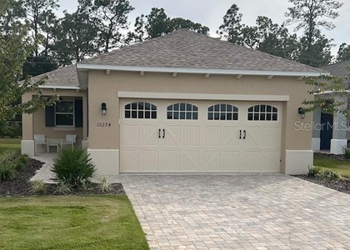
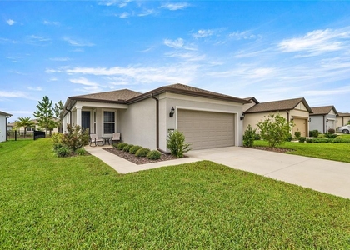
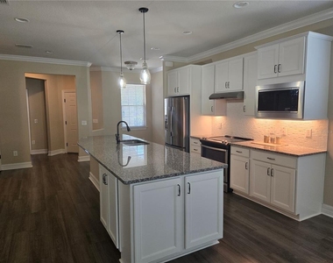
Beautiful Steel Creek model unfurnished 2 bed 2 bath 2 car garage. Located in the resort style 55+ community of Stone Creek. This home features granite counter tops, open floor plan, crown molding and an eat in kitchen. Appliances included W&D, stove, refrigerator, microwave and dishwasher. Screen garage and paver lanai with privacy in the back to enjoy the outdoors. Community features, resort style pool, tennis courts, basket ball courts, fitness center, bocce ball courts, exercise facility and much more.  This home is ready for new tenants.

AMENITIES
Attached Garage
Laundry In Unit
Dishwasher
Parking Space

ADDITIONAL INFORMATION
Interior

    Bathroom Information

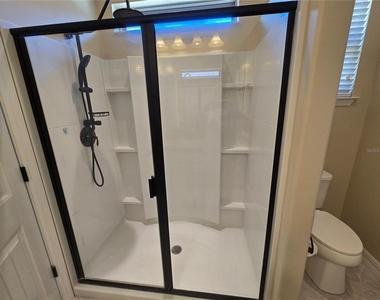
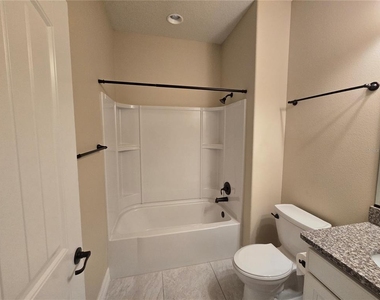
  • Full Bathrooms: 2

    Interior Information


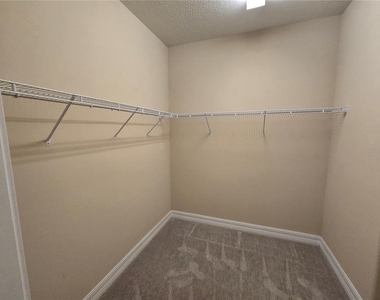
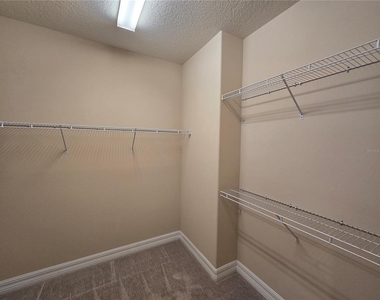
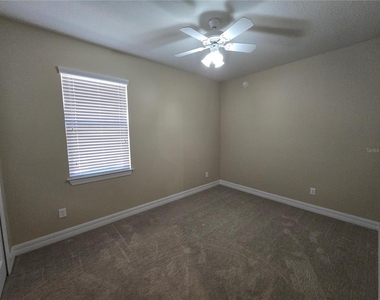
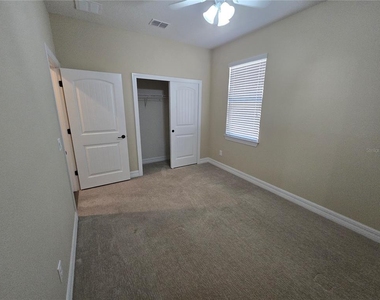
  • Interior Features: Ceiling Fan(s), Open Floorplan, Walk-In Closet(s), Living Room/Dining Room Combo, Primary Bedroom Main Floor, Solid Surface Counters, Solid Wood Cabinets, Split Bedroom, Thermostat, Window Treatments
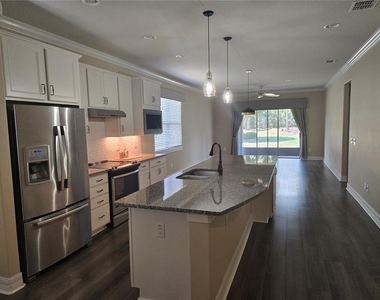
  • Appliances: Dishwasher, Disposal, Dryer, Electric Water Heater, Microwave, Range, Refrigerator
  • Laundry Features: Inside, Laundry Room

    Room Information

  • Rooms: 3
Exterior

    Property Information

  • Square Footage: 1,338
  • Square Footage Source: $0
  • Year Built: 2016

    Building Information

  • Building Area Total: 1338
  • Levels: One
  • Building Area Units: Square Feet

    Lot Information

  • Lot Size Area: 5227
  • Lot Size Units: Square Feet
  • Lot Size Acres: 0.12
  • Square Footage: 5,227
  • Lot Size Dimensions: 45 x 116
Utilities

    Utilities Information

  • Cooling Type: Central Air
  • Heating Type: Central, Electric, Heat Pump
Parking

    Parking Information

  • Has Garage
  • Attached Garage
  • Garage Spaces: 2
Location

    HOA Information

  • HOA/Condo/Coop Amenities: Clubhouse, Fitness Center, Gated, Golf Course, Pool, Racquetball, Recreation Facilities, Sauna, Security, Shuffleboard Court, Spa/Hot Tub, Tennis Court(s), Fence Restrictions, Pickleball Court(s)

MAP


34481

LISTING QUALITY
Features and amenities are properly noted
RentHop has data for this building
Listing agent has an unconfirmed email address
The manager has not yet mailed us a photo copy of his or her government identification and proof or property ownership.
Manager has not logged in recently
Manager does not yet have user reviews

RENTHOP DESCRIPTION
The apartment is a unit offered at a monthly price of $2,200. The person posting the listing did not specify that any pets were allowed. It may be the case that pets are ok and the manager simply has not yet filled out all the details. The kitchen conveniently includes a dishwasher.

We have 32 photos of this particular unit, building, and surrounding areas.
See available units at 7692 Southwest 94th Circle.

SIMILAR NEARBY LISTINGS
9013 Sw 79th Lane
Fellowship
34481
$2,300
By Jason Ashton, 10 hours ago
bedrooms
2 Bed
|
bathrooms
2 Bath
|
square feet
2,118 Sqft
9746 Sw 89th Loop
Fellowship
34481
$1,950
By Courtney Moody, 20 hours ago
bedrooms
2 Bed
|
bathrooms
2 Bath
|
square feet
1,660 Sqft
9770 Sw 92nd Place Road
Fellowship
34481
$1,995
By Dale Jackson, 18 hours ago
bedrooms
2 Bed
|
bathrooms
2 Bath
|
square feet
1,399 Sqft
9119 Sw 99th Court Road
Fellowship
34481
$1,900
By Emily Walker, 8 hours ago
bedrooms
2 Bed
|
bathrooms
2 Bath
|
square feet
1,504 Sqft
10274 Sw 99th Lane
Fellowship
34481
$2,300
By Caterina Mignosa, 20 hours ago
bedrooms
2 Bed
|
bathrooms
2 Bath
|
square feet
1,469 Sqft
7285 Sw 86th Court
Fellowship
34481
$2,100
By Caterina Mignosa, 18 hours ago
bedrooms
2 Bed
|
bathrooms
2 Bath
|
square feet
1,469 Sqft
9740 Sw 63 Loop Loop
Fellowship
34481
$2,400
By Lilly Smith, 13 hours ago
bedrooms
2 Bed
|
bathrooms
2 Bath
|
square feet
1,351 Sqft
9412 Sw 53rd Place
Fellowship
34481
$2,000
By Amanda Langan, 8 hours ago
bedrooms
2 Bed
|
bathrooms
2 Bath
|
square feet
1,432 Sqft

Does something look off?

Stellar MLS

Last Updated: 7 hours ago
Data Source: Stellar MLS
MLS# OM726634
List Agent Name: Julie Bommarito
List Office Name: RE/MAX FOXFIRE - HWY200/103 S
IDX information is provided exclusively for personal, non-commercial use, and may not be used for any purpose other than to identify prospective properties consumers may be interested in purchasing. Information is deemed reliable but not guaranteed. The listing broker’s offer of compensation is made only to participants of the MLS where the listing is filed.
Courtesy of RH Advisors, Inc. and RHP Realty NJ, Inc.
Quantcast