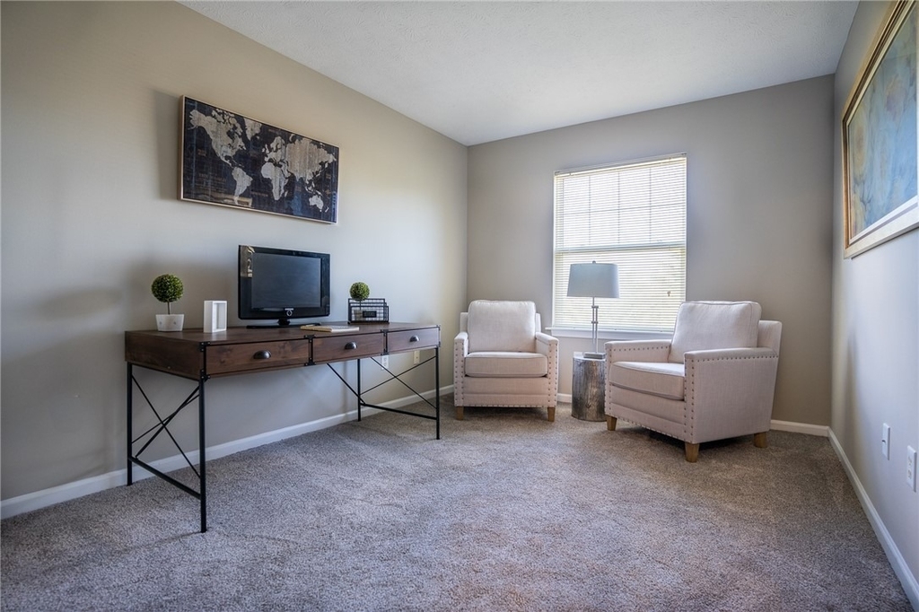
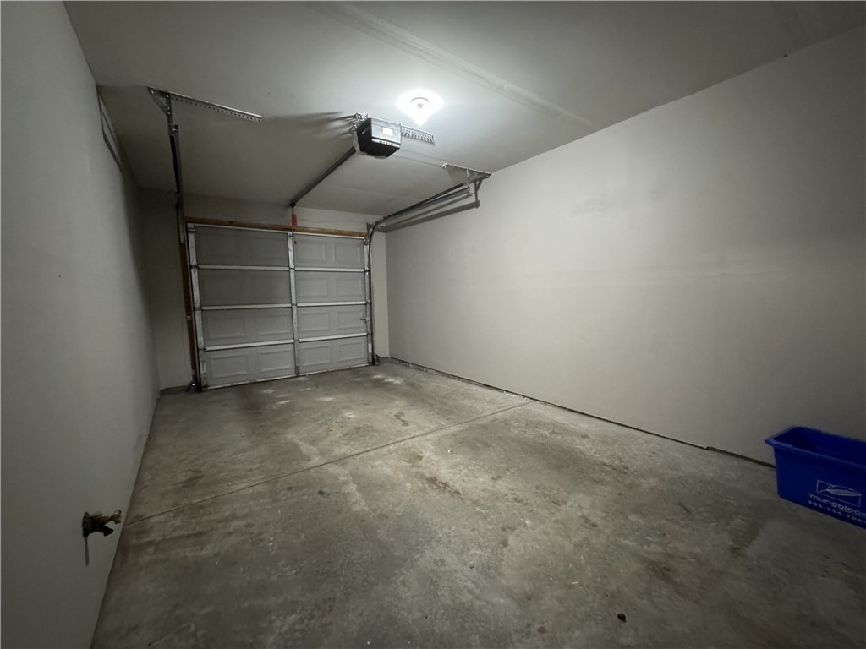
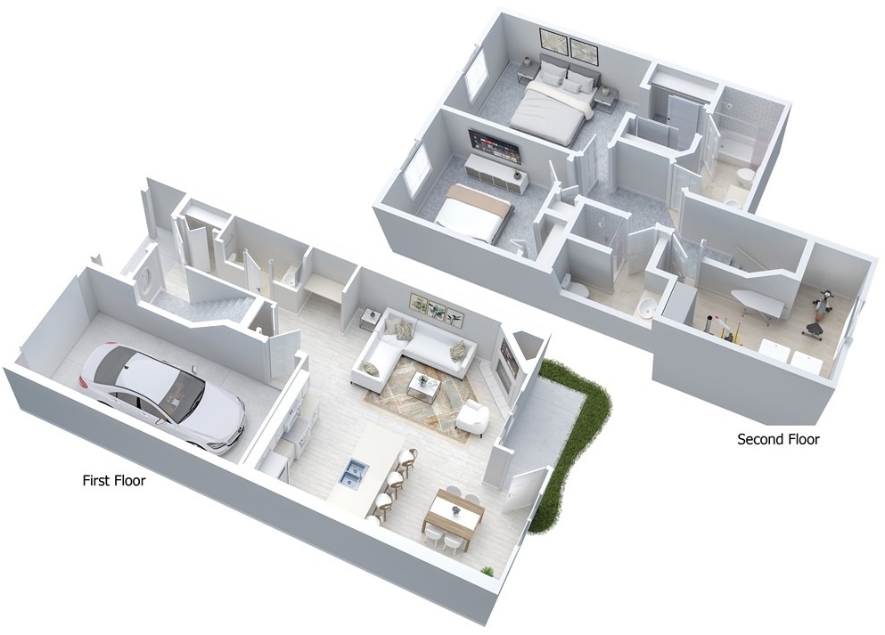
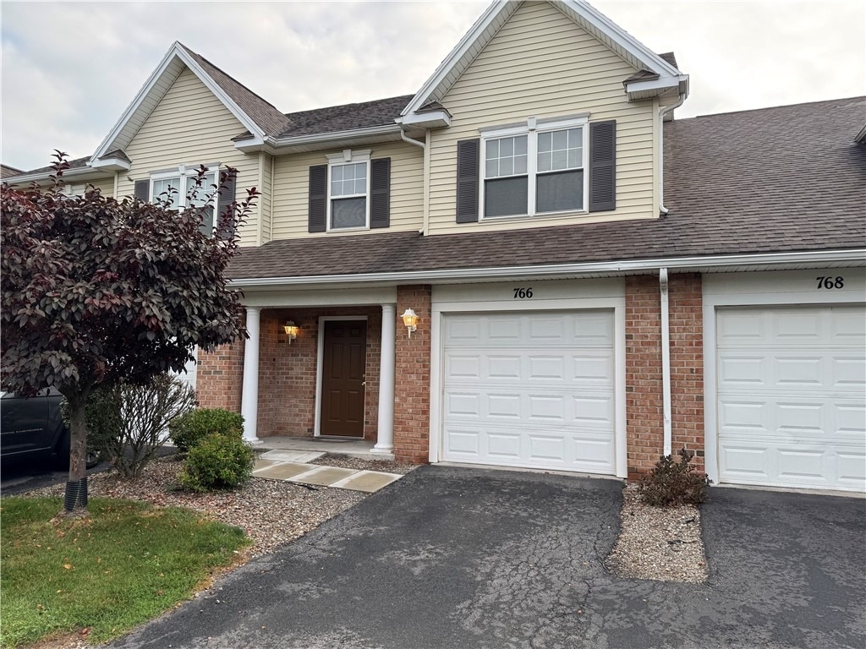
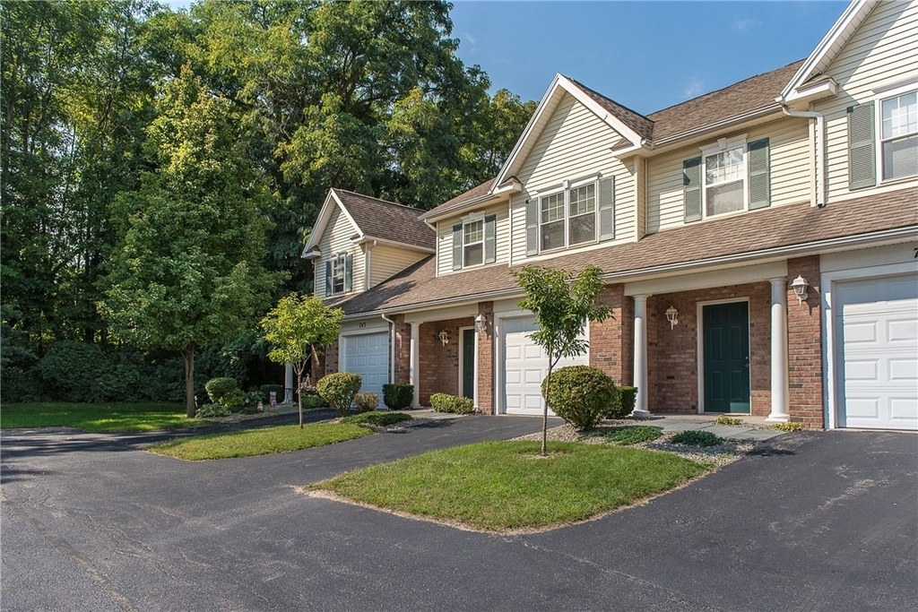
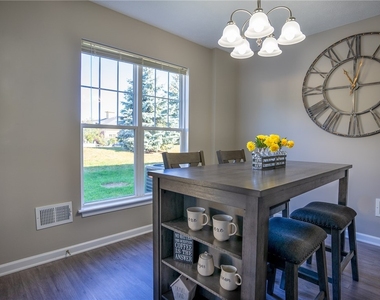
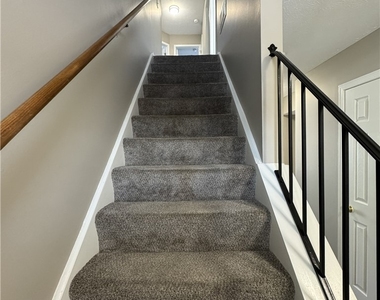
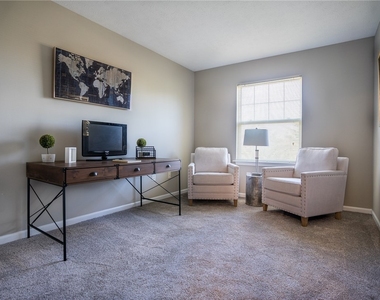
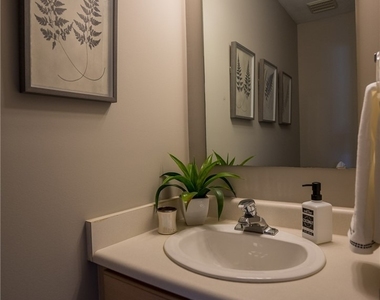
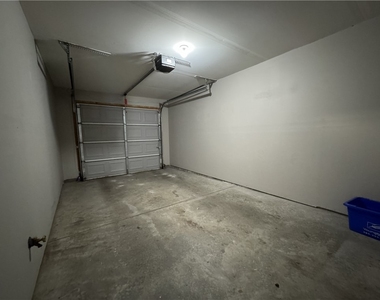
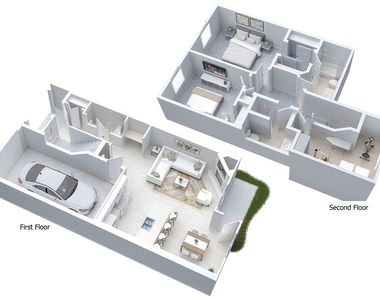
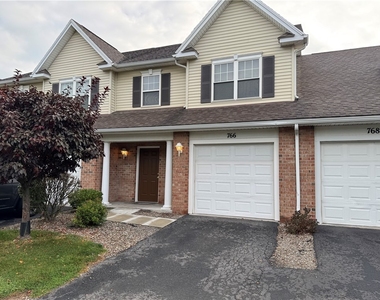
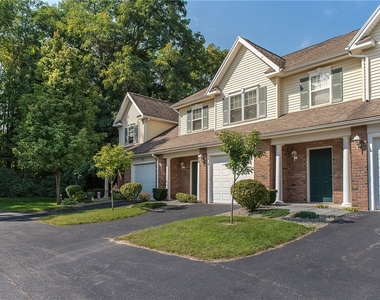
Welcome home to Webster Woods! This spacious two-story townhome offers 2 bedrooms, 2.5 baths, an attached one-car garage, a covered private entrance, and a private patio.
Limited time offer! Get first full month free if approved and move-in in by 8/1/26! Restrictions apply. Please call for details.
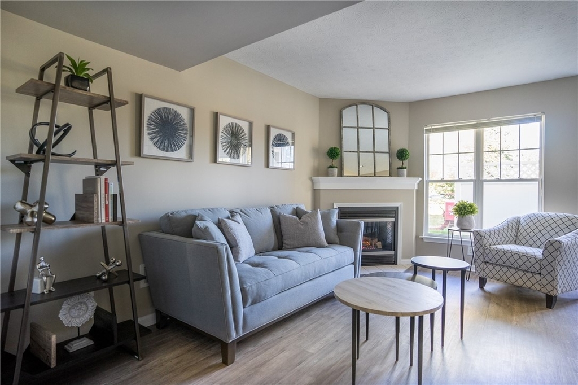
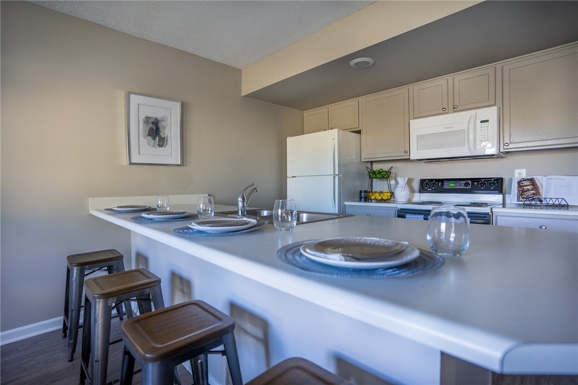
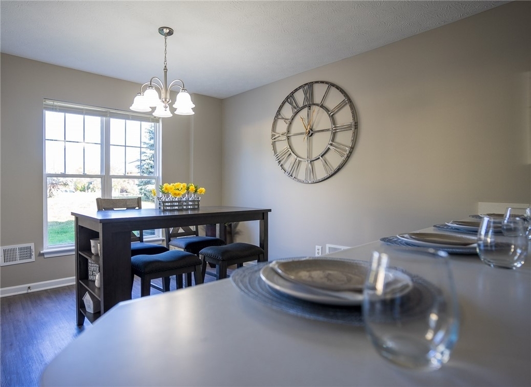
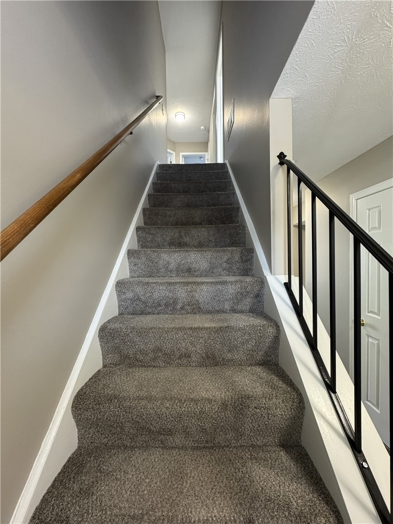
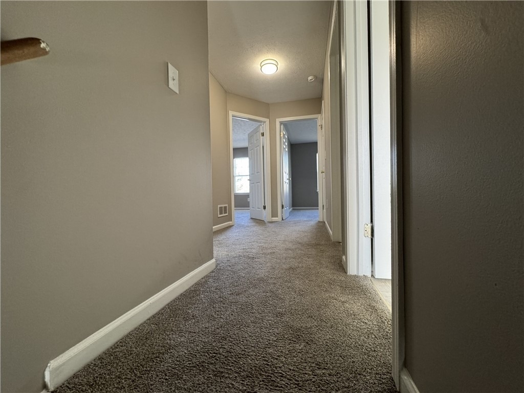
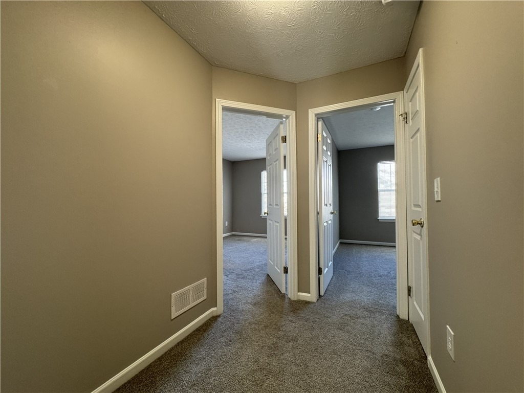
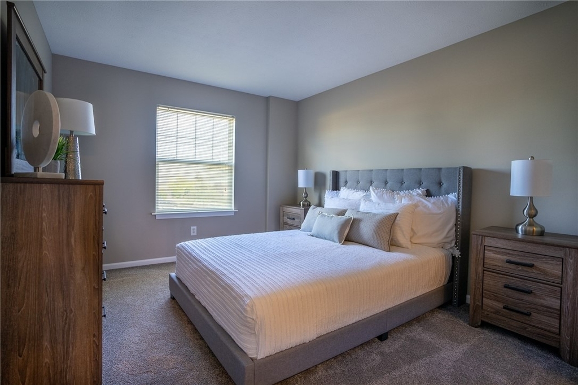
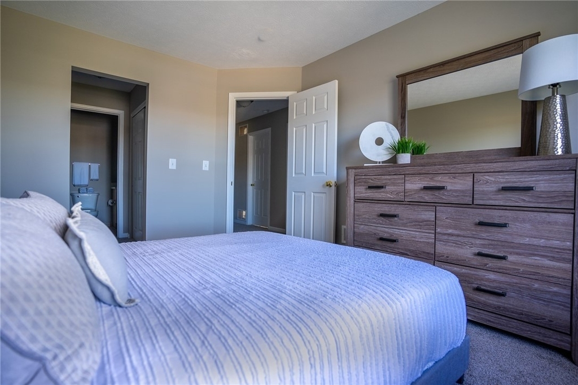
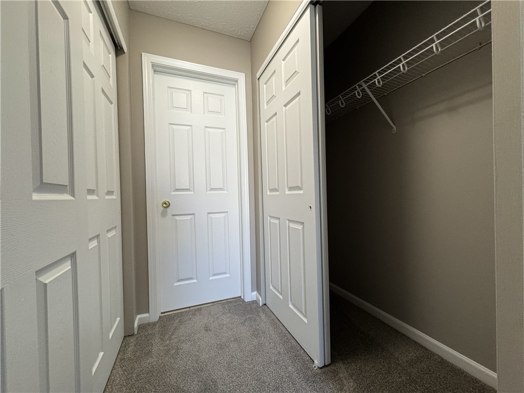
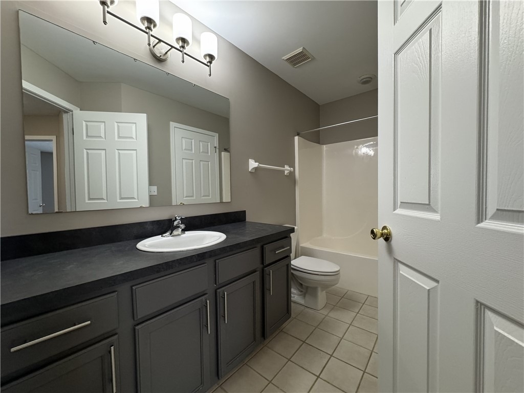
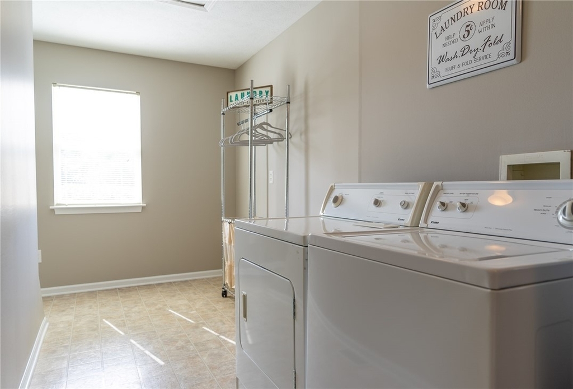
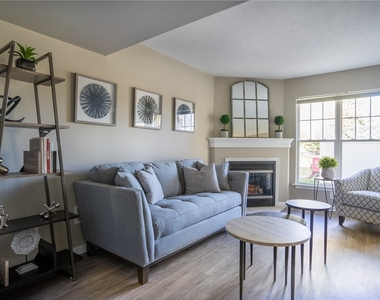
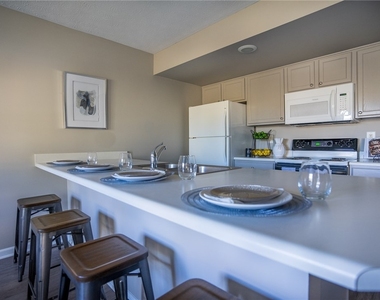
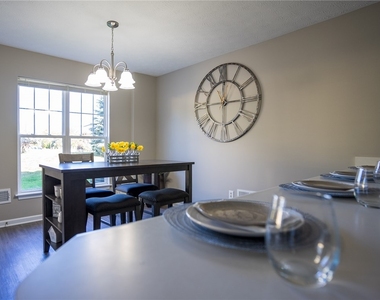
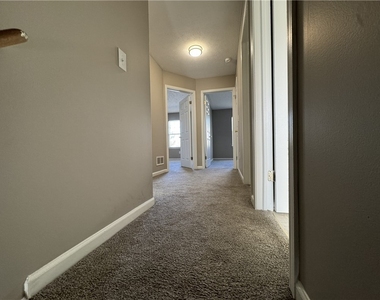
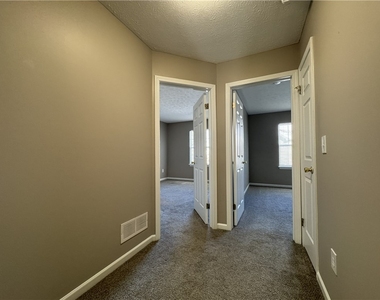
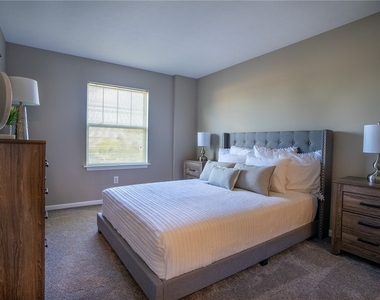
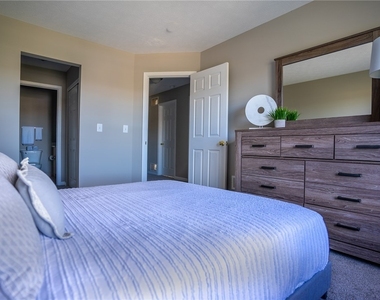
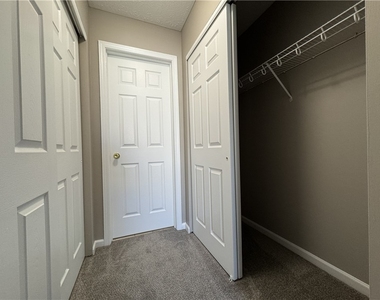
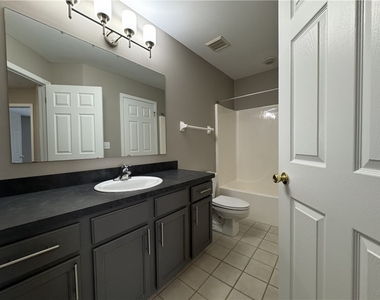
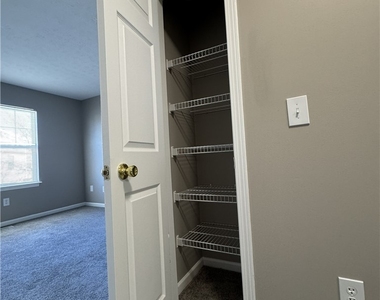
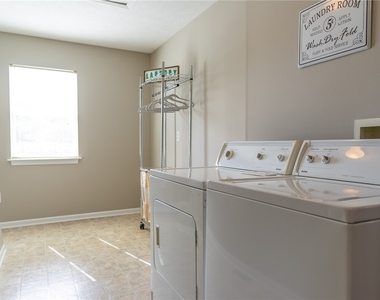
The open-concept main level features comfortable living and dining spaces, a fully equipped kitchen with a large breakfast bar, and a cozy fireplace that's perfect for relaxing or entertaining. Upstairs, you'll find a spacious primary suite with dual closets and direct access to the full bath, along with a second bedroom, an additional full bath, and a large laundry room with a full-size washer and dryer.
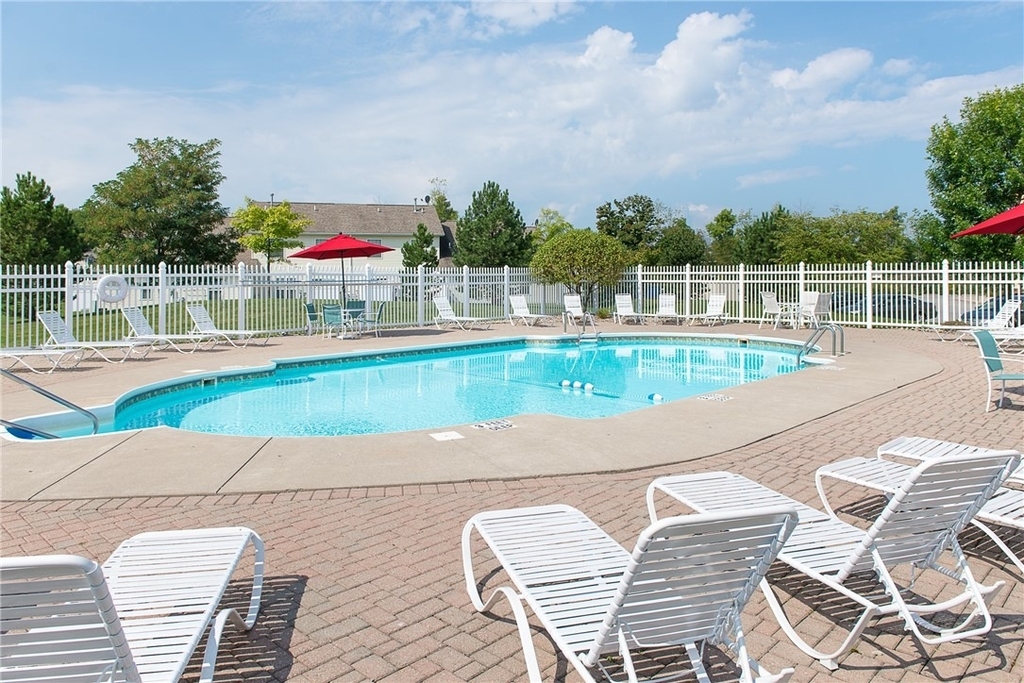
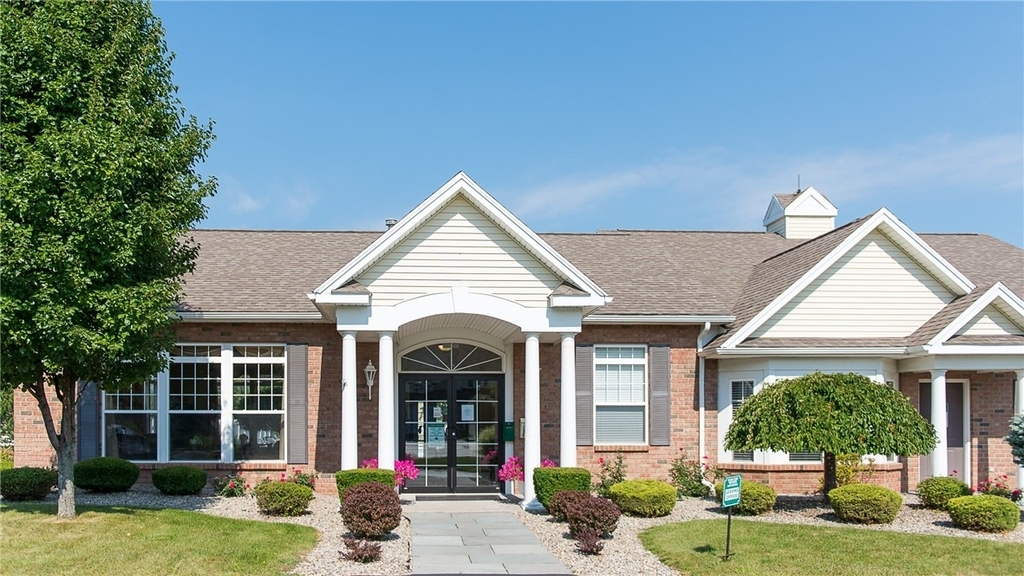
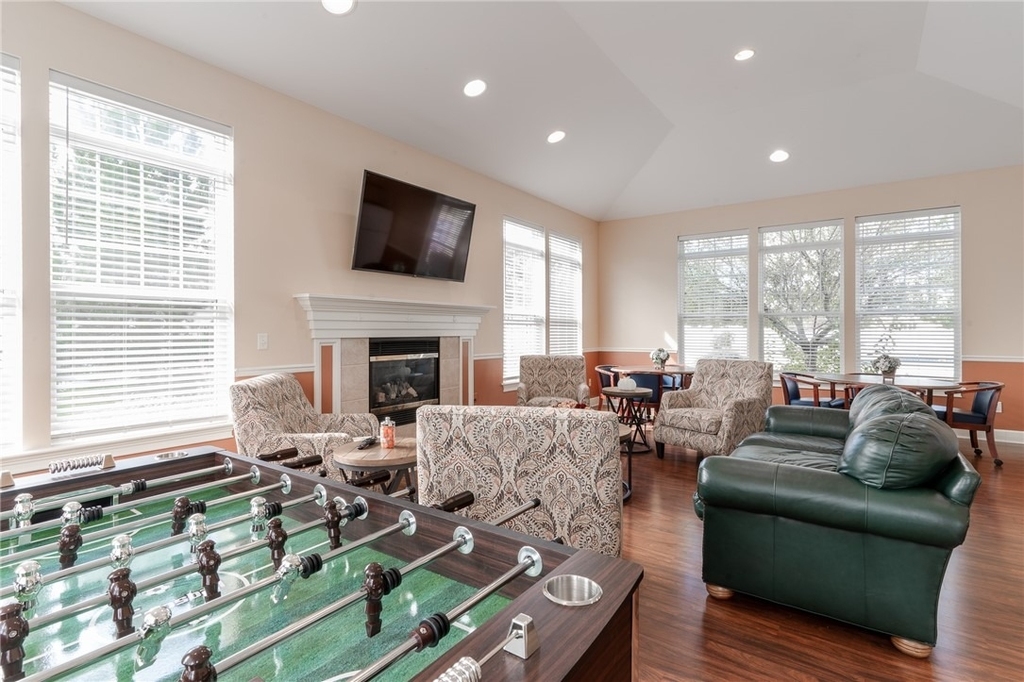
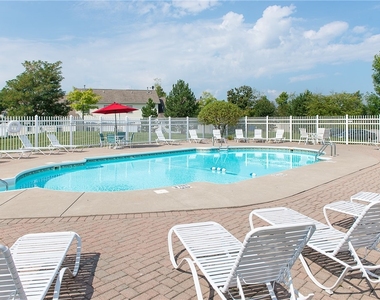
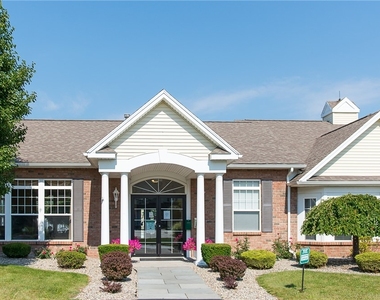
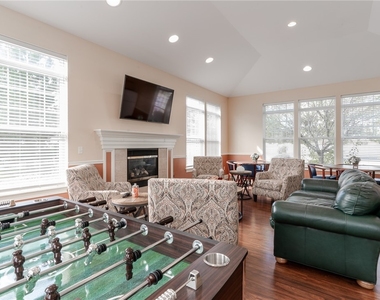
Residents enjoy access to fantastic amenities, including a swimming pool, fitness center, and community room with a fireplace, foosball table, and kitchenette. Professional on-site management and 24-hour emergency maintenance provide added peace of mind.
Conveniently located near Route 104 and I-590, Webster Woods is just minutes from shopping, dining, schools, Webster Park, Lake Ontario, and scenic walking and biking trails.
This pet-friendly, smoke-free community is one of Webster's most sought-after places to live.
Limited time offer! Move in by 8-15-26 and get your first full-month's rent free! Don't miss this opportunity. Available townhomes lease quickly, so schedule your tour today!
Manager has many listings with high listing quality!
▼
The manager has not yet mailed us a photo copy of his or her government identification and proof or property ownership.
▼
Manager has not logged in recently
▼
Manager does not yet have user reviews
RENTHOP DESCRIPTION
The apartment is a unit offered at a monthly price of $2,436. The person posting the listing did not specify that any pets were allowed. It may be the case that pets are ok and the manager simply has not yet filled out all the details.
We have 22 photos of this particular unit, building, and surrounding areas.
We found some very similar listings nearby
Select those you'd like to message
Your messages have been sent!
Check Availability
By selecting Check Availability, you agree that RentHop and real estate professionals may call or text you about your inquiry. Message/data rates may apply. Terms & Privacy. California Privacy Notice









 Your Privacy Choices
