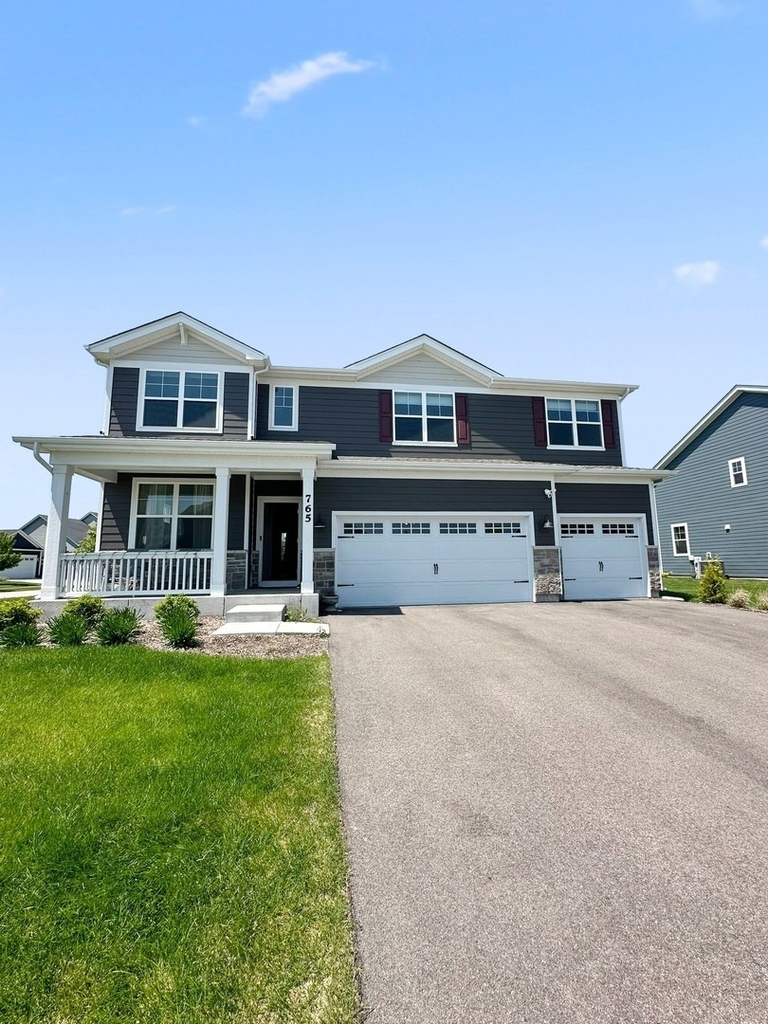
Welcome home to this spectacular, nearly-new construction (built in 2023) Emerson model, perfectly situated on a coveted corner lot in Elgin's premier Highland Woods community. Boasting over 3,044 square feet of brilliantly designed living space, this 4-bedroom, 2.5-bath home delivers effortless modern luxury and grand architectural details. Step inside to an impressive two-story foyer featuring soaring vaulted ceilings that flood the entry with natural light. The main level is designed for both high-end entertaining and comfortable daily living. A versatile front flex room flows seamlessly into a dedicated butler's pantry-ideal for a coffee bar or beverage station. Cook like a chef in the dream kitchen, completely outfitted with 42" designer cabinetry, sleek quartz countertops, stainless steel appliances, and a massive walk-in pantry. Just off the kitchen, host memorable gatherings in the distinct, separate dining area positioned beautifully to overlook the spacious backyard. Upstairs, a massive, sun-drenched loft serves as the perfect second family room or media retreat. The luxurious primary suite is a private sanctuary, featuring a spa-like bath with dual vanities, a large stand-up shower, and an expansive walk-in closet. Three additional large bedrooms (two featuring walk-in closets), a second full bath with a separate shower enclosure, and a conveniently located laundry room complete the second floor. Need more space? The full, unfinished basement offers massive storage and endless recreation potential. A 3-car garage rounds out this pristine property. Enjoy resort-style living with Highland Woods amenities, including an on-site elementary school, an incredible clubhouse, a fitness center, pools, tennis courts, and volleyball courts. Available from 8/1/2026. Pet's welcome! Pet fees will apply. Tenant pays all the utilities. Note: The third-car garage stall is manual and does not have an electronic opener.All PMI Chi-Town residents are enrolled in the Resident Benefits Package (RBP) for $35.95/month which includes insurance. If a resident successfully submits their own insurance policy and it is approved, $10.95 will be deducted from the cost. More details upon application.
The manager has not yet mailed us a photo copy of his or her government identification and proof or property ownership.
▼
Manager has not logged in recently
▼
Manager does not yet have user reviews
RENTHOP DESCRIPTION
The apartment is a unit offered at a monthly price of $4,000. Everything is still in great condition as the building only recently completed construction. The person posting the listing did not specify that any pets were allowed. It may be the case that pets are ok and the manager simply has not yet filled out all the details. The kitchen conveniently includes a dishwasher.
We have 23 photos of this particular unit, building, and surrounding areas.
We found some very similar listings nearby
Select those you'd like to message
Your messages have been sent!
Check Availability
By selecting Check Availability, you agree that RentHop and real estate professionals may call or text you about your inquiry. Message/data rates may apply. Terms & Privacy. California Privacy Notice





 Your Privacy Choices
