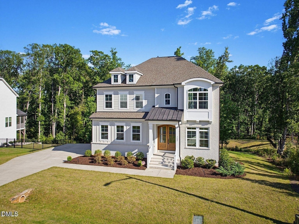
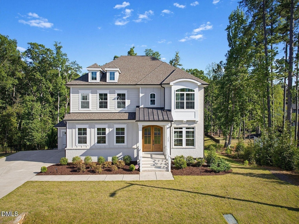
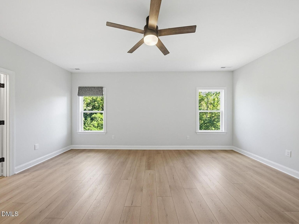
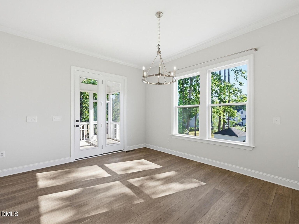
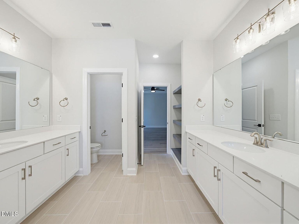
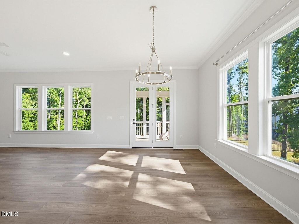
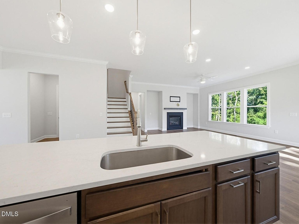
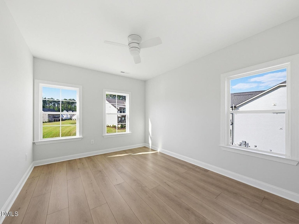
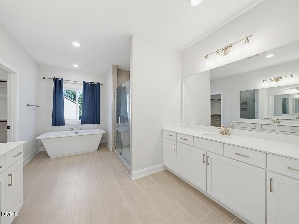
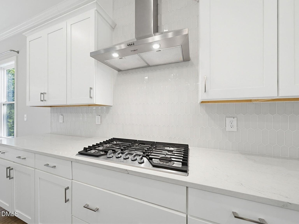
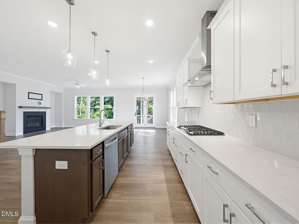
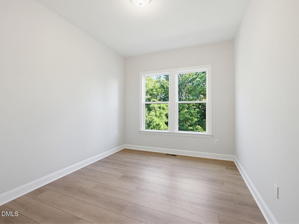
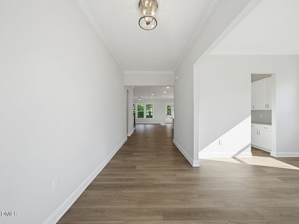
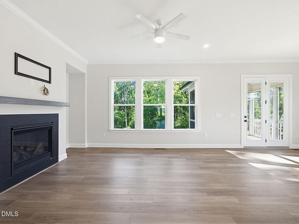
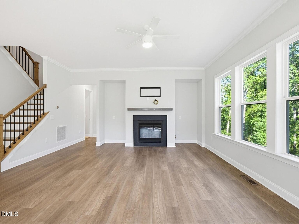
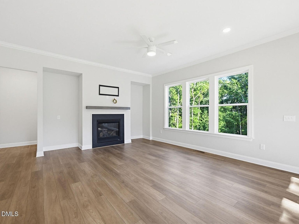
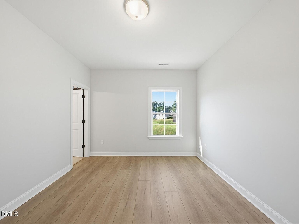
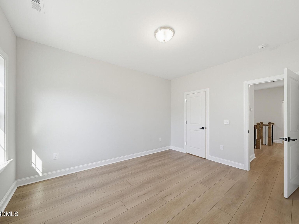
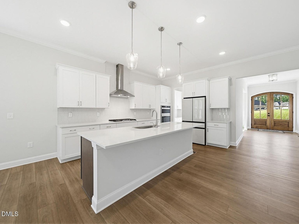
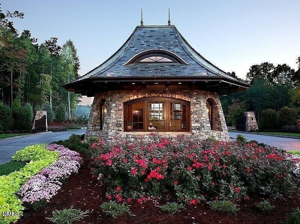
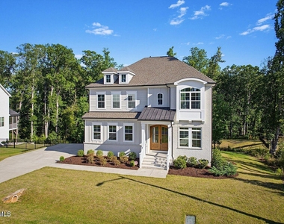
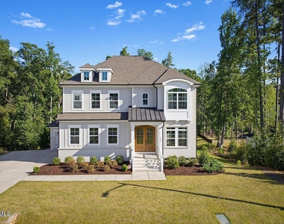
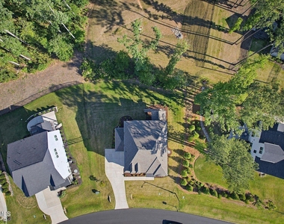
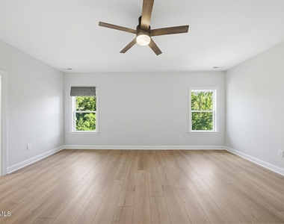
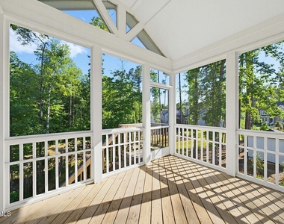
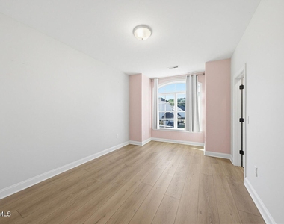
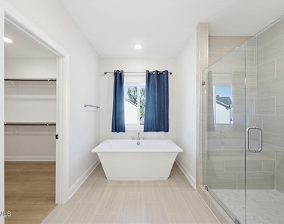
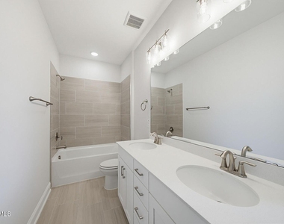
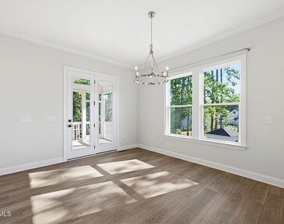
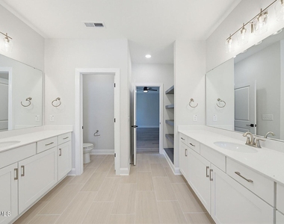
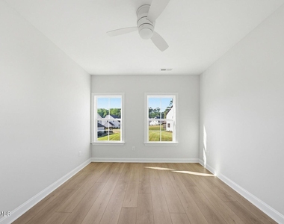
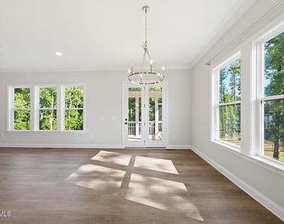
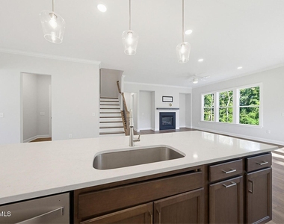
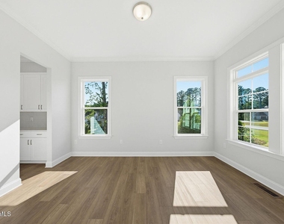
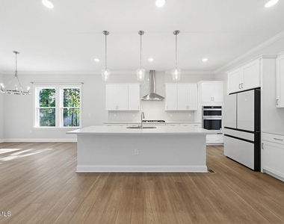
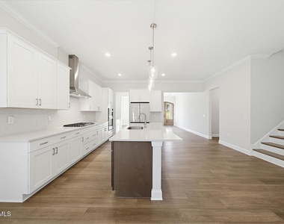
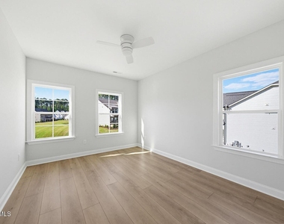
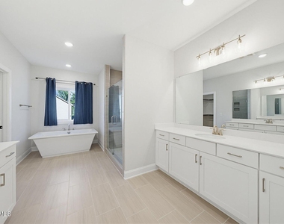
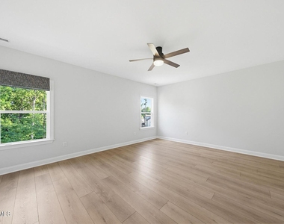
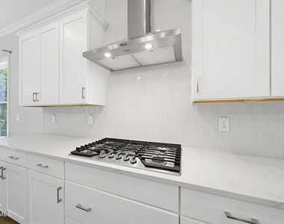
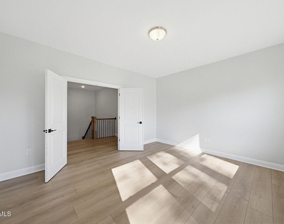
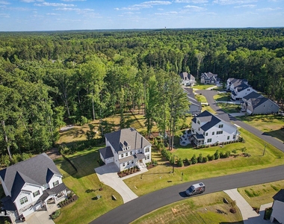
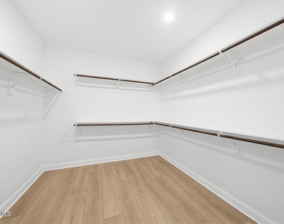
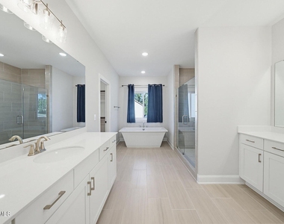
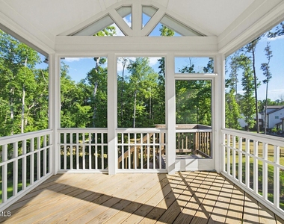
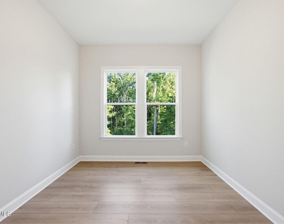
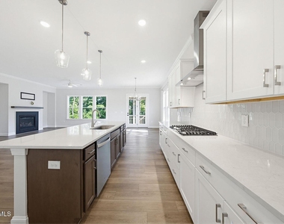
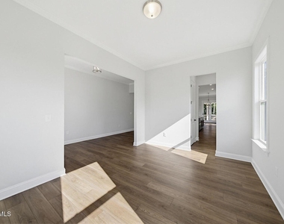
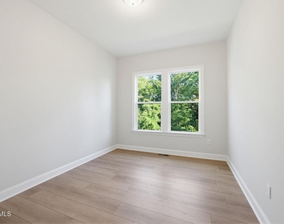
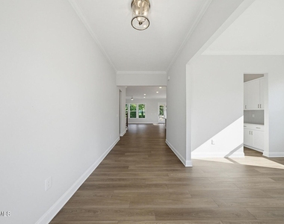
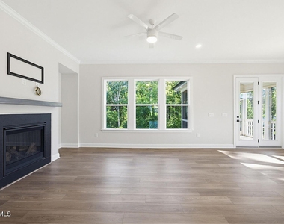
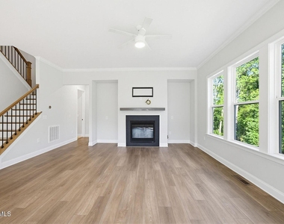
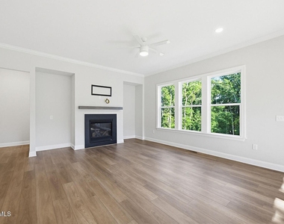
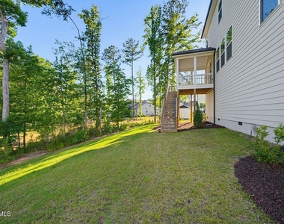
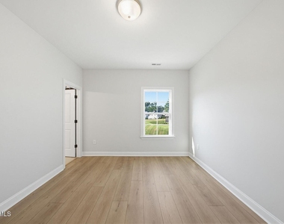
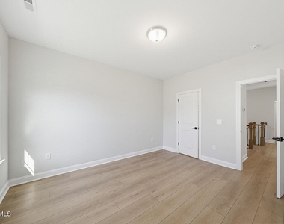
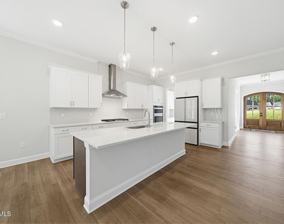
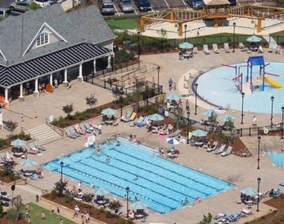
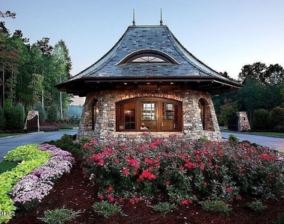
Welcome to resort-style luxury living in the highly coveted, gated Hasentree community. This stunning Craftsman-inspired estate, built in 2023, seamlessly blends timeless traditional architecture with modern high-end finishes. Nestled on a premium 0.42-acre wooded lot with no direct front-facing neighbors, the property offers a peaceful, private retreat. Step through the elegant double-door entryway onto gorgeous hardwood-style floors that flow continuously throughout the entire home-including all five bedrooms. The bright, open-concept main level features a gourmet chef's kitchen equipped with a dedicated cooktop, premium stacked wall ovens, an upgraded backsplash, and a modern range hood. Ideal for guests or multi-generational living, the main floor includes a convenient bedroom and full bath. Upstairs, unwind in the spacious primary suite, gather in the oversized media/playroom, or relax in the sun-drenched lounge area. The outdoor spaces are equally impressive, boasting a fully screened front porch and a level front yard. The backyard is an open canvas bordered by mature trees, offering plenty of space for a future custom pool. Additional premium upgrades include a tankless water heater, a fully enclosed/netted crawl space, and a spacious 3-car attached garage. Enjoy unparalleled community amenities, including a Tom Fazio-designed golf course, fitness center, pools, tennis courts, and on-site dining. Assigned to top-rated schools. Schedule your private tour today!
AMENITIES
Attached Garage
Private Outdoor Space
Dishwasher
Parking Space
ADDITIONAL INFORMATION
Interior
Bathroom Information
Full Bathrooms: 4
Interior Information
Appliances: Cooktop, Dishwasher, Double Oven, Dryer, Gas Cooktop, Gas Range, Microwave, Oven, Range Hood, Tankless Water Heater
Flooring Type: Hardwood, Tile, Wood
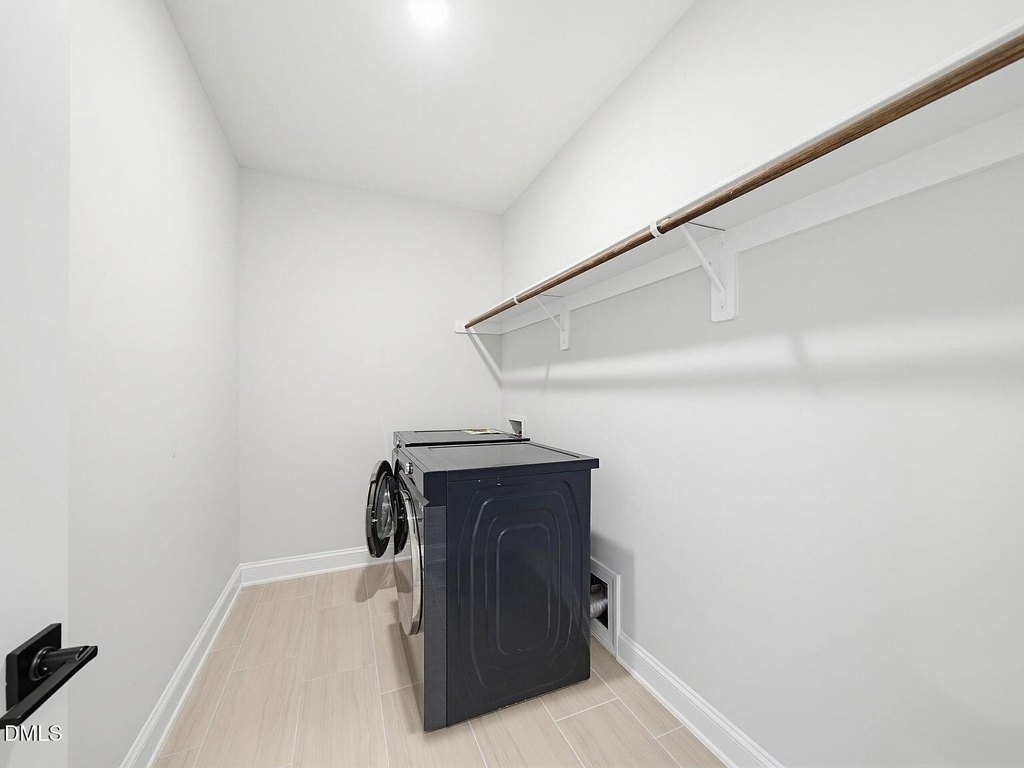
Laundry Features: Laundry Room, Main Level, Washer Hookup
Room Information
Rooms: 5
Exterior
Property Information
Year Built: 2023
Building Information
Levels: Two
Patio and Porch Features: Deck, Enclosed, Screened
Lot Information
Lot Size Area: 0.42
Lot Size Units: Acres
Lot Size Acres: 0.42
Square Footage: 18,295
Land Information
Water Source: Community Water
Utilities
Utilities Information
Cooling Type: Central Air
Heating Type: None
Sewer : Community Sewer
Parking
Parking Information
Has Garage
Attached Garage
Has Open Parking
Parking Features: Attached, Driveway, Garage, Parking Pad
The manager has not yet mailed us a photo copy of his or her government identification and proof or property ownership.
▼
Manager has not logged in recently
▼
Manager does not yet have user reviews
RENTHOP DESCRIPTION
The apartment is a unit offered at a monthly price of $4,000. The person posting the listing did not specify that any pets were allowed. It may be the case that pets are ok and the manager simply has not yet filled out all the details. The kitchen conveniently includes a dishwasher.
We have 50 photos of this particular unit, building, and surrounding areas.
Last Updated: 22 hours ago
Data Source: Triangle MLS
MLS# 10198271
List Agent Name: Jignesh Chandarana
List Office Name: NEWS REALTY LLC
IDX information is provided exclusively for personal, non-commercial use, and may not be used for any purpose other than to identify prospective properties consumers may be interested in purchasing. Information is deemed reliable but not guaranteed. The listing broker’s offer of compensation is made only to participants of the MLS where the listing is filed.
Courtesy of RH Advisors, Inc. and RHP Realty NJ, Inc.
By selecting Check Availability, you agree that RentHop and real estate professionals may call or text you about your inquiry. Message/data rates may apply. Terms & Privacy. California Privacy Notice
We found some very similar listings nearby
Select those you'd like to message
Your messages have been sent!
Check Availability
By selecting Check Availability, you agree that RentHop and real estate professionals may call or text you about your inquiry. Message/data rates may apply. Terms & Privacy. California Privacy Notice



































 Your Privacy Choices
