Check Availability

7642 New Ellenton Drive

Avalon Estates, Boynton Beach-Delray Beach, 33437
$4,300
Posted 8 hours ago, Immediate Move-In
bedrooms
3 Bed
bathrooms
2 Bath
bathrooms
1 Half Bath
square feet
2,495 Sqft
Listing by Keith Dickman
Save Listing

DESCRIPTION
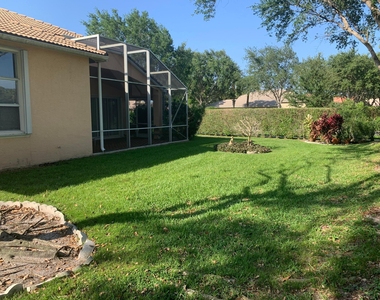

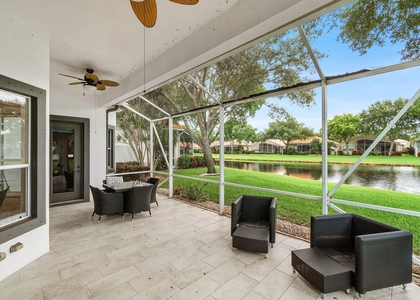
AVAILABLE NOW!  ANNUAL RENTAL!  UNFURNISHED! HOME CONSISTS OF 3 BEDROOMS, 2 1/2 BATH W/ 2 CAR GARAGE. (3RD BR CURRENTLY USED AS AN OFFICE) OPEN FLOORPLAN. ONE OF THE LARGEST MODELS IN AVALON ESTATES. TOTALLY PRIVATE CORNER LOT W/ SCREEN ENCLOSURE! HOUSE HAS CATHEDRAL CEILINGS & IS VERY BRIGHT. ACCORDIAN SHUTTERS! KITCHEN IS VERY SPACIOUS W/ SS APPLIANCES & GRANITE COUNTERTOPS. MASTER SUITE HAS 2 LARGE WALK IN CLOSETS & A SEPERATE OFFICE AREA. FRESHLY PAINTED! WALK TO CLUBHOUSE! CLUBHOUSE HAS LOADS OF ACTIVITIES & SHOWS . YOU WON'T BE DISAPPOINTED!!

AMENITIES
Attached Garage
Laundry In Unit
Common Outdoor Space
Private Outdoor Space
Dishwasher
Doorman
Parking Space

ADDITIONAL INFORMATION
Interior

    Bathroom Information

  • Half Bathrooms: 1
  • Full Bathrooms: 2

    Interior Information

  • Interior Features: Cathedral Ceiling(s), Entrance Foyer, Pantry, Walk-In Closet(s), Attic, GardenTubRomanTub, MainLevelPrimary, PullDownAtticStairs, SplitBedrooms
  • Appliances: Dryer, Dishwasher, Electric Water Heater, Disposal, Microwave, Range, Refrigerator, Water Heater, Washer
  • Flooring Type: Laminate, Tile
  • Laundry Features: Inside

    Room Information

  • Rooms: 8
Exterior

    Property Information

  • Square Footage: 2,495
  • Square Footage Source: $0
  • Security Features: Security System Leased, Gated with Guard, Gated Community, Smoke Detector(s), Security Guard
  • Year Built: 2003
  • Waterfront Features: None

    Building Information

  • Building Area Total: 3290
  • Levels: One
  • Patio and Porch Features: Covered, Patio, Screened

    Pool Information

  • Pool Features: Association, Heated

    Lot Information

  • Lot Features: Zero Lot Line
Utilities

    Utilities Information

  • Cooling Type: Central Air, Ceiling Fan(s), Electric
  • Heating Type: Central, Electric
  • Sewer : Public Sewer
Parking

    Parking Information

  • Has Garage
  • Attached Garage
  • Has Open Parking
  • Parking Features: Attached, Driveway, Garage, Garage Door Opener, On Street
  • Garage Spaces: 2
  • Open Parking Spaces: 2
Location

    HOA Information

  • HOA/Condo/Coop Amenities: Clubhouse, Fitness Center, Management, Pool, Recreation Facilities, Security, Sidewalks

MAP


AVALON ESTATES

LISTING QUALITY
▲ Features and amenities are properly noted
▲ RentHop has data for this building
▼ Listing agent has an unconfirmed email address
▼ The manager has not yet mailed us a photo copy of his or her government identification and proof or property ownership.
▼ Manager has not logged in recently
▼ Manager does not yet have user reviews

RENTHOP DESCRIPTION
The apartment is a unit offered at a monthly price of $4,300. One of the key perks is the building doorman. The person posting the listing did not specify that any pets were allowed. It may be the case that pets are ok and the manager simply has not yet filled out all the details. The kitchen conveniently includes a dishwasher.

We have 28 photos of this particular unit, building, and surrounding areas.
See available units at 7642 New Ellenton Drive.

SIMILAR NEARBY LISTINGS
12196 Landrum Way
Avalon Estates, Boynton Beach-Delray Beach
33437
$4,750
By Tamera L Askew PA, 19 hours ago
bedrooms
3 Bed
|
bathrooms
2 Bath
|
square feet
2,436 Sqft

Does something look off?

BEACHES MLS

Last Updated: 7 hours ago
Data Source: BEACHES MLS
MLS# B26079604
List Agent Name: Keith Dickman
List Office Name: RE/MAX Direct
IDX information is provided exclusively for personal, non-commercial use, and may not be used for any purpose other than to identify prospective properties consumers may be interested in purchasing. Information is deemed reliable but not guaranteed. The listing broker’s offer of compensation is made only to participants of the MLS where the listing is filed.
Courtesy of RH Advisors, Inc. and RHP Realty NJ, Inc.