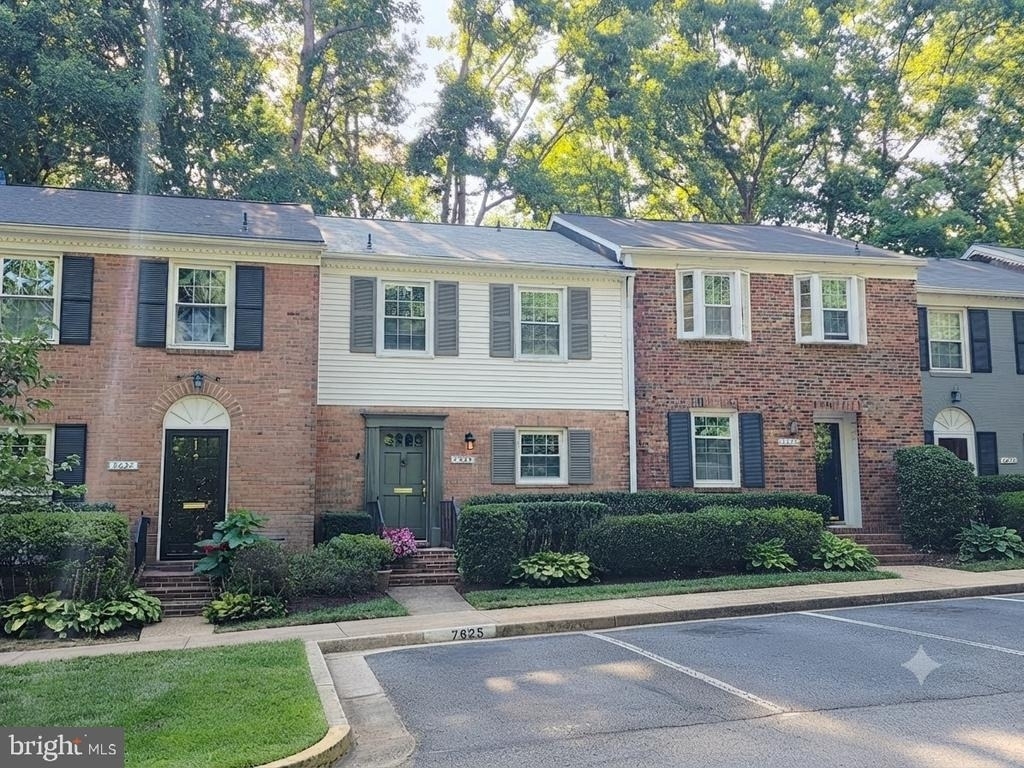
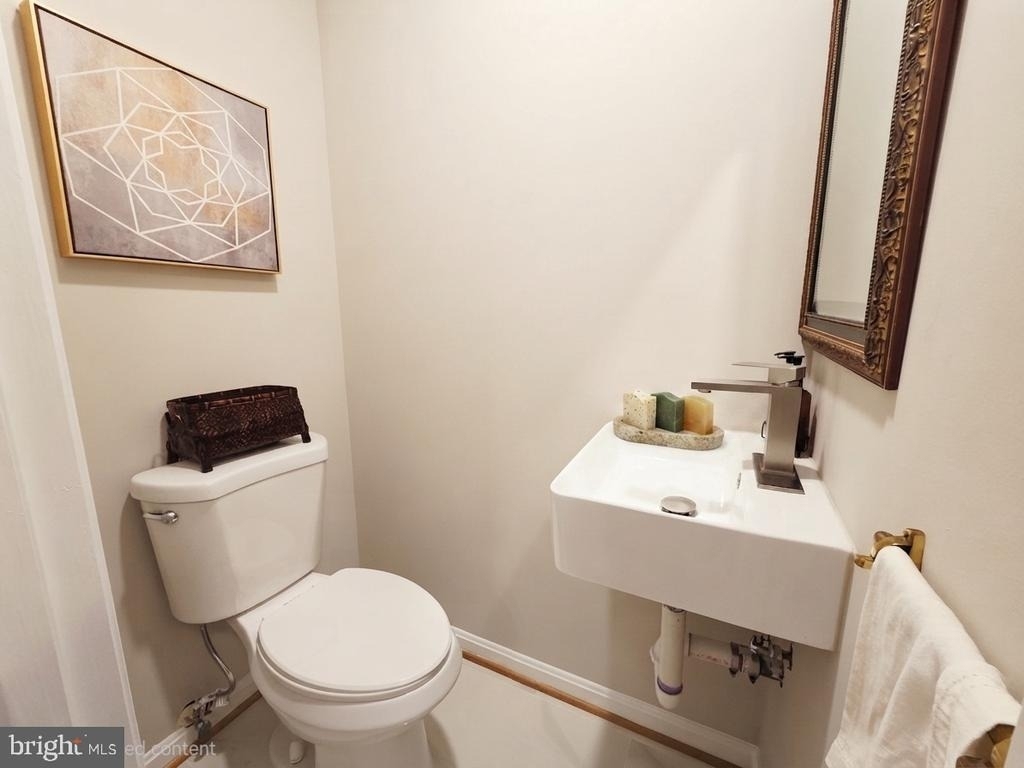
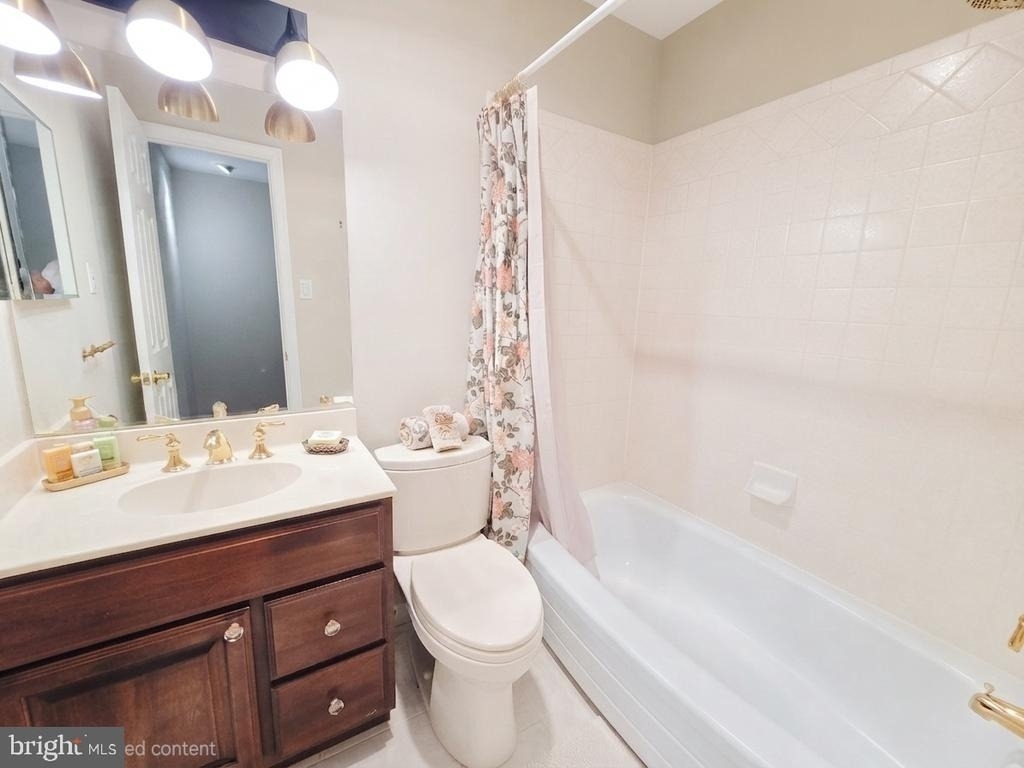
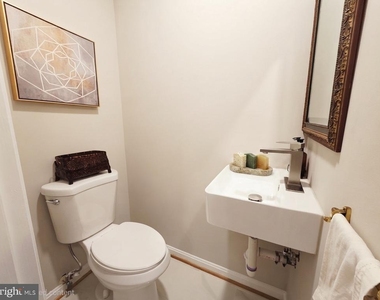
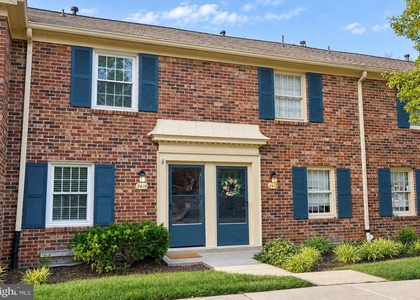
Welcome to this beautifully maintained and updated 2-bedroom, 2.5-bathroom townhouse located in the sought-after community of Cardinal Square. This inviting home offers a perfect blend of comfort, modern updates, and outdoor tranquility.
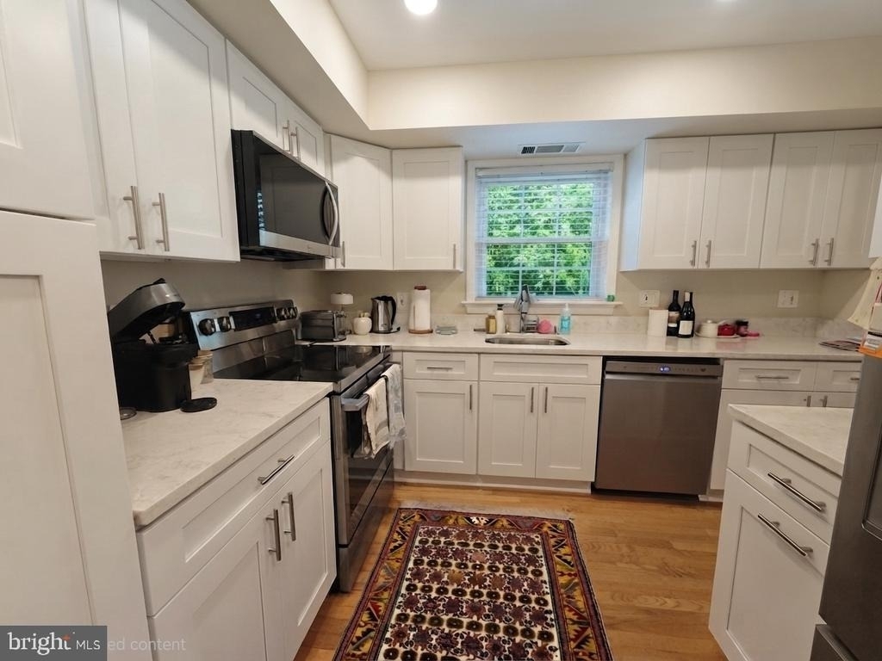
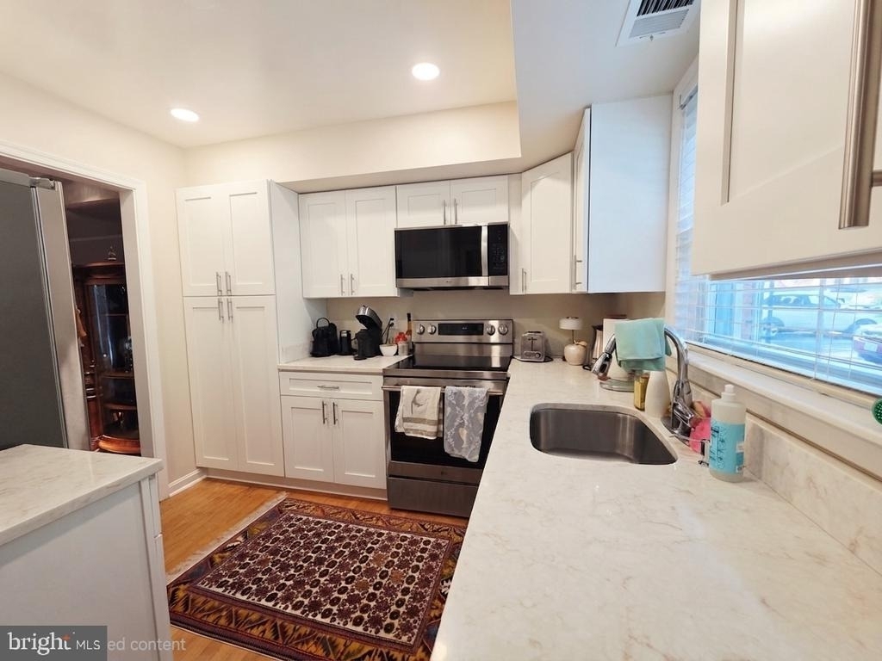
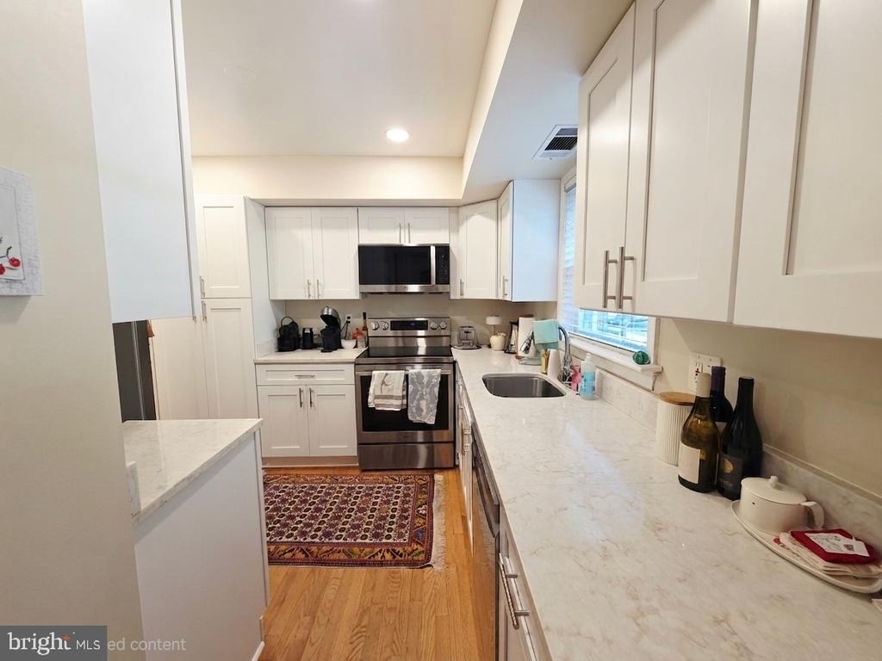
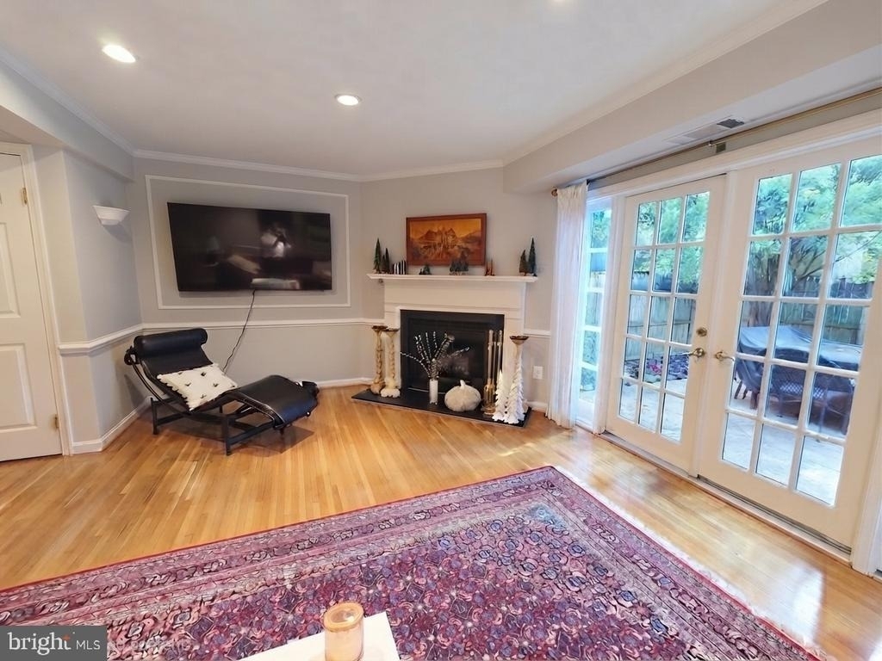
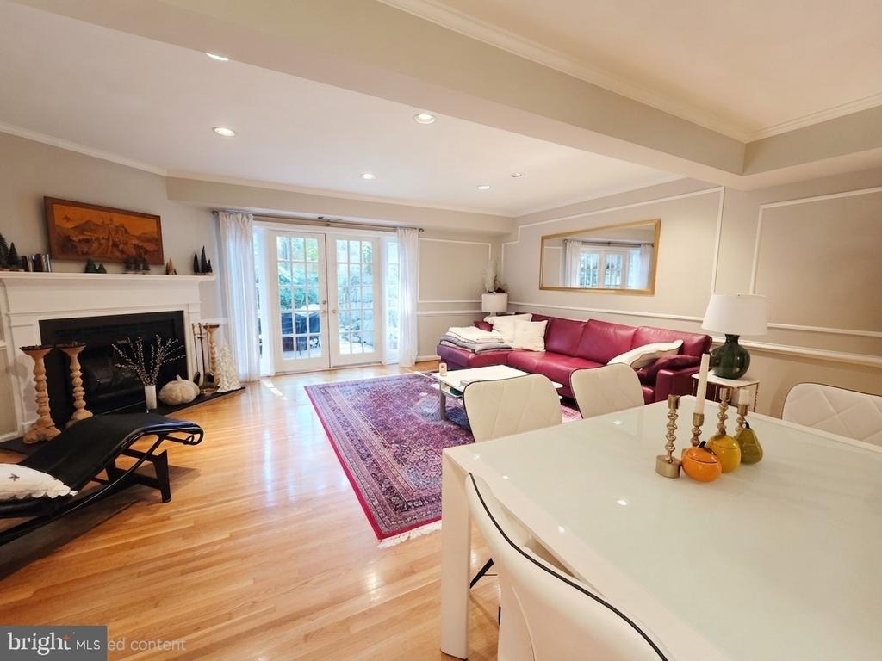
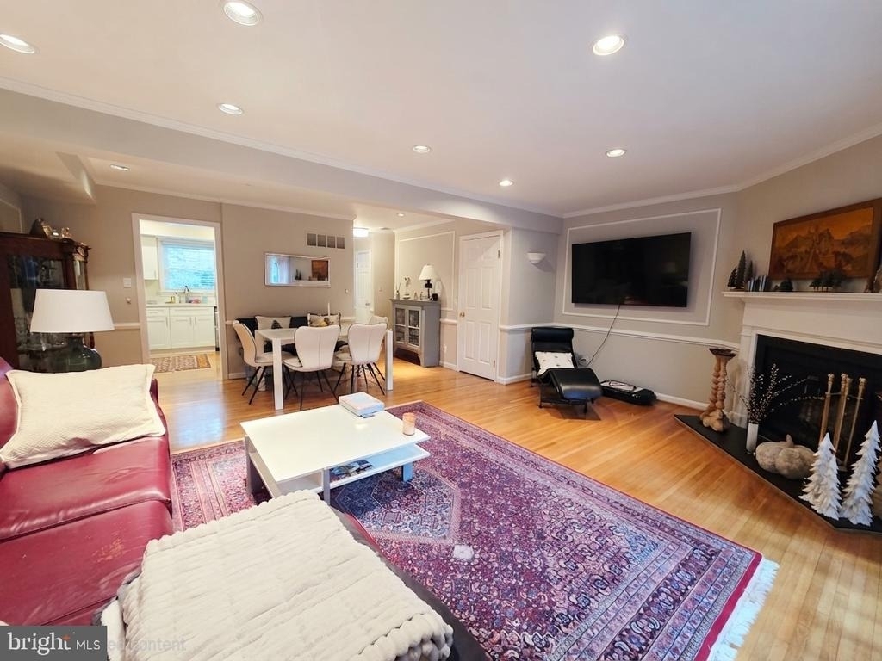
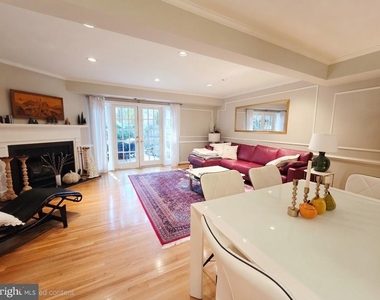
Inside, you'll find a spacious and open floor plan featuring gleaming hardwood floors, neutral paint, and abundant natural light. The renovated kitchen showcases white shaker cabinets, quartz countertops, a large pantry, recessed lighting, and brand-new LG stainless steel appliances, including a French door refrigerator and flat-top range. The dining and living areas are accentuated with crown molding, shadow boxing, and a cozy corner wood-burning fireplace with a mantle.
Step outside through French doors to a beautifully landscaped flagstone patio with privacy fencing, perfect for outdoor entertaining. An attached gardening shed provides extra storage, while a lush wooded buffer adds privacy and scenic views.
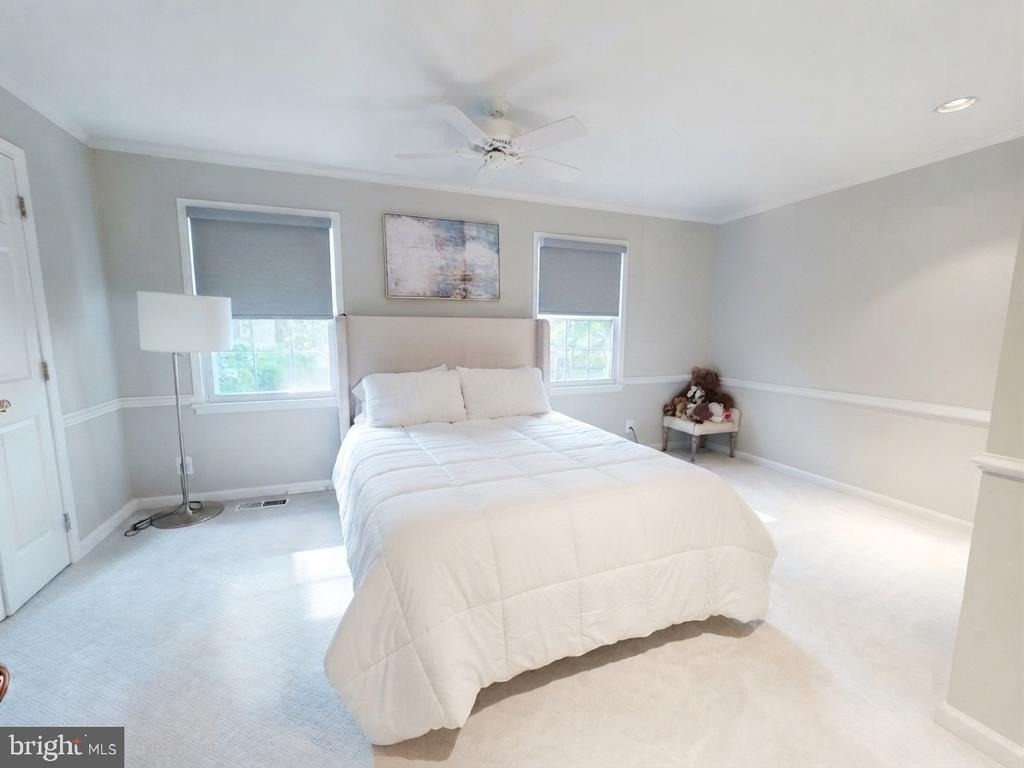
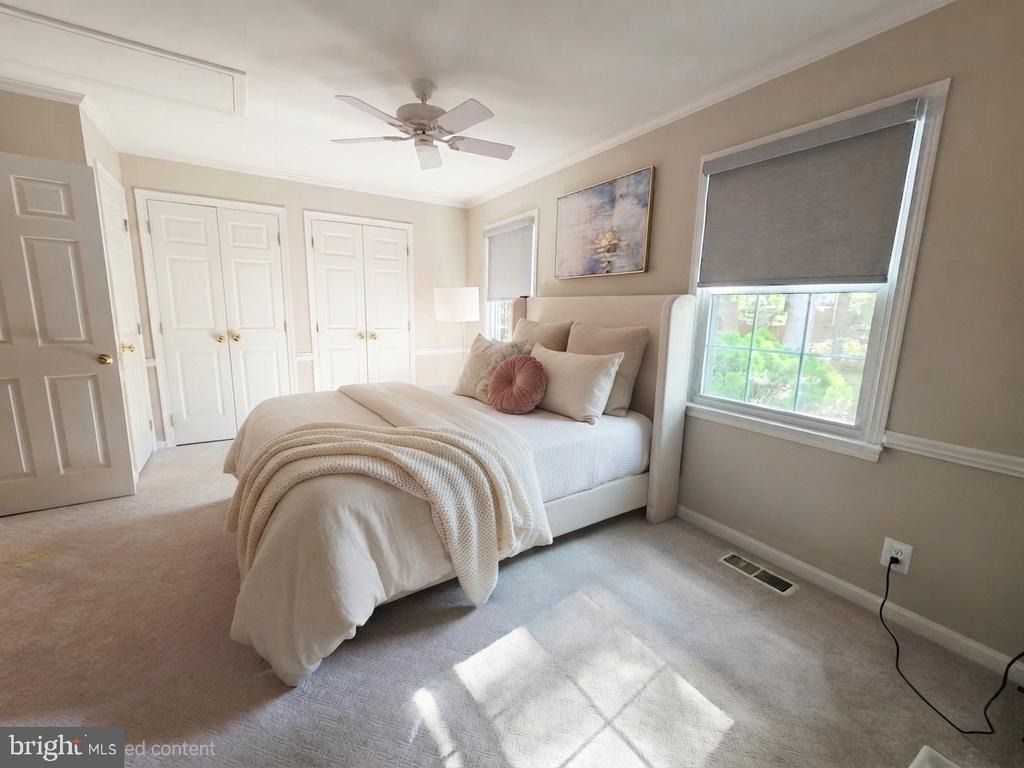
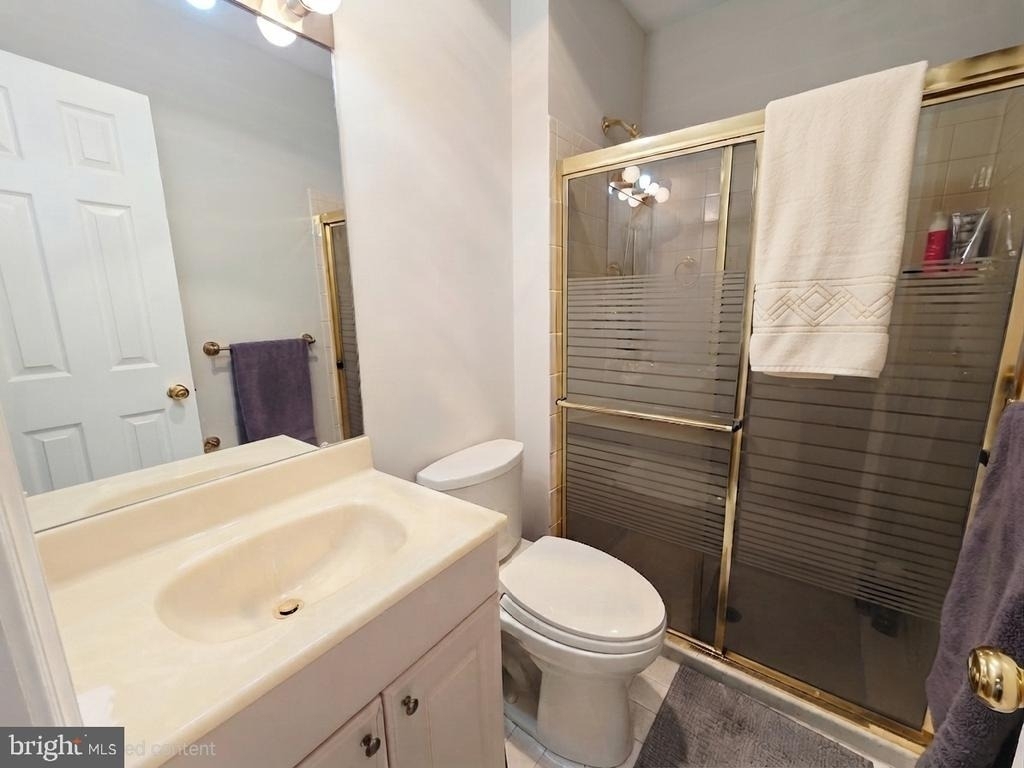
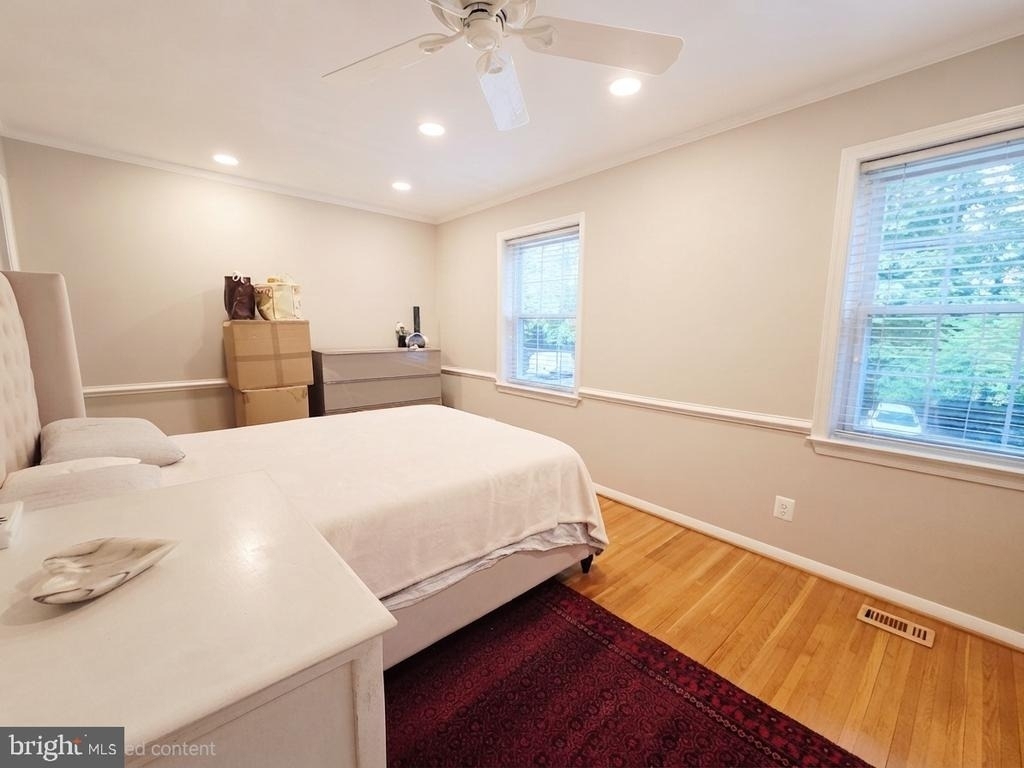
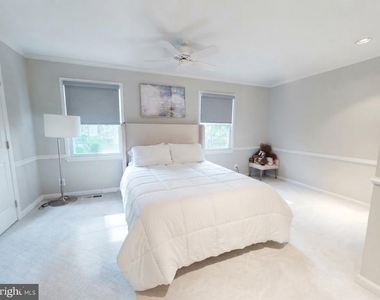
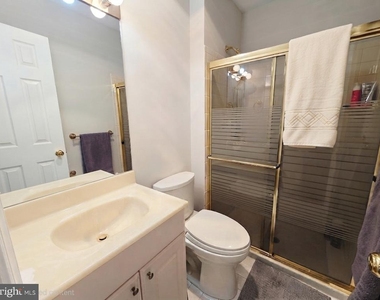
Upstairs, the primary bedroom boasts a large closet and an en-suite bath with a stall shower. The second bedroom, recently reconfigured into a spacious retreat with extra closet space and crown molding, offers comfort and versatility.
Recent upgrades include a new HVAC (2022) with I-Wave Purifier, water heater (2018), roof, windows, French doors, and fencing. The home offers one assigned parking space plus two additional passes. The HOA covers gas heat, water, sewer, trash removal, exterior maintenance, and more.
Enjoy community amenities such as a swimming pool, playgrounds, basketball courts, and scenic paths along Accotink Creek. Conveniently located near shopping, dining, Springfield Town Center, and major commuter routes, including the Metro, VRE, and bus lines. Commuting to the Pentagon, Fort Belvoir, and D.C. is easy, with just minutes to major highways and public transportation.
Located within the top-rated Keene Mill/Irving/West Springfield school district, with recently renovated schools, this home offers the perfect combination of comfort, convenience, and community. Don't miss this opportunity-schedule your visit today!
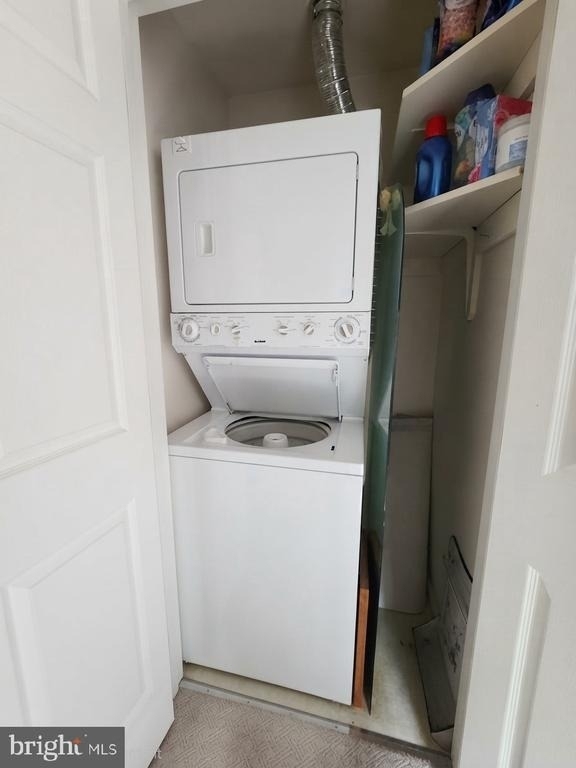
Appliances: Dishwasher, Disposal, Dryer, Exhaust Fan, Electric Oven, Range Hood, Refrigerator, Washer, Washer/Dryer Stacked, Water Heater, Microwave, Air Cleaner
The manager has not yet mailed us a photo copy of his or her government identification and proof or property ownership.
▼
Manager has not logged in recently
▼
Manager does not yet have user reviews
RENTHOP DESCRIPTION
The apartment is a unit offered at a monthly price of $2,950. The person posting the listing did not specify that any pets were allowed. It may be the case that pets are ok and the manager simply has not yet filled out all the details. The kitchen conveniently includes a dishwasher.
We have 14 photos of this particular unit, building, and surrounding areas.
We found some very similar listings nearby
Select those you'd like to message
Your messages have been sent!
Check Availability
By selecting Check Availability, you agree that RentHop and real estate professionals may call or text you about your inquiry. Message/data rates may apply. Terms & Privacy. California Privacy Notice












 Your Privacy Choices
