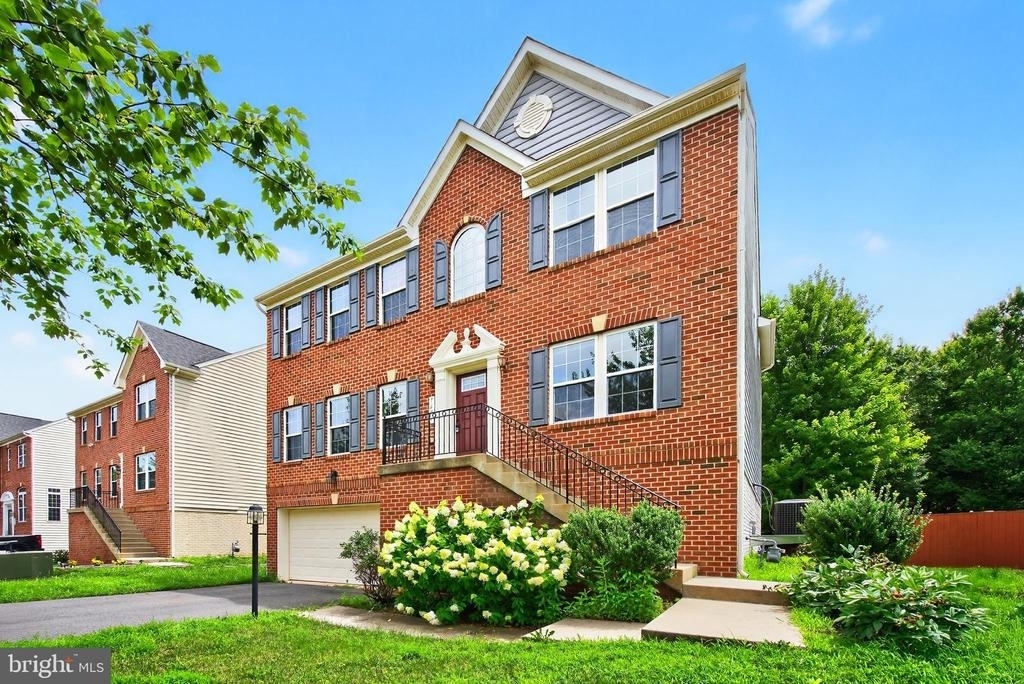
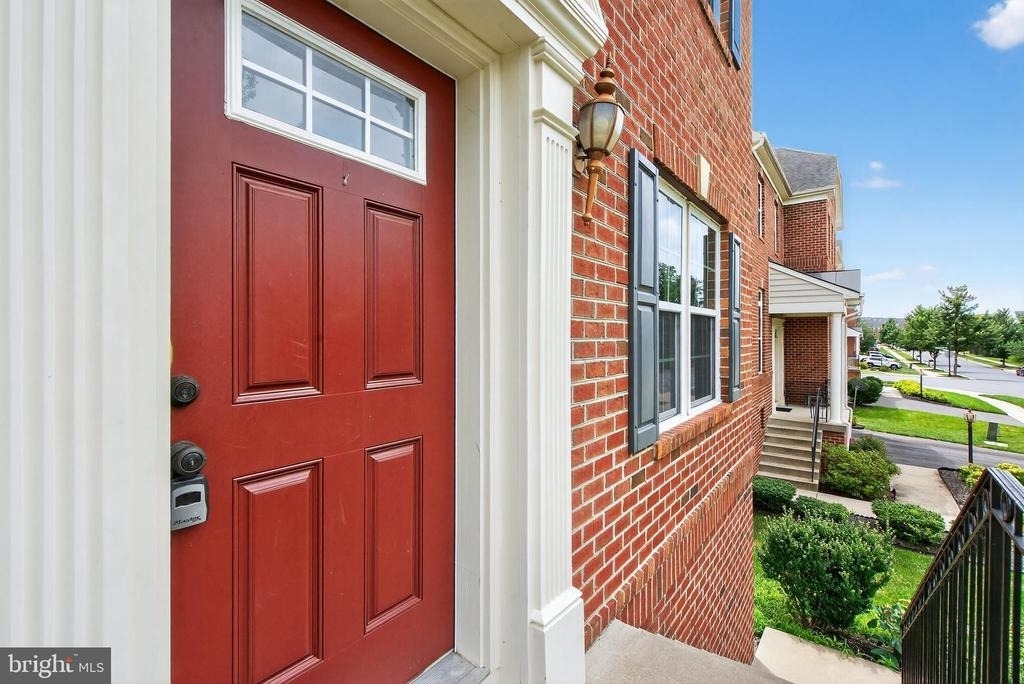
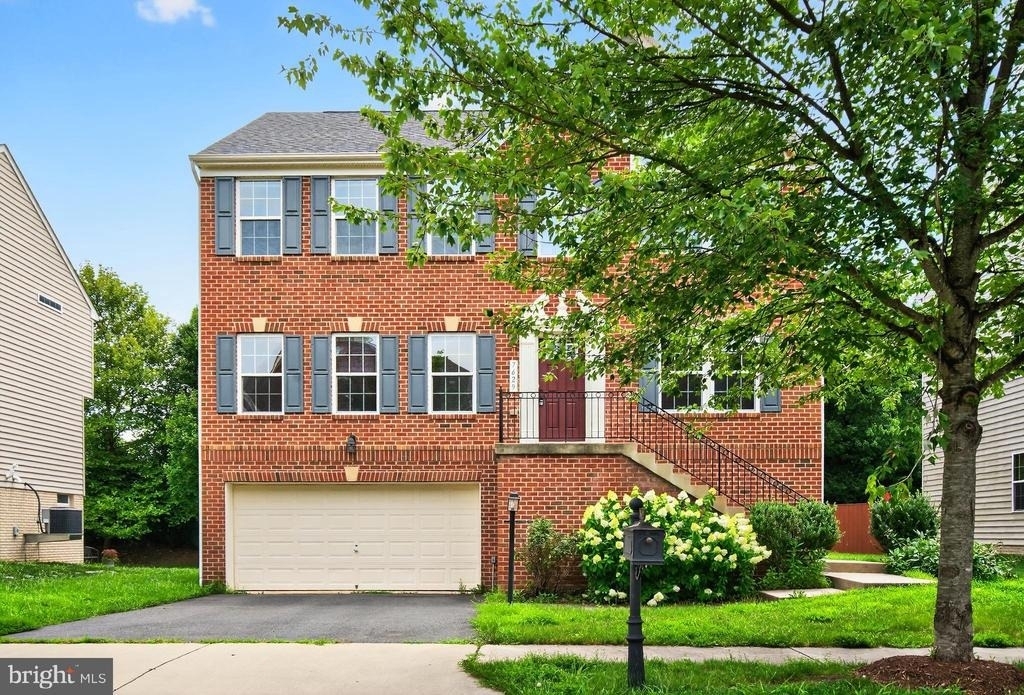
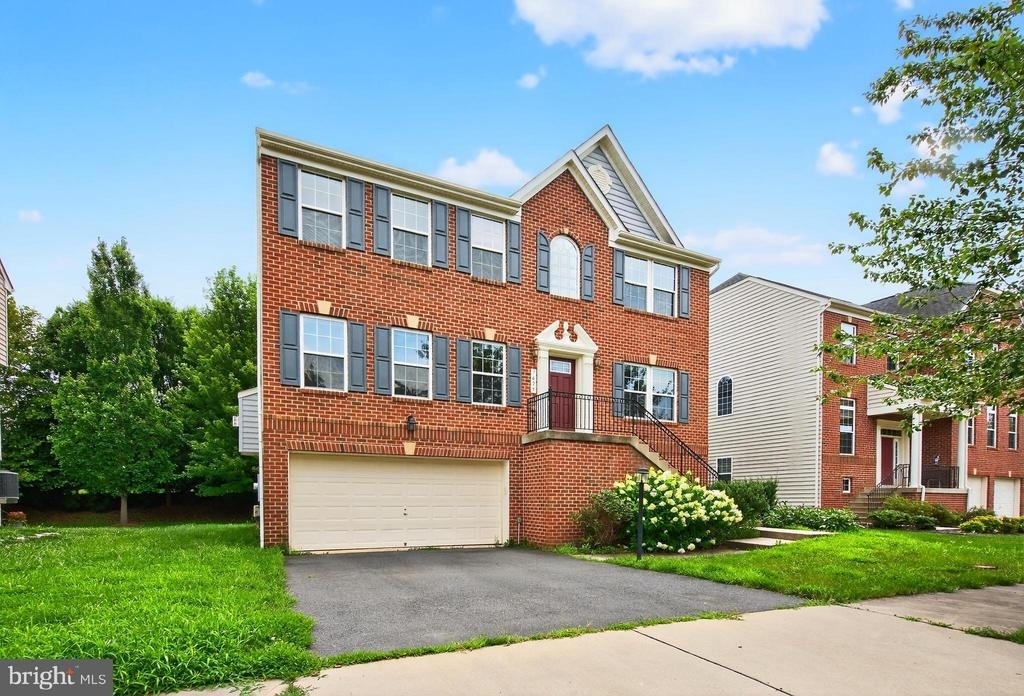
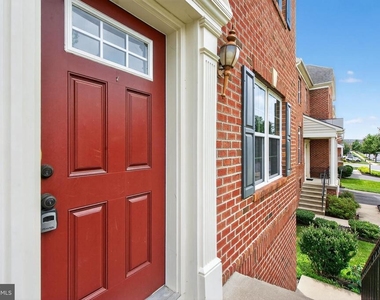
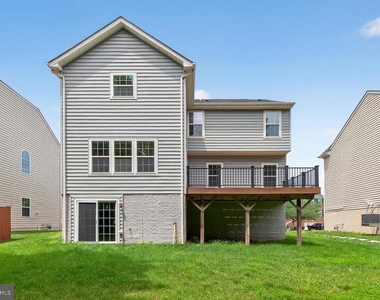
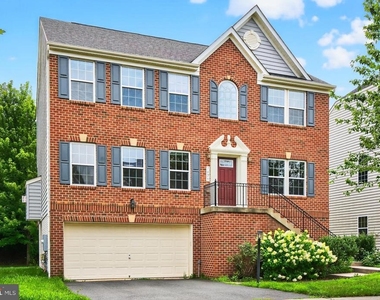
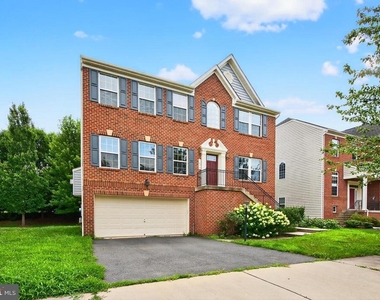
Spacious Brick Front Home in the Heart of Gainesville – Wentworth Green Welcome to this beautifully maintained three-level single-family home in the highly desirable Wentworth Green community. With a classic brick front, light-filled interiors, and over 3,000 square feet of living space, this home offers the perfect blend of style, space, and comfort.
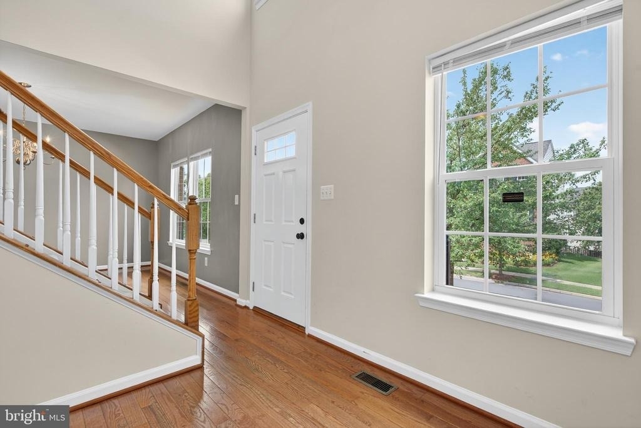
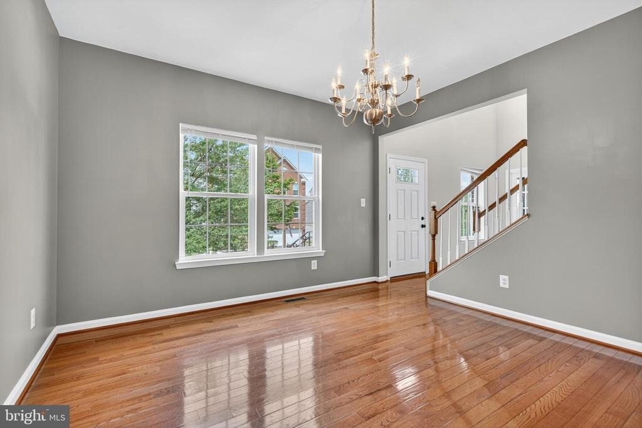
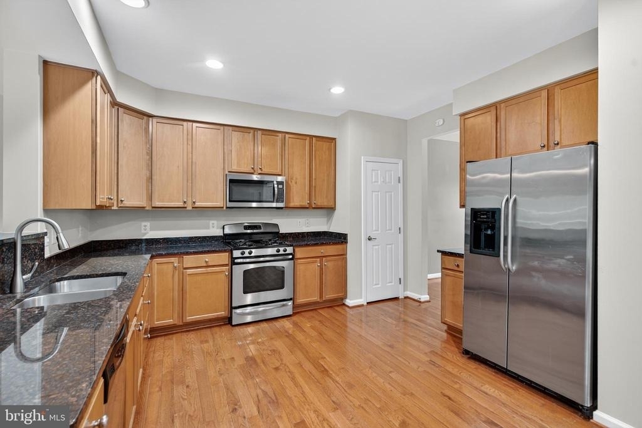
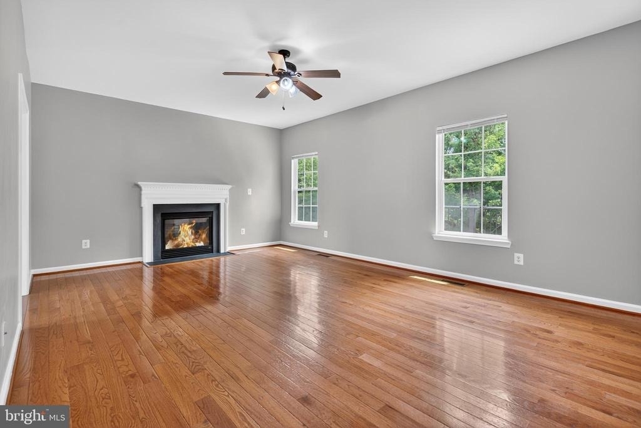
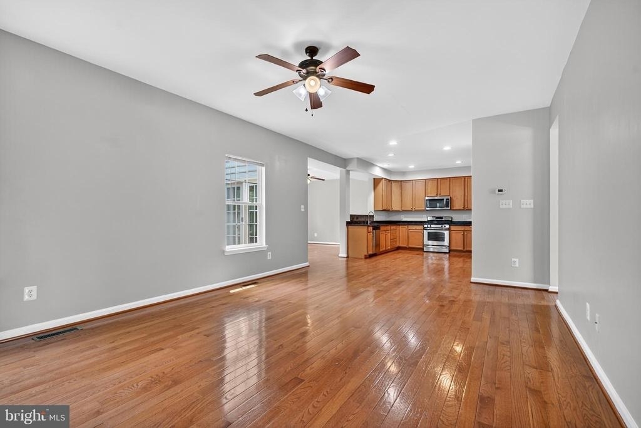
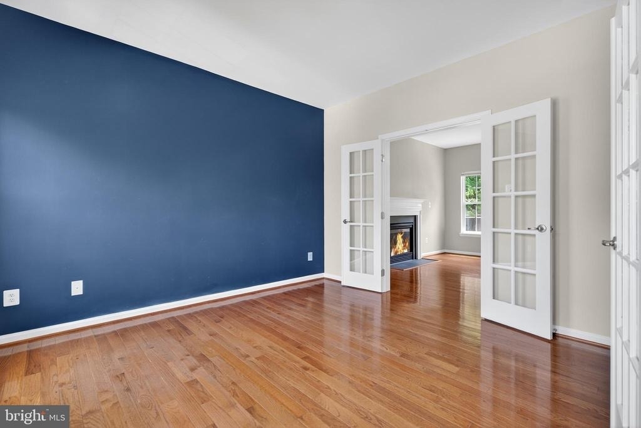
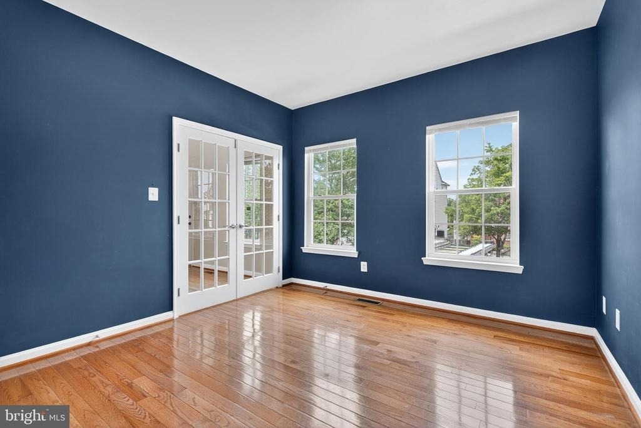
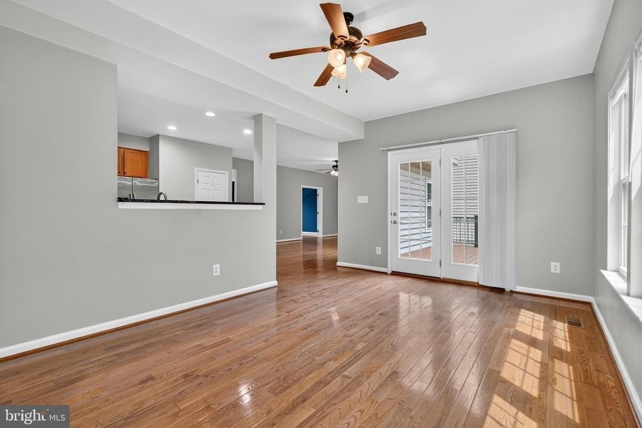
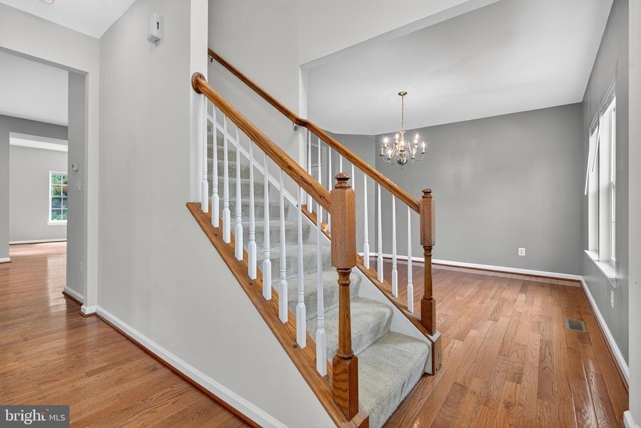
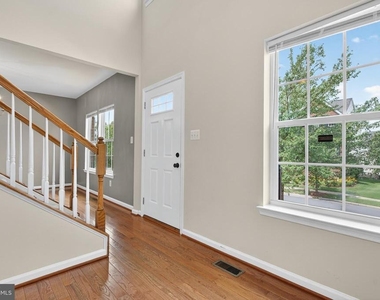
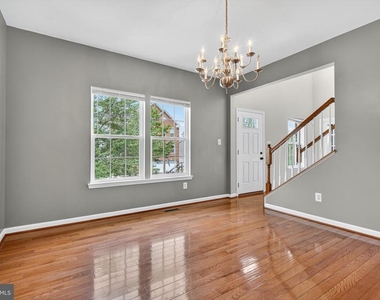
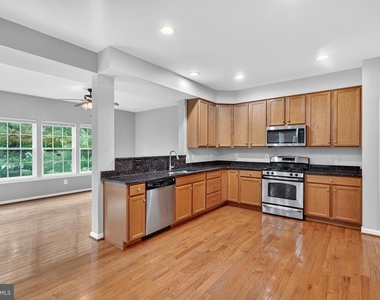
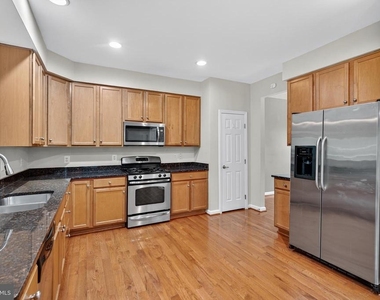
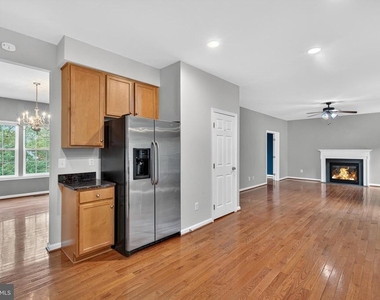
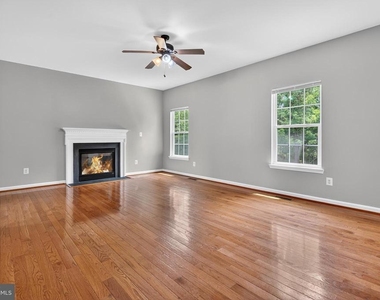
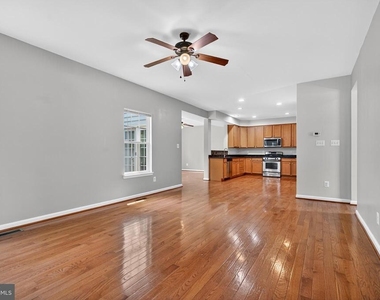
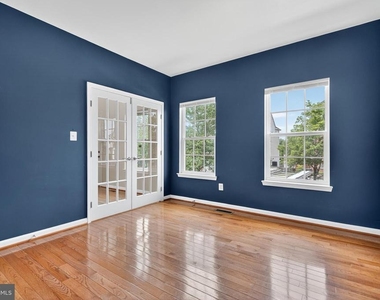
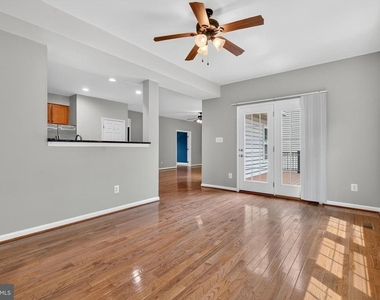
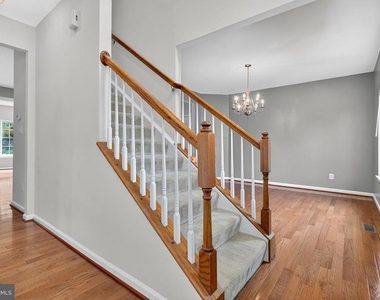
The main level features gleaming hardwood floors, high ceilings, recessed lighting, and ceiling fans throughout. Enjoy a generous eat-in kitchen with dark granite countertops, stainless steel appliances, and a large center island that opens to the spacious family room with gas fireplace-ideal for everyday living and entertaining. You'll also find a formal dining room, two-story foyer, and a private office with French doors-perfect for working from home.
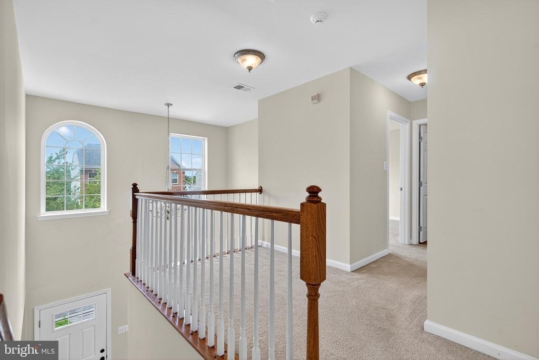
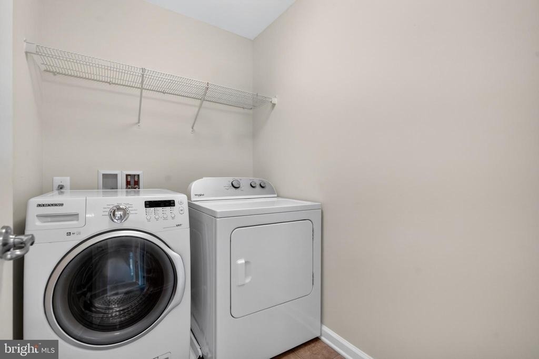
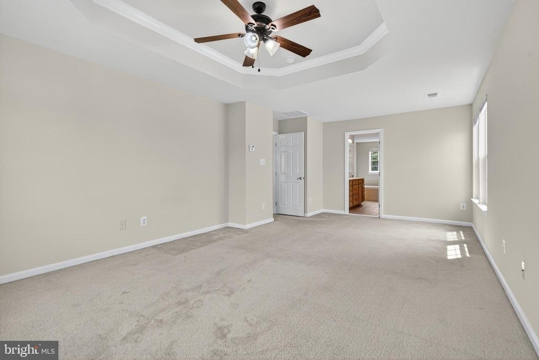
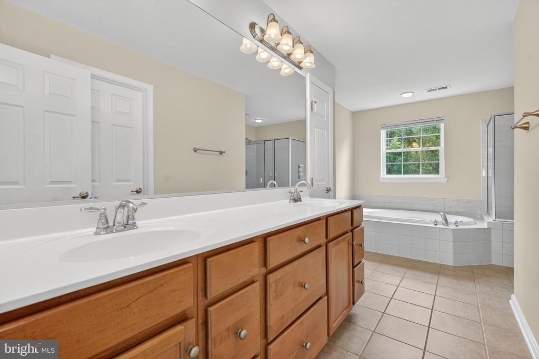
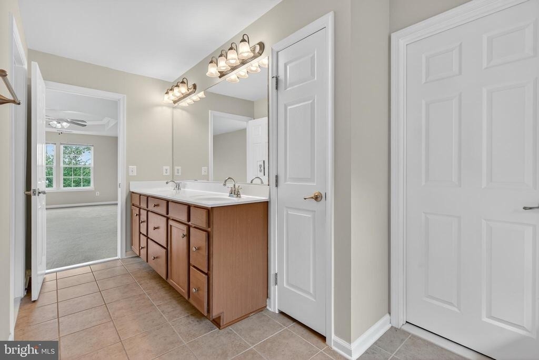
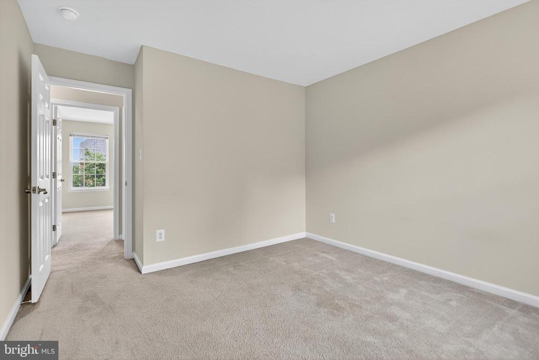
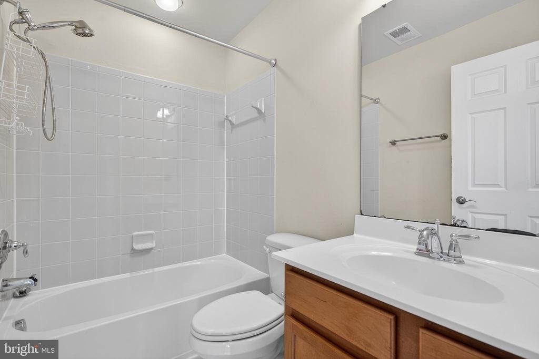
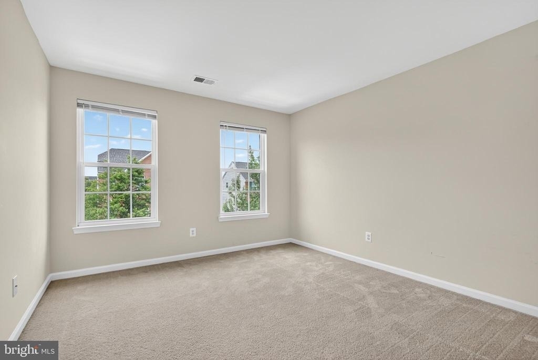
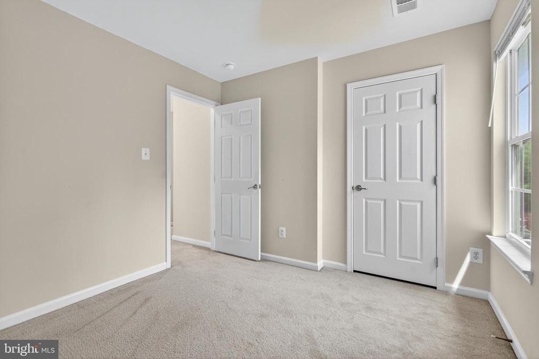
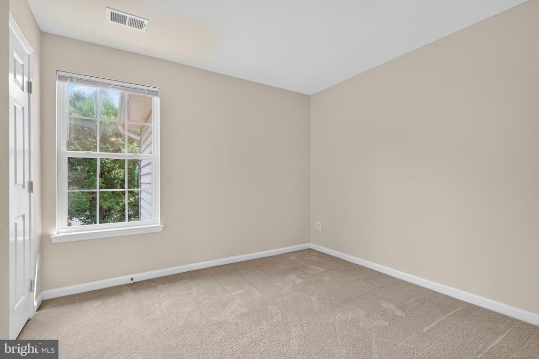
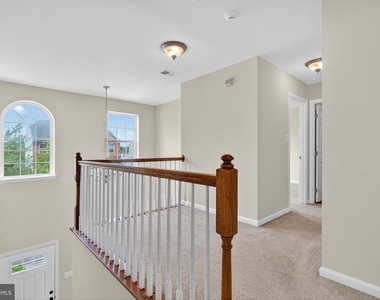
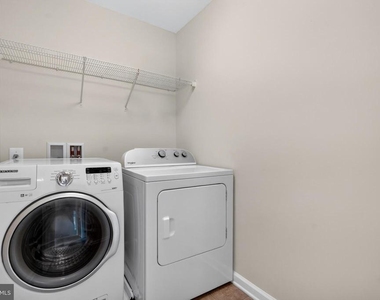
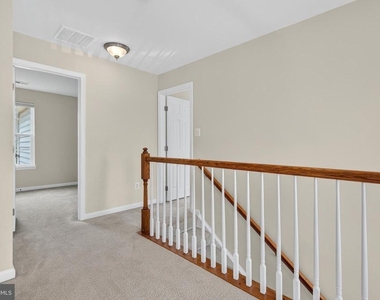
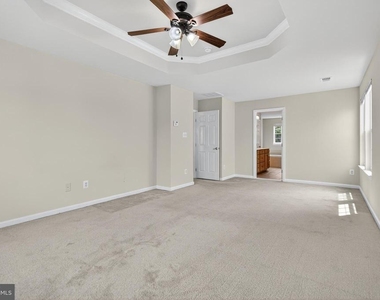
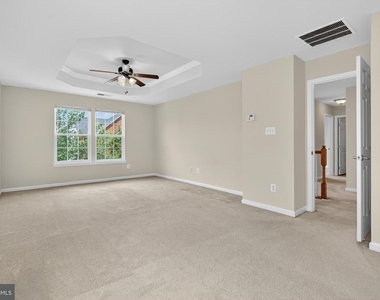
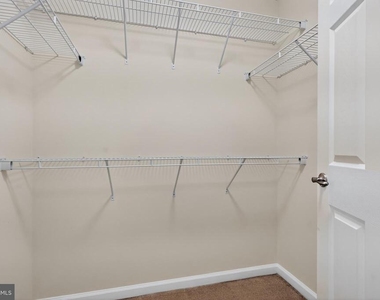
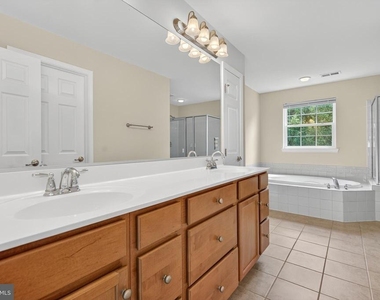
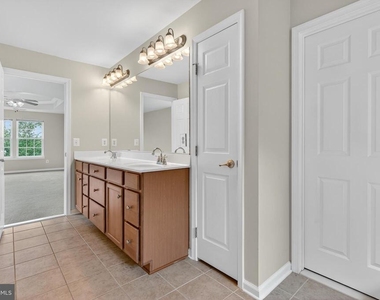
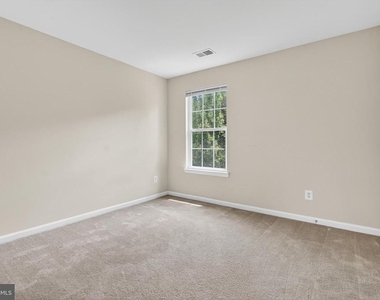
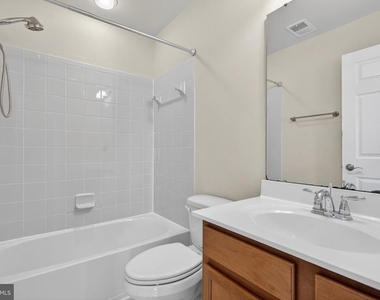
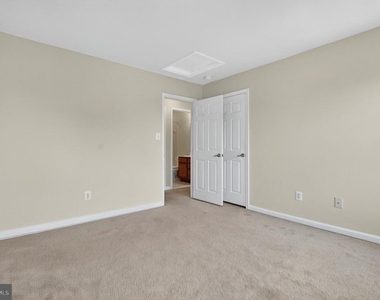
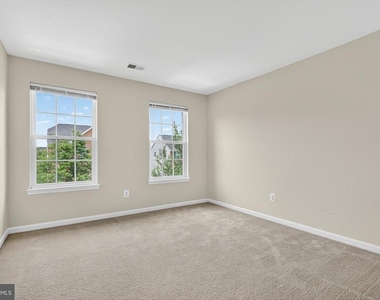
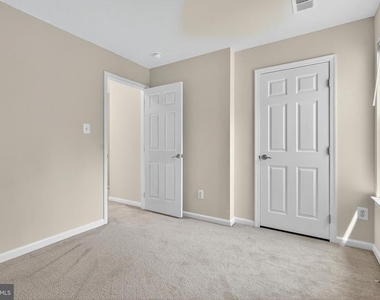
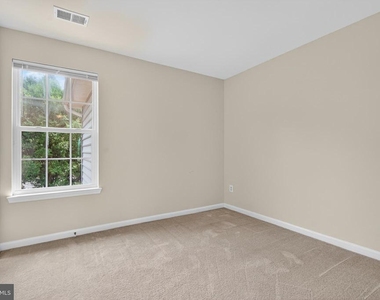
Upstairs, you'll find plush wall-to-wall carpeting in all four bedrooms and neutral ceramic tile in the bathrooms. The luxury primary suite boasts a tray ceiling, ceiling fan, walk-in closet, and an en-suite bath featuring dual vanities, a soaking tub, and separate shower. Three additional bedrooms, a full hall bath with a tub/shower, and a convenient upper-level laundry room complete the second floor. Need storage?
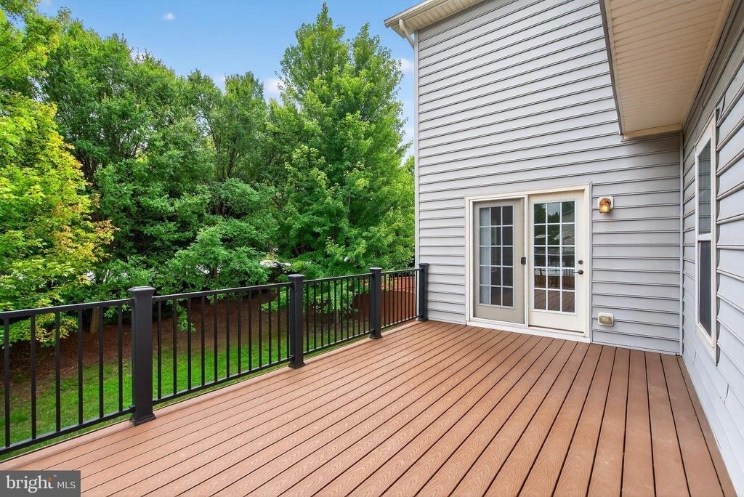
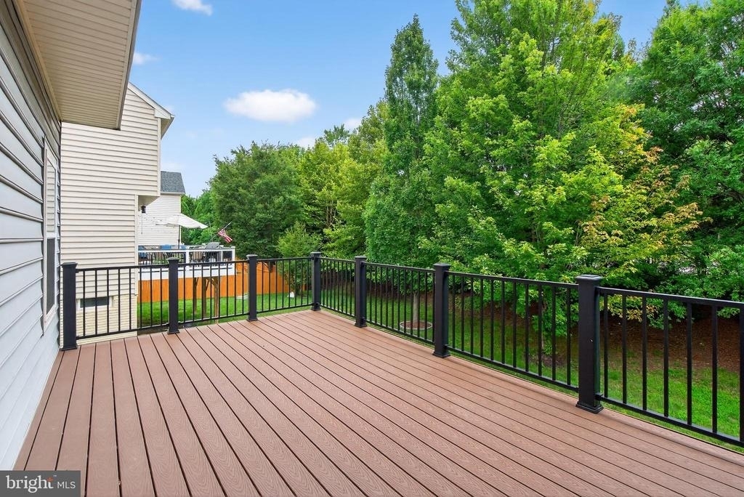
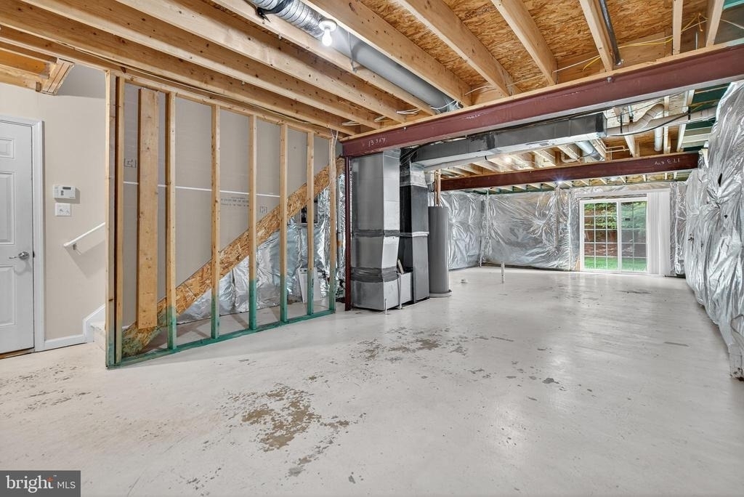
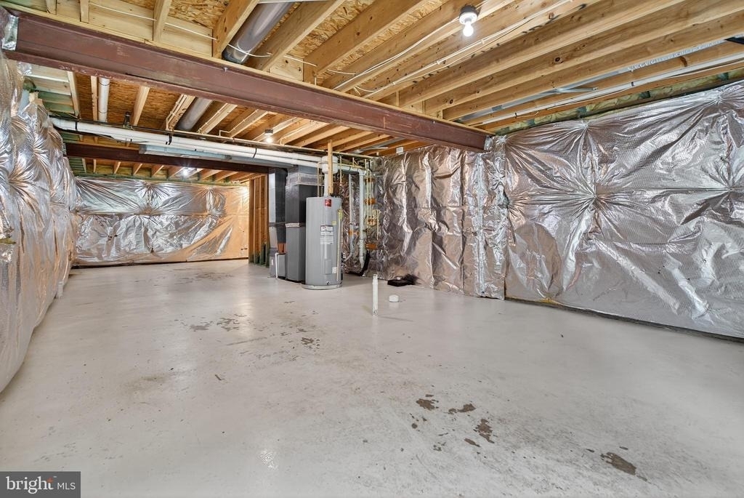
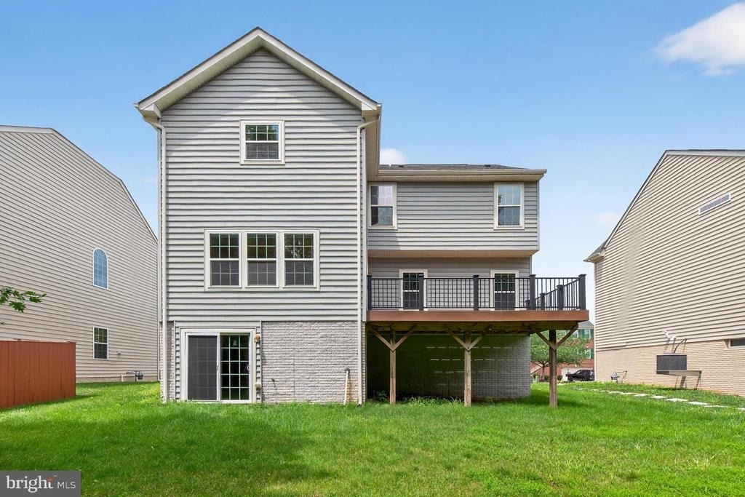
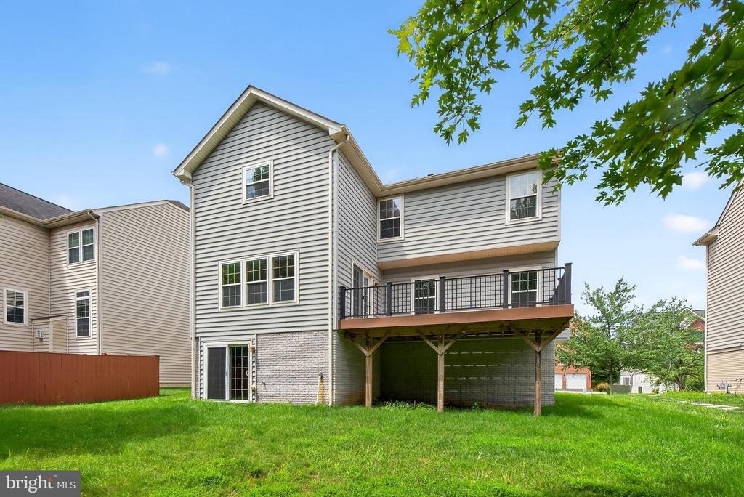
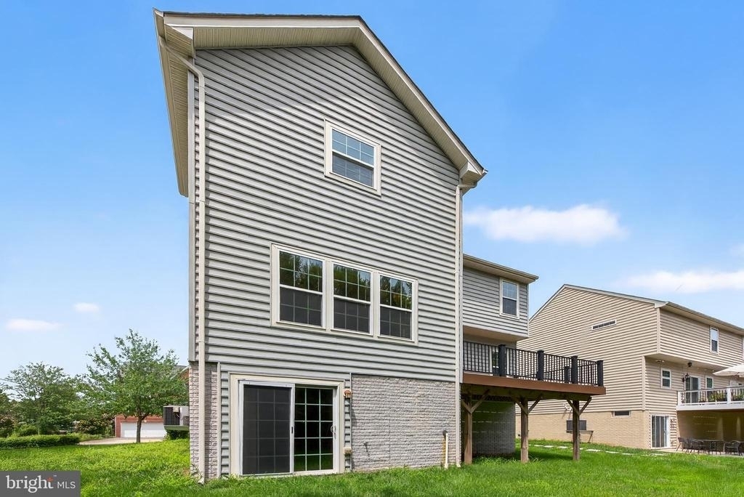
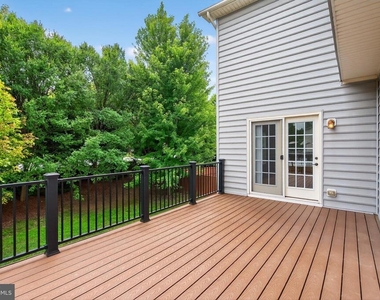
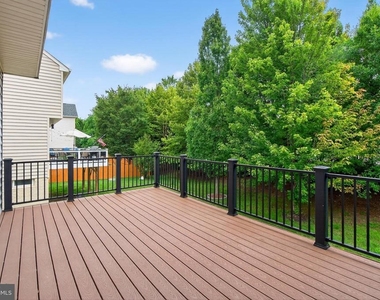
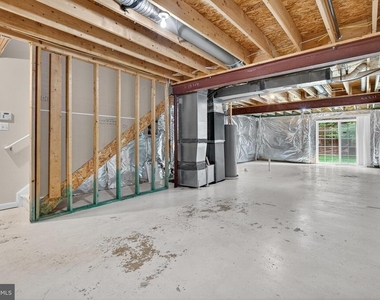
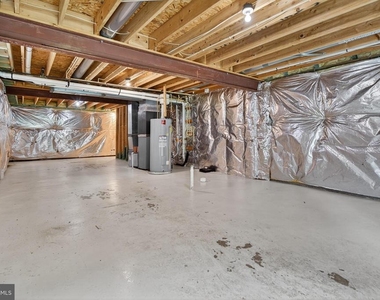
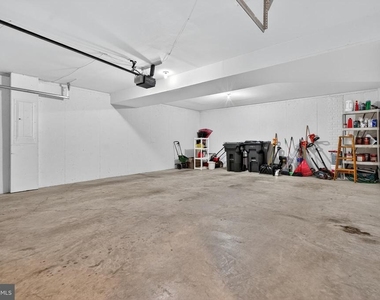
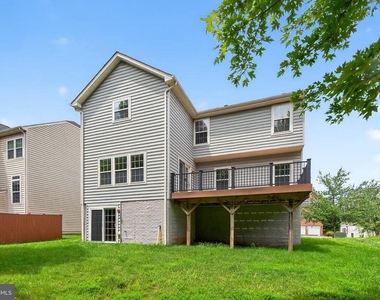
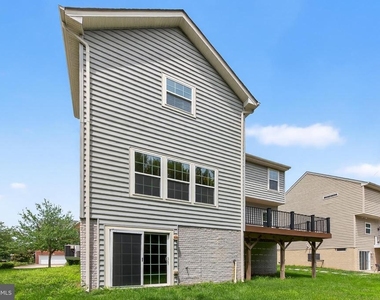
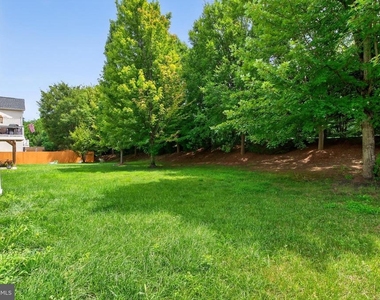
The home includes a large unfinished walk-out basement and a 2-car garage, offering plenty of space for all your needs. Situated on a flat, generously sized lot, there's ample room to relax, play, or entertain outdoors.
As a resident, you'll enjoy access to Wentworth Green's excellent community amenities, including an outdoor pool, fitness center, walking trails, snow removal on main streets, and trash service. Located near Gainesville High School, Gainesville Middle, and Piney Branch Elementary, this home combines comfort, convenience, and community living-a true gem in Gainesville!
Tenant is responsible for all utilities, exterior grounds maintenance and minor interior maintenance. Pets accepted with a strong application, additional $25/month fee per pet, one time fee of $250 and $500 extra deposit per pet. Minimum income qualifications $146k/year. Two adults' incomes max considered for qualification. Minimum one year lease. Good Credit Required.
Benefits include: HVAC air filter delivery (for applicable properties), credit building to help boost your credit score with timely rent payments, renter insurance, 1M Identity Protection, utility concierge service making utility connection a breeze during your move-in, our best-in-class resident rewards program, and much more! More details upon application.
Apply online. Applications considered on a first-come/completed basis. Note: photos taken prior to current tenant
AMENITIES
Fireplace
Waterfront
Private Outdoor Space
Dishwasher
Parking Space
ADDITIONAL INFORMATION
Interior
Bathroom Information
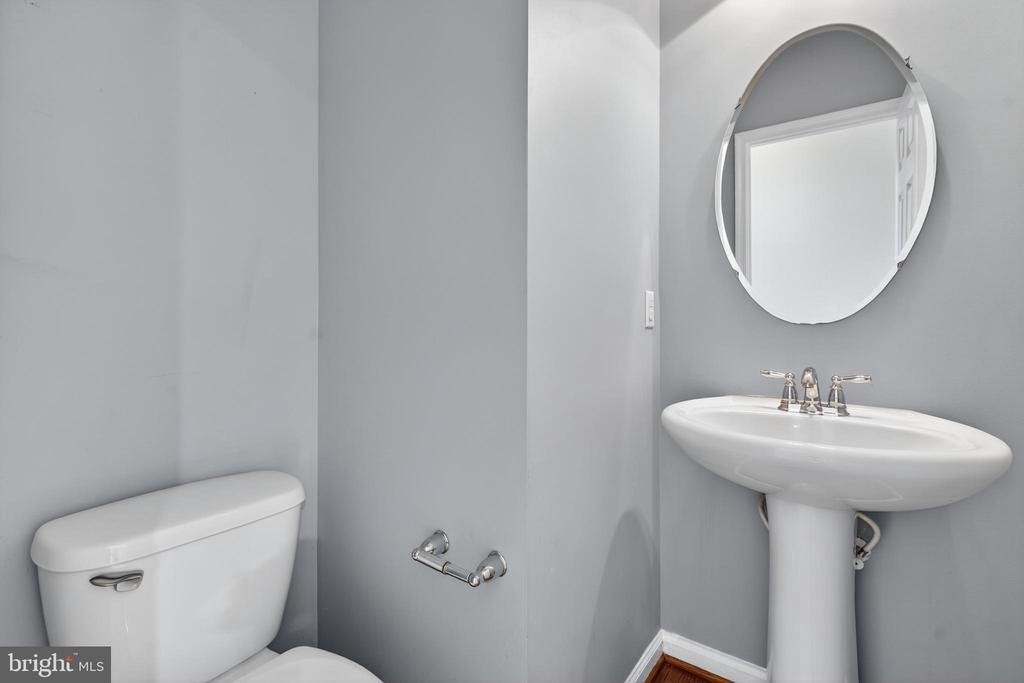
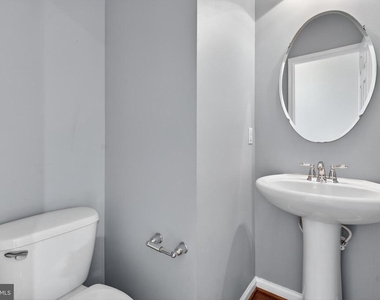
Half Bathrooms: 1
Full Bathrooms: 2
Interior Information
Interior Features: Soaking Tub, Ceiling Fan(s), Pantry, Recessed Lighting, Walk-In Closet(s), Breakfast Bar, Bathroom - Tub Shower, Bathroom - Walk-In Shower, Carpet, Dining Area, Family Room Off Kitchen, Floor Plan - Open, Formal/Separate Dining Room, Kitchen - Gourmet, Primary Bath(s), Store/Office, Upgraded Countertops, Window Treatments, Wood Floors
Appliances: Dishwasher, Disposal, Dryer, Exhaust Fan, Ice Maker, Gas Oven, Refrigerator, Stainless Steel Appliance(s), Washer, Water Heater
The manager has not yet mailed us a photo copy of his or her government identification and proof or property ownership.
▼
Manager has not logged in recently
▼
Manager does not yet have user reviews
RENTHOP DESCRIPTION
The apartment is a unit offered at a monthly price of $3,692. The person posting the listing did not specify that any pets were allowed. It may be the case that pets are ok and the manager simply has not yet filled out all the details. The kitchen conveniently includes a dishwasher.
We have 52 photos of this particular unit, building, and surrounding areas.
We found some very similar listings nearby
Select those you'd like to message
Your messages have been sent!
Check Availability
By selecting Check Availability, you agree that RentHop and real estate professionals may call or text you about your inquiry. Message/data rates may apply. Terms & Privacy. California Privacy Notice









































 Your Privacy Choices
