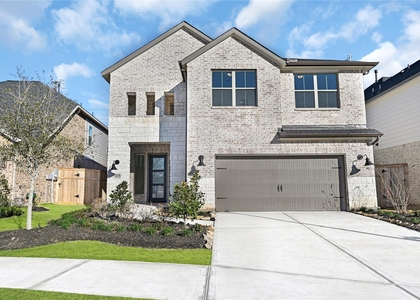
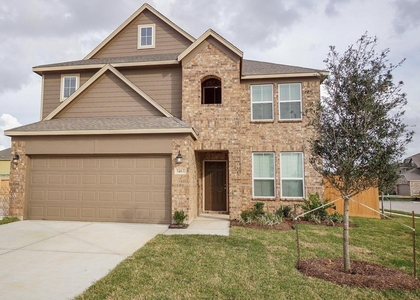
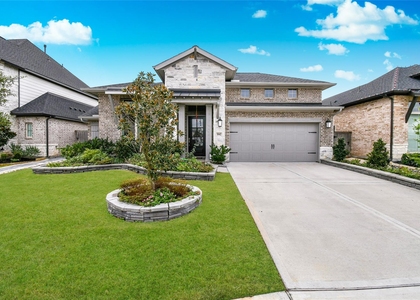
7622 Ridgeside Drive

Fulshear-Simonton, 77441
$3,200
LEASED / EXPIRED
Posted 8 weeks ago, Immediate Move-In
bedrooms
4 Bed
bathrooms
3 Bath
square feet
2,408 Sqft
Listing by Victor Lofinmakin
Save Listing

SIMILAR NEARBY LISTINGS
4030 Cambre Circle
Fulshear-Simonton
77494
$2,800
By Vaibhav Sharma, 19 hours ago
bedrooms
4 Bed
|
bathrooms
3 Bath
|
square feet
2,210 Sqft
29710 Bur Creek Lane
Fulshear-Simonton
77441
$3,000
By YuanJie Jiang, 19 hours ago
bedrooms
4 Bed
|
bathrooms
3 Bath
|
square feet
2,459 Sqft
31415 Joshua Knoll Lane
Fulshear-Simonton
77441
$2,900
By Jianjun Wang, 17 hours ago
bedrooms
4 Bed
|
bathrooms
3 Bath
|
square feet
3,188 Sqft
8231 Red Shinner Way
Fulshear-Simonton
77441
$2,800
By Behnaz Kanan, 22 hours ago
bedrooms
4 Bed
|
bathrooms
3 Bath
|
square feet
2,893 Sqft
5419 Sunstone Circle
Fulshear-Simonton
77423
$3,000
By Olubukola Kayode, 18 hours ago
bedrooms
4 Bed
|
bathrooms
3 Bath
|
square feet
2,719 Sqft
5207 Birch Shadow Drive Drive
Fulshear-Simonton
77441
$3,300
By Olayemi Onerhime, 17 hours ago
bedrooms
4 Bed
|
bathrooms
2 Bath
|
square feet
2,600 Sqft
5463 Grand View Drive
Fulshear-Simonton
77423
$2,925
By Amy Townsend, 22 hours ago
bedrooms
4 Bed
|
bathrooms
2 Bath
|
square feet
2,785 Sqft
5042 Albany Shores Lane
Fulshear-Simonton
77441
$3,250
By Marlene Alvarenga Medina, 14 hours ago
bedrooms
4 Bed
|
bathrooms
3 Bath
|
square feet
2,761 Sqft

DESCRIPTION
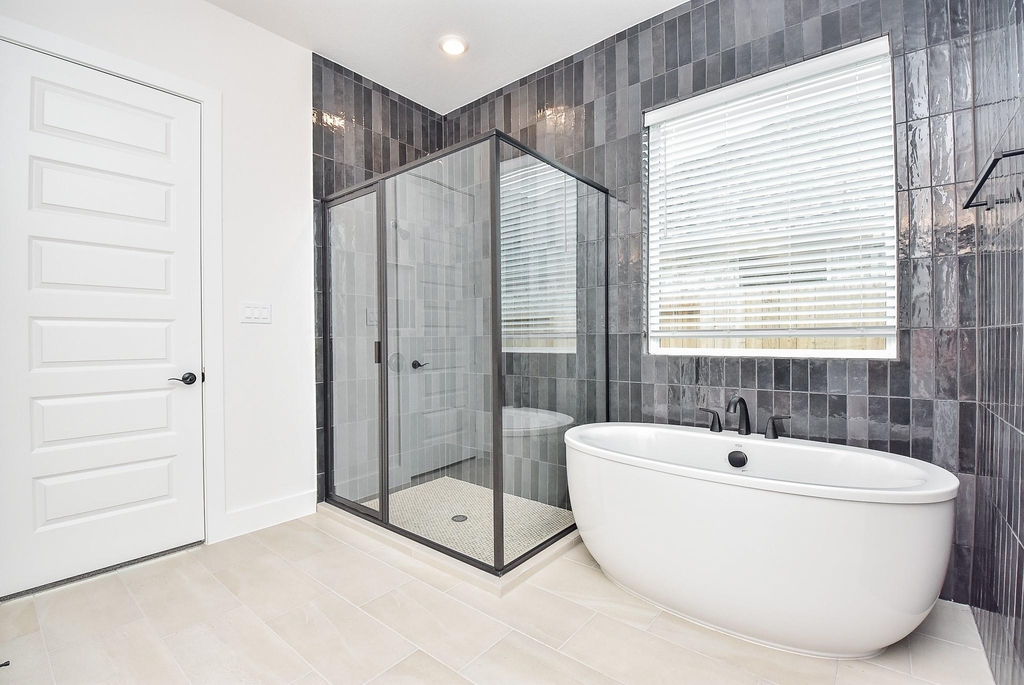
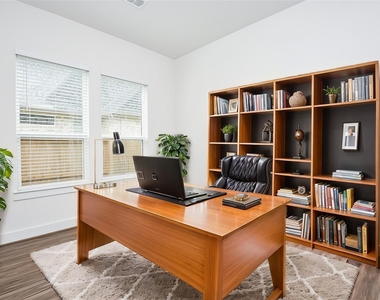
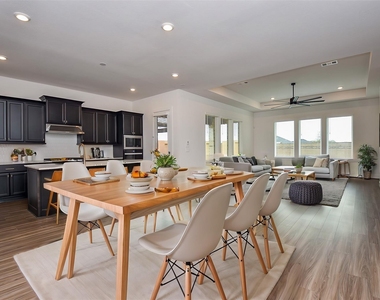
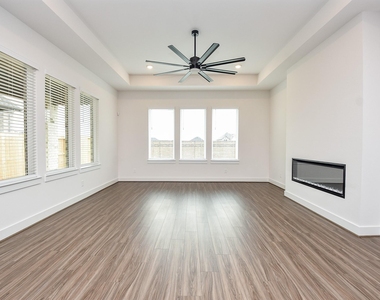
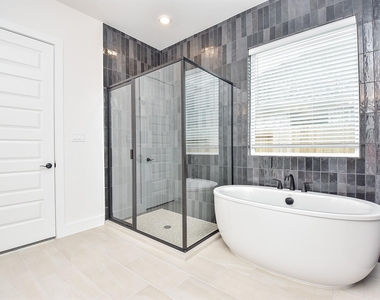
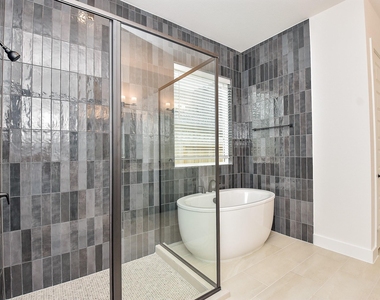
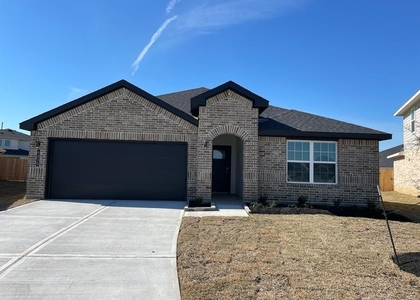
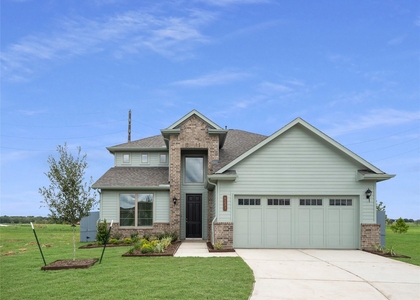
Welcome to this beautifully upgraded home, where style and function come together. A charming front porch leads to a grand foyer with elegant tray ceilings that open to a spacious great room filled with natural light. The open-concept kitchen features custom cabinetry, upgraded appliances, an oversized island, and a large walk-in pantry, flowing seamlessly into the dining and living areas. Step outside to a covered patio, perfect for relaxing or entertaining. The private primary suite offers dual vanities, a soaking tub, a walk-in shower, and a spacious walk-in closet. Two additional bedrooms with walk-in closets plus a dedicated home office provide flexibility for today's lifestyle. This thoughtfully designed, move-in-ready home is ready to welcome its next owner. Schedule your private tour today!

AMENITIES
Attached Garage
Fireplace
Private Outdoor Space
Dishwasher
Parking Space
Home Office

ADDITIONAL INFORMATION
Interior

    Bathroom Information

  • Full Bathrooms: 3

    Interior Information

  • Interior Features: All Bedrooms Down, En-Suite Bath, Primary Bed - 1st Floor, Walk-In Closet(s)
  • Appliances: Disposal, Refrigerator, Gas Oven, Microwave, Gas Cooktop, Refrigerator, Dishwasher
  • Flooring Type: Carpet, Tile, Vinyl Plank
  • Laundry Features: Electric Dryer Hookup, Gas Dryer Hookup, Washer Hookup

    Fireplace Information

  • Has Fireplace
  • Fireplace Features: Electric
  • Fireplaces: 1
Exterior

    Property Information

  • Square Footage: 2,408
  • Architectural Style: Contemporary
  • Year Built Source: Builder
  • Year Built: 2024

    Building Information

  • Building Area Total: 2408
  • Patio and Porch Features: Patio

    Lot Information

  • Lot Features: Cleared, Subdivided, 0 Up To 1/4 Acre
  • Lot Size Units: Acres

    Land Information

  • Water Source: Public, Water District
Utilities

    Utilities Information

  • Cooling Type: Electric
  • Heating Type: Natural Gas
  • Sewer : Public Sewer
Parking

    Parking Information

  • Has Garage
  • Attached Garage
  • Parking Features: Attached
  • Garage Spaces: 2

MAP


77441

LISTING QUALITY
▲ Features and amenities are properly noted
▲ RentHop has data for this building
▼ The manager has not yet mailed us a photo copy of his or her government identification and proof or property ownership.
▼ Manager has not logged in recently
▼ Manager does not yet have user reviews

RENTHOP DESCRIPTION
The apartment is a unit offered at a monthly price of $3,200. The person posting the listing did not specify that any pets were allowed. It may be the case that pets are ok and the manager simply has not yet filled out all the details. The kitchen conveniently includes a dishwasher.

We have 32 photos of this particular unit, building, and surrounding areas.
See available units at 7622 Ridgeside Drive.

Does something look off?

Courtesy of RH Advisors, Inc. and RHP Realty NJ, Inc.