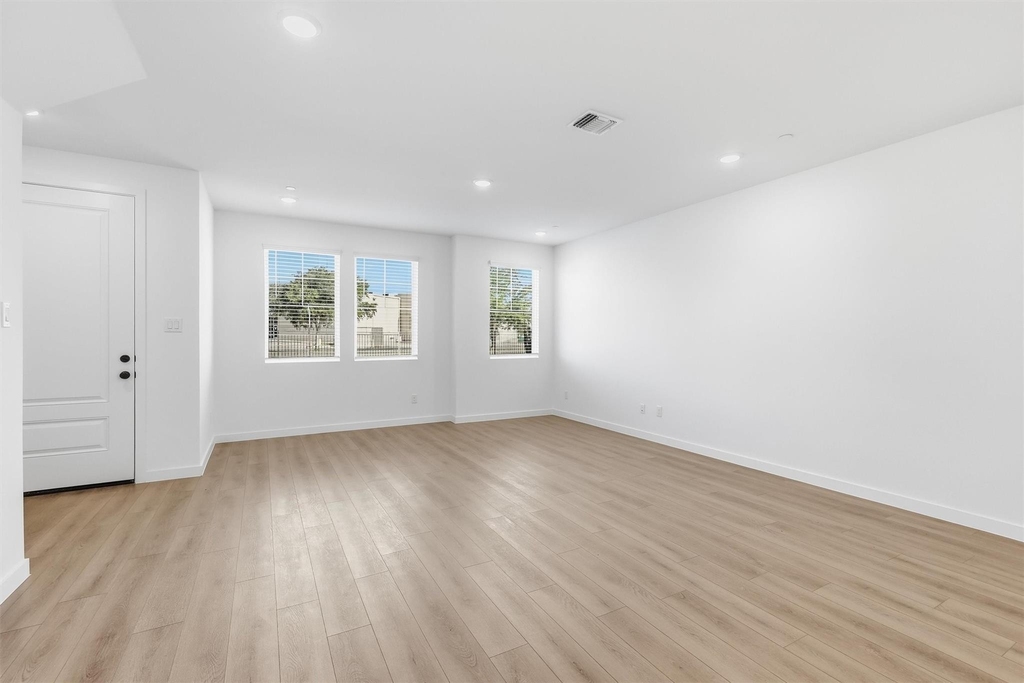
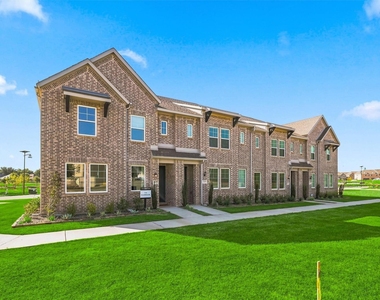
BRAND NEW AVAILABLE FOR IMMEDIATE MOVE-IN! Best priced in the area! Come home to the fresh feel of new construction, modern style, and flexible space at this never-lived-in townhome in The Pointe at Capp Smith Lake. With 3 bedrooms, 2.5 baths, 1,869 square feet, a versatile loft, and a two-car garage, this home offers comfortable, low-maintenance living in Watauga.
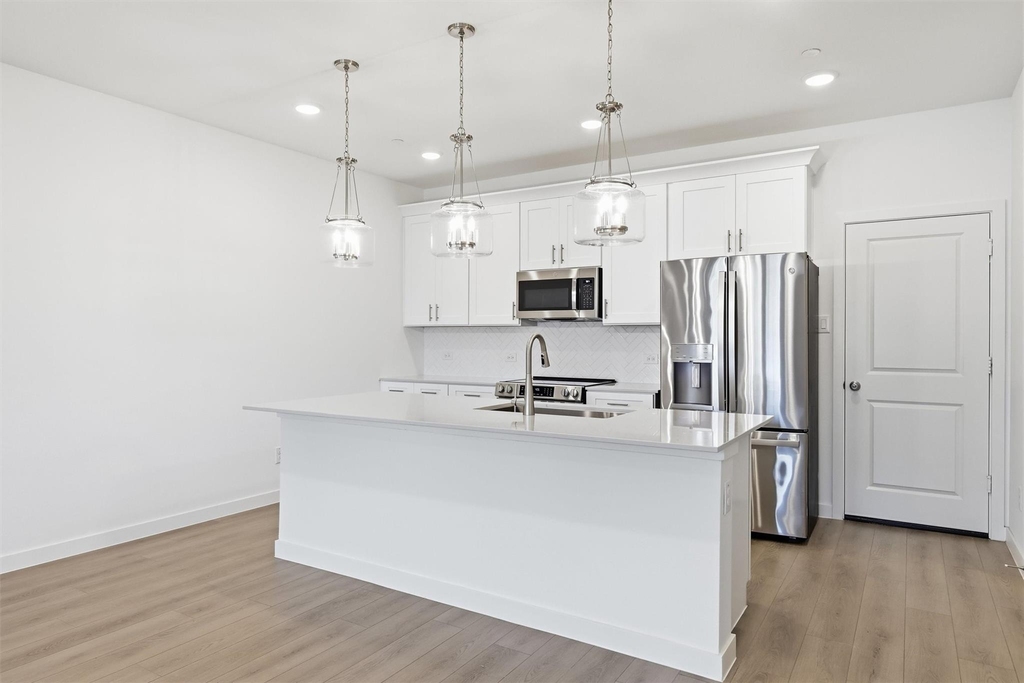
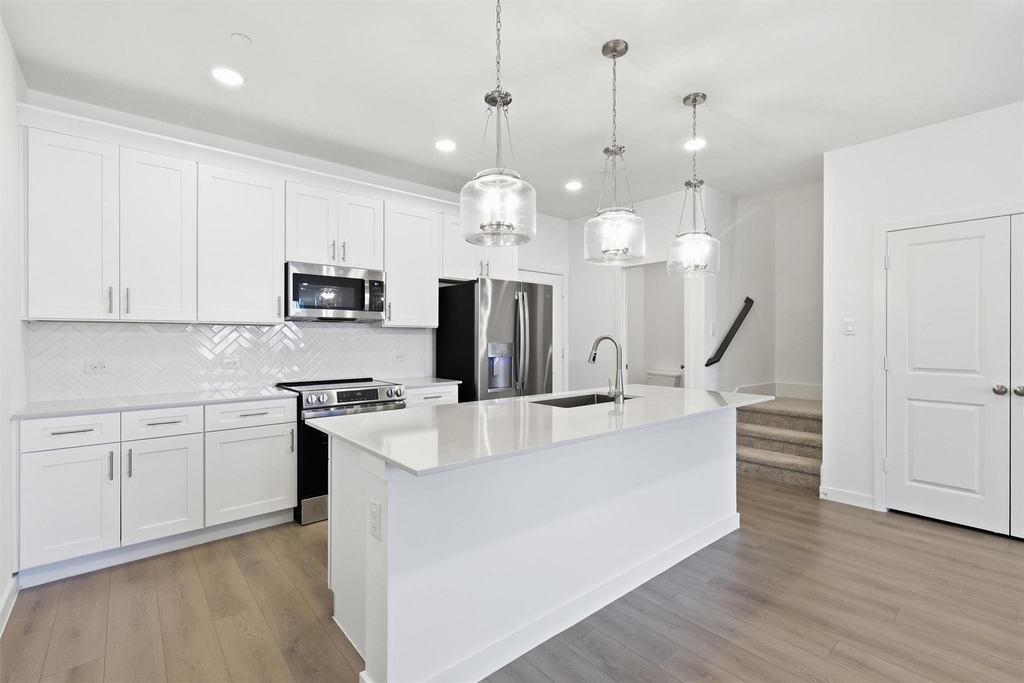
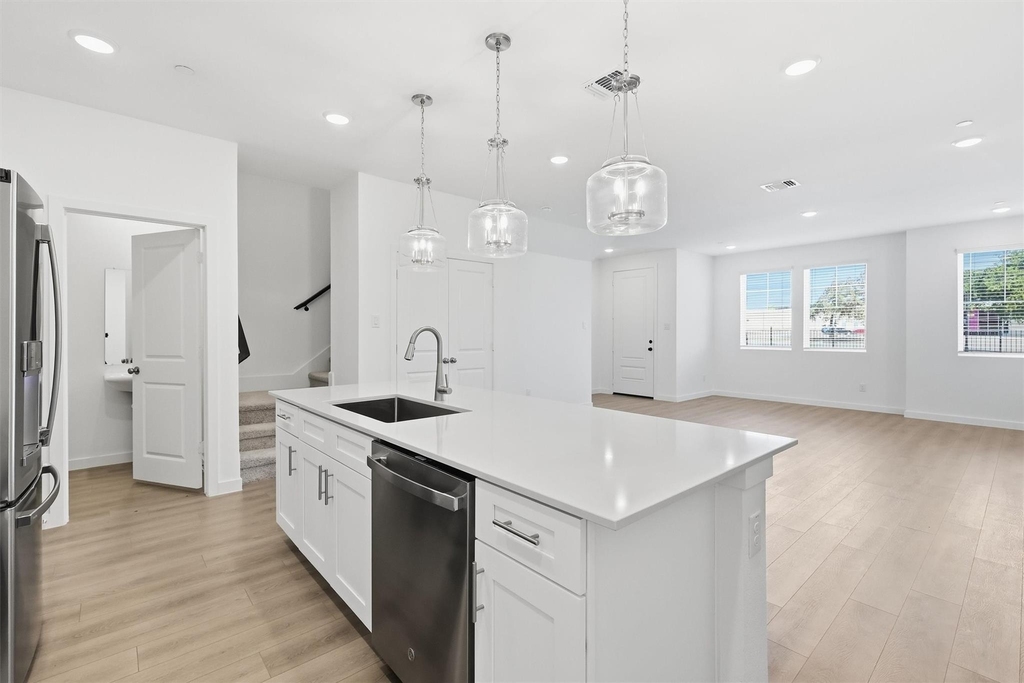
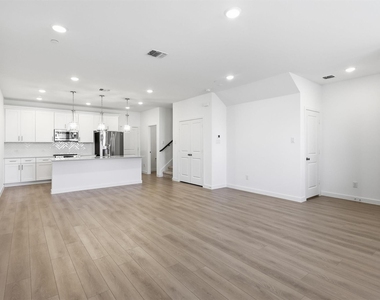
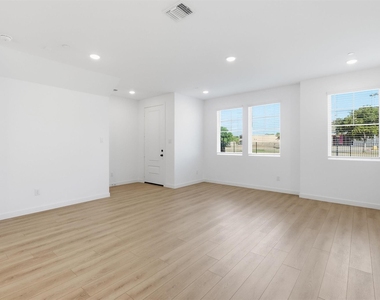
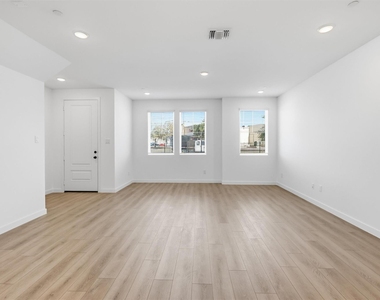
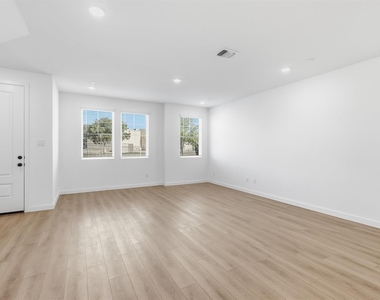
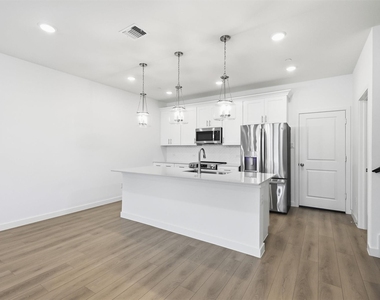
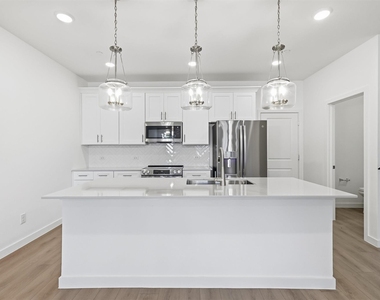
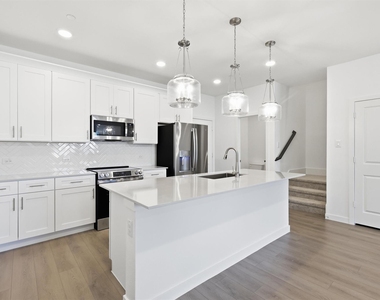
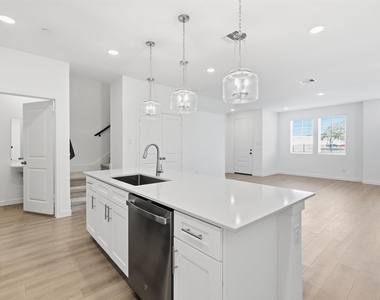
Inside, 9-foot ceilings and a light, neutral palette create a bright, welcoming atmosphere. The open-concept kitchen, dining, and living areas flow together effortlessly for easy everyday living and entertaining. The modern kitchen features a spacious island, shaker-style cabinetry, tile backsplash, pantry, and generous counter space. A covered patio extends the living space outdoors, perfect for morning coffee or relaxing at the end of the day.
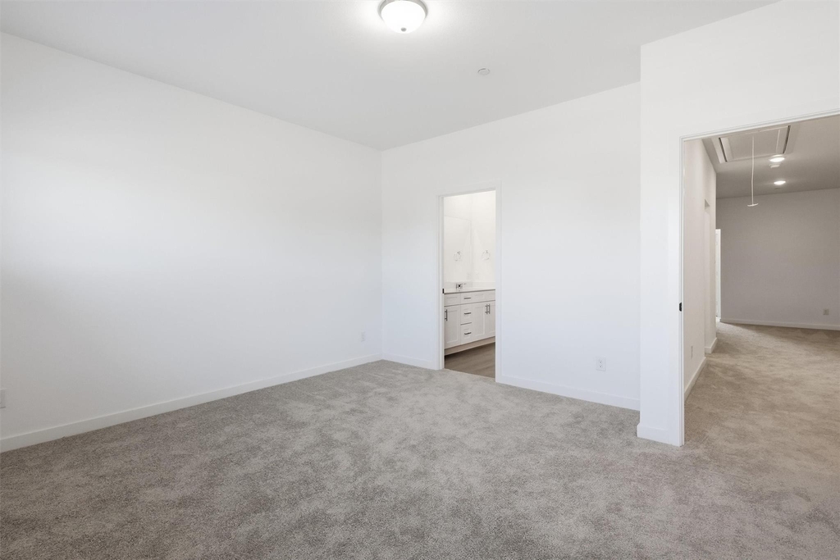
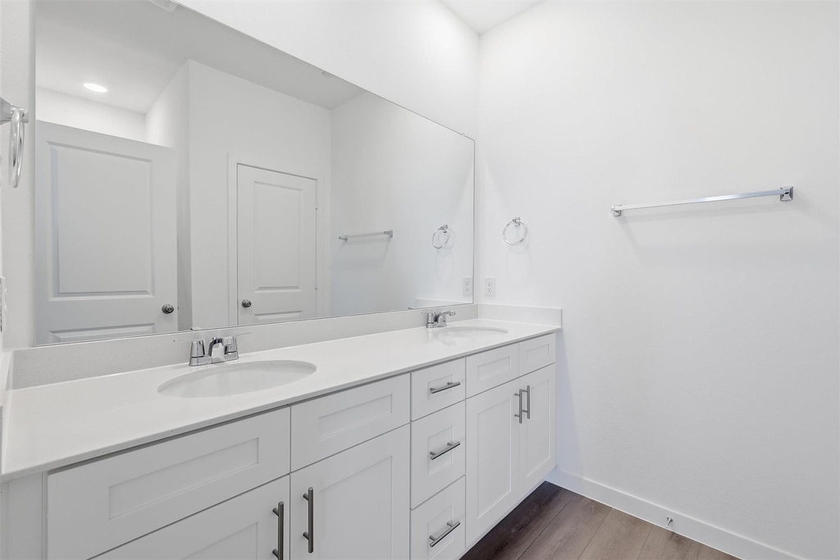
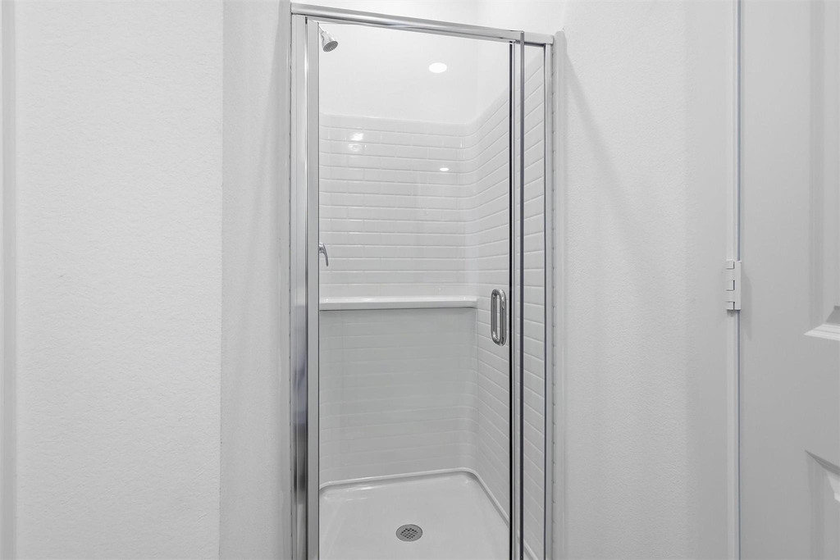
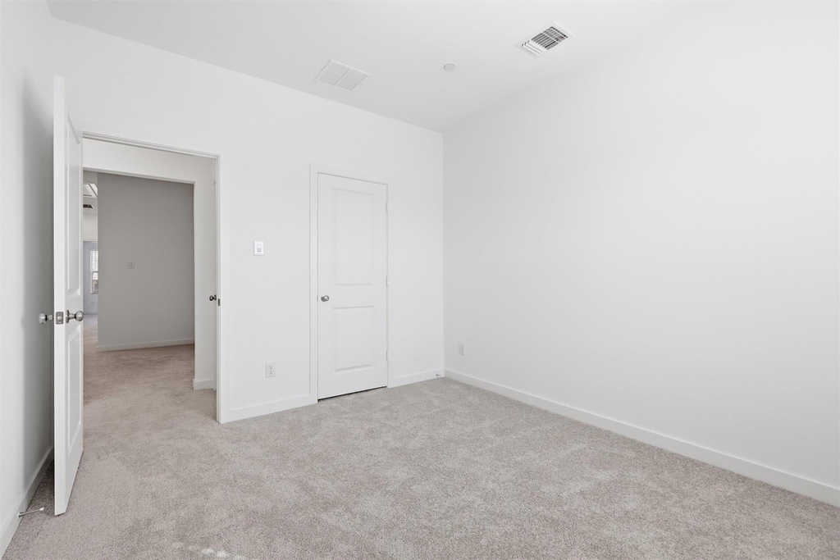
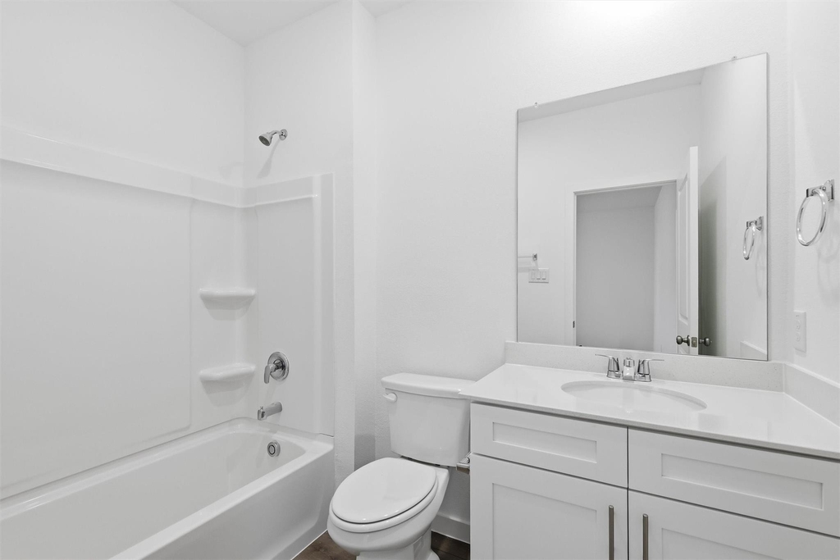
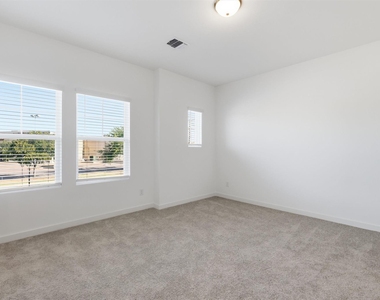
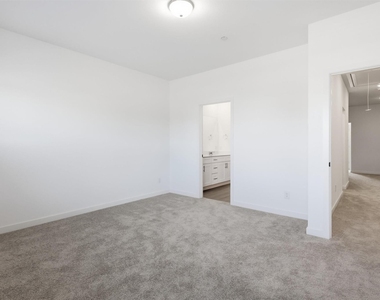
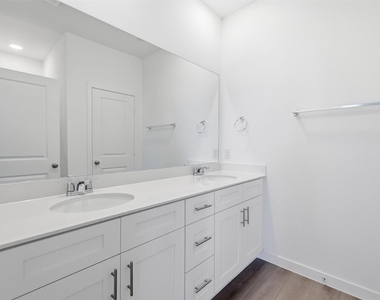
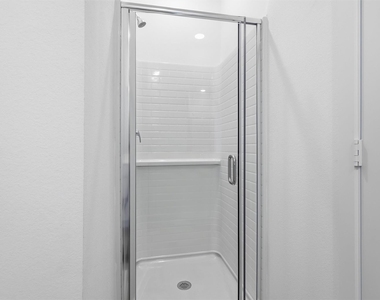
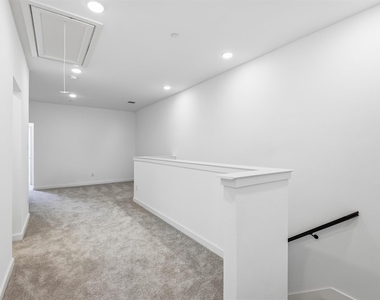
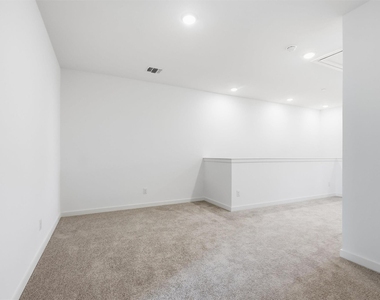
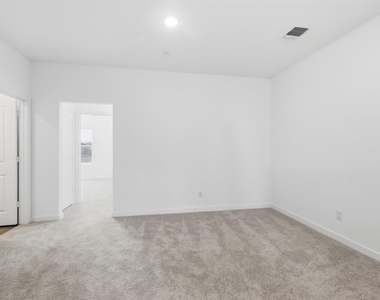
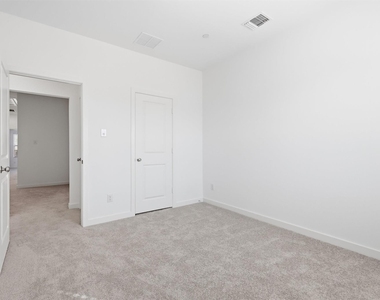
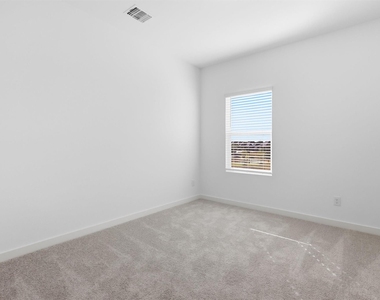
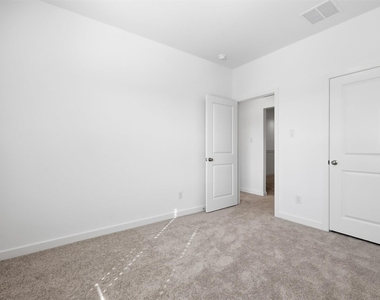
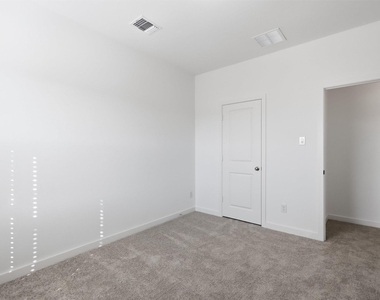
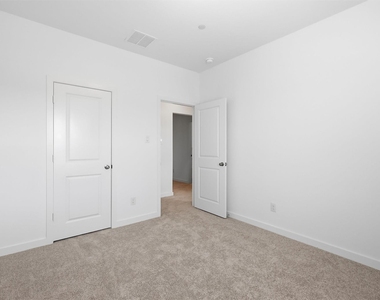
Upstairs, the flexible loft gives you valuable bonus space for a home office, game room, workout area, or second living space. The private primary suite features a walk-in closet and ensuite bath with dual sinks and a glass-enclosed walk-in shower. Two additional bedrooms offer walk-in closets, while a full bath and conveniently located laundry area complete the upper level.
Move-in is simple with a refrigerator, washer, dryer, dishwasher, disposal, microwave, and electric range included. A rear-entry two-car garage adds convenient parking and storage, while energy-efficient features bring modern efficiency to everyday life.
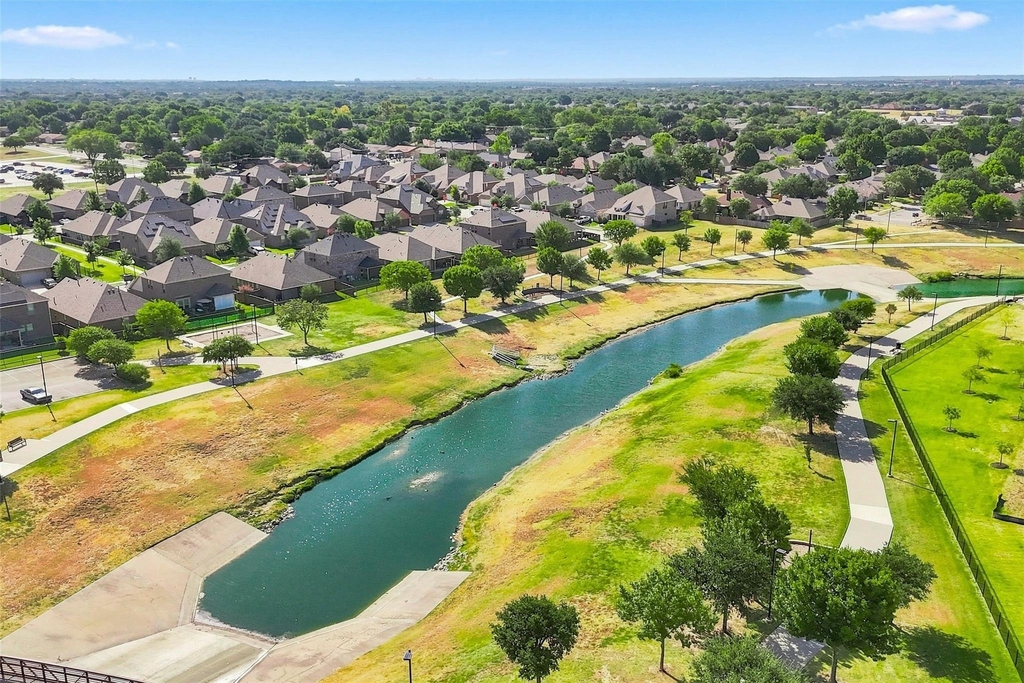
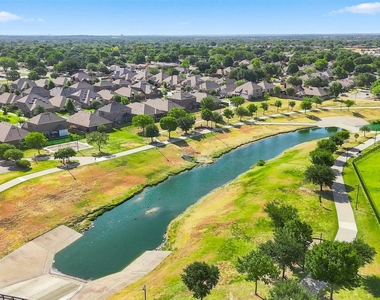
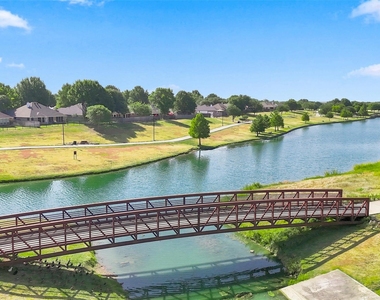
Located in The Pointe at Capp Smith Lake and served by Keller ISD, this Watauga townhome for lease offers neighborhood sidewalks, a playground, and jogging and biking paths, with shopping, dining, schools, and major roadways within convenient reach.
This home combines modern comfort, flexible space, and easy living. Amazing neighbors & just a short drive from DFW Airport. Schedule your private showing and be the first to call it home.
AMENITIES
Attached Garage
New Construction
Dishwasher
Parking Space
Home Office
ADDITIONAL INFORMATION
Interior
Bathroom Information
Half Bathrooms: 1
Full Bathrooms: 2
Interior Information
Interior Features: Built-in Features, Eat-in Kitchen, High Speed Internet, Kitchen Island, Open Floorplan, Pantry, Walk-In Closet(s), Wired for Data, Cable TV Available, Decorative Lighting, Loft
Appliances: Dishwasher, Disposal, Dryer, Electric Range, Microwave, Refrigerator, Washer
Flooring Type: Carpet
Laundry Features: Utility Room, Full Size W/D Area
Exterior
Property Information
Has Property Attached
Square Footage: 1,869
Architectural Style: Craftsman
Year Built: 2026
Building Information
Levels: Two
Window Features: Window Coverings
Construction Materials: Brick
Patio and Porch Features: Covered, Front Porch
Lot Information
Lot Features: Interior Lot, Sprinkler System, Subdivision
Lot Size Area: 0.038
Lot Size Units: Acres
Lot Size Acres: 0.038
Square Footage: 1,655
Utilities
Utilities Information
Cooling Type: Central Air, Electric, ENERGY STAR Qualified Equipment, Zoned
Heating Type: Central, Electric, ENERGY STAR Qualified Equipment, ENERGY STAR/ACCA RSI Qualified Installation
Parking
Parking Information
Has Garage
Attached Garage
Parking Features: Garage, Garage Door Opener, Garage Faces Rear, Inside Entrance, Kitchen Level, Lighted, Side By Side, Garage Single Door
The manager has not yet mailed us a photo copy of his or her government identification and proof or property ownership.
▼
Manager has not logged in recently
▼
Manager does not yet have user reviews
RENTHOP DESCRIPTION
The apartment is a unit offered at a monthly price of $2,400. Everything is still in great condition as the building only recently completed construction. The person posting the listing did not specify that any pets were allowed. It may be the case that pets are ok and the manager simply has not yet filled out all the details. The kitchen conveniently includes a dishwasher.
We have 40 photos of this particular unit, building, and surrounding areas.
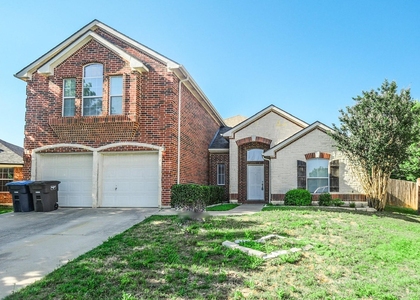
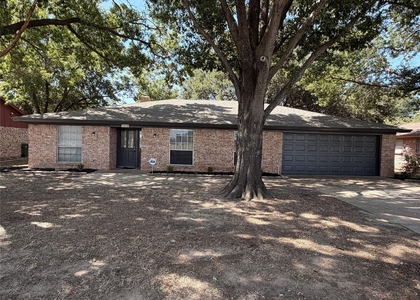
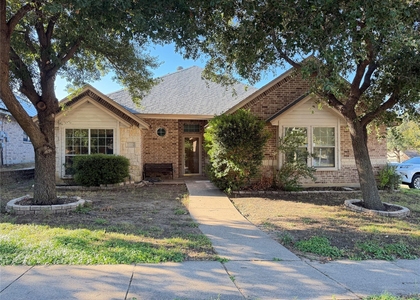
We found some very similar listings nearby
Select those you'd like to message
Your messages have been sent!
Check Availability
By selecting Check Availability, you agree that RentHop and real estate professionals may call or text you about your inquiry. Message/data rates may apply. Terms & Privacy. California Privacy Notice
































 Your Privacy Choices
