Listing by Jessica Licona, Keller Williams - Austin Northwest
Copy Link
Share Listing
Save Listing
Link copied to clipboard!
DESCRIPTION
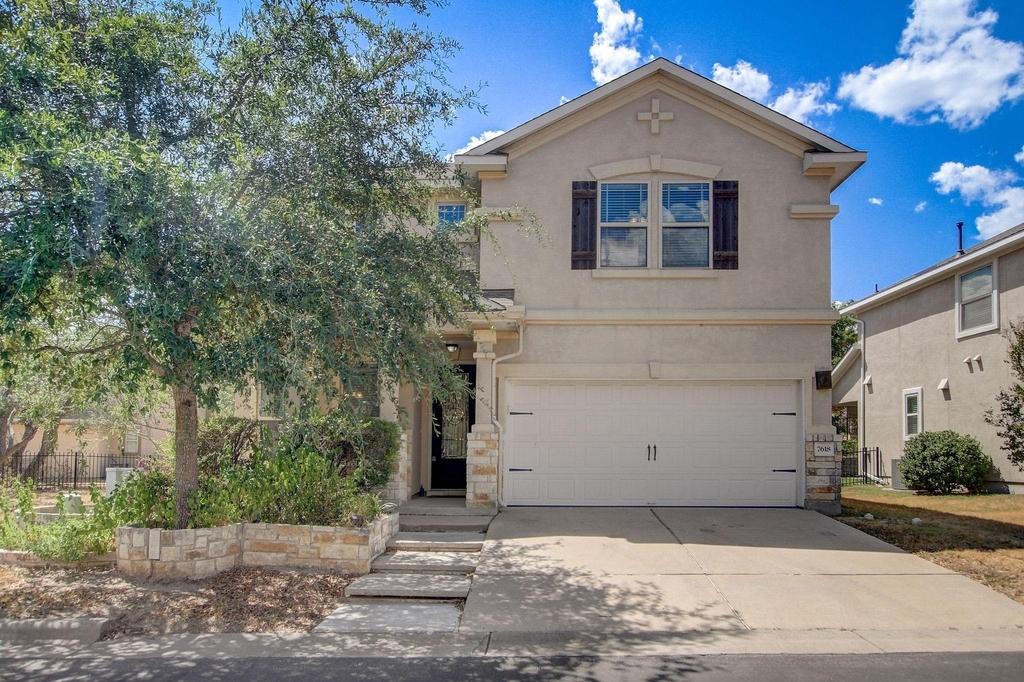
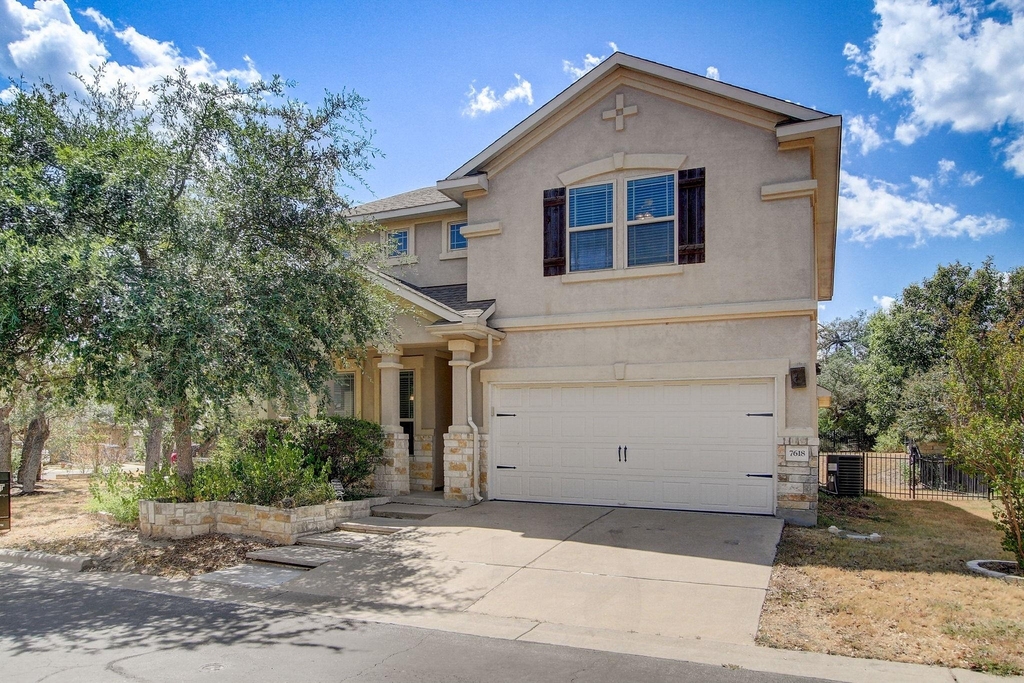
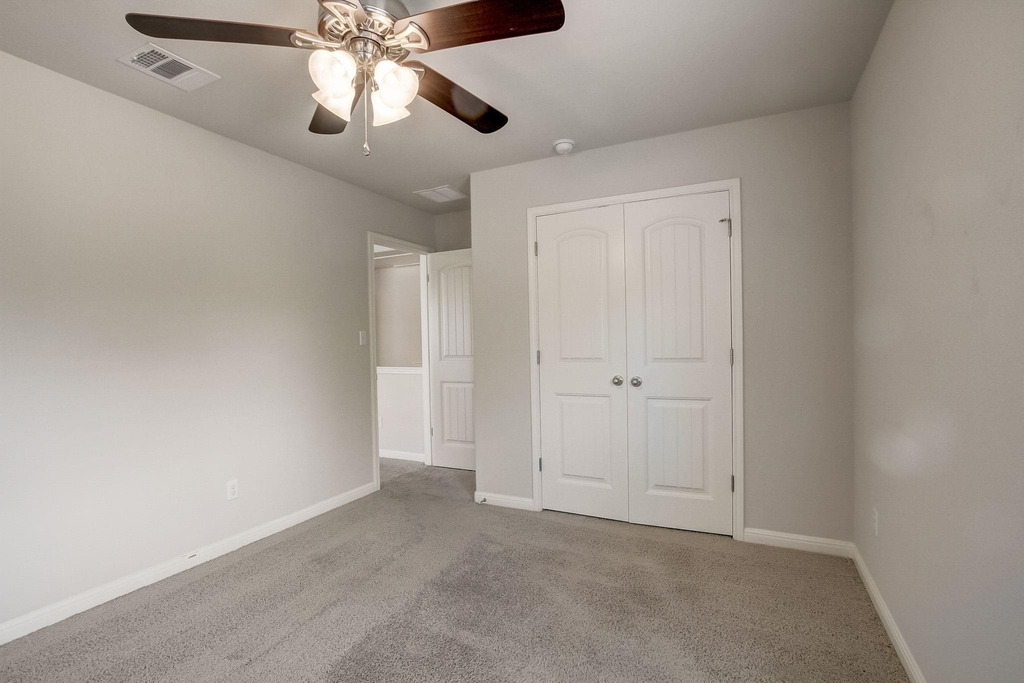
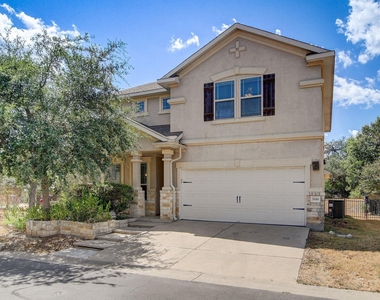
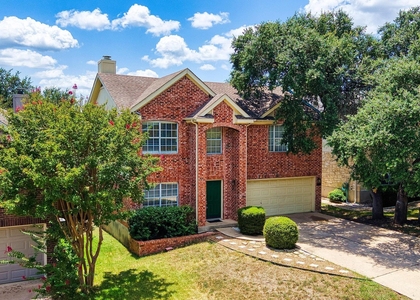
Come home to space, comfort, and a floor plan that gives you room to settle in and make it your own. Located within the gated Aviara community, this 4-bedroom home offers multiple living and flex spaces, an oversized backyard, and a thoughtful two-story layout designed for everyday living.
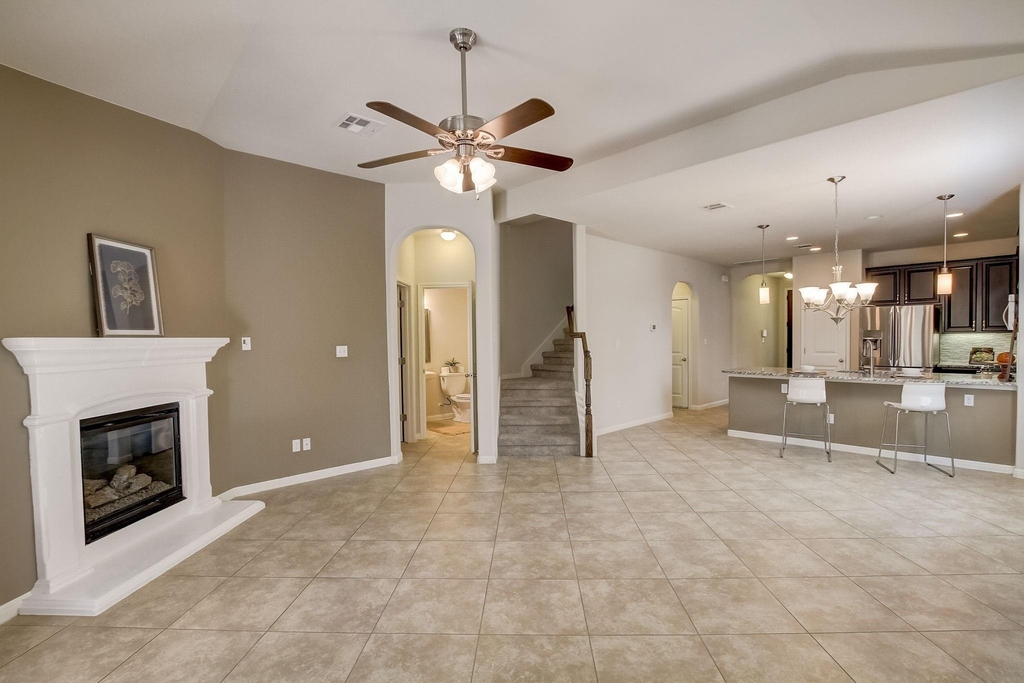
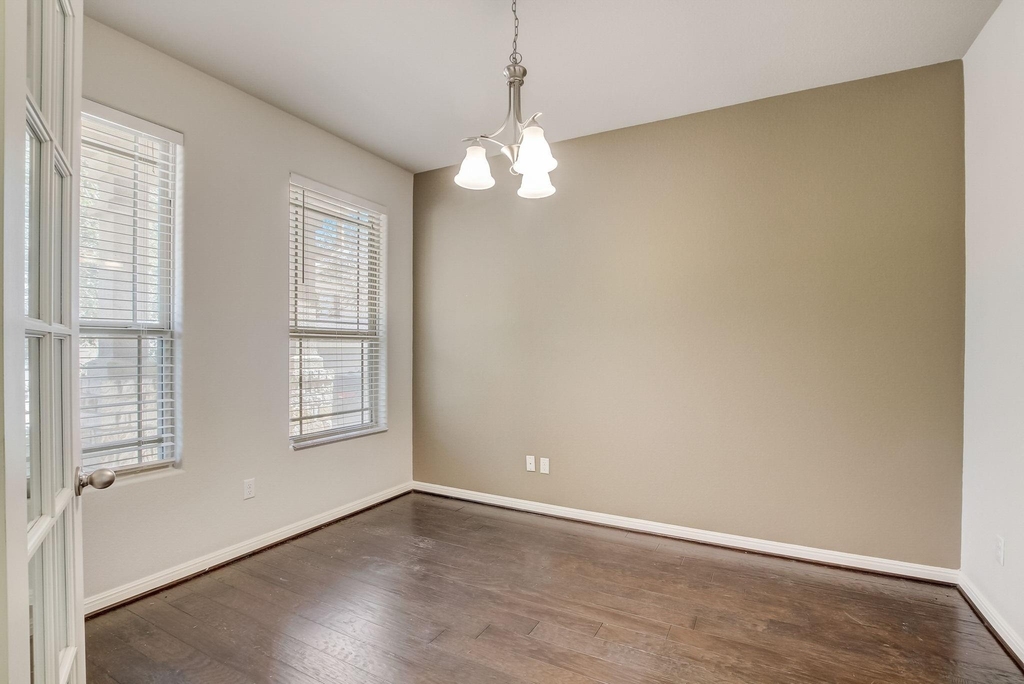
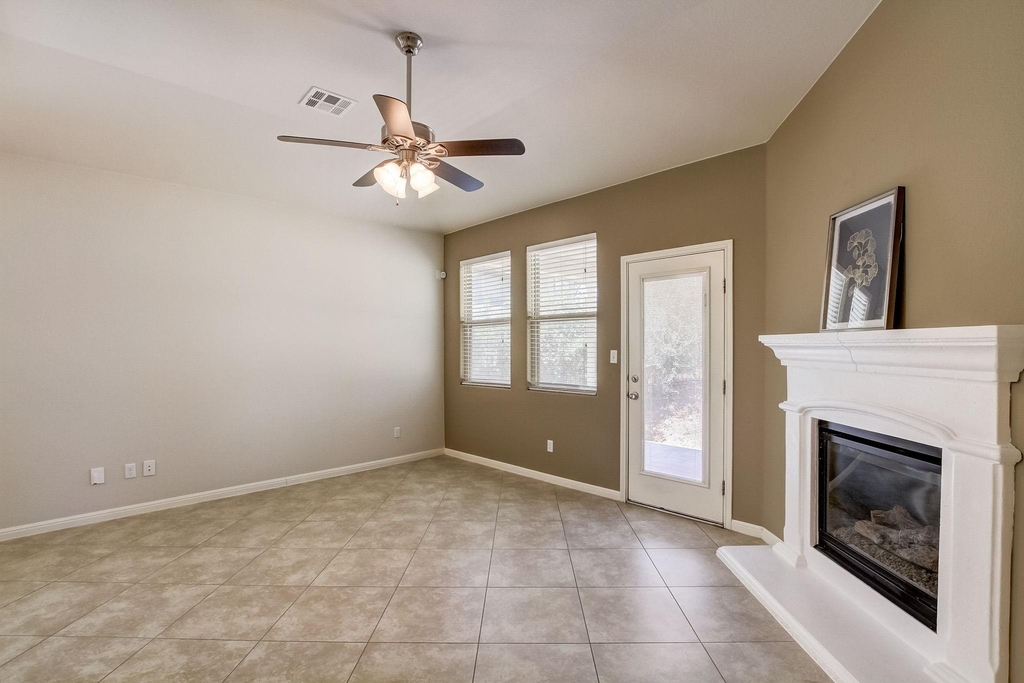
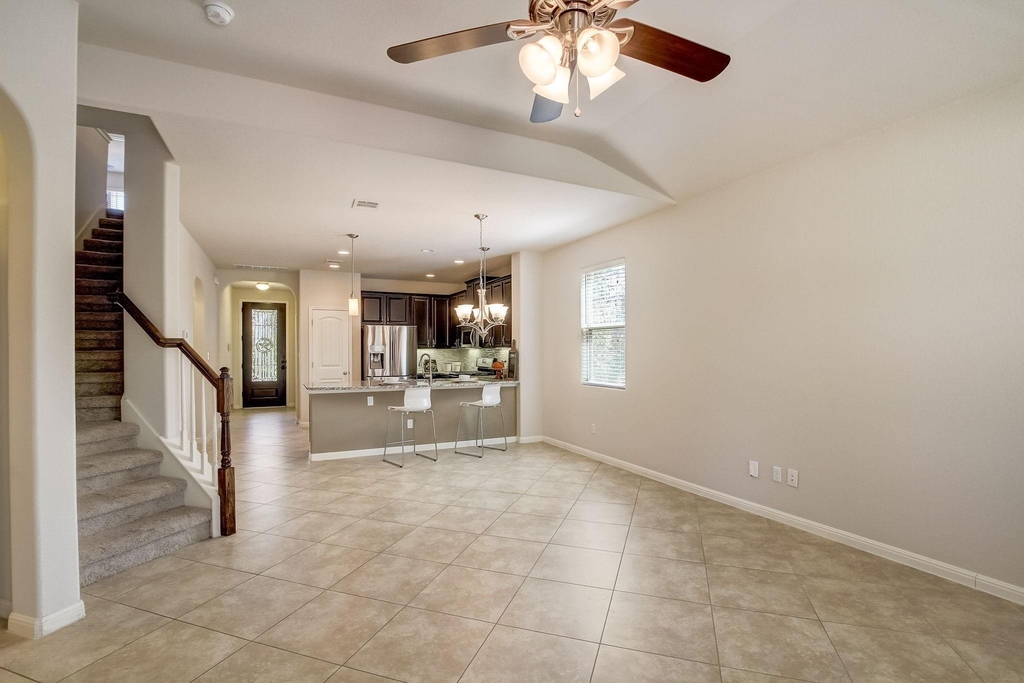
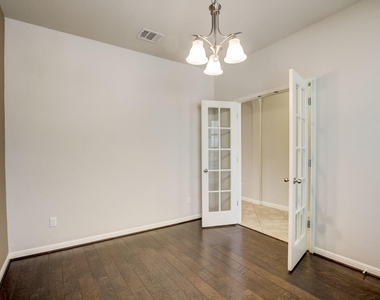
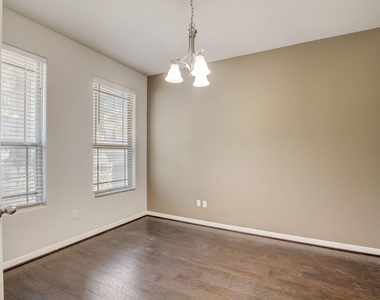
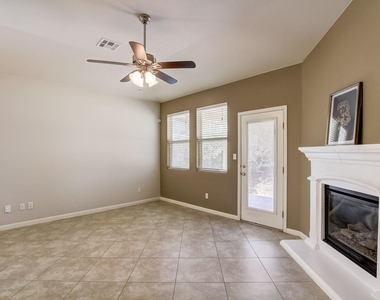
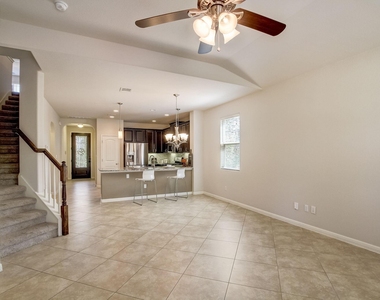
Step inside to a main-level office/flex room, ready to become your work-from-home space, study, or quiet retreat. The light-filled living room features a cozy fireplace and flows naturally into the kitchen and dining areas, creating an inviting setting for everything from relaxed weeknight dinners to hosting friends.
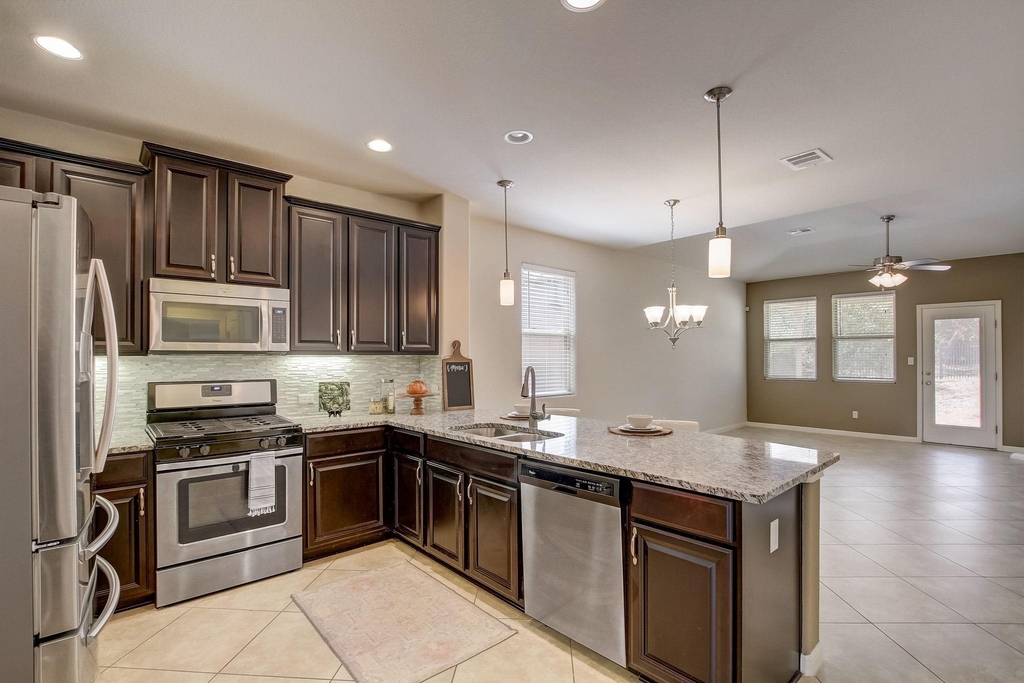
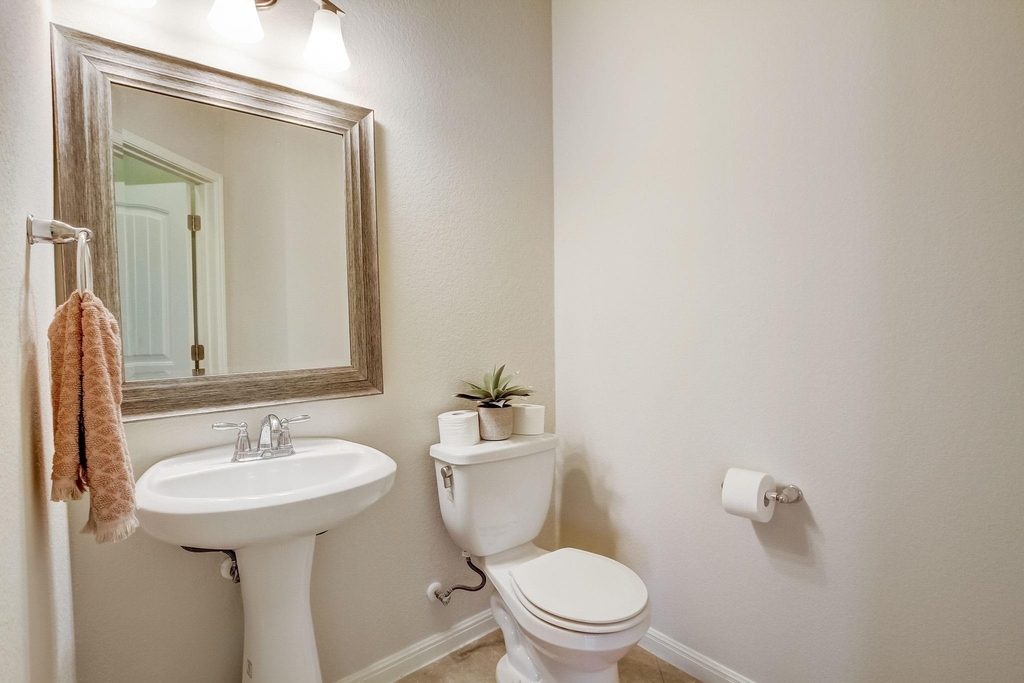
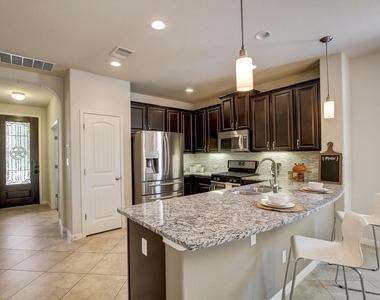
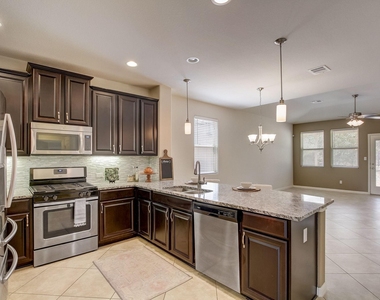
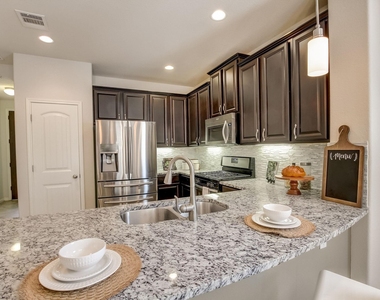
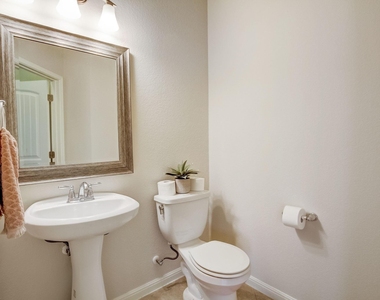
The spacious kitchen keeps you connected to the heart of the home with granite countertops, a breakfast bar, stainless steel appliances, and plenty of workspace. A dedicated laundry room and powder room add convenience to the main level.
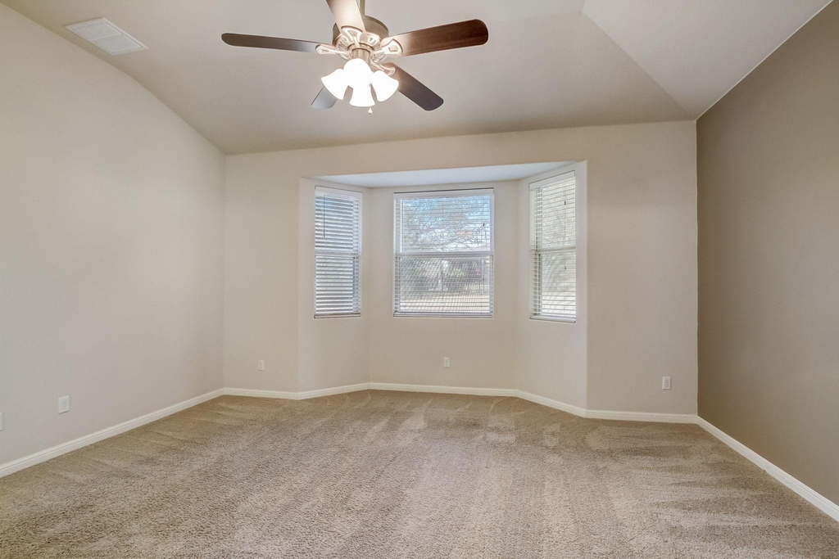
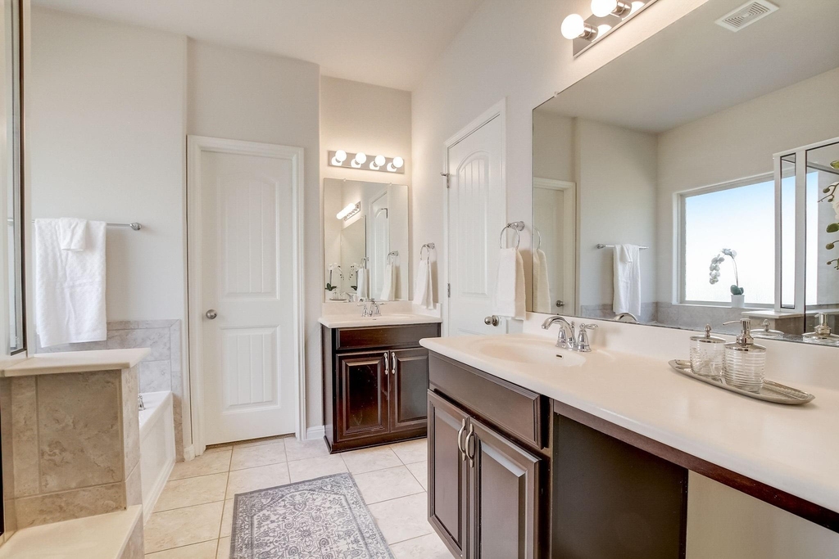
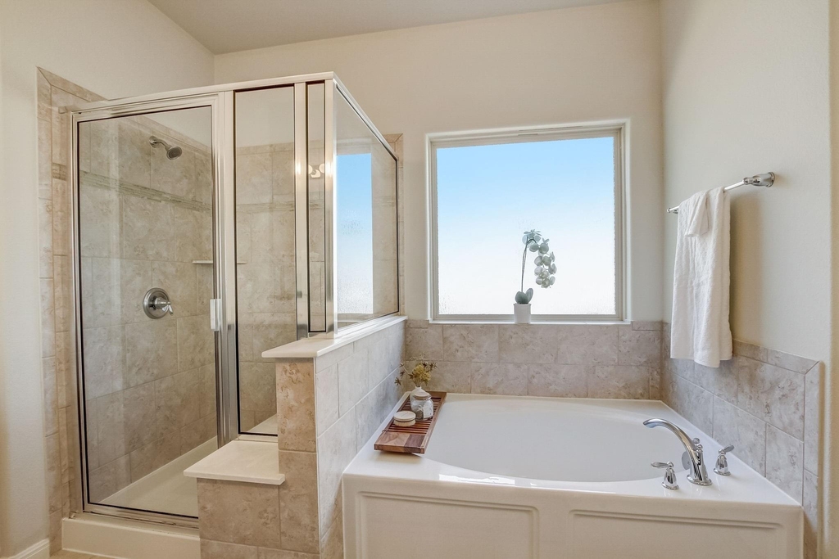
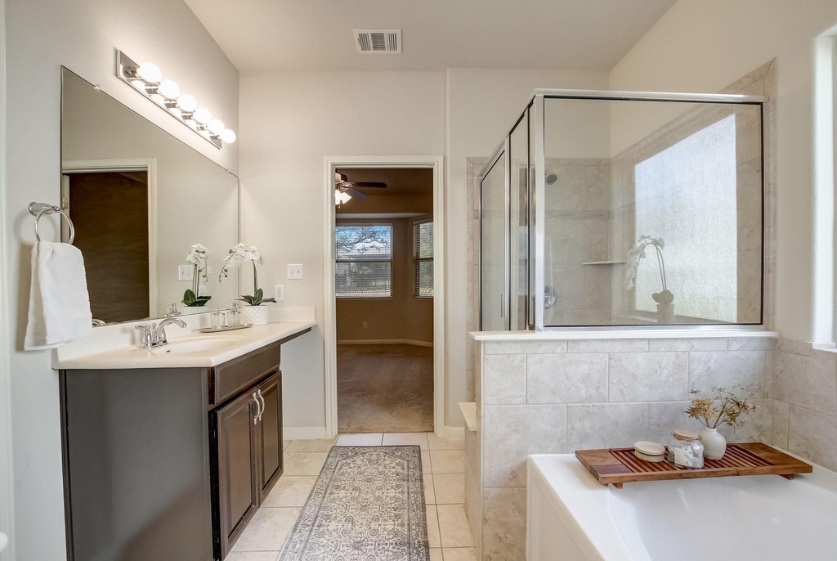
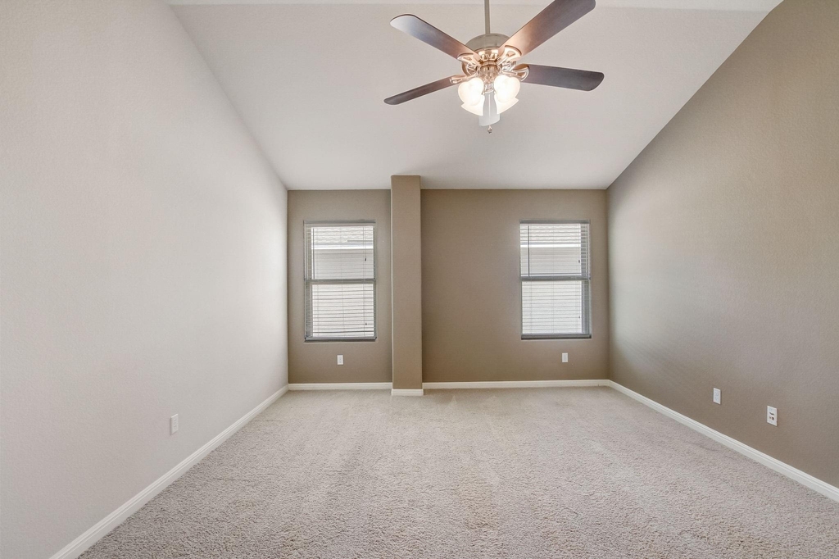
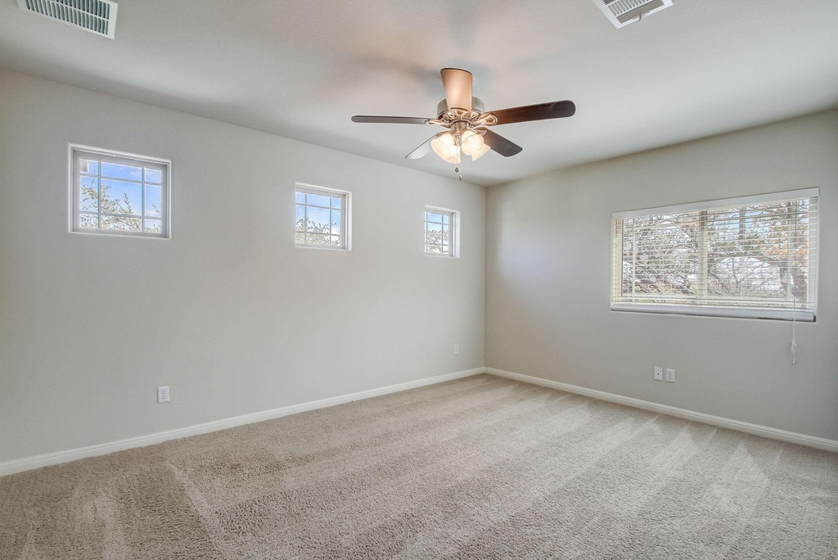
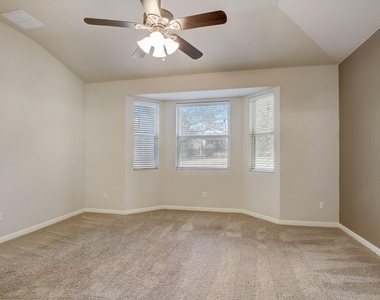
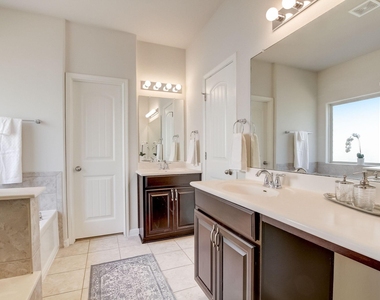
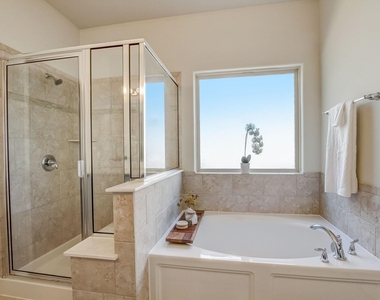
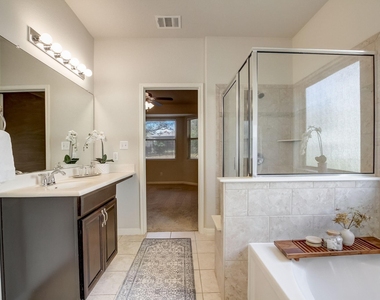
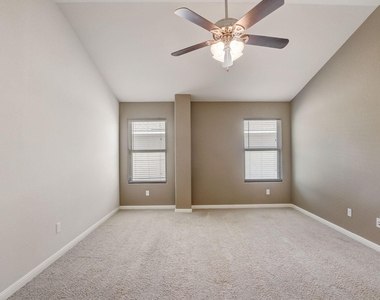
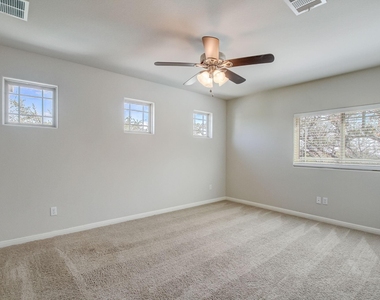
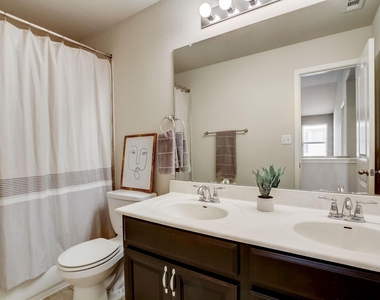
The primary suite offers a comfortable place to unwind, with bay windows bringing in natural light. The ensuite bath features dual vanities, a walk-in shower, and a separate soaking tub.
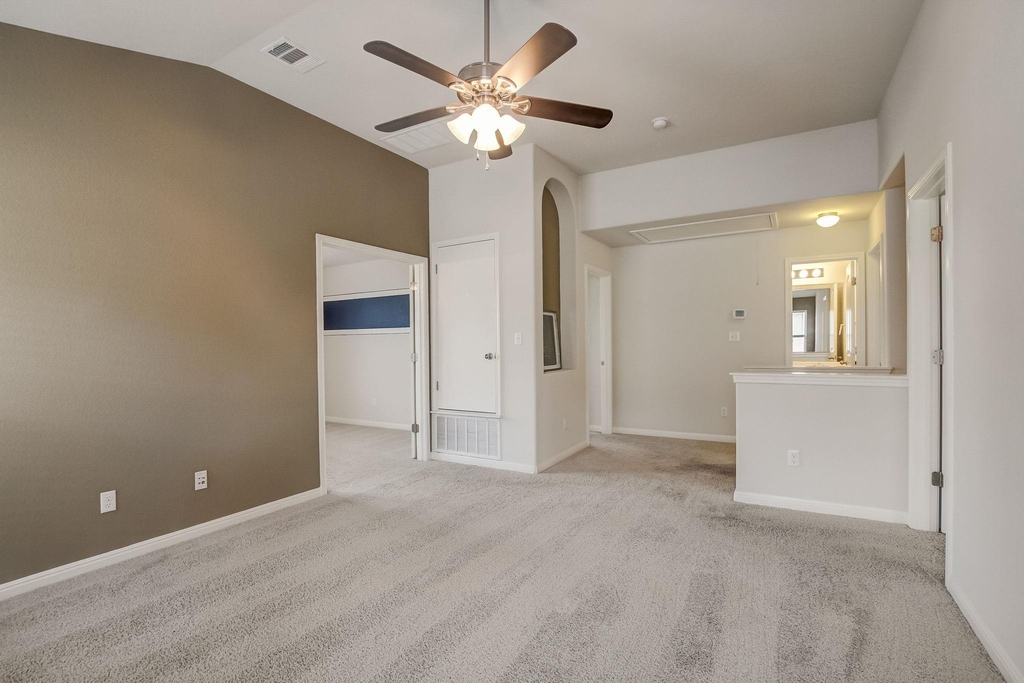
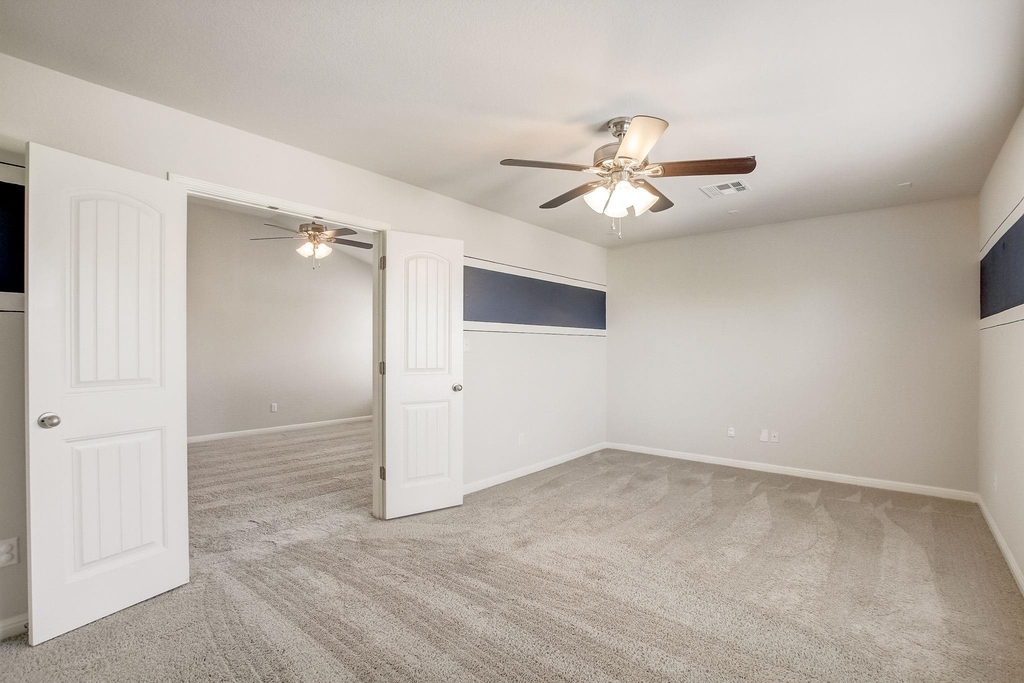
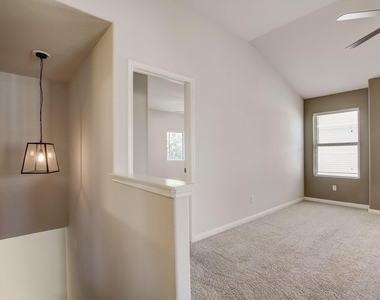
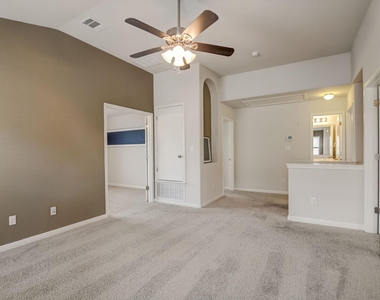
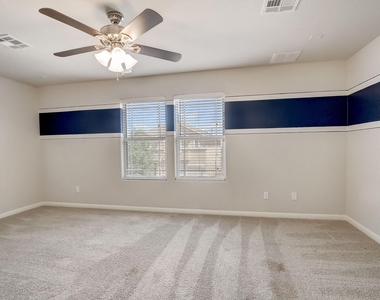
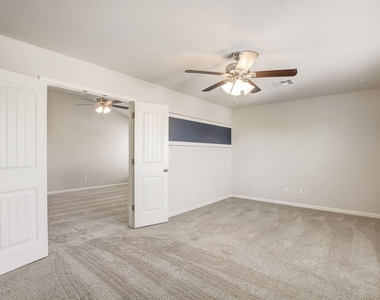
Upstairs, there's even more room to spread out. A spacious loft creates a second living area, while the separate media room gives you options for movie nights, a game room, home gym, playroom, hobby space, library, or additional office.
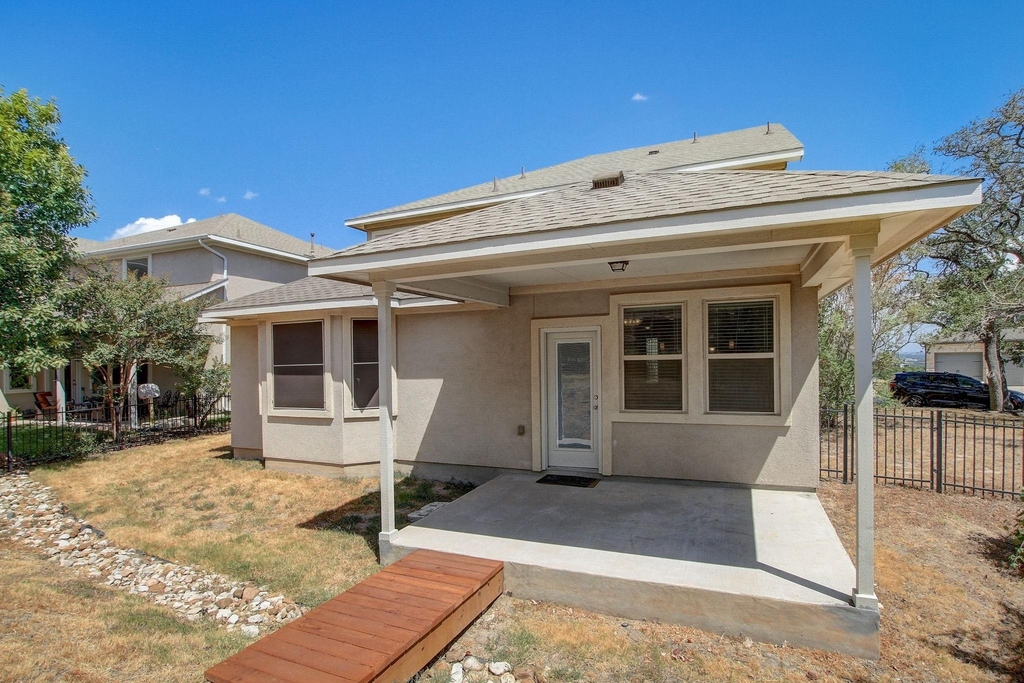
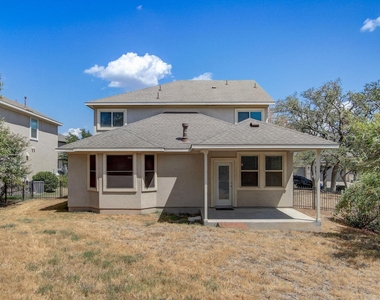
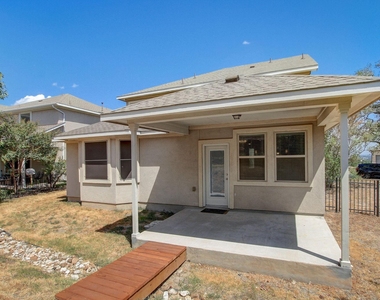
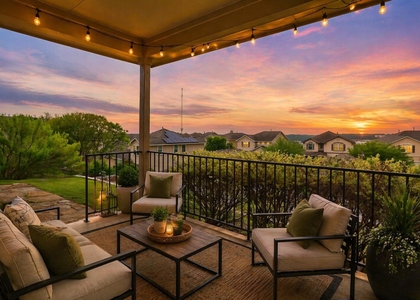
Outside, the oversized backyard offers plenty of room to enjoy the outdoors, whether you're relaxing on the patio, gardening, entertaining, or simply enjoying more space at home. A Tesla charger in the garage makes at-home EV charging easy.
When you're ready to get out of the house, Aviara's community pool and playground are just a short walk away. With four bedrooms, multiple flexible living spaces, and generous indoor and outdoor areas, this home offers plenty of ways to make everyday life feel like home.
AMENITIES
Fireplace
Private Outdoor Space
Dishwasher
Furnished
Parking Space
ADDITIONAL INFORMATION
Interior
Bathroom Information
Half Bathrooms: 1
Full Bathrooms: 2
Interior Information
Interior Features: Breakfast Bar, Ceiling Fan(s), Double Vanity, Granite Counters, Open Floorplan, Walk-In Closet(s), Soaking Tub, Ceiling-High, Primary Bedroom on Main, Multiple Living Areas, Study/Home Office
Appliances: Dishwasher, Disposal, Gas Range, Microwave, Range, Refrigerator, Washer/Dryer
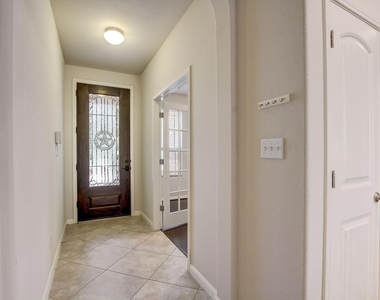
Flooring Type: Carpet, Tile, Wood
Fireplace Information
Has Fireplace
Fireplace Features: Family Room
Fireplaces: 1
Exterior
Property Information
Square Footage: 2,574
Square Footage Source: $0
Green Sustainability
Security Features: Security System Owned, Smoke Detector(s)
Year Built: 2012
Waterfront Features: None
Building Information
Builder Name: Meritage Homes
Levels: Two
Window Features: Blinds
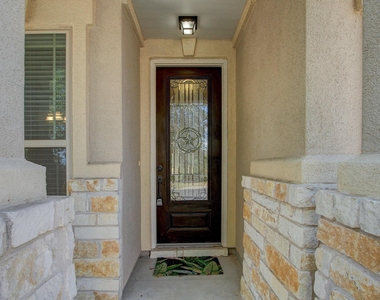
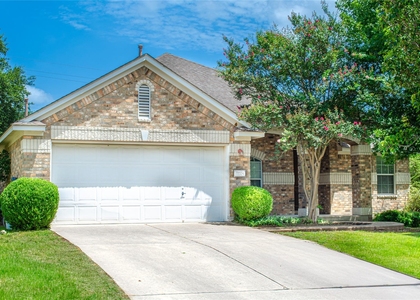
Construction Materials: Stone Veneer, Stucco, Masonry – All Sides
Patio and Porch Features: Covered, Patio
Pool Information
Pool Features: None
Lot Information
Lot Features: Back Yard, Landscaped, Pie Shaped Lot, Sprinkler - Automatic
The median is solely based on the area and the number of bedrooms.
Listing-specific characteristics such as the number of bathrooms and the amenities will also impact the price.
LISTING QUALITY
▲
Features and amenities are properly noted
▲
RentHop has data for this building
▼
The manager has not yet mailed us a photo copy of his or her government identification and proof or property ownership.
▼
Manager has not logged in recently
▼
Manager does not yet have user reviews
RENTHOP DESCRIPTION
The apartment is a unit offered at a monthly price of $3,000. The person posting the listing did not specify that any pets were allowed. It may be the case that pets are ok and the manager simply has not yet filled out all the details. The kitchen conveniently includes a dishwasher.
We have 40 photos of this particular unit, building, and surrounding areas.
Last Updated: 10 hours ago
Data Source: Unlock MLS
MLS# ACT5601566
List Agent Name: Jessica Licona
List Office Name: eXp Realty, LLC
IDX information is provided exclusively for personal, non-commercial use, and may not be used for any purpose other than to identify prospective properties consumers may be interested in purchasing. Information is deemed reliable but not guaranteed. The listing broker’s offer of compensation is made only to participants of the MLS where the listing is filed.
Courtesy of RH Advisors, Inc. and RHP Realty NJ, Inc.
By selecting Check Availability, you agree that RentHop and real estate professionals may call or text you about your inquiry. Message/data rates may apply. Terms & Privacy. California Privacy Notice
We found some very similar listings nearby
Select those you'd like to message
Your messages have been sent!
Check Availability
By selecting Check Availability, you agree that RentHop and real estate professionals may call or text you about your inquiry. Message/data rates may apply. Terms & Privacy. California Privacy Notice




































 Your Privacy Choices
