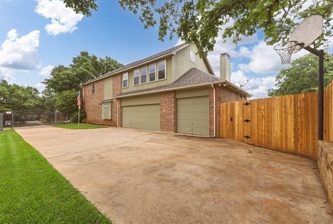
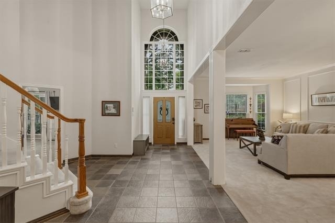
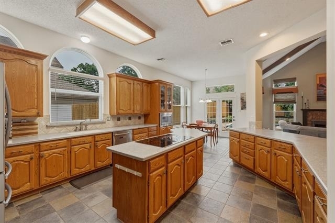
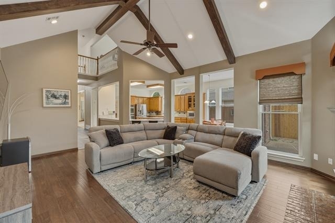
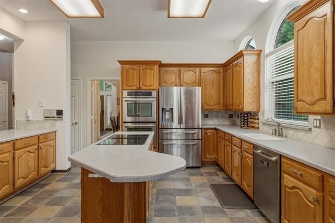
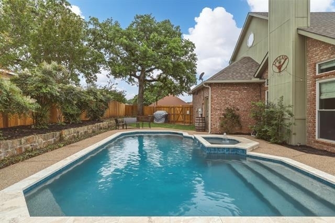
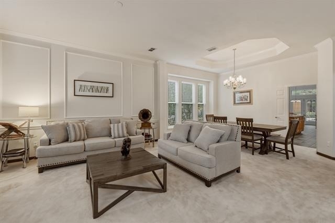
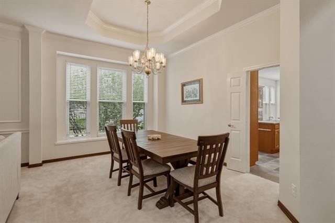
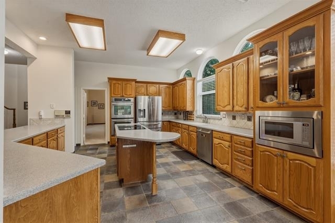
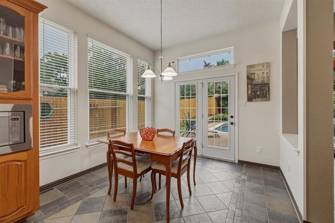
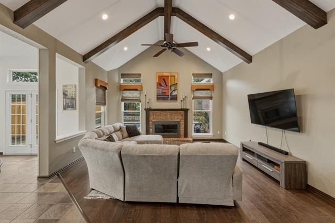
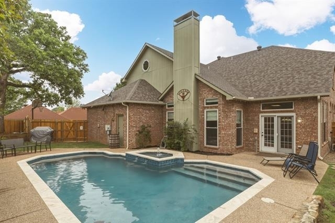
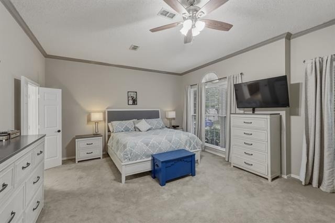
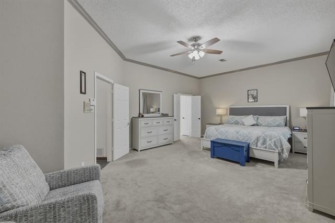
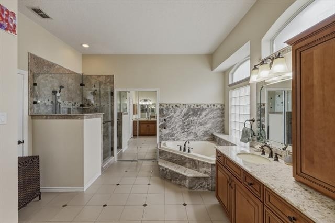
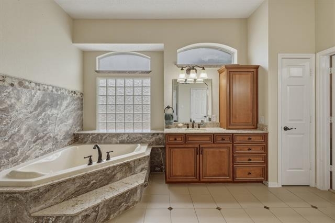
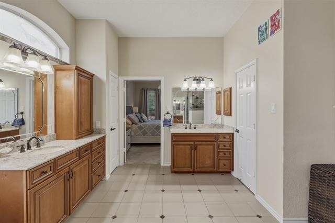
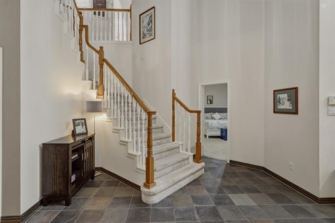
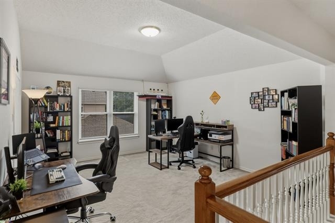
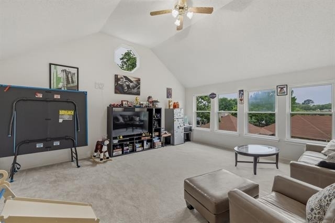
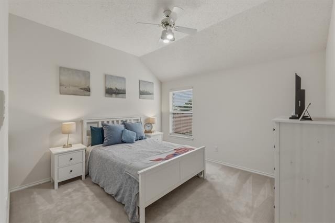
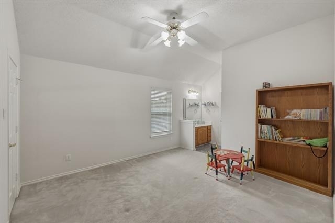
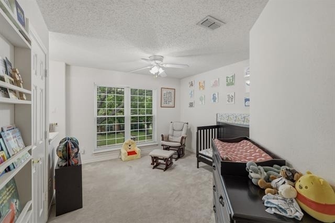
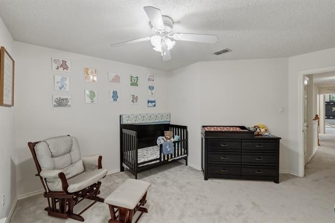
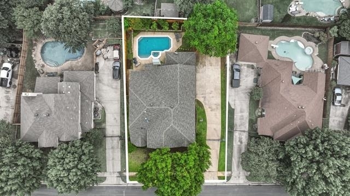
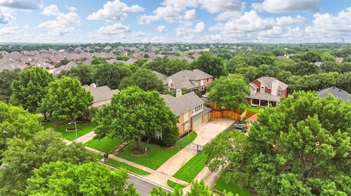
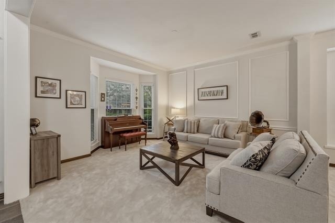
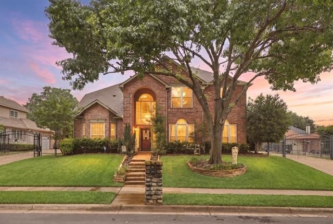
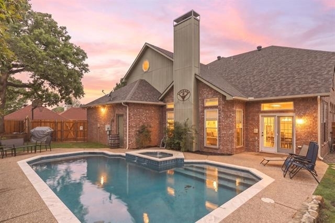
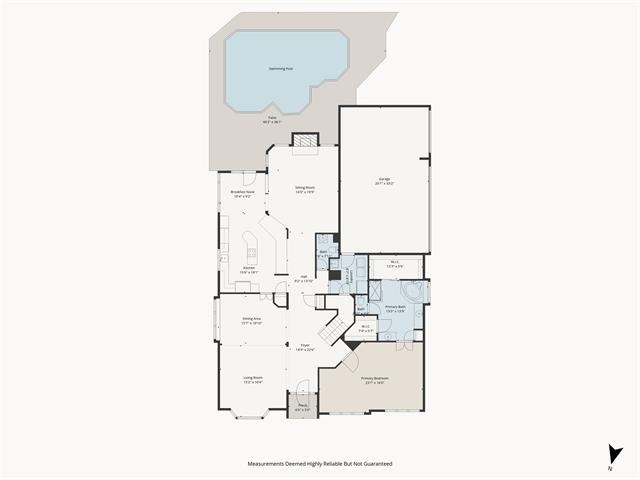
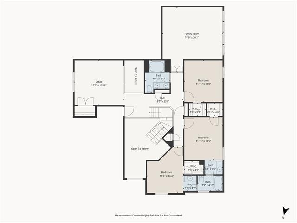
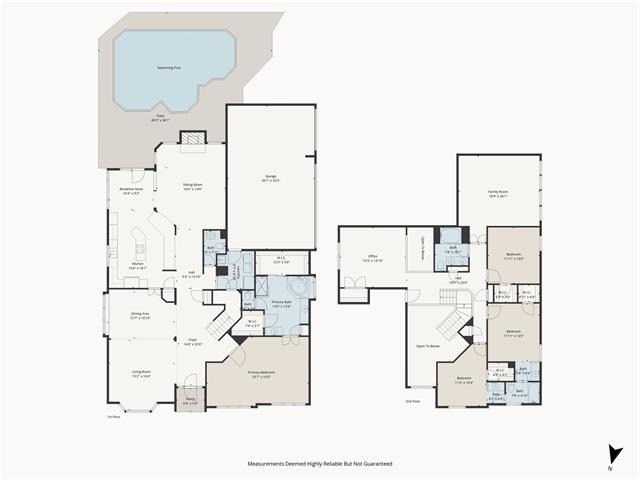
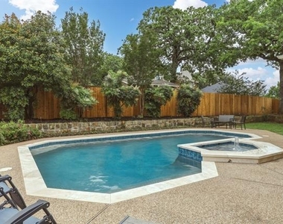
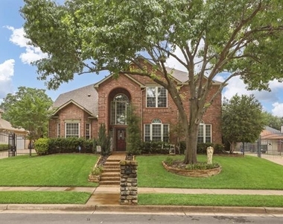
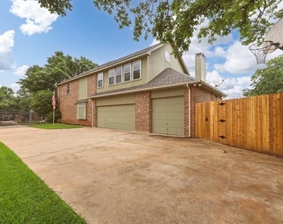
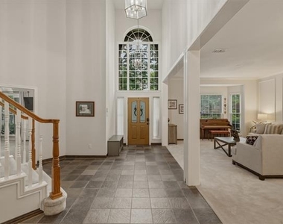
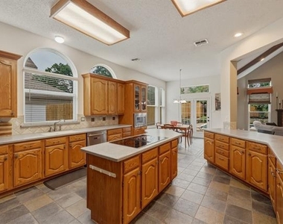
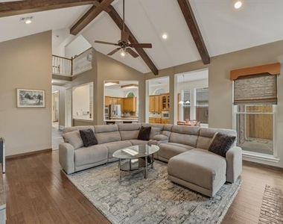
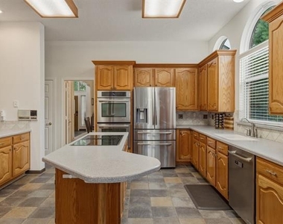
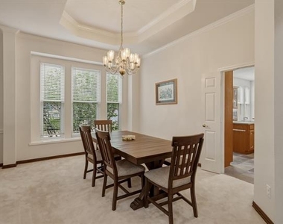
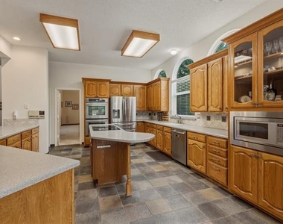
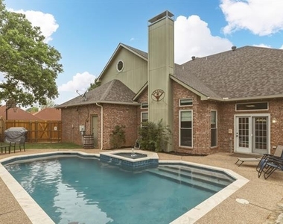
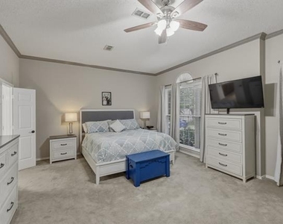
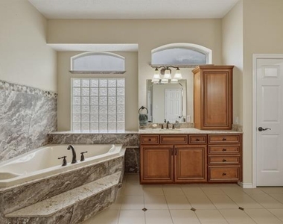
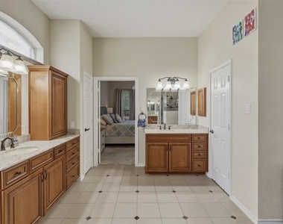
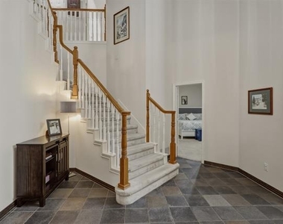
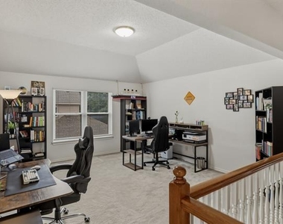
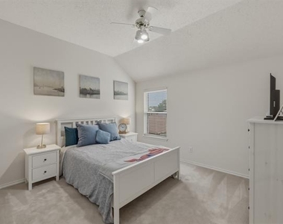
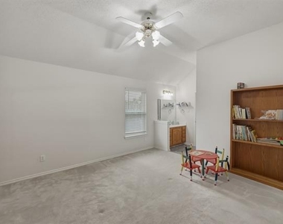
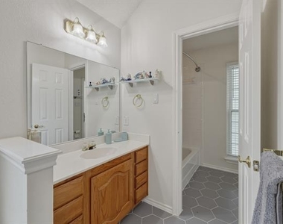
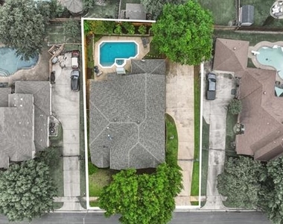
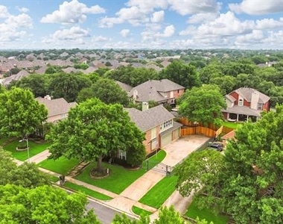
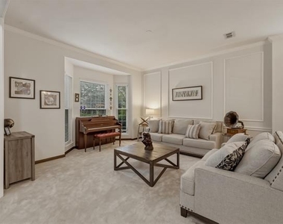
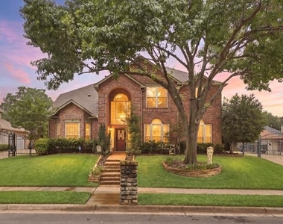
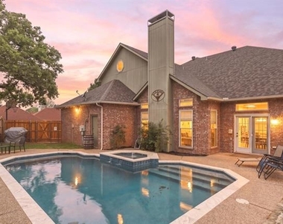
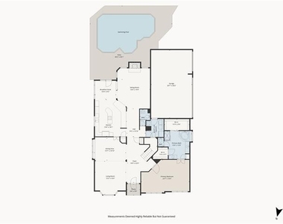
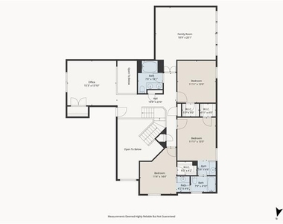
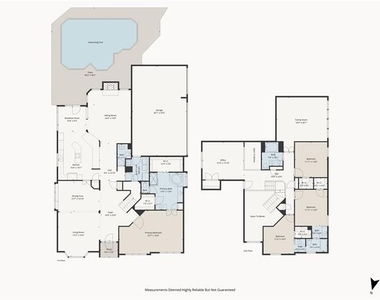
Great value! Pool, 3-car garage, driveway gate, 1st floor primary suite... all the good stuff! From the moment you step through the wide, welcoming entry, your eyes are drawn straight to the showstopper: a stunning open living room crowned with vaulted cathedral ceilings and rich wood beams that create a dramatic yet inviting focal point. The layout flows effortlessly into a huge, entertainer's kitchen with abundant space to gather, cook, and connect. The first-floor primary suite is a true retreat, generously sized and privately tucked away. The formal living and dining spaces offer flexibility for hosting or everyday elegance. Upstairs, the home continues to impress with 3 oversized bedrooms, a versatile loft-style gameroom (currently used as an office), and an additional expansive gameroom that's ready to become your ultimate hangout...think pool table, ping pong, media zone...you name it. Outside is where the fun really begins. The beautifully maintained backyard features a sparkling pool and spa, recently enhanced with a 20K renovation in 2024. Whether you're entertaining or unwinding, this space delivers. Practical perks are just as strong: a 3-car garage, extended driveway with electric gate, and thoughtful upgrades including Jellyfish permanent holiday lighting, spray foam insulation, tankless water heater with circulator, updated fencing, and a rebuilt retaining wall. Wide open spaces, smart upgrades, and room for everyone, this home truly has it all!
AMENITIES
Attached Garage
Fireplace
Common Outdoor Space
Dishwasher
Parking Space
ADDITIONAL INFORMATION
Interior
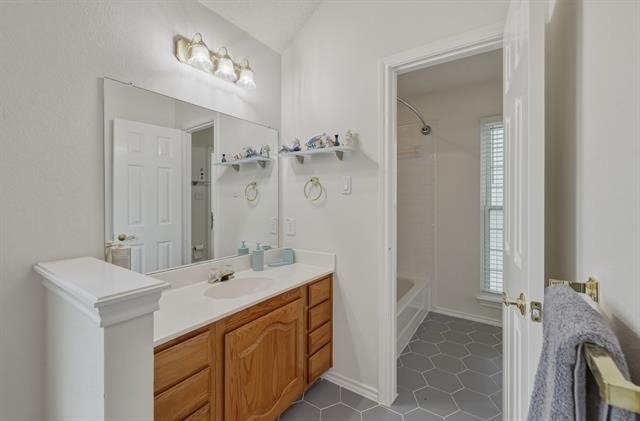
Bathroom Information
Half Bathrooms: 1
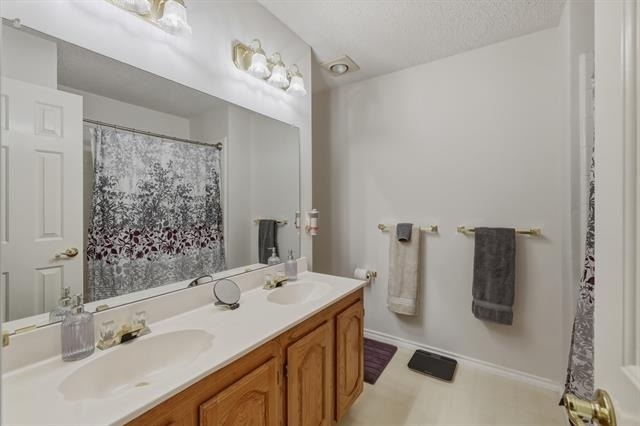
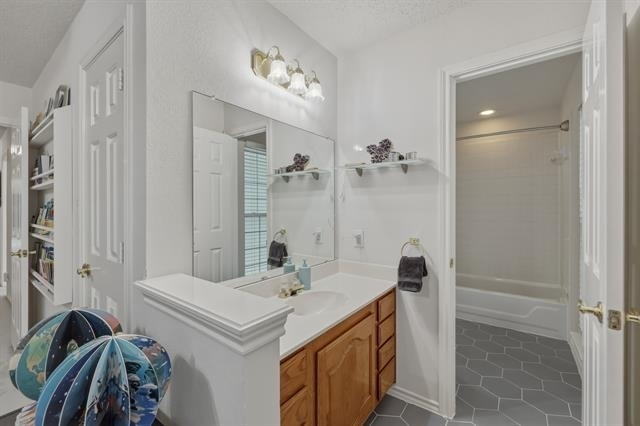
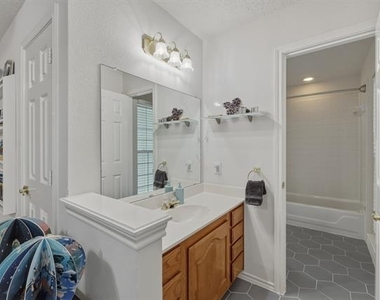
Full Bathrooms: 3
Interior Information
Interior Features: Eat-in Kitchen, Kitchen Island, Open Floorplan, Pantry, Walk-In Closet(s), Cable TV Available, Decorative Lighting, High Speed Internet Available
Appliances: Dishwasher, Disposal, Electric Cooktop, Double Oven, Tankless Water Heater
Flooring Type: Carpet, Ceramic Tile, Hardwood
Fireplace Information
Has Fireplace
Fireplace Features: Gas, Living Room
Fireplaces: 1
Exterior
Property Information
Square Footage: 4,071
Security Features: Smoke Detector(s)
Architectural Style: Traditional
Year Built: 1992
Building Information
Levels: Two
Construction Materials: Brick, Wood Siding, Siding
Pool Information
Pool Features: In Ground, Outdoor Pool, Pool/Spa Combo
Pool is Private
Lot Information
Lot Features: Few Trees, Interior Lot, Landscaped, Subdivision
Lot Size Area: 0.235
Lot Size Units: Acres
Lot Size Acres: 0.235
Square Footage: 10,237
Tax Lot: 11
Utilities
Utilities Information
Cooling Type: Ceiling Fan(s), Central Air, Electric
The manager has not yet mailed us a photo copy of his or her government identification and proof or property ownership.
▼
Manager has not logged in recently
▼
Manager does not yet have user reviews
RENTHOP DESCRIPTION
The apartment is a unit offered at a monthly price of $5,500. The person posting the listing did not specify that any pets were allowed. It may be the case that pets are ok and the manager simply has not yet filled out all the details. The kitchen conveniently includes a dishwasher.
We have 39 photos of this particular unit, building, and surrounding areas.
We found some very similar listings nearby
Select those you'd like to message
Your messages have been sent!
Check Availability
By selecting Check Availability, you agree that RentHop and real estate professionals may call or text you about your inquiry. Message/data rates may apply. Terms & Privacy. California Privacy Notice
















 Your Privacy Choices
