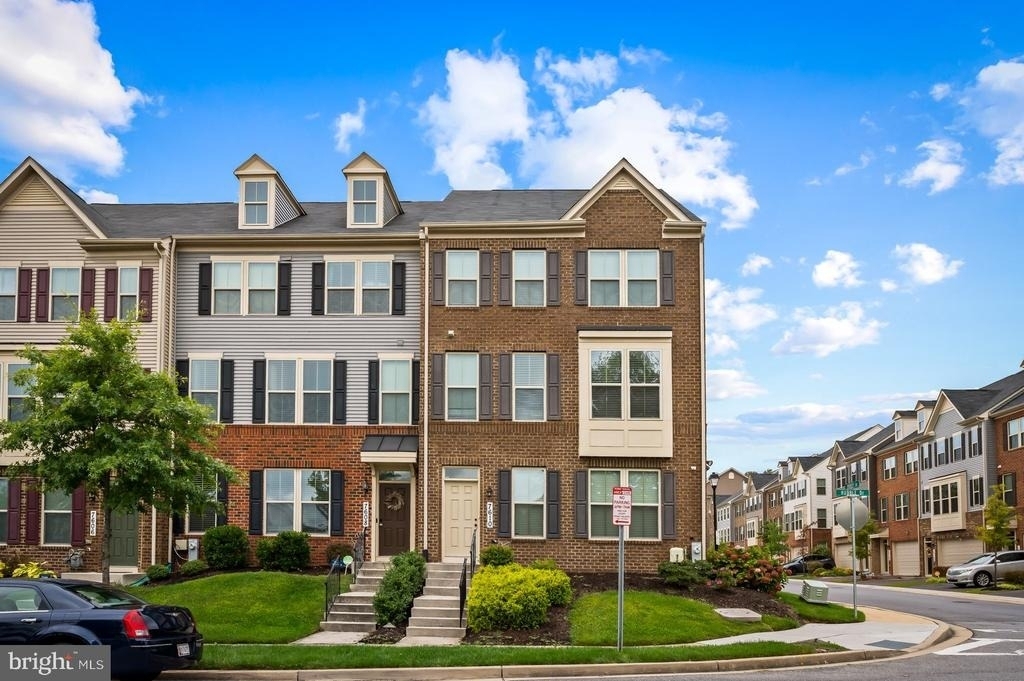
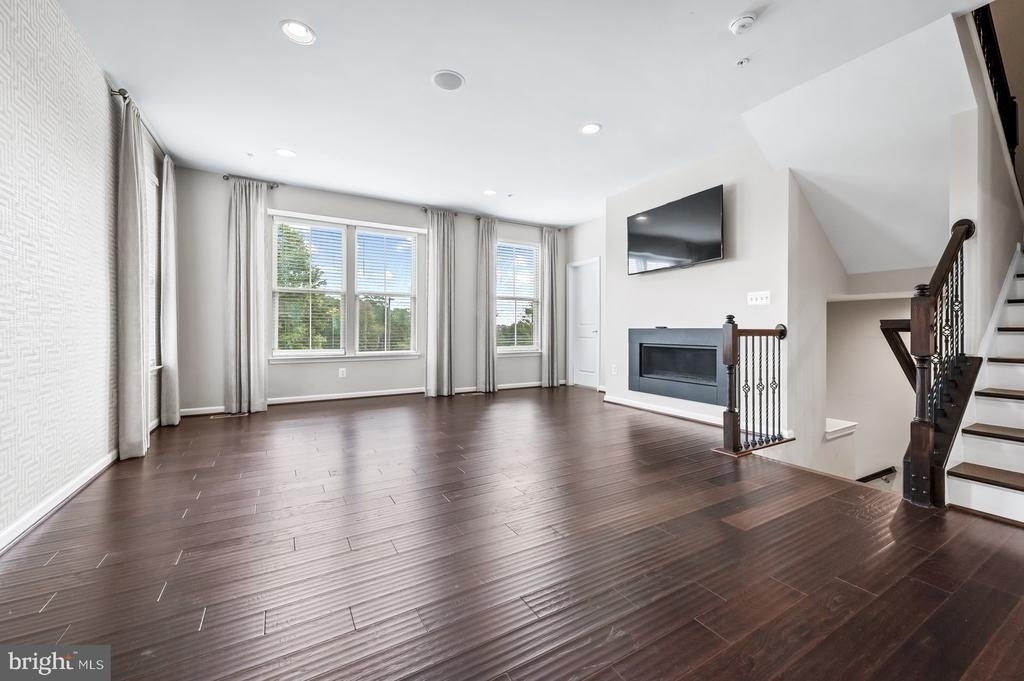
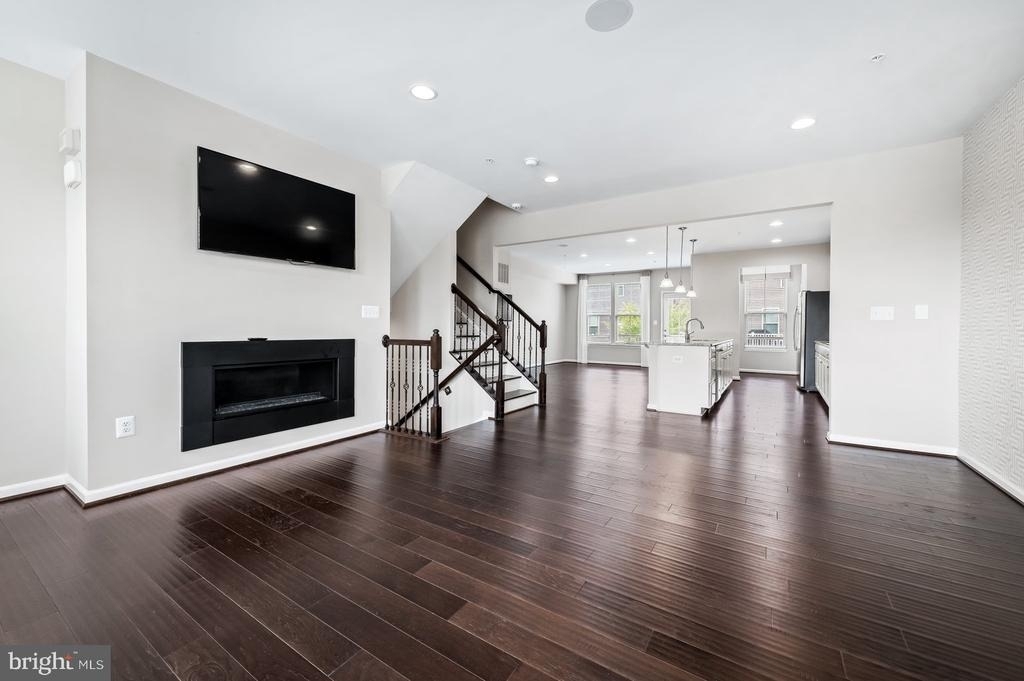
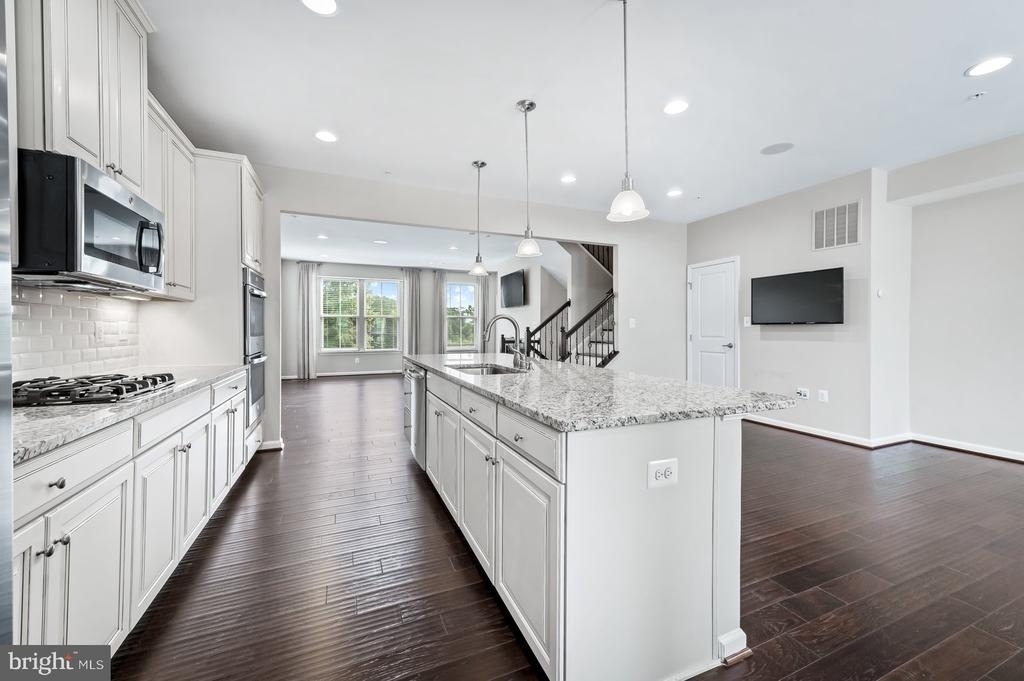
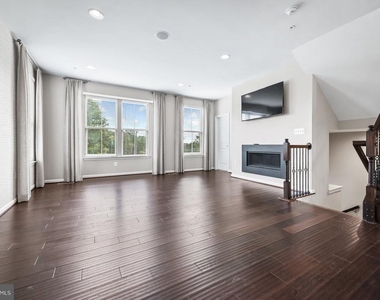
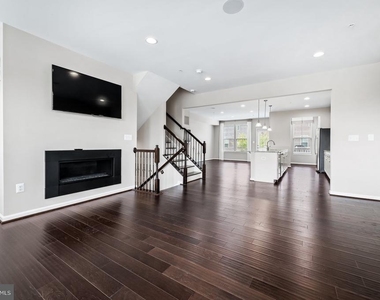
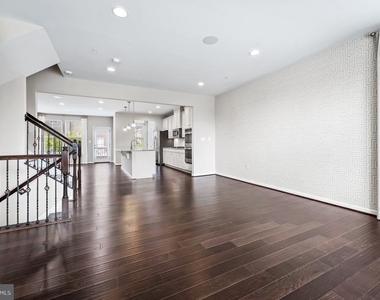
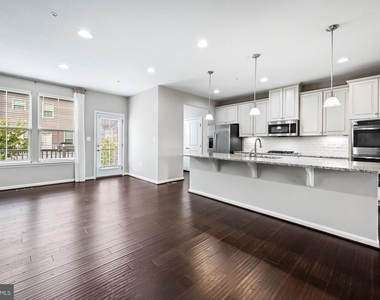
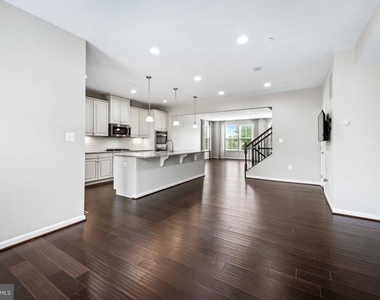
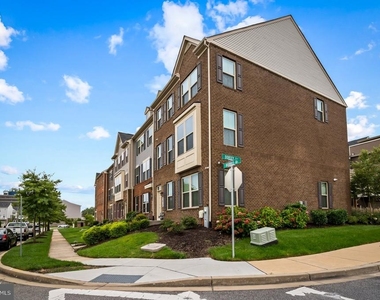
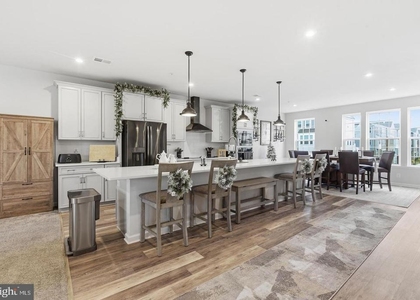
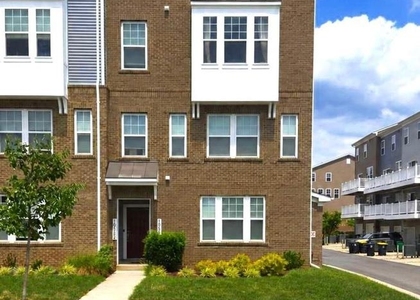
Step into luxury living with this stunning end unit townhouse! The expansive main level boasts a seamlessly open floor plan with an array of top-notch builder upgrades that will leave you in awe.
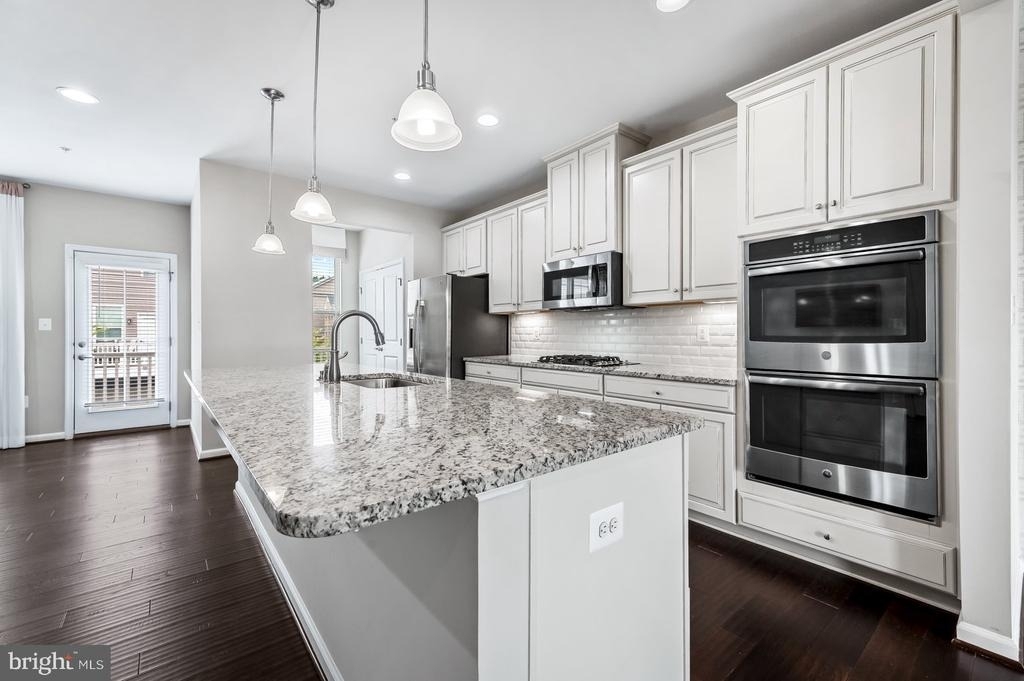
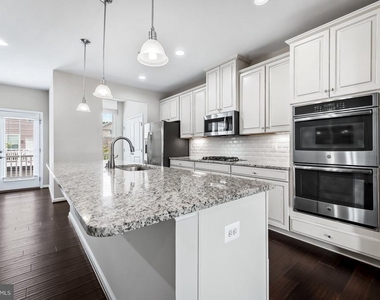
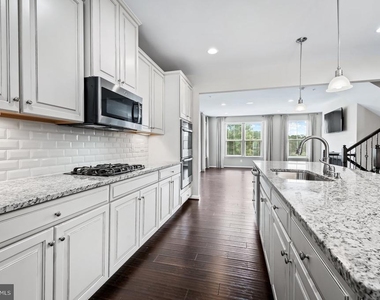
The heart of this home is a dream for any chef, featuring a top-of-the-line kitchen equipped with stainless French Door fridge, gas cooktop, microwave, double electric ovens (one with convection option), granite counters, and soft-close glazed cabinets. The 12-foot island, complete with sink and dishwasher, is a culinary masterpiece. An additional office space or multi-purpose space adjacent to the kitchen adds practicality to elegance, and a huge pantry ensures you'll never run out of storage space.
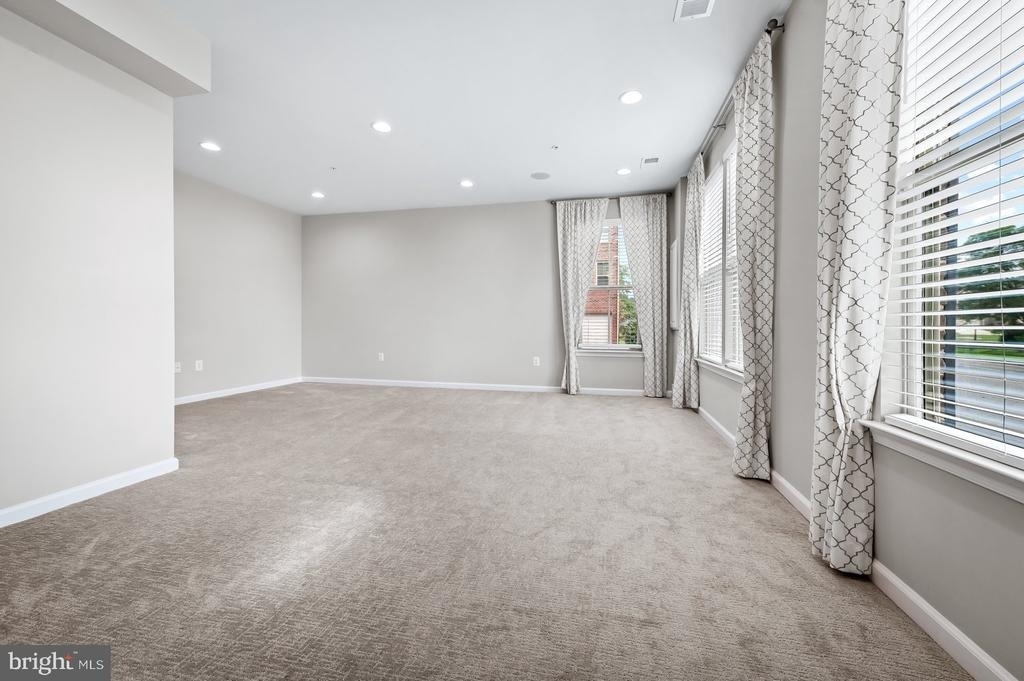
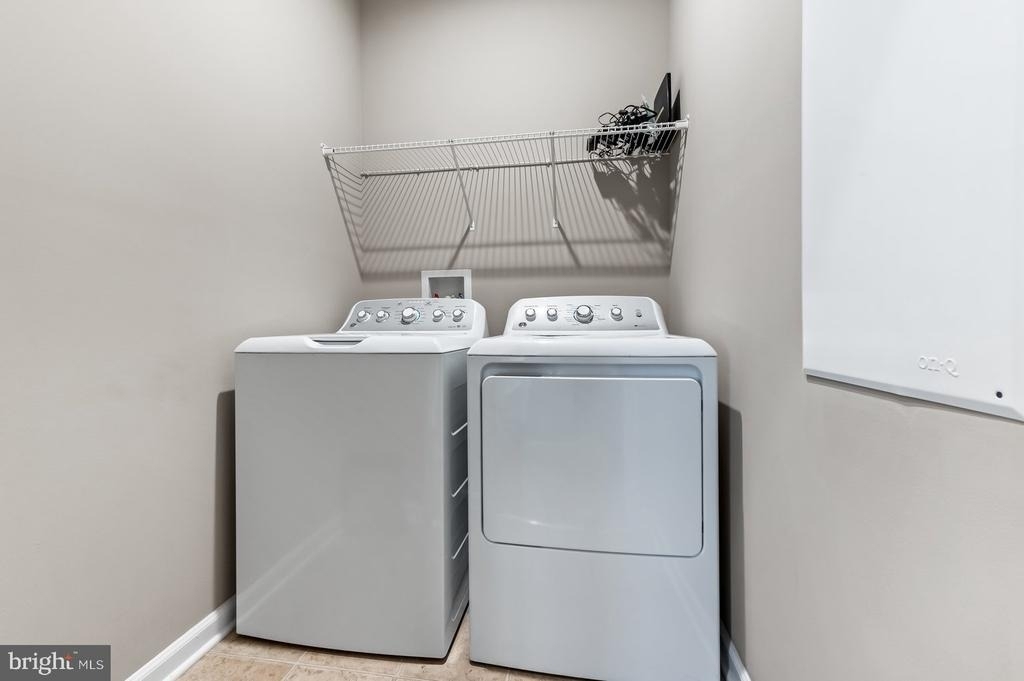
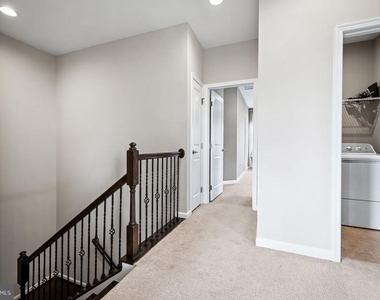
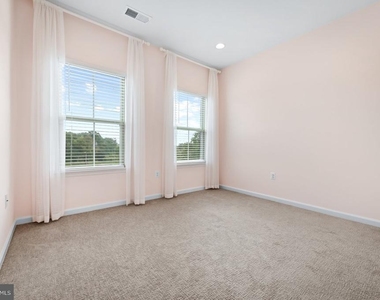
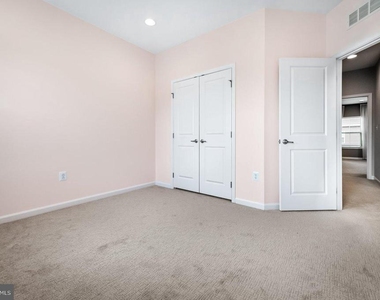
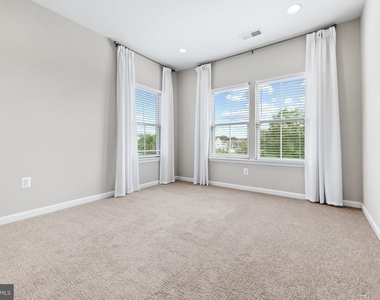
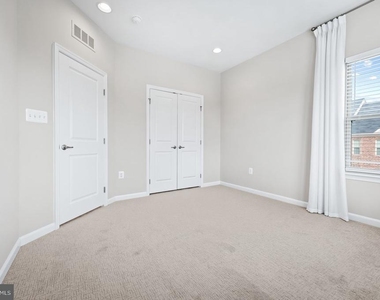
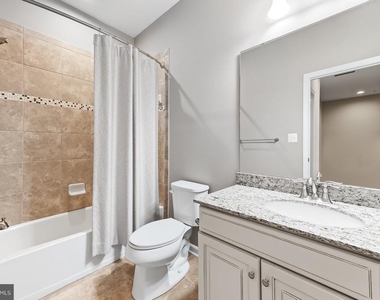
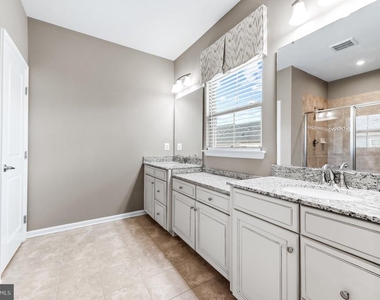
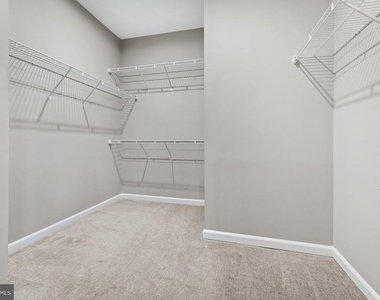
Elegance meets functionality with wide plank scraped hardwood flooring on the main level and stairs, complemented by wrought iron handrail details. The abundance of tall windows on three sides, adorned with plantation blinds, fills every room with natural light. Recessed lighting throughout, including in the baths, adds a touch of modern sophistication. Retreat to the master suite with a walk-in closet and indulge in the spa-like bathroom featuring a double shower head, luxurious double vanities, and a separate commode room. Convenience is key with a laundry room on the bedroom level.
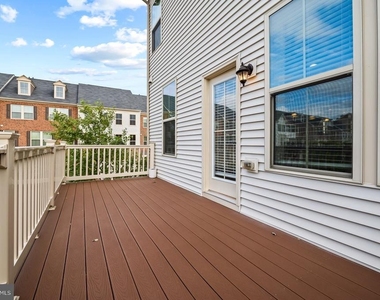
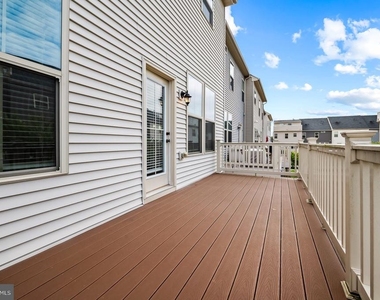
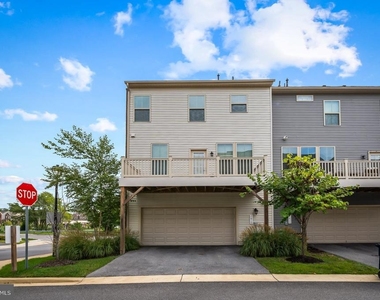
Enjoy the outdoor weather using the composite deck and for additional comfort the fully finished garage, not only accommodates two cars but also offers substantial additional storage space. The location is unbeatable, with close proximity to NASA, the University of Maryland, and USDA. Quick access to I-495 and I-95 makes commuting a breeze.
Don't miss your chance to rent this impeccable home and elevate your lifestyle to new heights!
AMENITIES
Private Outdoor Space
Parking Space
ADDITIONAL INFORMATION
Interior
Bathroom Information
Half Bathrooms: 1
Full Bathrooms: 2
Interior Information
Interior Features: Kitchen Island, Recessed Lighting, Pantry, Walk-In Closet(s), Carpet, Dining Area, Family Room Off Kitchen, Floor Plan - Open, Kitchen - Gourmet, Primary Bath(s), Sprinkler System, Bathroom - Stall Shower, Bathroom - Tub Shower, Upgraded Countertops, Window Treatments, Wood Floors
The manager has not yet mailed us a photo copy of his or her government identification and proof or property ownership.
▼
Manager has not logged in recently
▼
Manager does not yet have user reviews
RENTHOP DESCRIPTION
The apartment is a unit offered at a monthly price of $3,300. The person posting the listing did not specify that any pets were allowed. It may be the case that pets are ok and the manager simply has not yet filled out all the details.
We have 42 photos of this particular unit, building, and surrounding areas.
Last Updated: 48 minutes ago
Data Source: Bright MLS
MLS# MDPG2213700
List Agent Name: Kathleen O Todd
List Office Name: Next Step Realty, LLC.
IDX information is provided exclusively for personal, non-commercial use, and may not be used for any purpose other than to identify prospective properties consumers may be interested in purchasing. Information is deemed reliable but not guaranteed. The listing broker’s offer of compensation is made only to participants of the MLS where the listing is filed.
Courtesy of RH Advisors, Inc. and RHP Realty NJ, Inc.
By selecting Check Availability, you agree that RentHop and real estate professionals may call or text you about your inquiry. Message/data rates may apply. Terms & Privacy. California Privacy Notice
We found some very similar listings nearby
Select those you'd like to message
Your messages have been sent!
Check Availability
By selecting Check Availability, you agree that RentHop and real estate professionals may call or text you about your inquiry. Message/data rates may apply. Terms & Privacy. California Privacy Notice




































 Your Privacy Choices