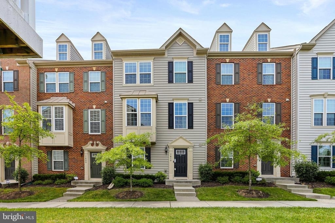
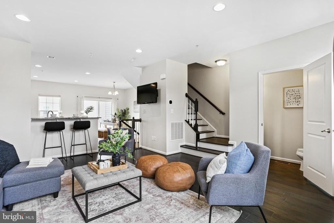
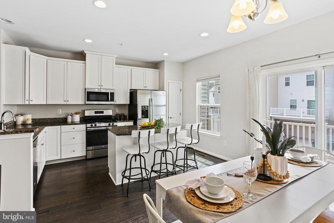
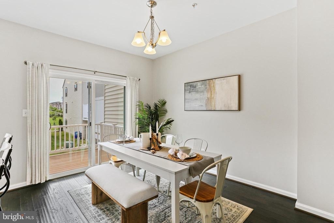
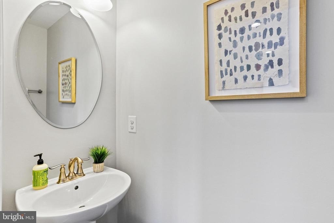
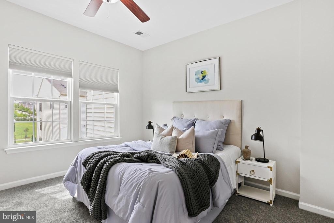
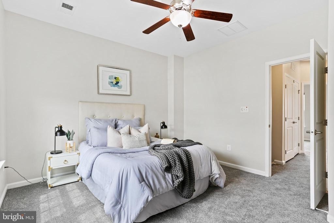
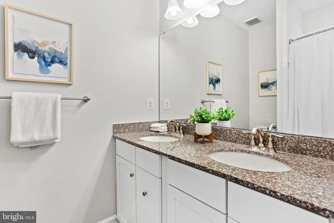
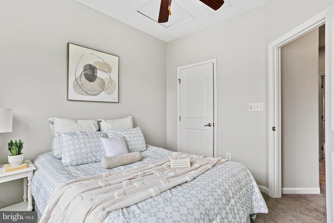
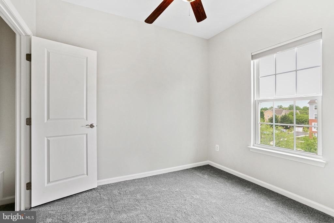
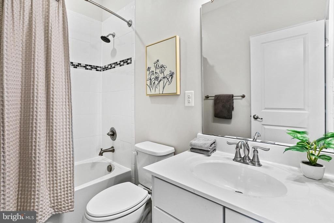
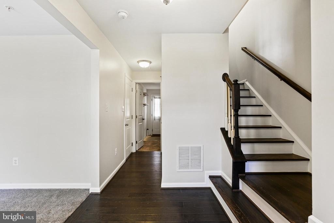
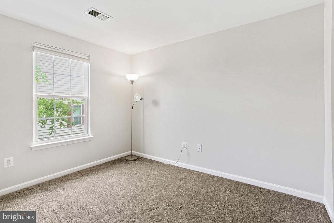
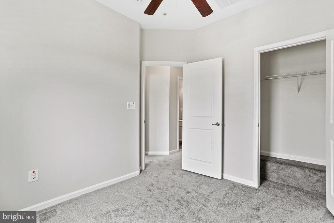
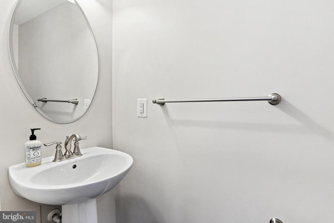
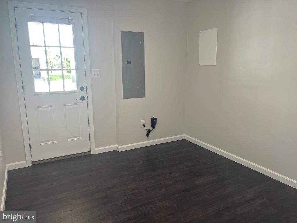
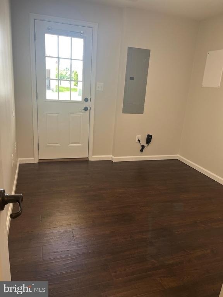
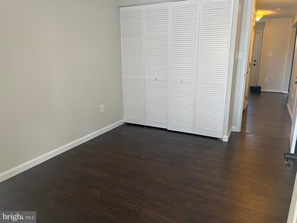
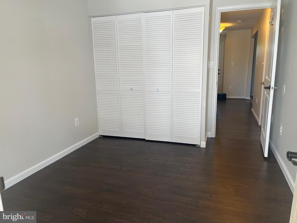
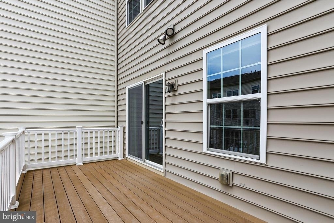
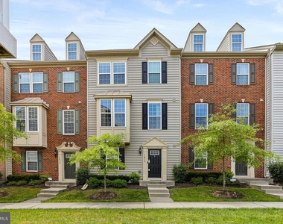
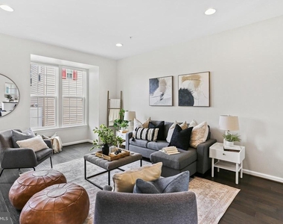
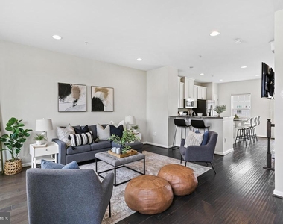
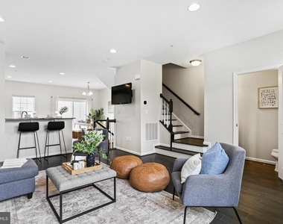
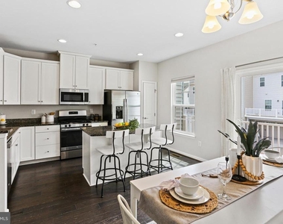
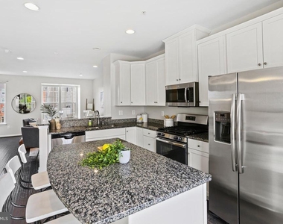
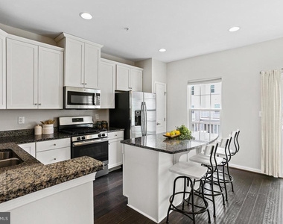
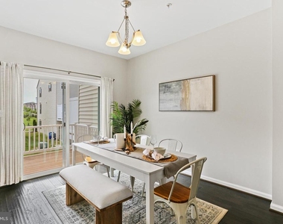
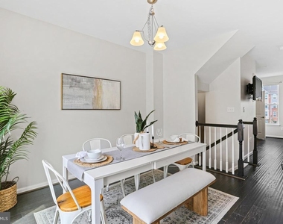
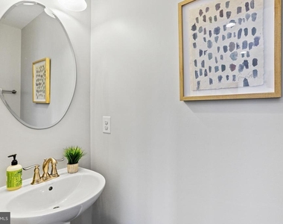
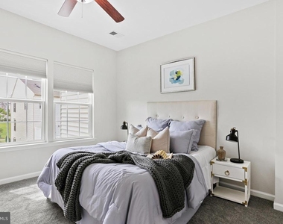
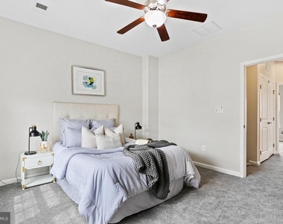
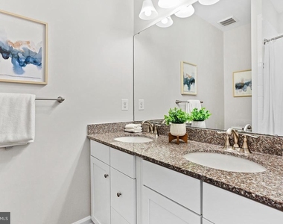
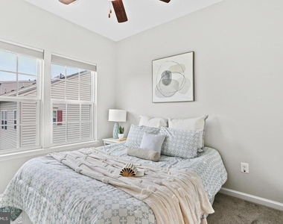
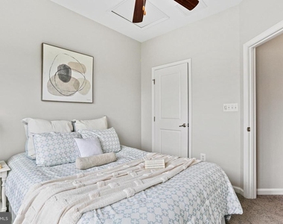
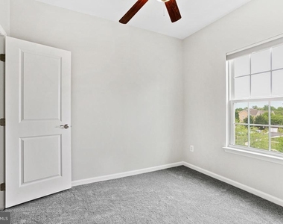
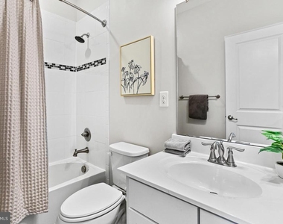
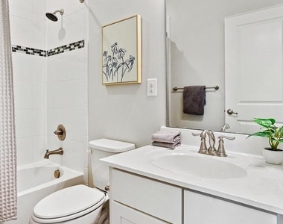
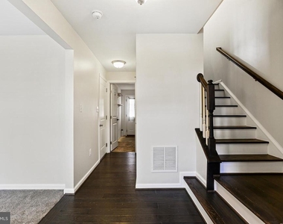
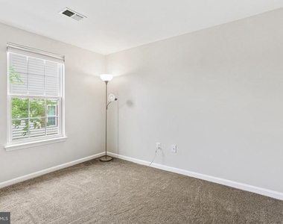
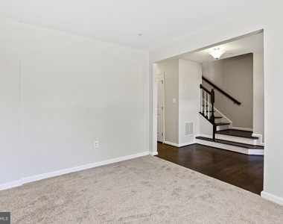
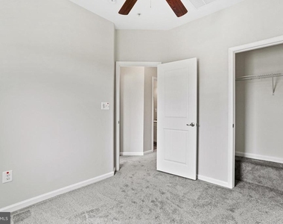
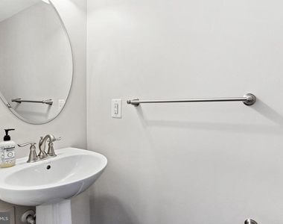
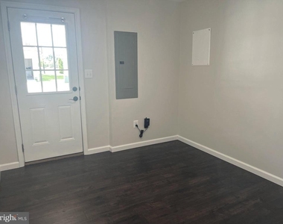
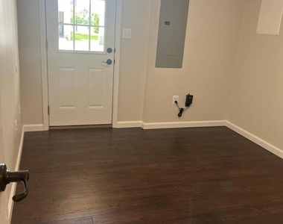
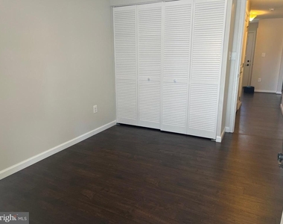
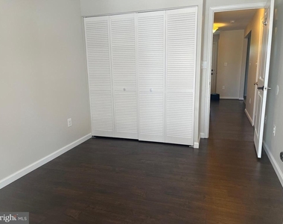
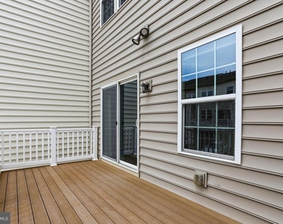
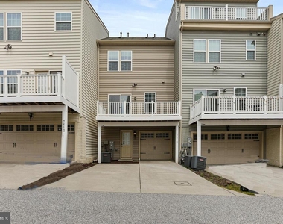
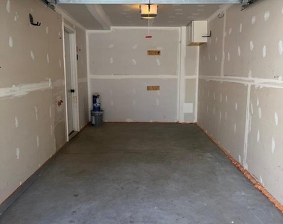
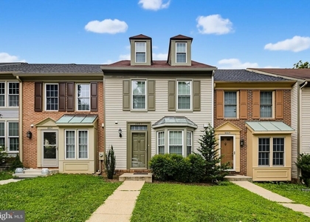
Welcome to this exquisite luxury townhome, offering the perfect blend of elegance and comfort across three beautifully designed levels. Freshly painted and almost new carpet make this move-in ready. Upon entry, you are greeted by gleaming hardwood floors in the foyer and hall, setting a sophisticated tone. The entrance level features a versatile family room/den, an office with luxury vinyl flooring, and a convenient powder room with hardwood flooring and a stylish pedestal sink. Ascend the hardwood staircase to the main level, where you'll find expansive living spaces adorned with rich hardwood floors. The gourmet kitchen, a chef's dream, boasts white cabinetry, granite countertops, stainless steel appliances, and a large center island. Sliding glass doors from the kitchen lead to a deck, perfect for outdoor dining and entertaining. The main level also includes an elegant powder room with a pedestal sink. The upper level continues the theme of refinement with hardwood floors leading to a spacious owner's suite. This retreat features a ceiling fan, a large walk-in closet, and a private bath with ceramic tile flooring, a shower/tub combination, and a double vanity with granite countertops. Additionally, there are two generously sized bedrooms with ceiling fans and ample closet space, as well as a well-appointed hall bath with ceramic tile flooring and a single vanity. Designed to provide a comfortable and upscale living experience, this luxury townhome showcases thoughtful details and high-end finishes throughout. There is a one car garage and parking for two additional cars behind garage. Don't miss the opportunity to make this exceptional property your new home.
The manager has not yet mailed us a photo copy of his or her government identification and proof or property ownership.
▼
Manager has not logged in recently
▼
Manager does not yet have user reviews
RENTHOP DESCRIPTION
The apartment is a unit offered at a monthly price of $3,050. Everything is still in great condition as the building only recently completed construction. The person posting the listing did not specify that any pets were allowed. It may be the case that pets are ok and the manager simply has not yet filled out all the details. The kitchen conveniently includes a dishwasher.
We have 40 photos of this particular unit, building, and surrounding areas.
Last Updated: 13 hours ago
Data Source: Bright MLS
MLS# MDHW2071238
List Agent Name: Larry B Prigal
List Office Name: RLAH @properties
IDX information is provided exclusively for personal, non-commercial use, and may not be used for any purpose other than to identify prospective properties consumers may be interested in purchasing. Information is deemed reliable but not guaranteed. The listing broker’s offer of compensation is made only to participants of the MLS where the listing is filed.
Courtesy of RH Advisors, Inc. and RHP Realty NJ, Inc.
By selecting Check Availability, you agree that RentHop and real estate professionals may call or text you about your inquiry. Message/data rates may apply. Terms & Privacy. California Privacy Notice
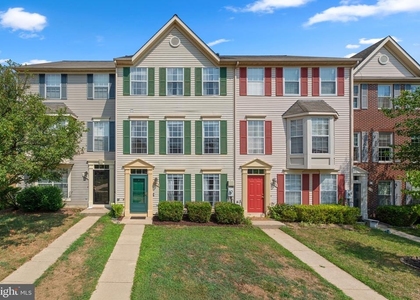
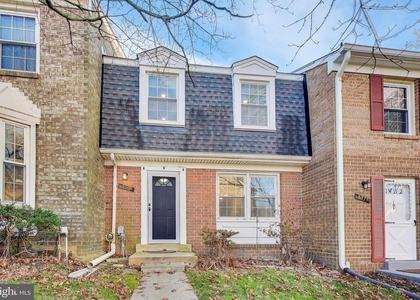
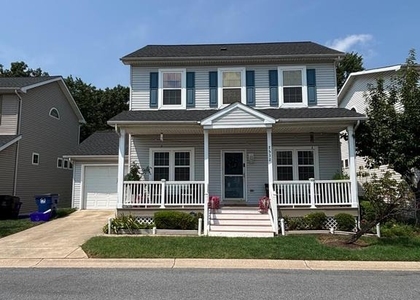
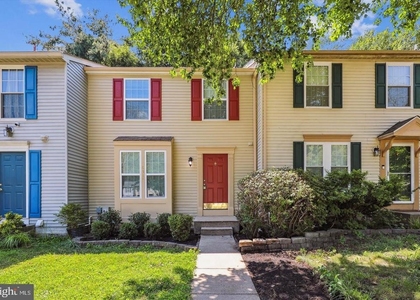
We found some very similar listings nearby
Select those you'd like to message
Your messages have been sent!
Check Availability
By selecting Check Availability, you agree that RentHop and real estate professionals may call or text you about your inquiry. Message/data rates may apply. Terms & Privacy. California Privacy Notice



































 Your Privacy Choices