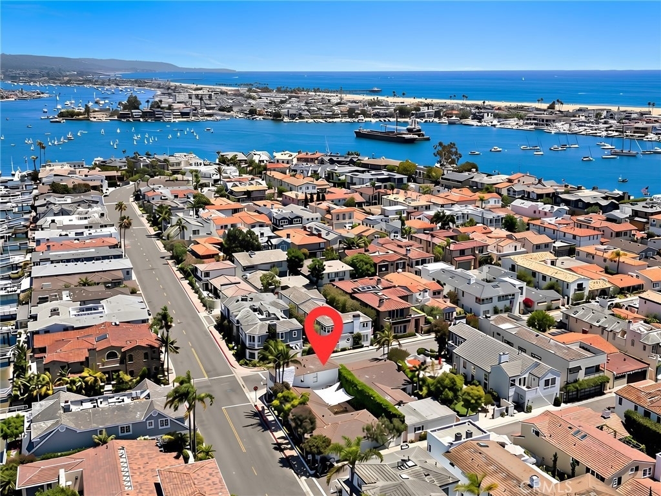
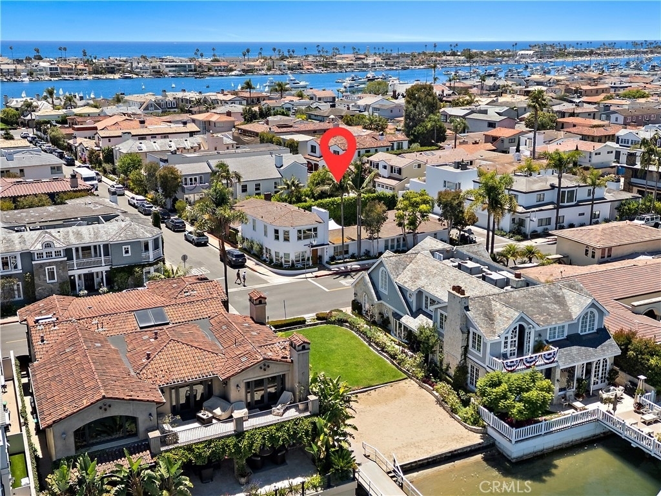
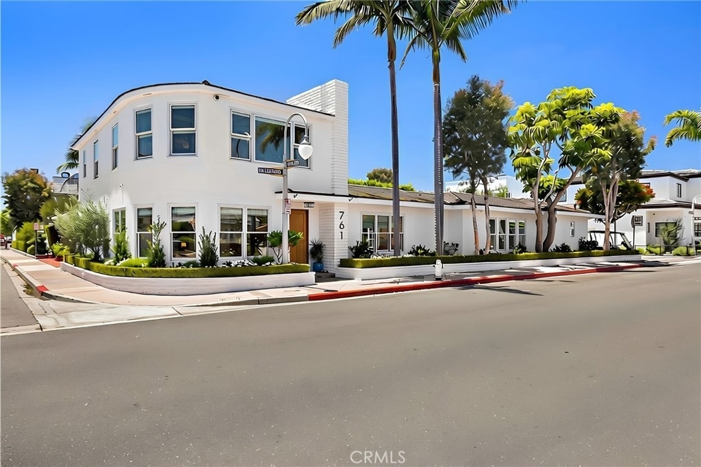
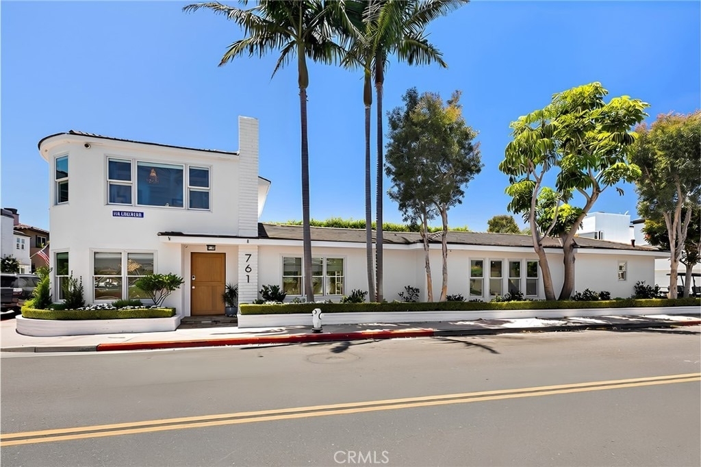
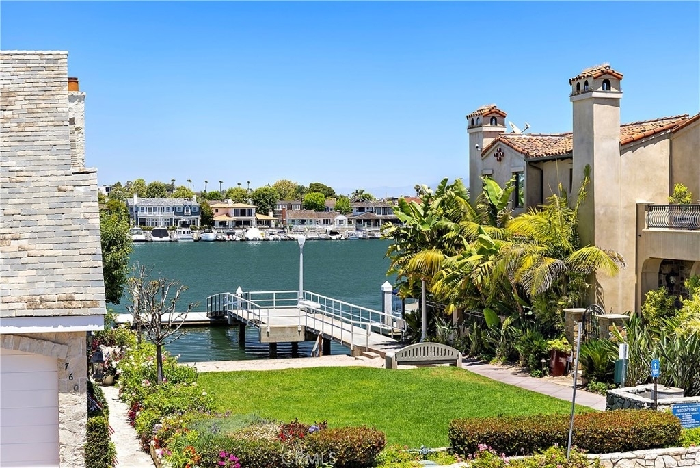
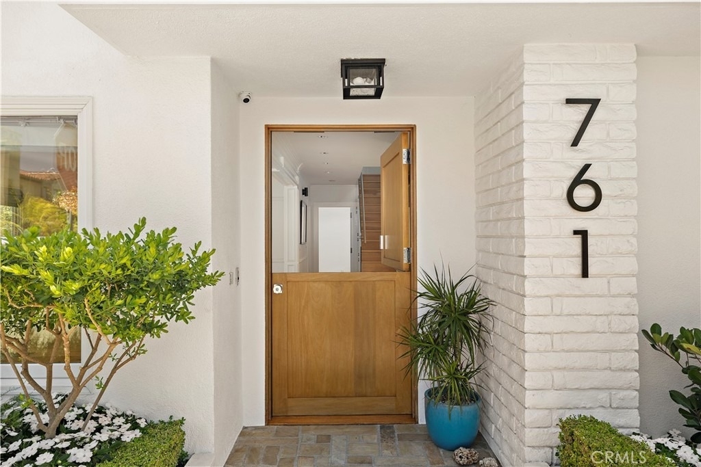
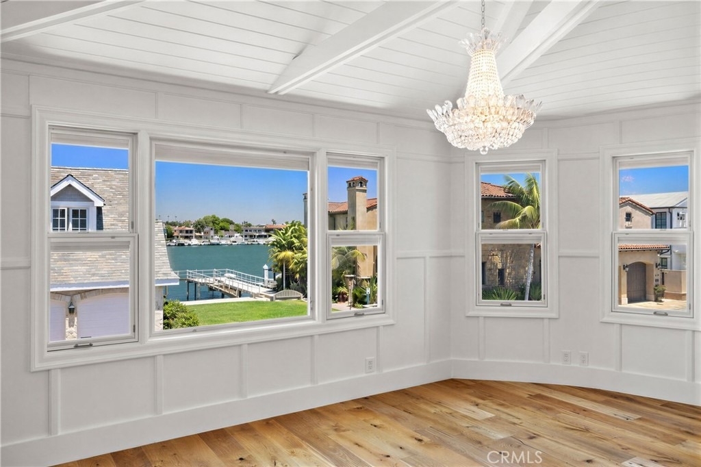
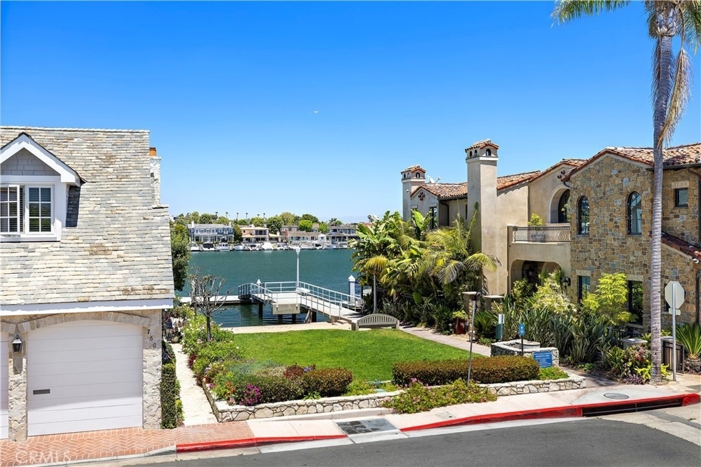
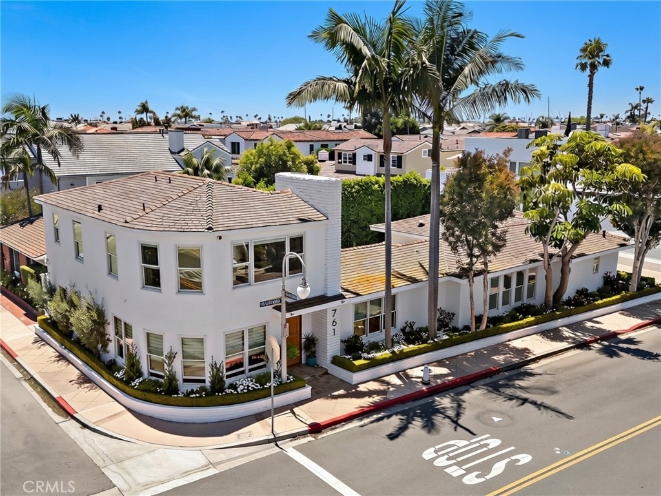
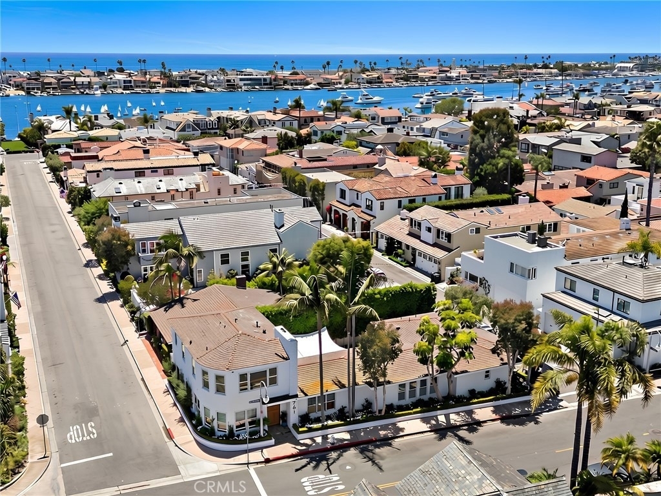
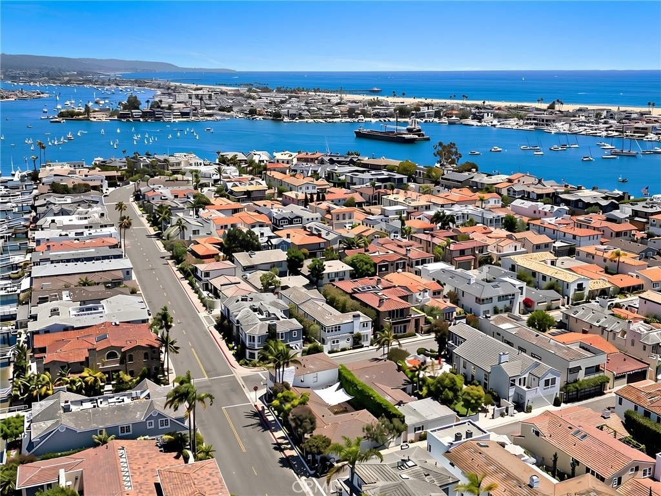
A rare opportunity to enjoy waterfront living on Lido Isle! Ideally located on the quieter east end of the island, this coastal home is set on an oversized corner parcel with beautiful bay views and an easy, relaxed lifestyle that captures the best of island living.
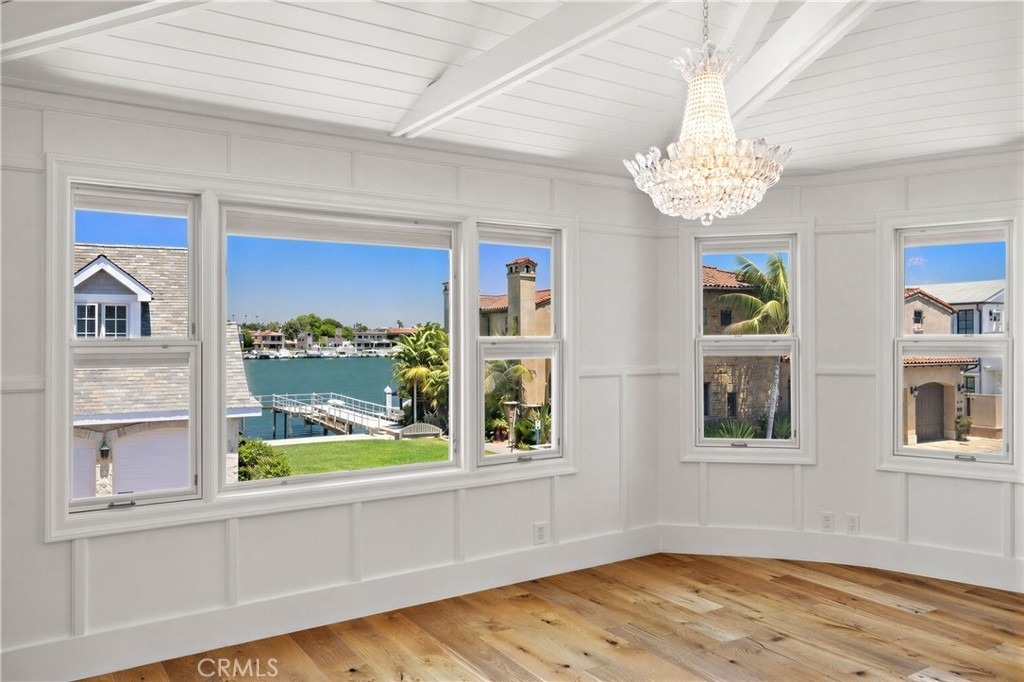
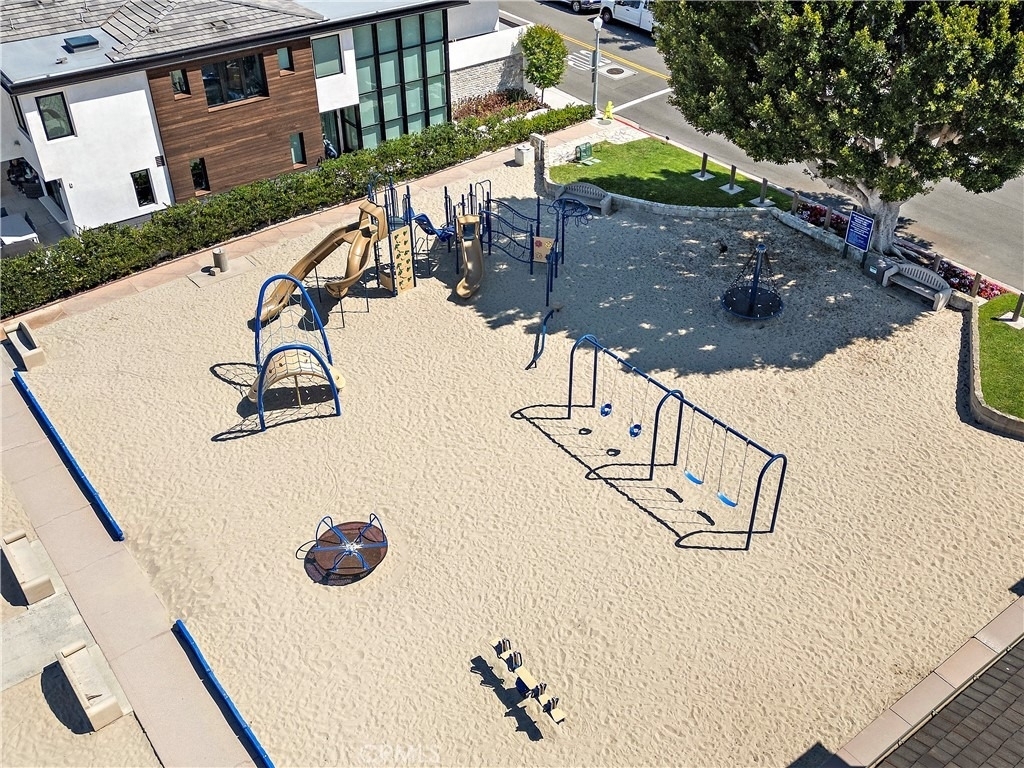
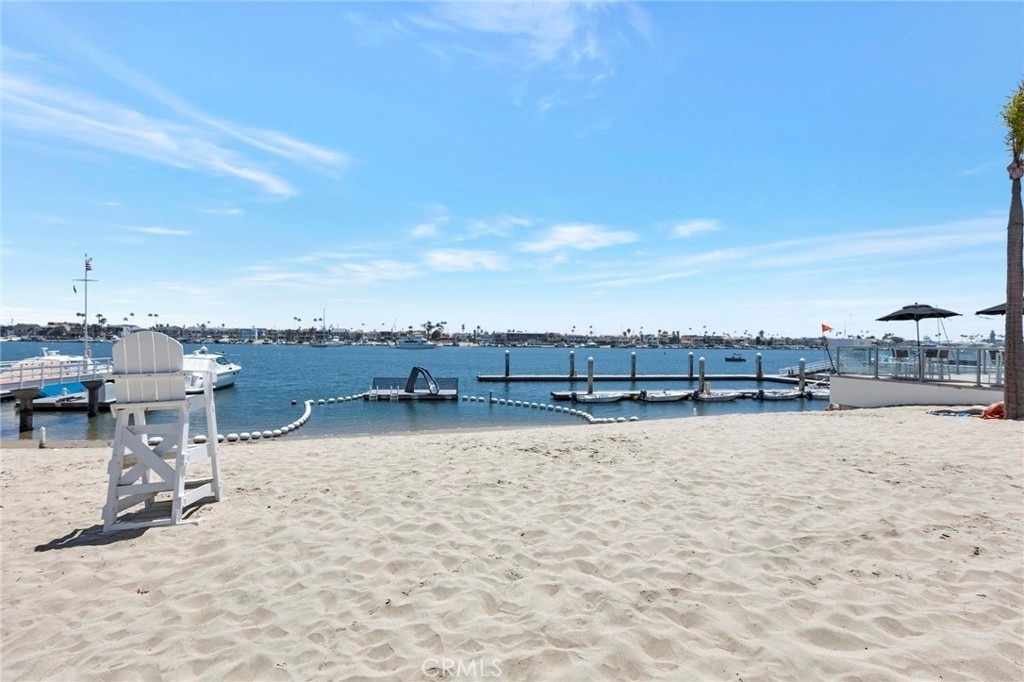
Wake to sparkling bay views and stroll across the park to launch a paddleboard...or tie up your Duffy at the dock before heading out for an afternoon on the bay. Newly installed AC, an effortless open floorplan, and inviting outdoor spaces make everyday island living easy.
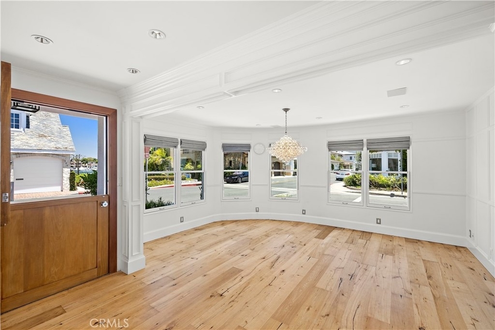
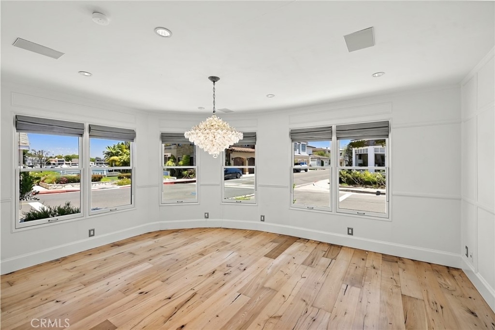
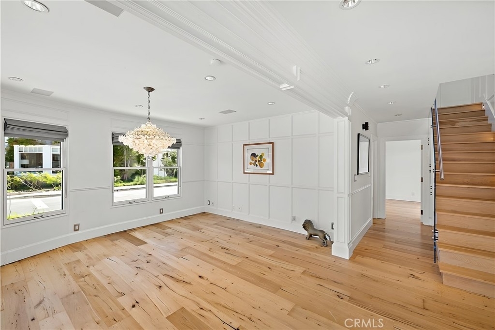
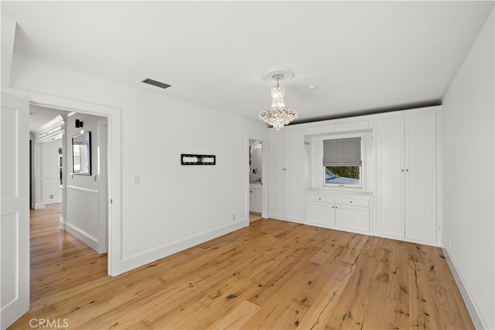
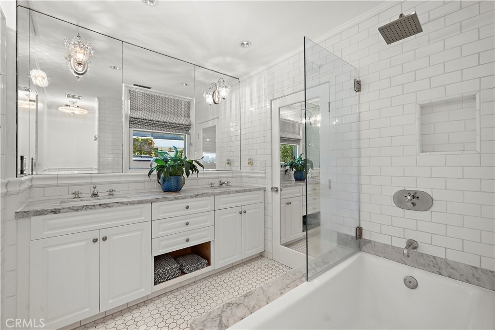
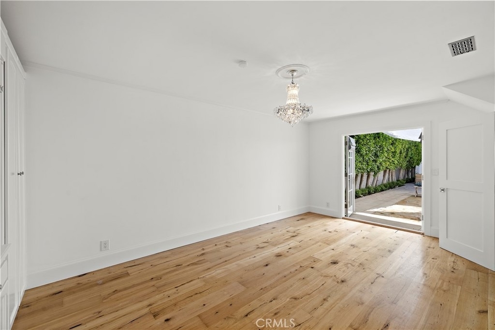
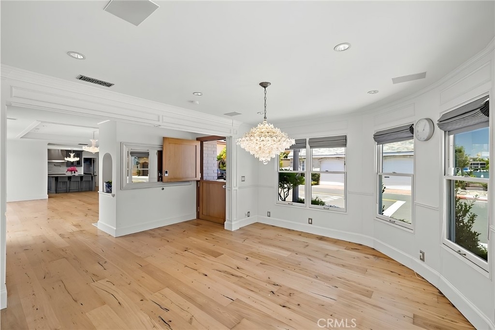
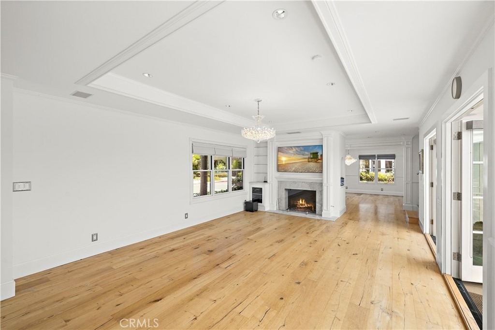
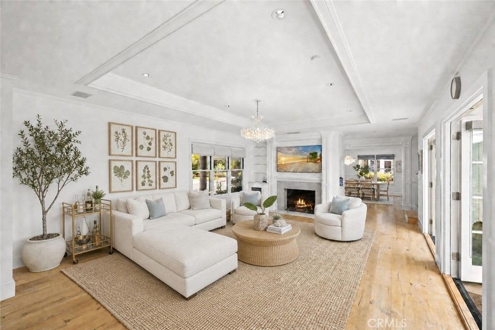
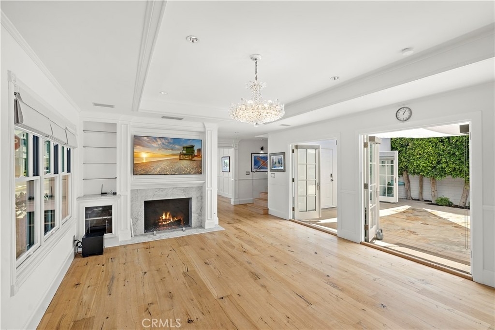
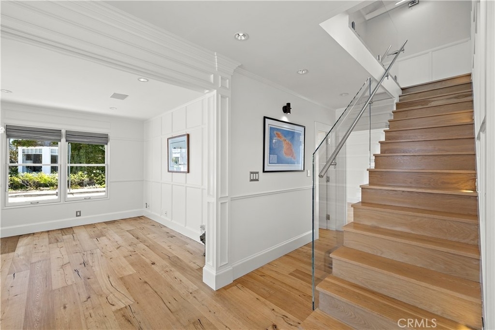
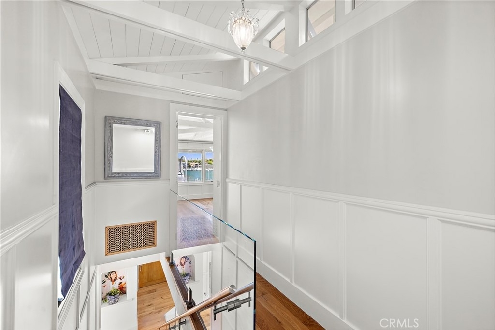
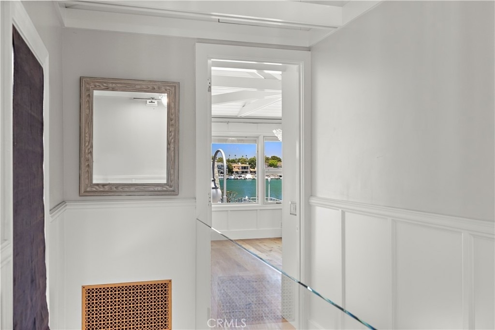
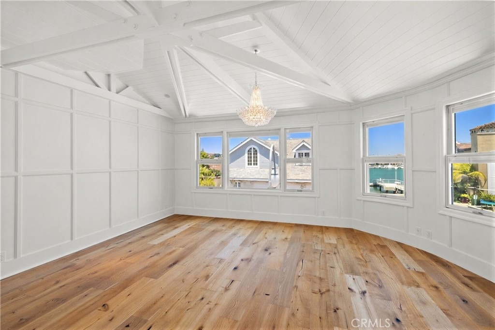
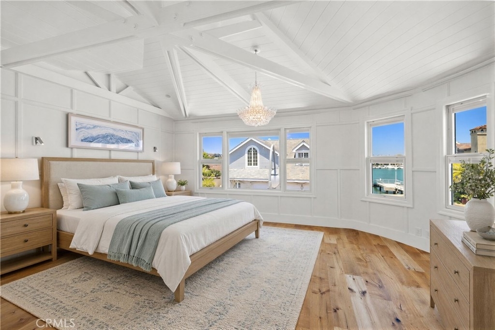
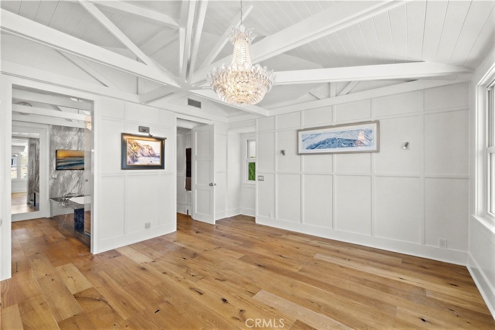
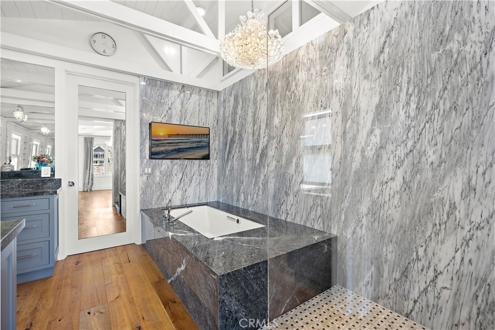
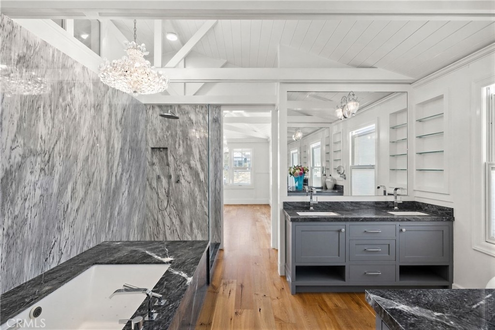
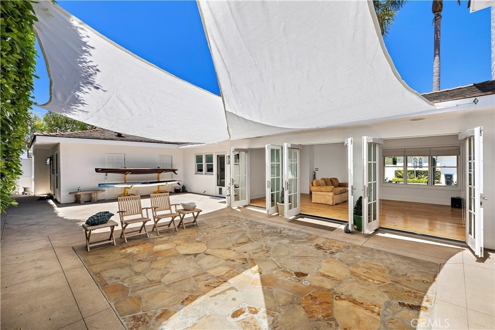
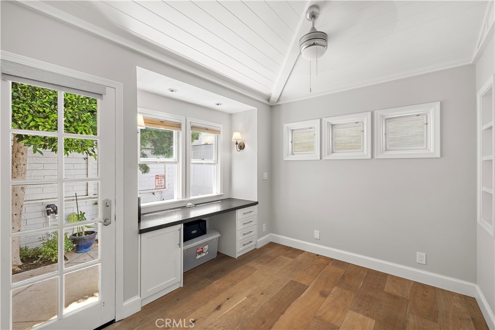
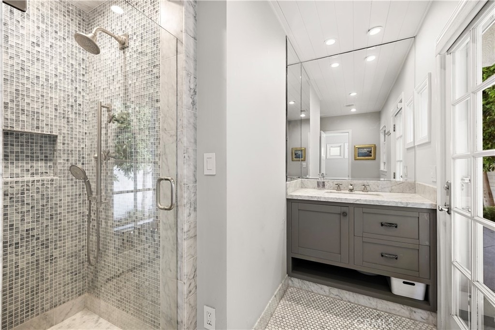
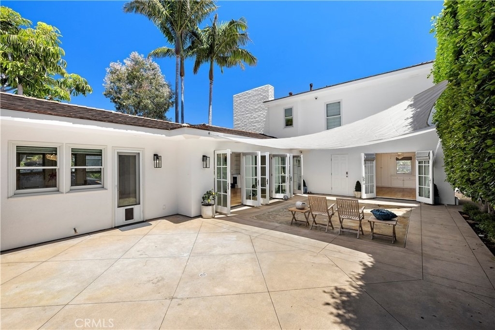
Light-filled interiors, warm wood-plank flooring, and coastal finishes are highlighted throughout. Offering approximately 2,400 square feet, the home features three bedrooms and three-and-one-half baths. Upstairs, the primary suite enjoys bay views, exposed beamed ceilings, a spa-inspired bath with custom fixtures and Hoben chandeliers, and a generous walk-in closet. Two additional bedroom suites on the lower-level offer comfort and privacy, including one with pitched ceilings, custom built-ins, and direct patio access. Open and airy, the mostly single-level floor plan flows seamlessly to the large, landscaped patio...embracing a relaxed indoor-outdoor lifestyle.
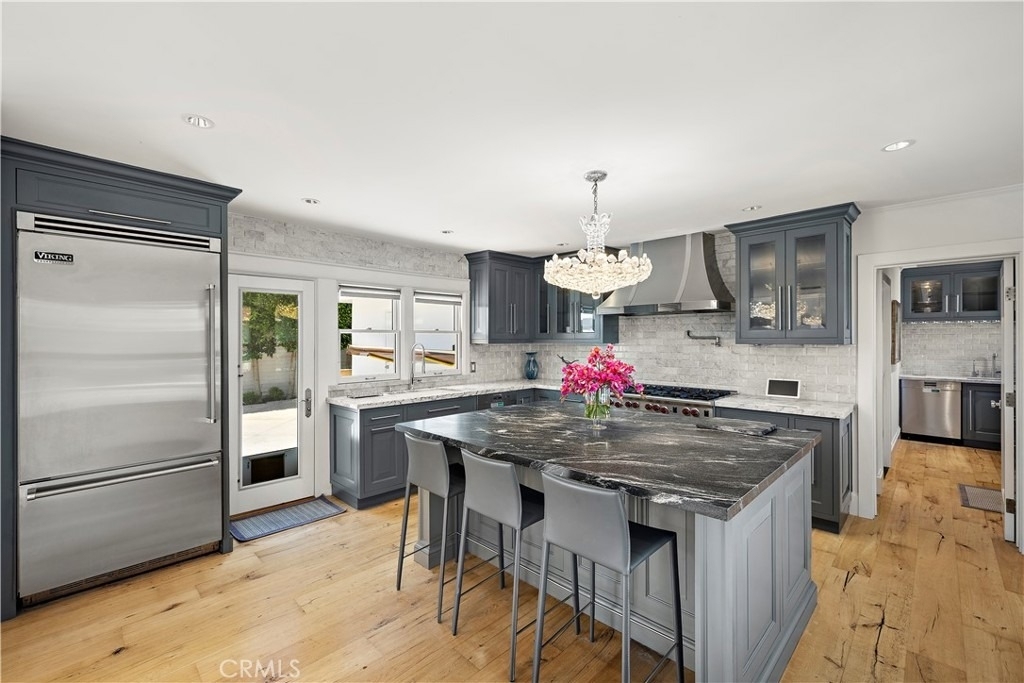
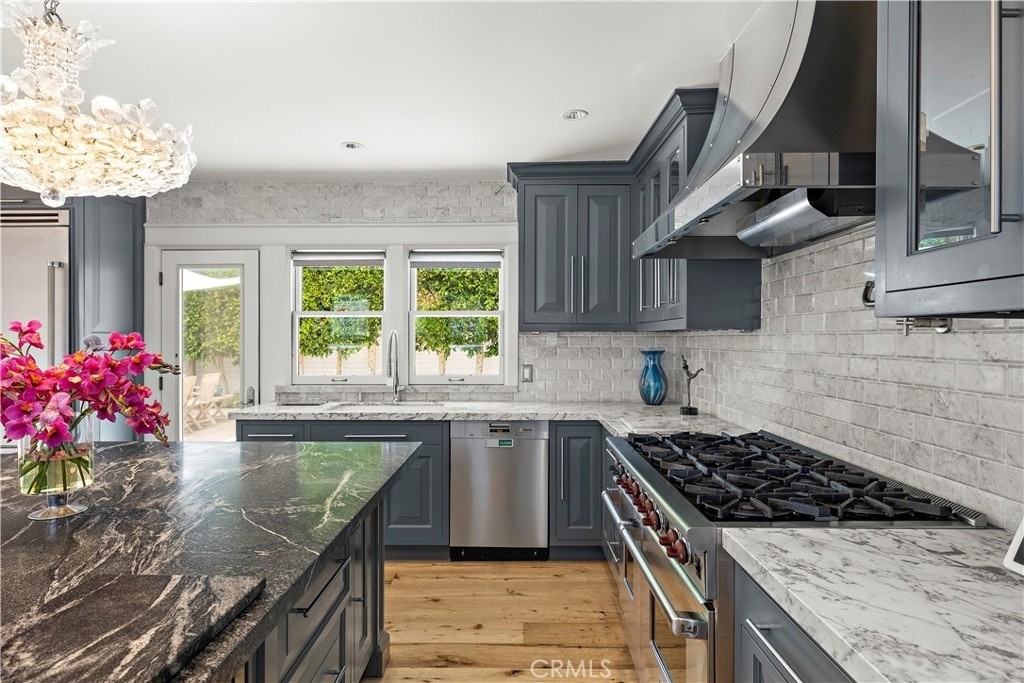
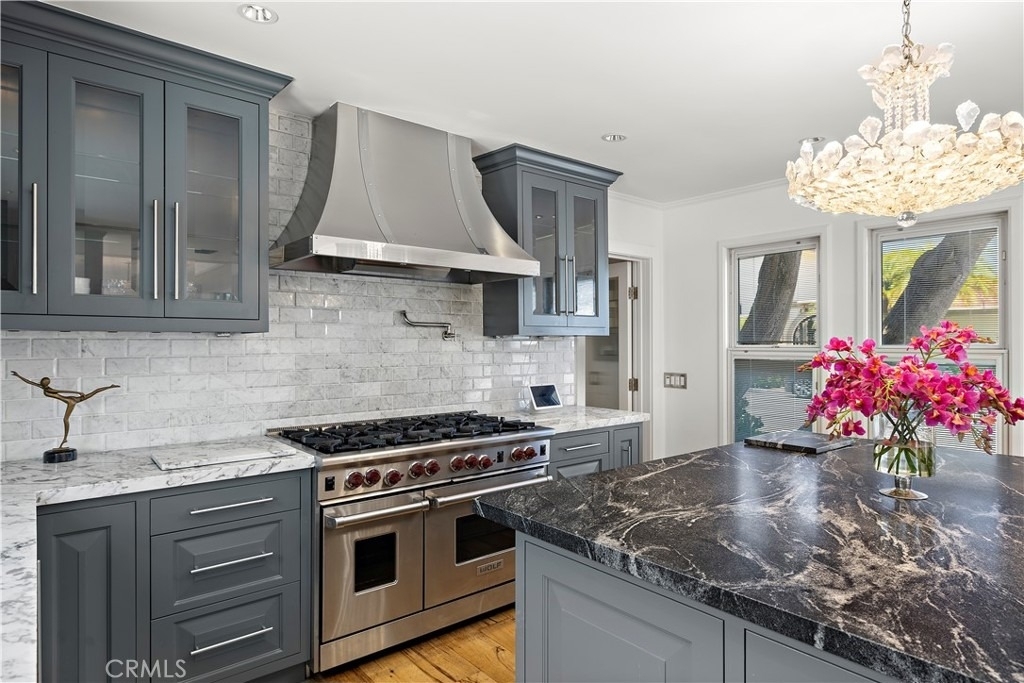
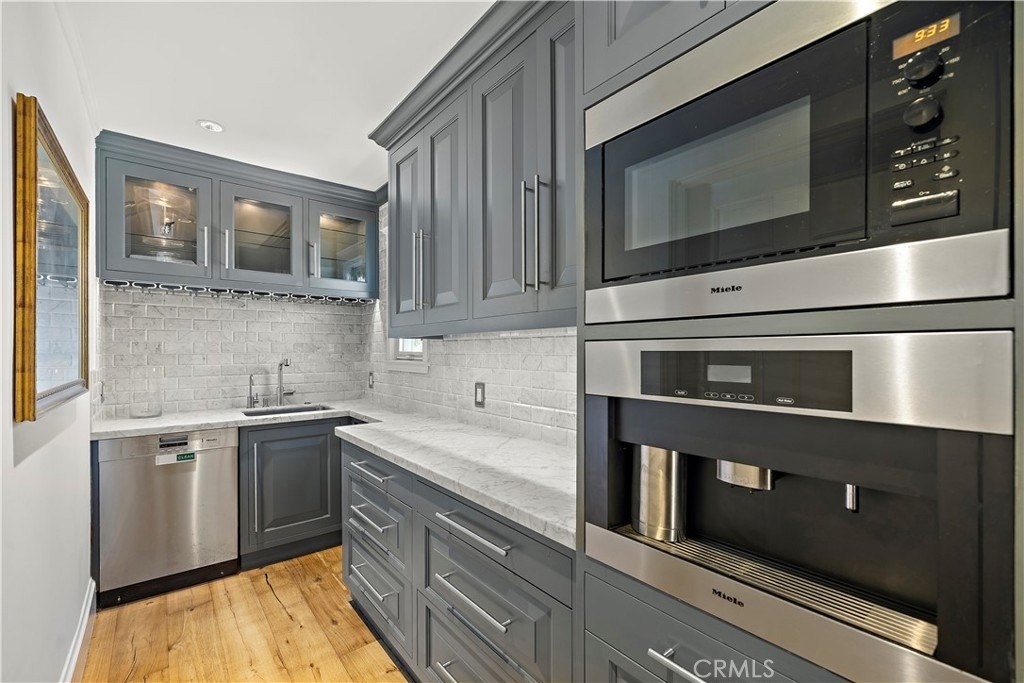
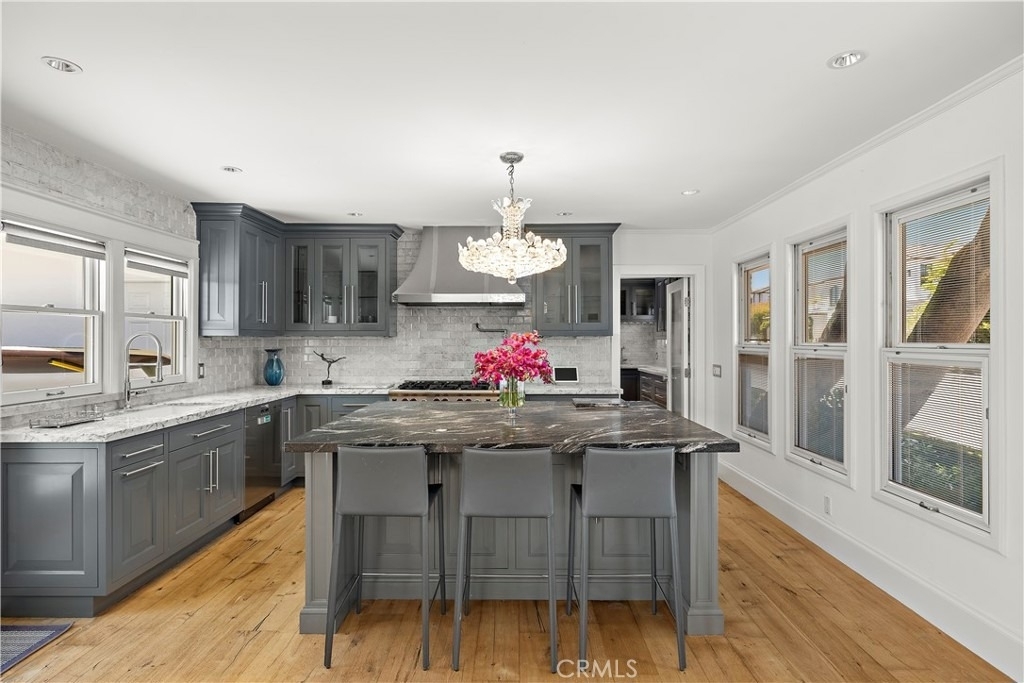
The kitchen is designed for gathering, featuring Carrara marble countertops, Nantucket-style cabinetry, an oversized island, built-in wine storage, and premium appliances...and the adjoining butler's pantry makes entertaining easy, offering additional prep space, a farmhouse sink, a secondary dishwasher, and a convenient built-in Miele coffee maker and microwave.
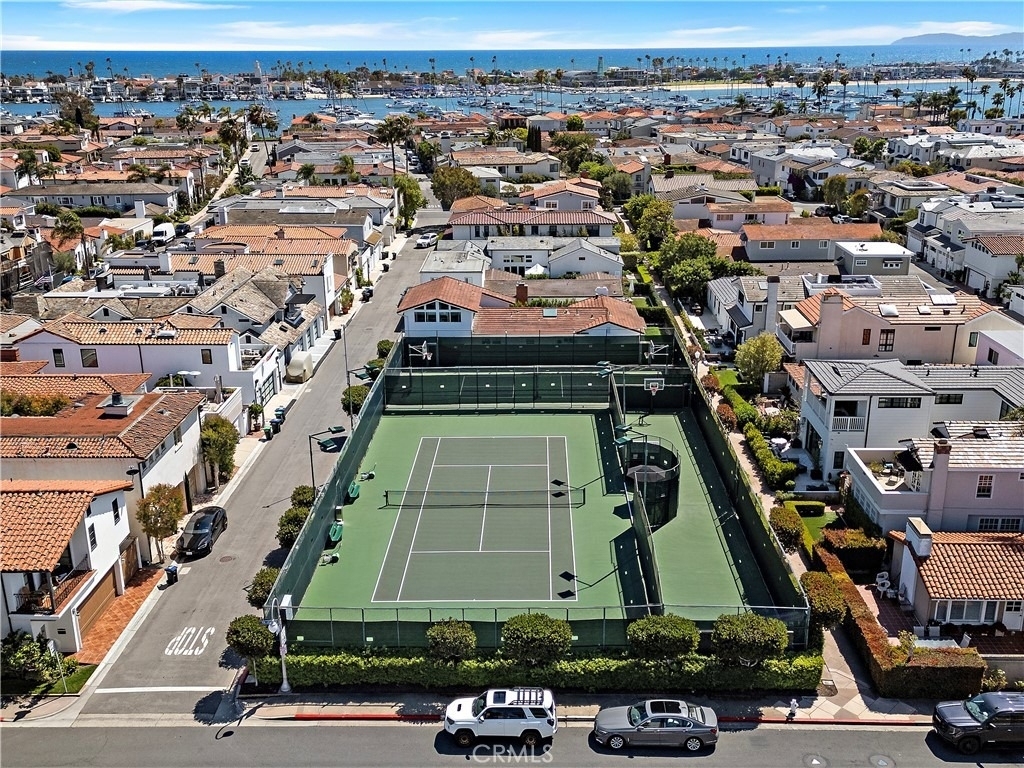
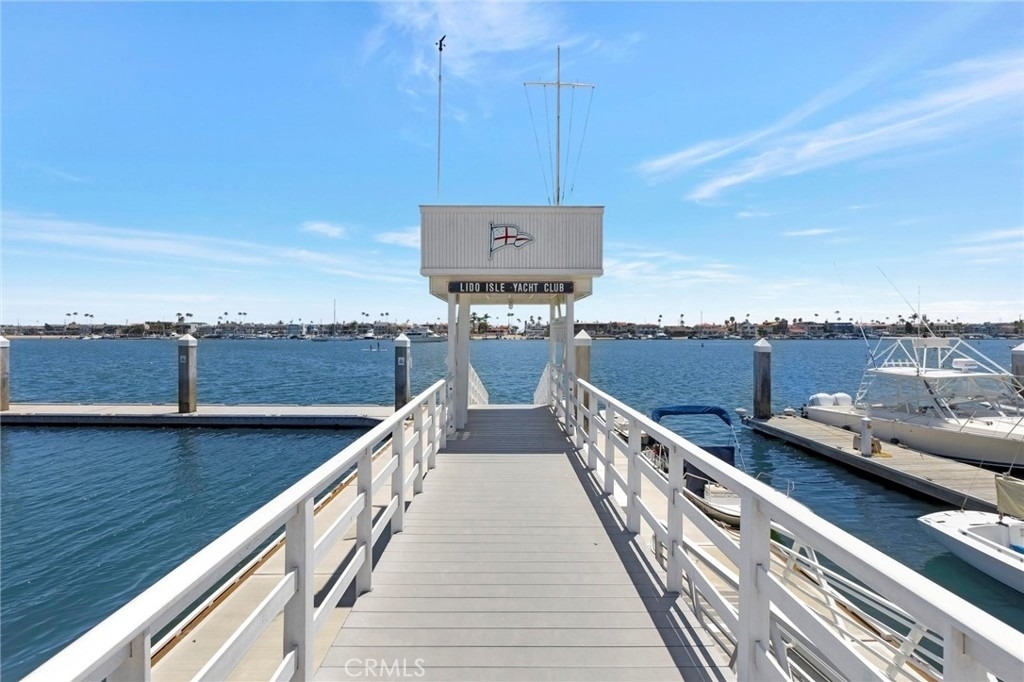
Just moments from Lido Isle's private beaches, yacht club, tennis courts, clubhouse, and the shops and restaurants of Lido Marina Village, this home offers the best of island living in one of Newport Beach's most sought-after waterfront communities.
AMENITIES
Attached Garage
Fireplace
Private Outdoor Space
Dishwasher
Parking Space
ADDITIONAL INFORMATION
Interior
Bathroom Information
Half Bathrooms: 1
Full Bathrooms: 3
Interior Information
Interior Features: Beamed Ceilings, Built-in Features, Crown Molding, Coffered Ceiling(s), High Ceilings, In-Law Floorplan, Open Floorplan, Pantry, Stone Counters, Recessed Lighting, Walk-In Closet(s), PanelingWainscoting, BedroomOnMainLevel, PrimarySuite
Appliances: Built-In Range, Dishwasher, Freezer, Gas Oven, Gas Range, Ice Maker, Microwave, Refrigerator, Range Hood, Tankless Water Heater, Dryer, Washer
Door Features: French Doors
Laundry Features: In Garage
Fireplace Information
Has Fireplace
Fireplace Features: Gas Starter, Living Room, Wood Burning
The apartment is a unit offered at a monthly price of $19,000. The person posting the listing did not specify that any pets were allowed. It may be the case that pets are ok and the manager simply has not yet filled out all the details. The kitchen conveniently includes a dishwasher.
We have 44 photos of this particular unit, building, and surrounding areas.
MLS# NP26165124
List Agent Name: Leslie Thompson
List Office Name: Compass
IDX information is provided exclusively for personal, non-commercial use, and may not be used for any purpose other than to identify prospective properties consumers may be interested in purchasing. Information is deemed reliable but not guaranteed. The listing broker’s offer of compensation is made only to participants of the MLS where the listing is filed.
Courtesy of RH Advisors, Inc. and RHP Realty NJ, Inc.
By selecting Check Availability, you agree that RentHop and real estate professionals may call or text you about your inquiry. Message/data rates may apply. Terms & Privacy. California Privacy Notice
We found some very similar listings nearby
Select those you'd like to message
Your messages have been sent!
Check Availability
By selecting Check Availability, you agree that RentHop and real estate professionals may call or text you about your inquiry. Message/data rates may apply. Terms & Privacy. California Privacy Notice








 Your Privacy Choices