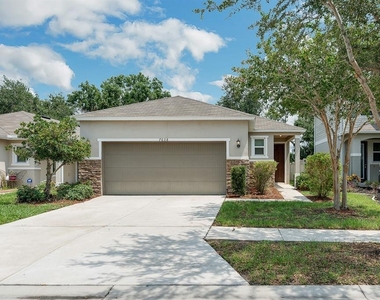
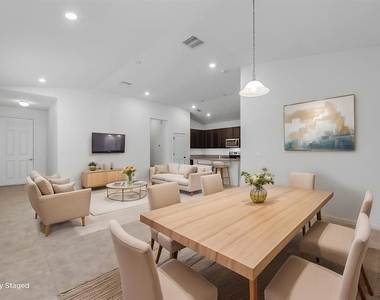
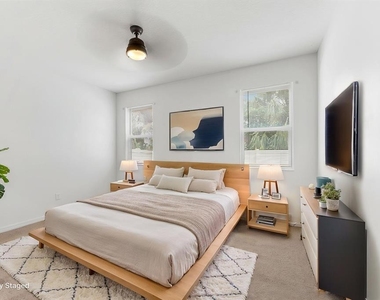
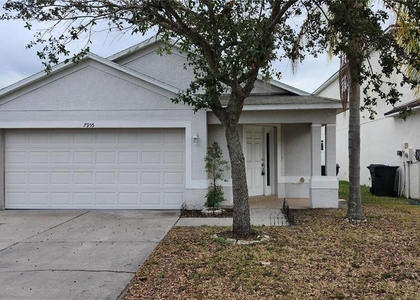
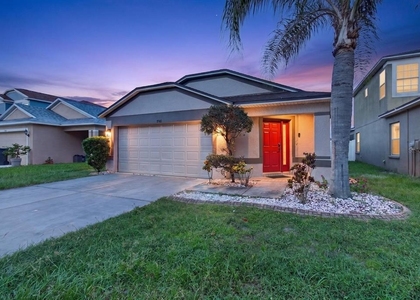
Virtually Staged. Beautifully maintained 3-bedroom, 2-bathroom home located in the gated community of Northgate.
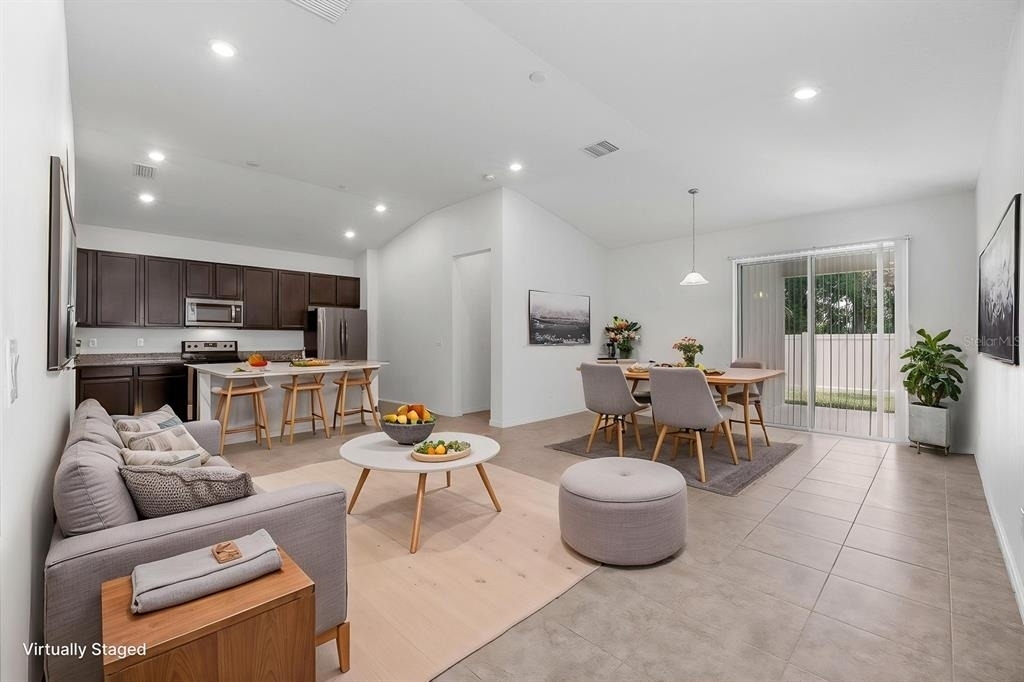
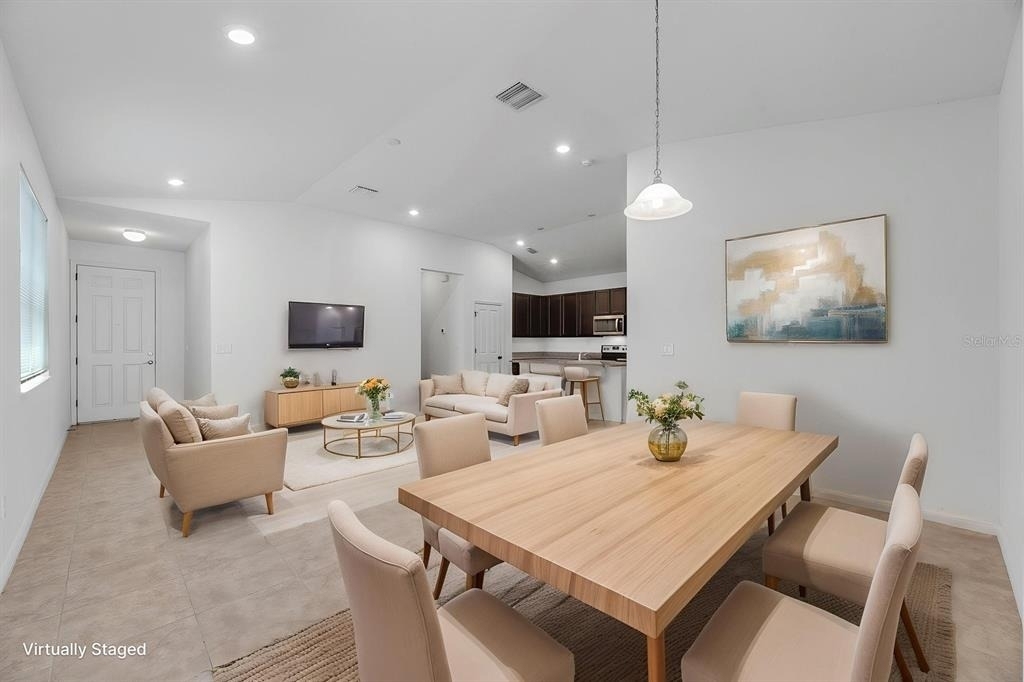
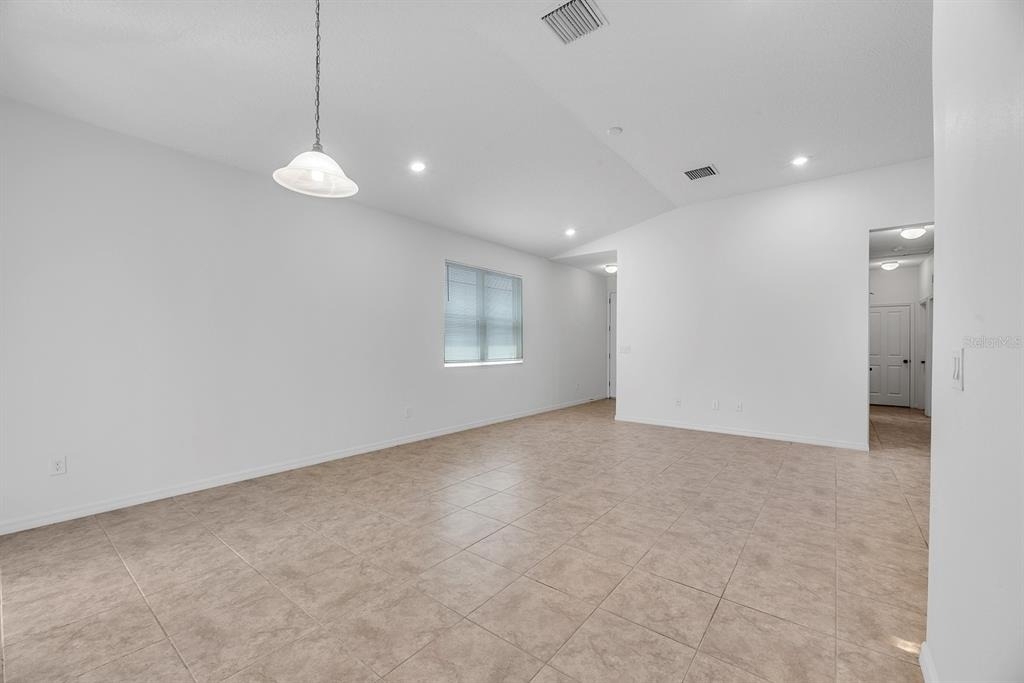
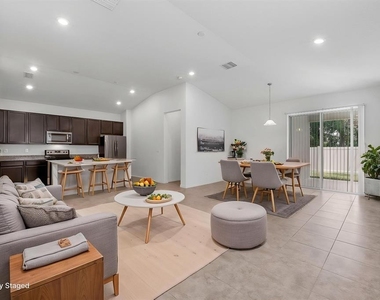
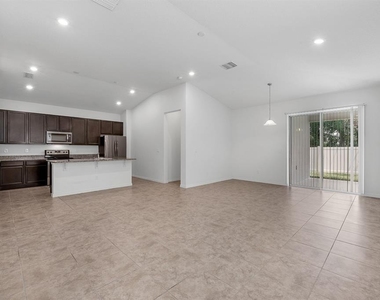
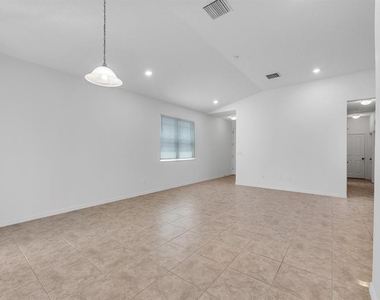
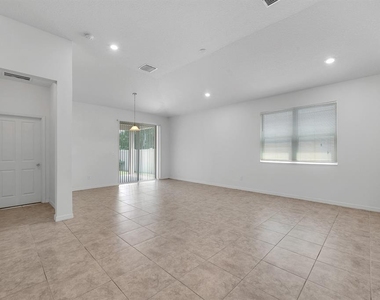
Step inside to an inviting open-concept floor plan featuring soaring 9-foot vaulted ceilings that create a bright and spacious atmosphere. Ceramic tile flooring extends throughout the main living areas and wet spaces, offering both style and easy maintenance.
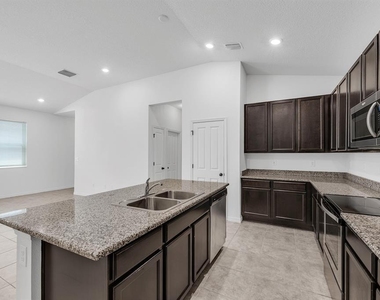
The well-appointed kitchen is designed for everyday living and entertaining, showcasing rich espresso wood cabinetry, granite countertops, a full appliance package, a large pantry, and a spacious center island with sink overlooking the living and dining areas.
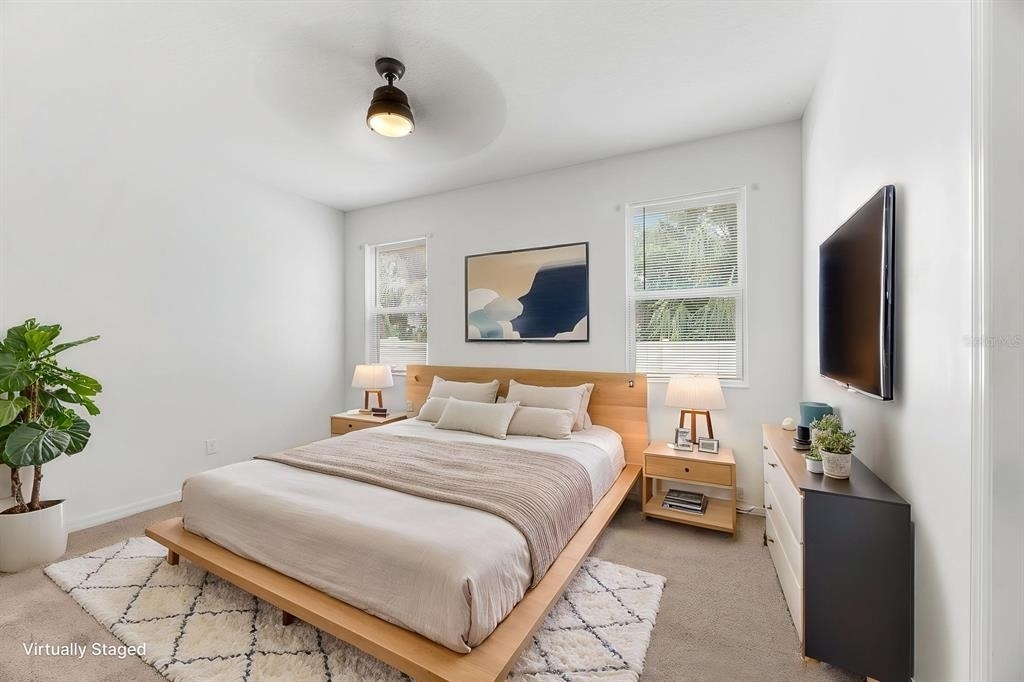
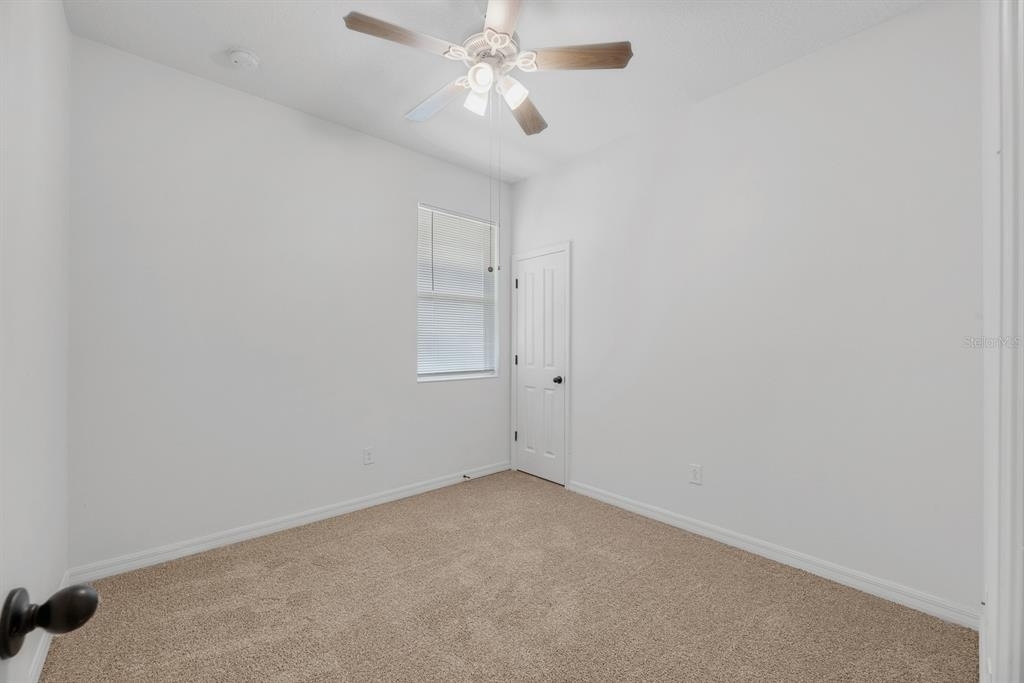
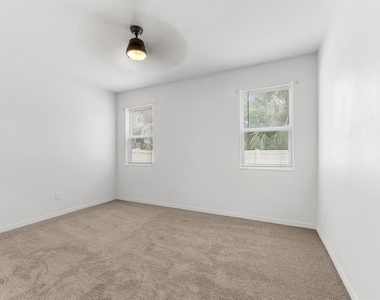
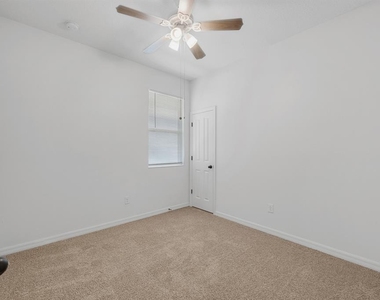
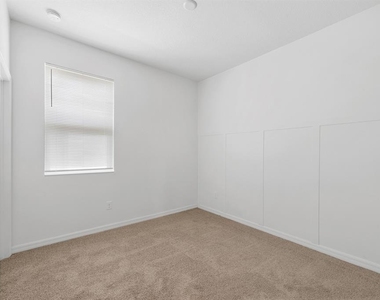
All three bedrooms are generously sized and feature plush carpeting and walk-in closets, providing ample storage and comfort. Privately situated at the rear of the home, the primary suite offers a spacious walk-in closet and an en-suite bathroom complete with dual vanities, a relaxing garden tub, and a separate walk-in shower.
Sliding glass doors open from the living room to a covered lanai and large backyard, creating the perfect space for outdoor dining, entertaining, or simply relaxing.
Residents of Northgate enjoy access to exceptional community amenities, including a resort-style Olympic-size swimming pool with a covered cabana. Conveniently located near shopping, restaurants, Gulf beaches, and major highways, this home offers the perfect blend of comfort, convenience, and Florida living.
Complete lawn maintenance, and trash collection are included in rent services saving you time and money!
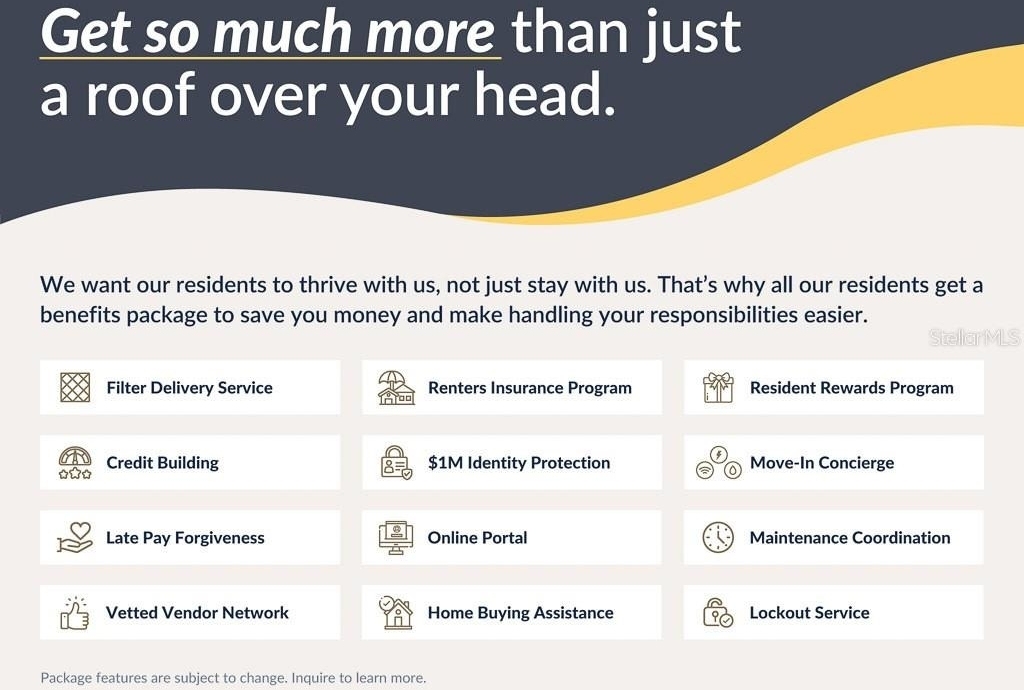
NOTE: Additional $59/mo. Resident Benefits Package is required and includes a host of time and money-saving perks, including monthly air filter delivery, concierge utility setup, on-time rent rewards, $1M identity fraud protection, credit building, online maintenance and rent payment portal, one lockout service, and one late-rent pass. Renters Liability Insurance Required. Call to learn more about our Resident Benefits Package. If a washer and dryer are provided, they are supplied as-is, for the tenant's convenience only, and are not warranted.
AMENITIES
Attached Garage
Laundry In Unit
Dishwasher
Parking Space
Virtual Tour
Video/3D Tour
ADDITIONAL INFORMATION
Interior
Bathroom Information
Full Bathrooms: 2
Interior Information
Interior Features: Ceiling Fan(s), High Ceilings, Open Floorplan, Stone Counters, Vaulted Ceiling(s), Walk-In Closet(s), Eating Space In Kitchen, Living Room/Dining Room Combo, Primary Bedroom Main Floor, Solid Surface Counters, Split Bedroom, Thermostat
The median is solely based on the area and the number of bedrooms.
Listing-specific characteristics such as the number of bathrooms and the amenities will also impact the price.
LISTING QUALITY
▲
Listing location is an exact address
▲
Features and amenities are properly noted
▲
RentHop has data for this building
▼
The manager has not yet mailed us a photo copy of his or her government identification and proof or property ownership.
▼
Manager has not logged in recently
▼
Manager does not yet have user reviews
RENTHOP DESCRIPTION
The apartment is a unit offered at a monthly price of $2,100. The person posting the listing did not specify that any pets were allowed. It may be the case that pets are ok and the manager simply has not yet filled out all the details. The kitchen conveniently includes a dishwasher.
We have 25 photos of this particular unit, building, and surrounding areas.
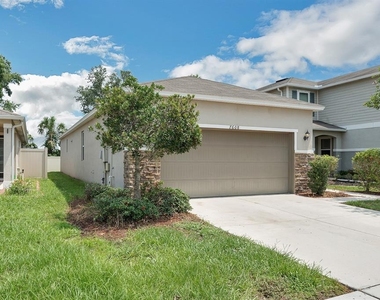
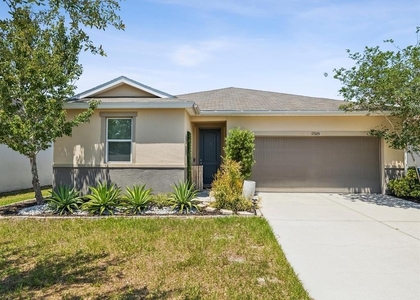
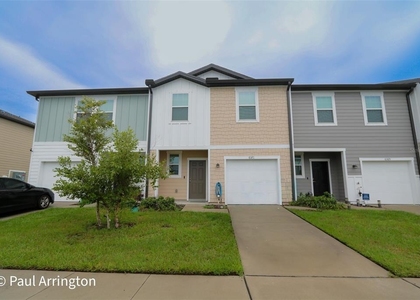
We found some very similar listings nearby
Select those you'd like to message
Your messages have been sent!
Check Availability
By selecting Check Availability, you agree that RentHop and real estate professionals may call or text you about your inquiry. Message/data rates may apply. Terms & Privacy. California Privacy Notice


































 Your Privacy Choices
