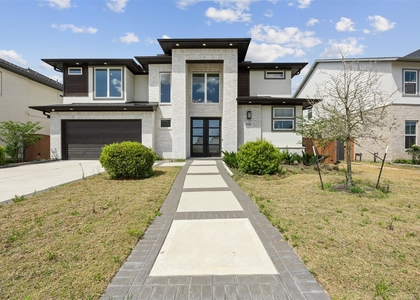
This 2022-built Elyson home sits on a spacious 12,238 sq ft lot with a rare 4-car garage plus extra driveway parking. Inside, 3,916 sq ft offers 5 bedrooms and 4.5 baths, including a first-floor primary suite and a second downstairs bedroom with en-suite - ideal for guests or multigenerational living. The layout also features a private study, formal living/dining, a family room with gas fireplace, and a designer kitchen with quartz counters, gas cooktop, double oven, and a butler's pantry. Upstairs brings a media room, flex space, and three more bedrooms. Outside, a fenced backyard and covered patio with full sprinklers make entertaining easy. Notable extras: whole-home air filtration (Aprilaire 5000, ionizer, REME UV lights), anti-microbial-treated structural lumber, 20 foot drapes, and full perimeter gutters - plus optional wellness upgrades (infrared sauna, vibration platform, red light therapy, recovery boots) available for negotiation.
AMENITIES
Attached Garage
Fireplace
Private Outdoor Space
Dishwasher
Parking Space
ADDITIONAL INFORMATION
Interior
Bathroom Information
Half Bathrooms: 1
Full Bathrooms: 4
Interior Information
Interior Features: High Ceilings, Wired for Sound, Balcony, Formal Entry/Foyer, Prewired for Alarm System, 1 Bedroom Down - Not Primary BR, 3 Bedrooms Up, En-Suite Bath, Primary Bed - 1st Floor, Walk-In Closet(s)
Appliances: Disposal, Refrigerator, Water Softener, Double Oven, Gas Oven, Microwave, Gas Cooktop, Gas Range, Dishwasher, Dryer Included, Washer Included
Flooring Type: Tile, Wood
Laundry Features: Electric Dryer Hookup, Washer Hookup
Fireplace Information
Has Fireplace
Fireplace Features: Gas Log
Fireplaces: 1
Exterior
Property Information
Square Footage: 3,916
Architectural Style: Traditional
Year Built: 2022
Building Information
Building Area Total: 3916
Patio and Porch Features: Patio
Lot Information
Lot Features: Back Yard, Subdivided, 0 Up To 1/4 Acre
Lot Size Area: 0.2809
Lot Size Units: Acres
Lot Size Acres: 0.2809
Square Footage: 12,236
Land Information
Water Source: Water District
Utilities
Utilities Information
Cooling Type: Ceiling Fan(s), Electric
Heating Type: Natural Gas
Parking
Parking Information
Has Garage
Attached Garage
Has Open Parking
Parking Features: Attached, Garage Door Opener, Driveway, Double-Wide Driveway
Garage Spaces: 4
Location
HOA Information
HOA/Condo/Coop Amenities: Basketball Court, Clubhouse, Dog Park, Fitness Center, Jogging Path, Park, Picnic Area, Playground, Pool, Sport Court, Tennis Court(s), Trail(s), Pickleball Court, Splash Pad
The manager has not yet mailed us a photo copy of his or her government identification and proof or property ownership.
▼
Manager has not logged in recently
▼
Manager does not yet have user reviews
RENTHOP DESCRIPTION
The apartment is a unit offered at a monthly price of $5,500. The person posting the listing did not specify that any pets were allowed. It may be the case that pets are ok and the manager simply has not yet filled out all the details. The kitchen conveniently includes a dishwasher.
We have 50 photos of this particular unit, building, and surrounding areas.
MLS# 51529991
List Agent Name: Sulma Segovia
List Office Name: Corcoran Prestige Realty
IDX information is provided exclusively for personal, non-commercial use, and may not be used for any purpose other than to identify prospective properties consumers may be interested in purchasing. Information is deemed reliable but not guaranteed. The listing broker’s offer of compensation is made only to participants of the MLS where the listing is filed.
Firm Name: Lee Chuan Lin, Phone number: 425-283-2930, Firm address: 335 Madison Avenue, New York, NY 10017
Courtesy of RH Advisors, Inc. and RHP Realty NJ, Inc.
By selecting Check Availability, you agree that RentHop and real estate professionals may call or text you about your inquiry. Message/data rates may apply. Terms & Privacy. California Privacy Notice
We found some very similar listings nearby
Select those you'd like to message
Your messages have been sent!
Check Availability
By selecting Check Availability, you agree that RentHop and real estate professionals may call or text you about your inquiry. Message/data rates may apply. Terms & Privacy. California Privacy Notice





 Your Privacy Choices
