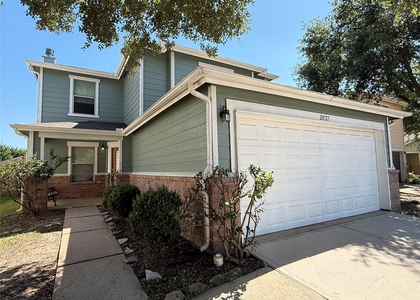
7606 Hillsdale Park Court

Canyon Village at Cypress Springs, Northwest Harris, 77433
$1,975
LEASED / EXPIRED
Posted 12 weeks ago, Immediate Move-In
bedrooms
3 Bed
bathrooms
2 Bath
bathrooms
1 Half Bath
square feet
2,190 Sqft
Listing by Jill Smith
Save Listing

SIMILAR NEARBY LISTINGS
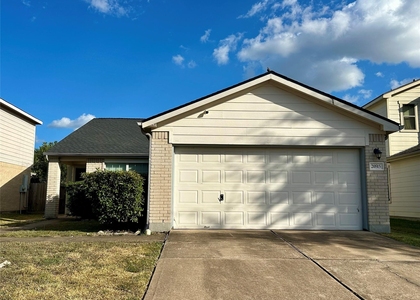
20631 Hillsdale Park Drive
Canyon Village at Cypress Springs, Northwest Harris
77433
$1,890
By Sergio DeSantiago, 6 hours ago
bedrooms
3 Bed
|
bathrooms
2 Bath
|
square feet
2,000 Sqft
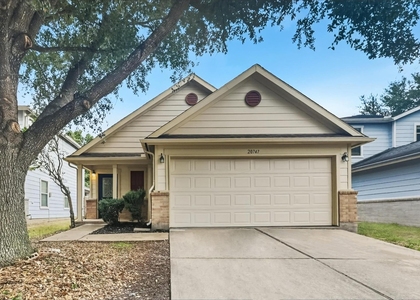
20747 Cypress Post Drive
Canyon Village at Cypress Springs, Northwest Harris
77433
$2,060
By Aaron Bentle, 10 hours ago
bedrooms
3 Bed
|
bathrooms
2 Bath
|
square feet
1,800 Sqft
20515 Hillsdale Park Drive
Canyon Village at Cypress Springs, Northwest Harris
77433
$1,795
By Richard Vegsund, 9 hours ago
bedrooms
3 Bed
|
bathrooms
2 Bath
|
square feet
1,563 Sqft
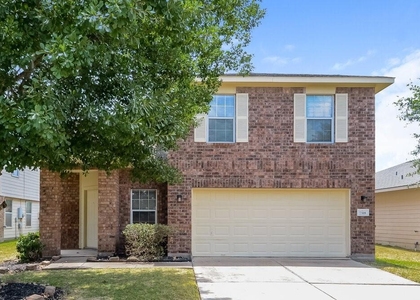
20727 Cypress Echo Drive
Canyon Village at Cypress Springs, Northwest Harris
77433
$2,050
By Sinya Chang, 6 hours ago
bedrooms
3 Bed
|
bathrooms
2 Bath
|
square feet
2,295 Sqft
7318 Cypress Prairie Drive
Canyon Village at Cypress Springs, Northwest Harris
77433
$1,970
By Denise Frank, 6 hours ago
bedrooms
3 Bed
|
bathrooms
2 Bath
|
square feet
2,294 Sqft
20502 Holly Barr Lane
Canyon Village at Cypress Springs, Northwest Harris
77433
$2,100
By Lorena Fischer, 6 hours ago
bedrooms
3 Bed
|
bathrooms
2 Bath
|
square feet
1,548 Sqft

DESCRIPTION
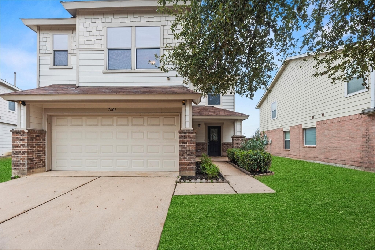
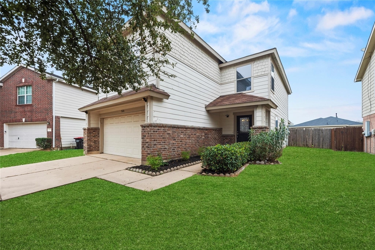
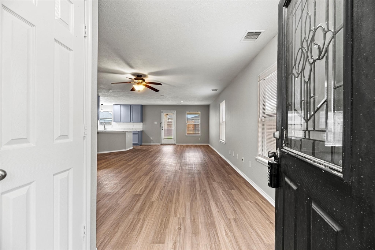
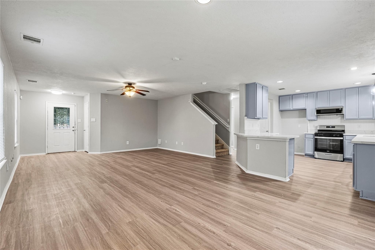
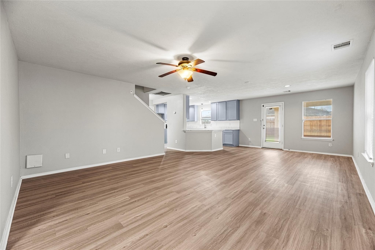
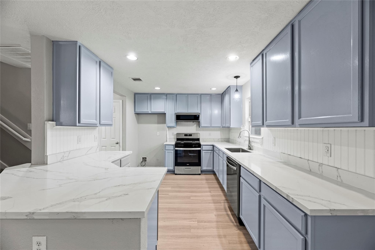
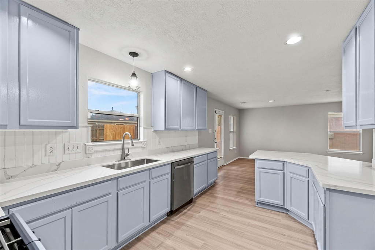
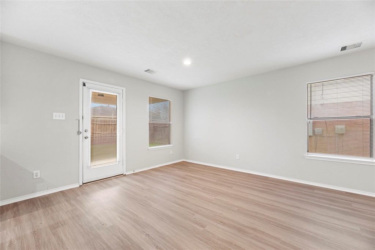
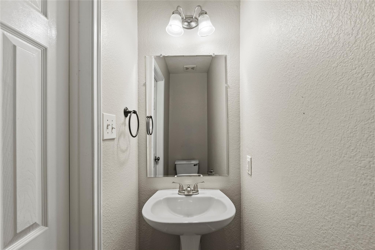
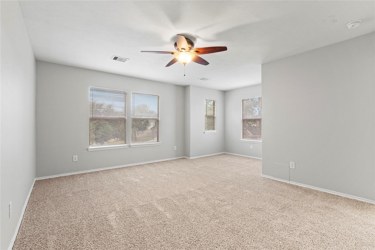
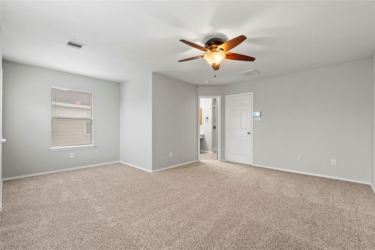
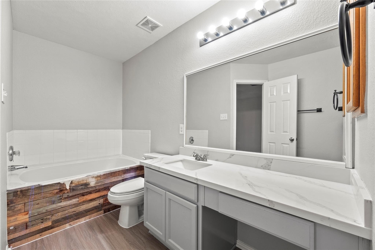
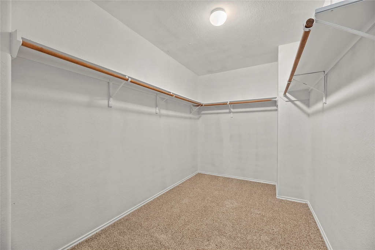
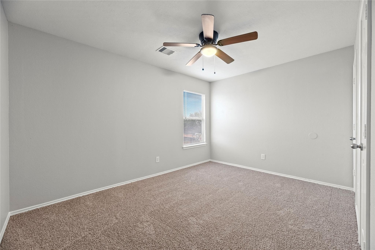
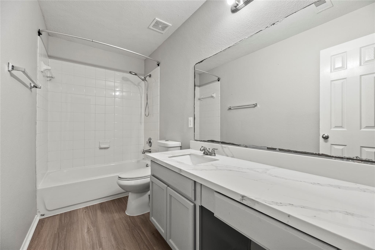
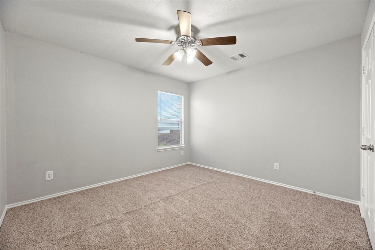
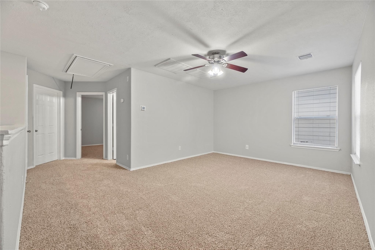
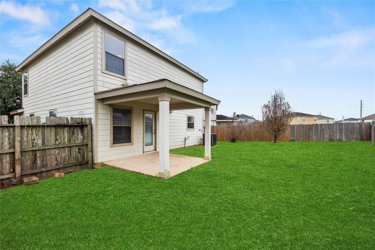
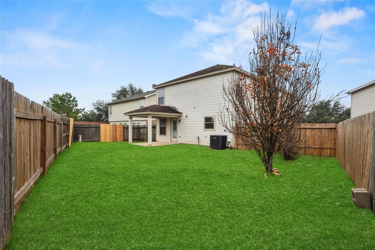
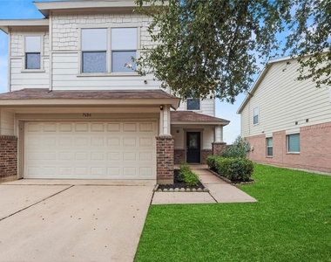
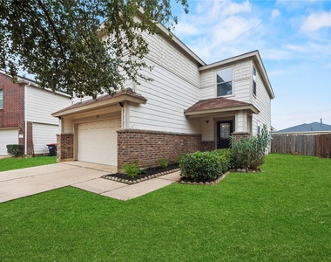
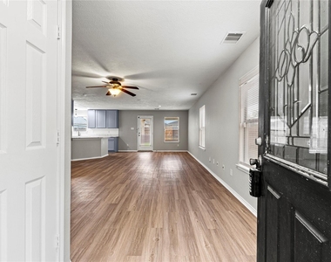
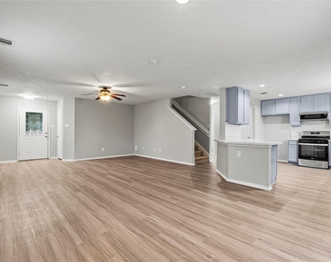
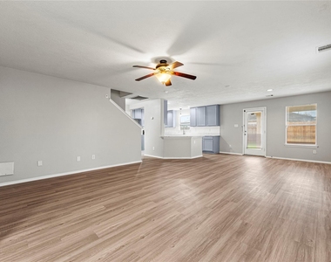
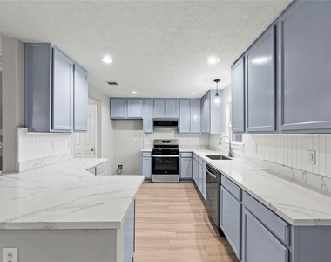
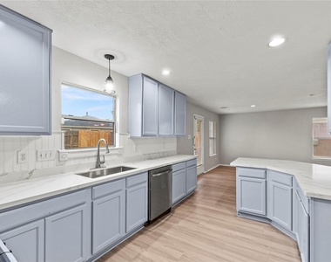
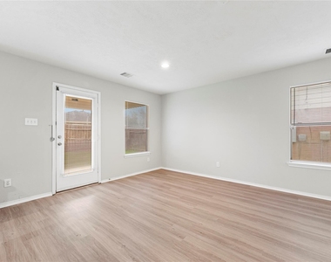
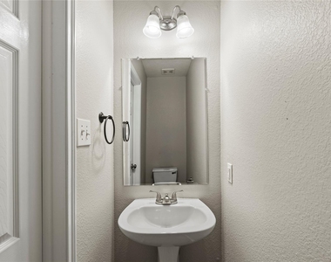
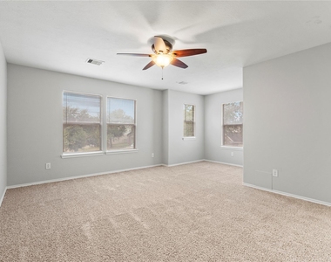
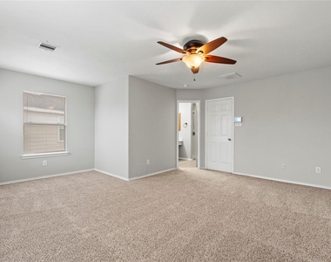
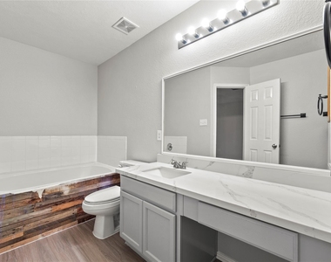
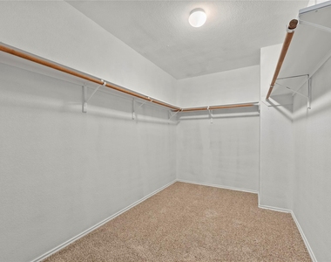
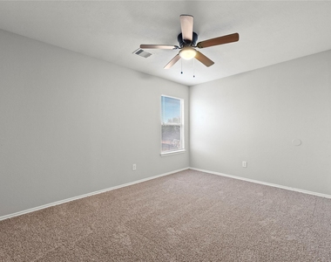
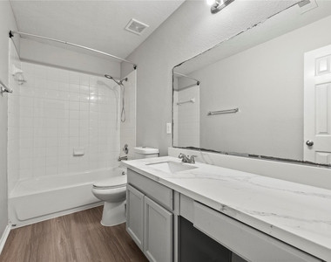
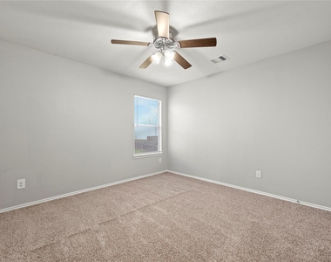
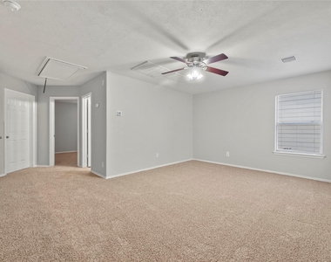
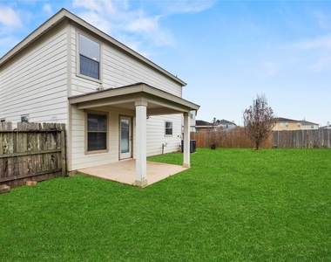
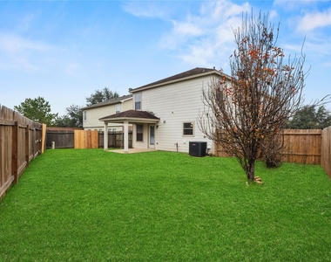
Beautifully updated 2-story home in Canyon Village at Cypress Springs. Move-in ready! 3 bedrooms, 2.5 bathrooms,  2-car attached garage. Open floor plan with gorgeous LVP flooring downstairs. The open kitchen features Quartz countertops and stainless-steel appliances with a gas range. All bedrooms are spacious and located upstairs. The primary retreat offers a sitting area and an en-suite bathroom with a Quartz vanity, soaking tub, separate shower and a walk-in closet. Versatile upstairs game room! Step outside to a private backyard with a covered patio. Zoned to highly acclaimed CFISD. Easy access to the Grand Parkway and Hwy. 290. Close to dining, shopping and entertainment. Make your showing appointment today!

AMENITIES
Attached Garage
Dishwasher
Parking Space

ADDITIONAL INFORMATION
Interior

    Bathroom Information

  • Half Bathrooms: 1
  • Full Bathrooms: 2

    Interior Information

  • Interior Features: All Bedrooms Up, En-Suite Bath, Walk-In Closet(s)
  • Appliances: Disposal, Microwave, Gas Range, Dishwasher
  • Flooring Type: Carpet, Vinyl Plank
  • Laundry Features: Electric Dryer Hookup, Washer Hookup
Exterior

    Property Information

  • Square Footage: 2,190
  • Architectural Style: Traditional
  • Year Built: 2009

    Building Information

  • Building Area Total: 2190
  • Window Features: Window Coverings
    Lot Information

  • Lot Features: Subdivided, 0 Up To 1/4 Acre
  • Lot Size Area: 0.1296
  • Lot Size Units: Acres
  • Lot Size Acres: 0.1296
  • Square Footage: 5,645

    Land Information

  • Water Source: Water District
Utilities

    Utilities Information

  • Cooling Type: Ceiling Fan(s), Electric
  • Heating Type: Natural Gas
Parking

    Parking Information

  • Has Garage
  • Attached Garage
  • Parking Features: Attached, Double-Wide Driveway
  • Garage Spaces: 2

MAP


CANYON VILLAGE AT CYPRESS SPRINGS

LISTING QUALITY
▲ Listing location is an exact address
▲ Features and amenities are properly noted
▲ RentHop has data for this building
▼ The manager has not yet mailed us a photo copy of his or her government identification and proof or property ownership.
▼ Manager has not logged in recently
▼ Manager does not yet have user reviews

RENTHOP DESCRIPTION
The apartment is a unit offered at a monthly price of $1,975. The person posting the listing did not specify that any pets were allowed. It may be the case that pets are ok and the manager simply has not yet filled out all the details. The kitchen conveniently includes a dishwasher.

We have 19 photos of this particular unit, building, and surrounding areas.
See available units at 7606 Hillsdale Park Court.

Does something look off?

Courtesy of RH Advisors, Inc. and RHP Realty NJ, Inc.