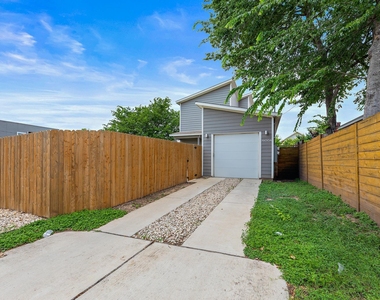
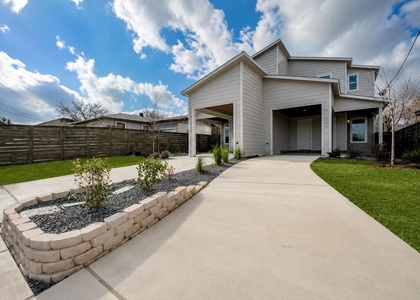
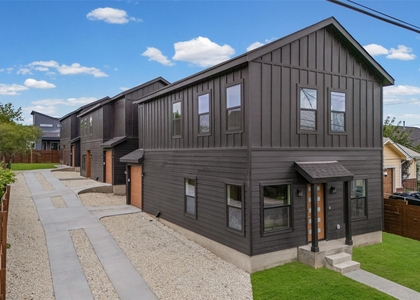
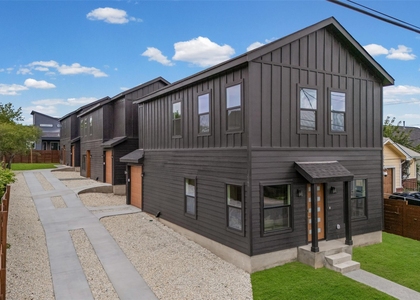
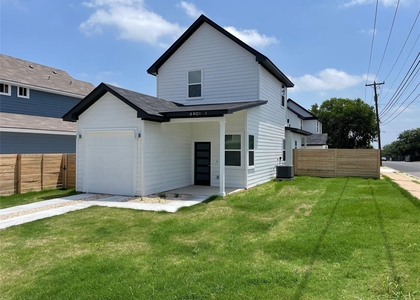
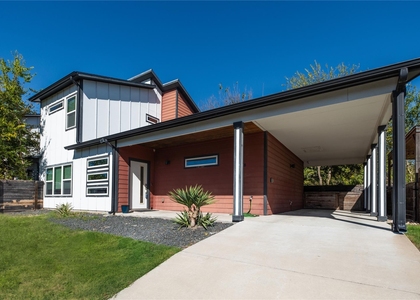
Modern style, exceptional finishes, and a location that puts all of Austin within easy reach. This stand-alone condo in the sought-after St. John's area offers quick access to ABIA, The Domain, Tesla, Apple, Samsung, and major commuter routes including 183, I-35, and 290.
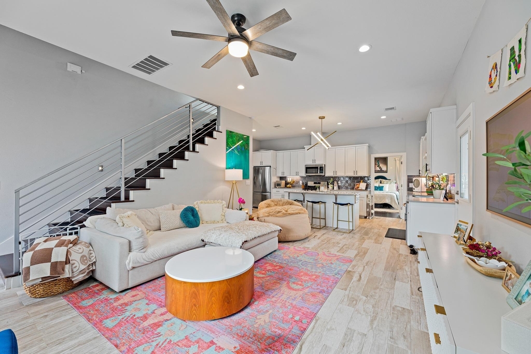
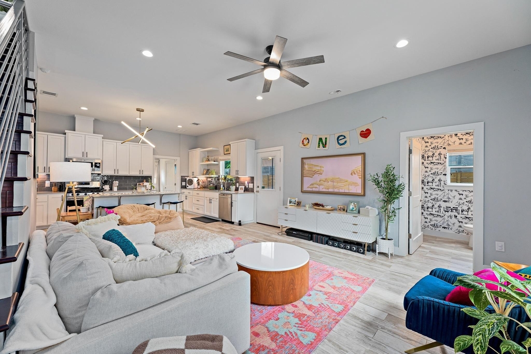
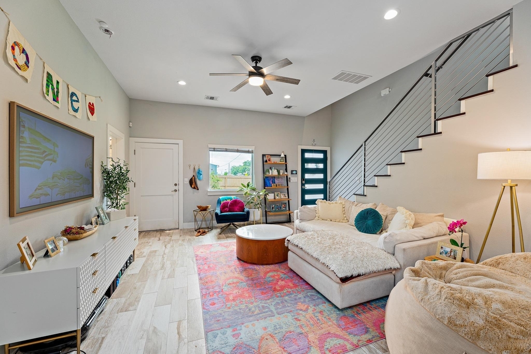
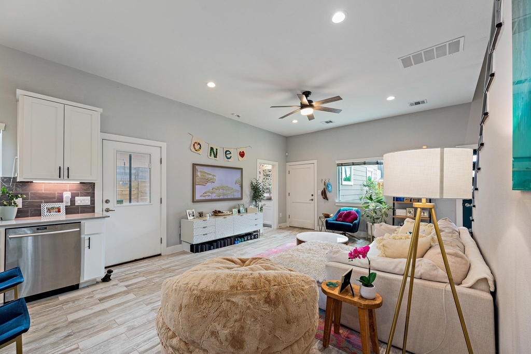
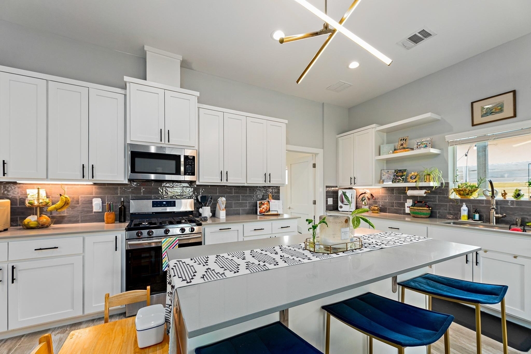
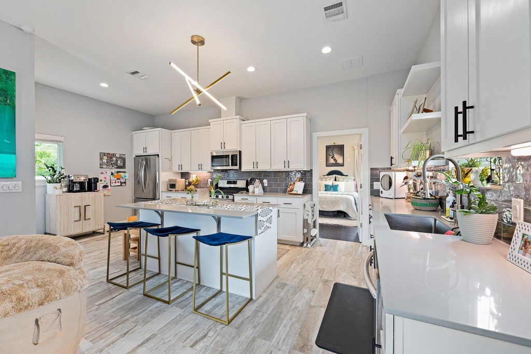
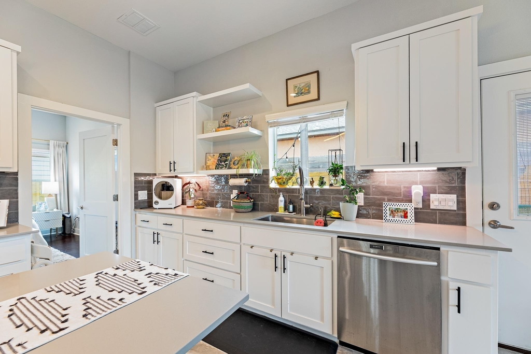
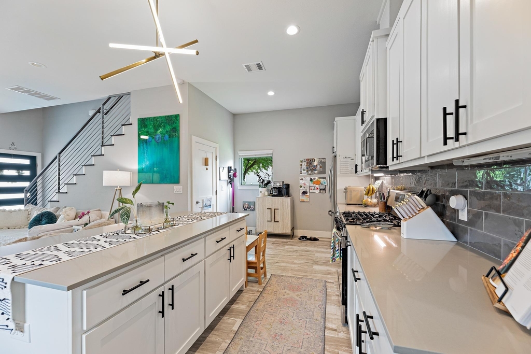
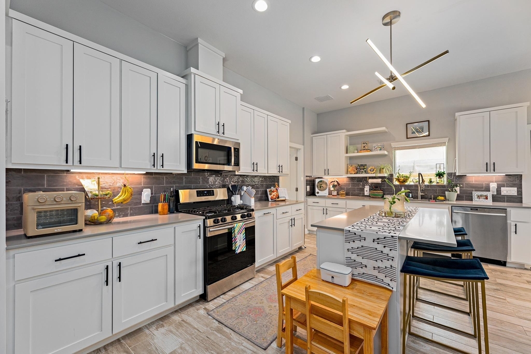
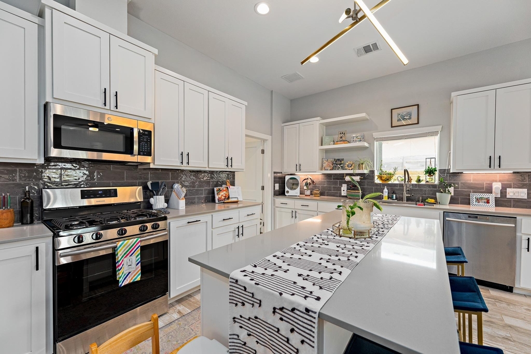
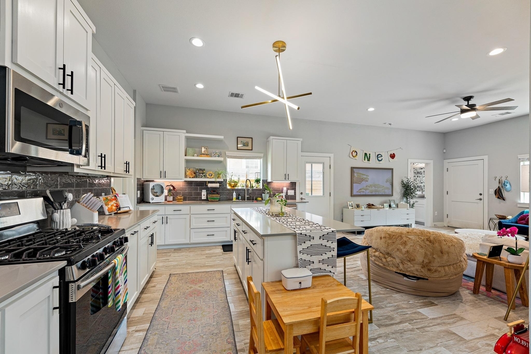
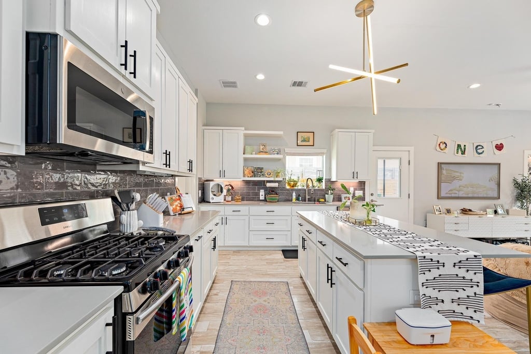
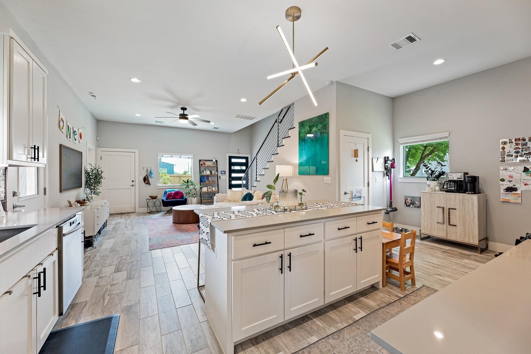
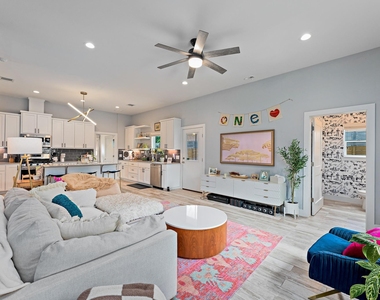
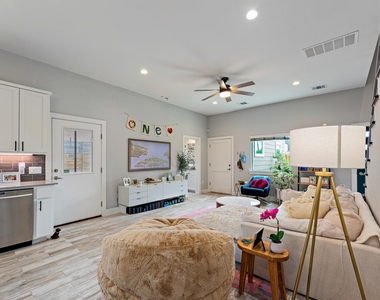
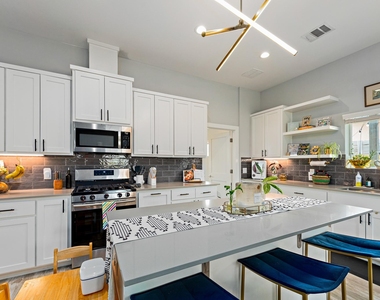
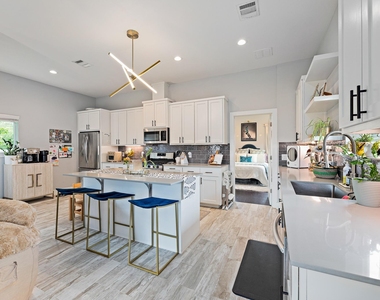
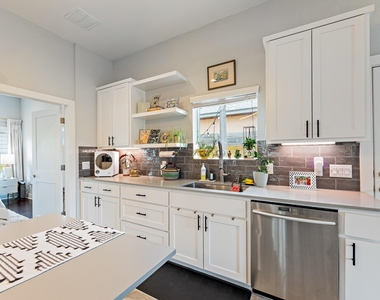
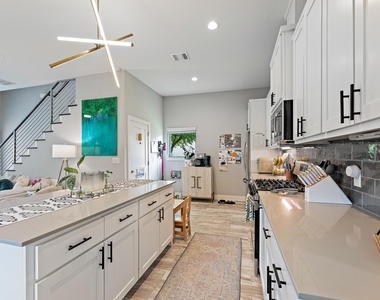
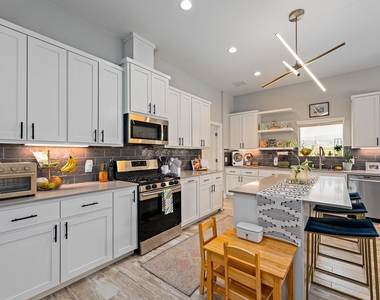
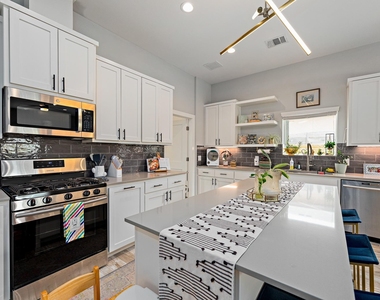
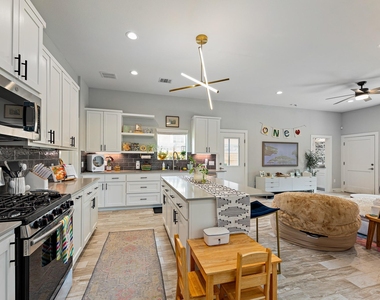
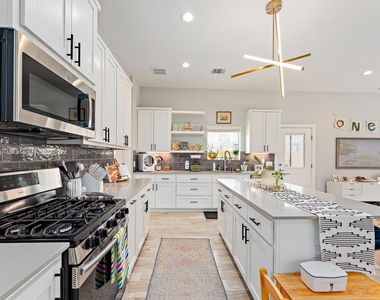
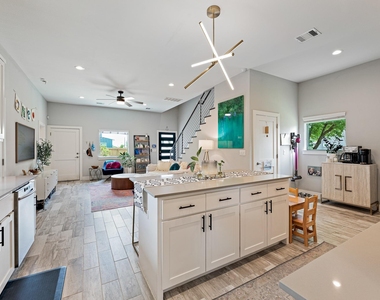
Inside, you'll find a thoughtfully designed floor plan filled with upscale details and designer touches. The open-concept living, dining, and kitchen spaces create an inviting setting for everyday living and entertaining, anchored by a gourmet kitchen featuring quartz countertops, an expansive island with breakfast bar seating, gas range, stainless steel appliances, and abundant cabinet storage.
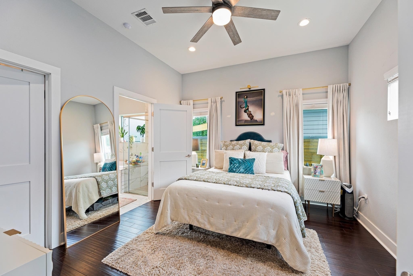
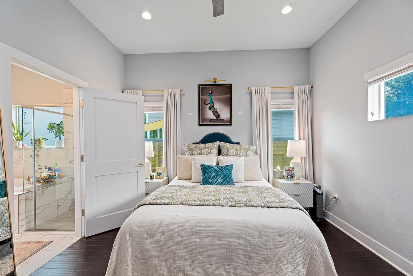
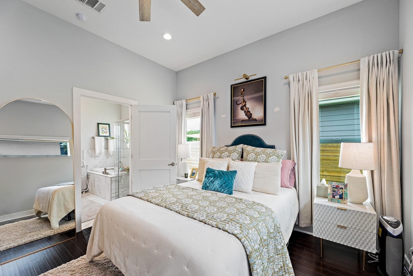
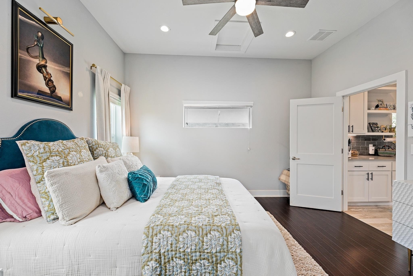
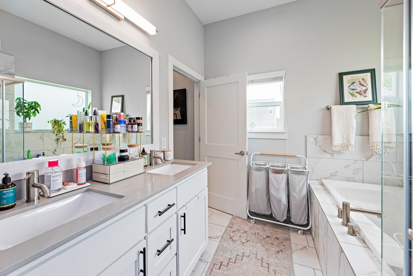
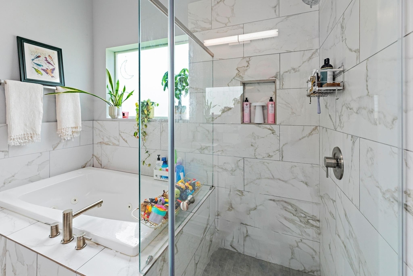
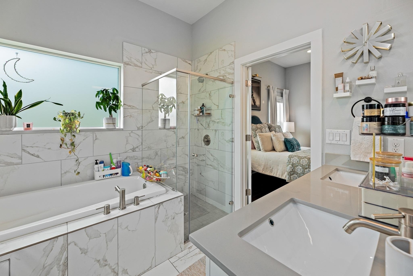
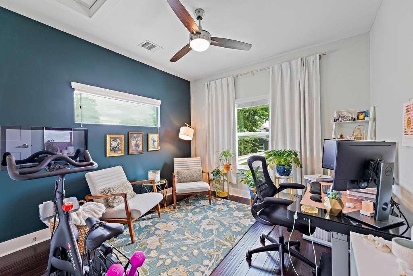
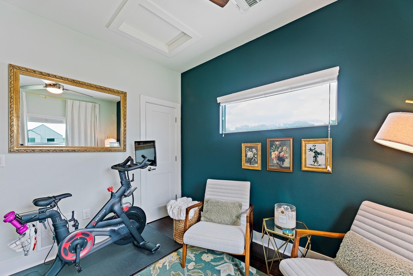
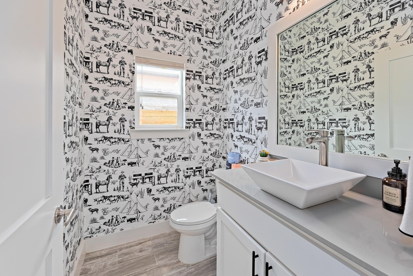
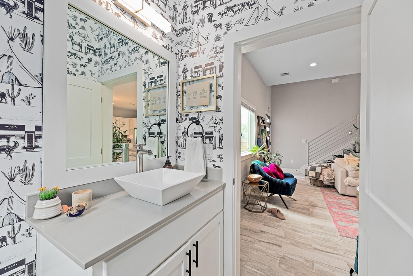
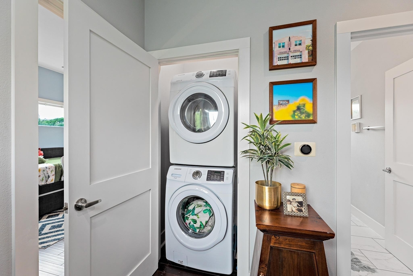
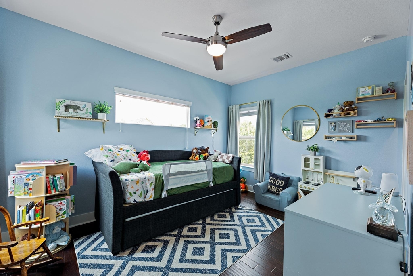
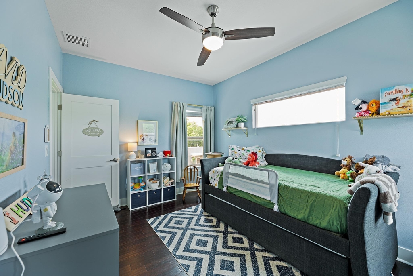
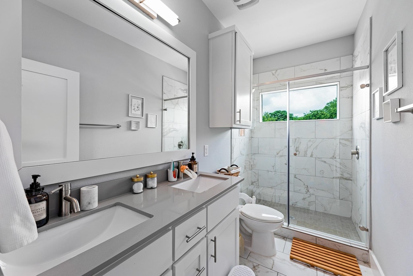
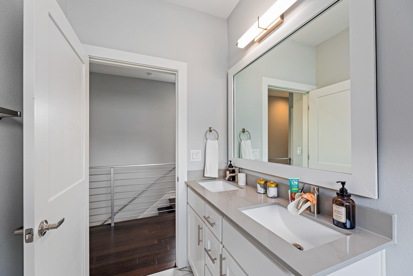
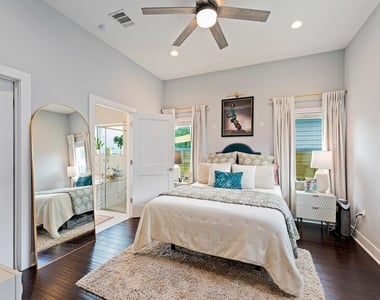
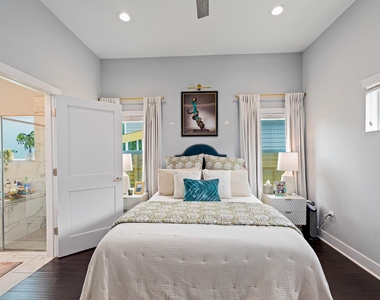
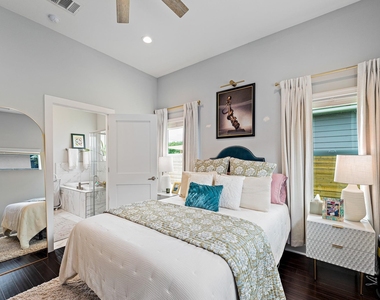
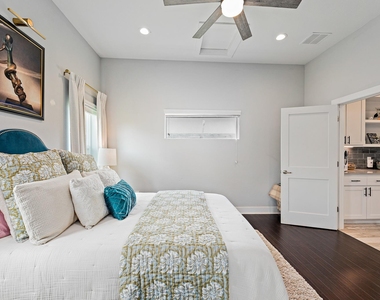
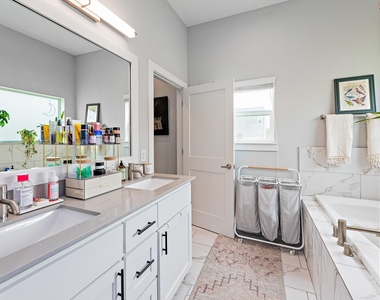
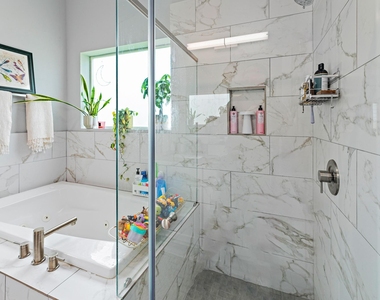
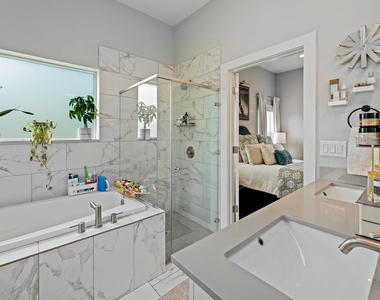
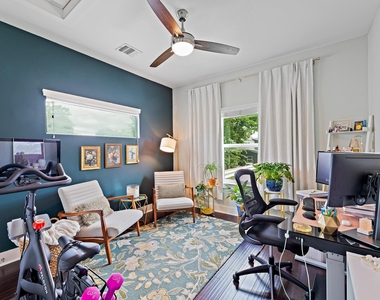
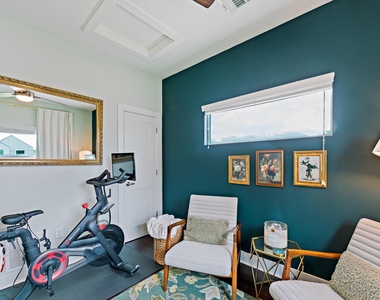
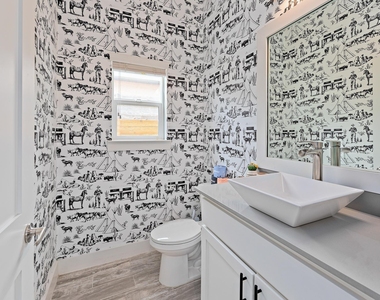
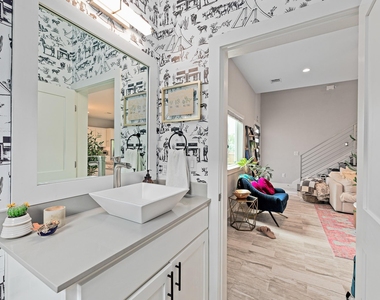
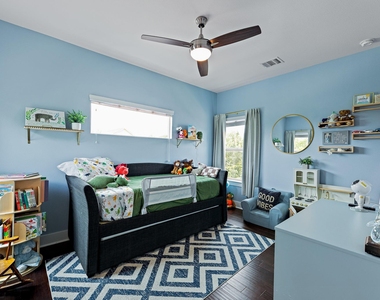
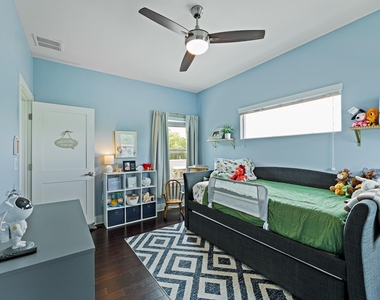
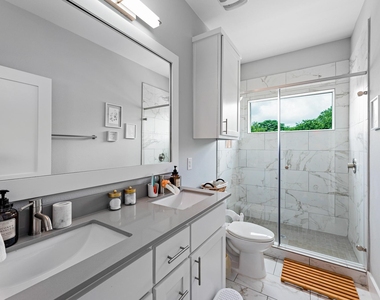
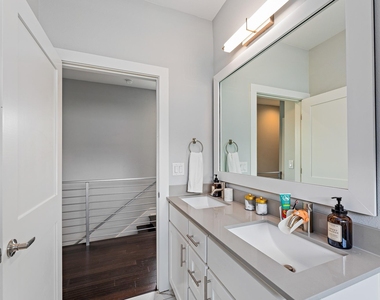
The main-level primary suite offers a private retreat complete with dual vanities, a jetted soaking tub, walk-in shower, and generous storage. A stylish powder bath and convenient laundry area complete the first floor. Upstairs, two additional bedrooms and a full bath offer plenty of space for versatile uses - guest bedrooms, office, flex room etc.
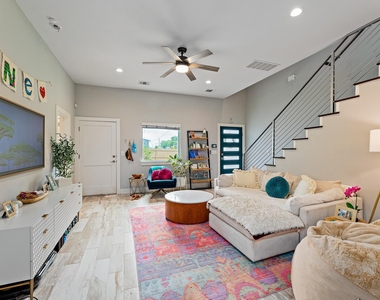
Throughout the home, fabulous finishes elevate every space-from statement lighting and unique wallpaper to marble-look tile, wood flooring throughout, and stylish design details. With no carpet, maintenance is a breeze.
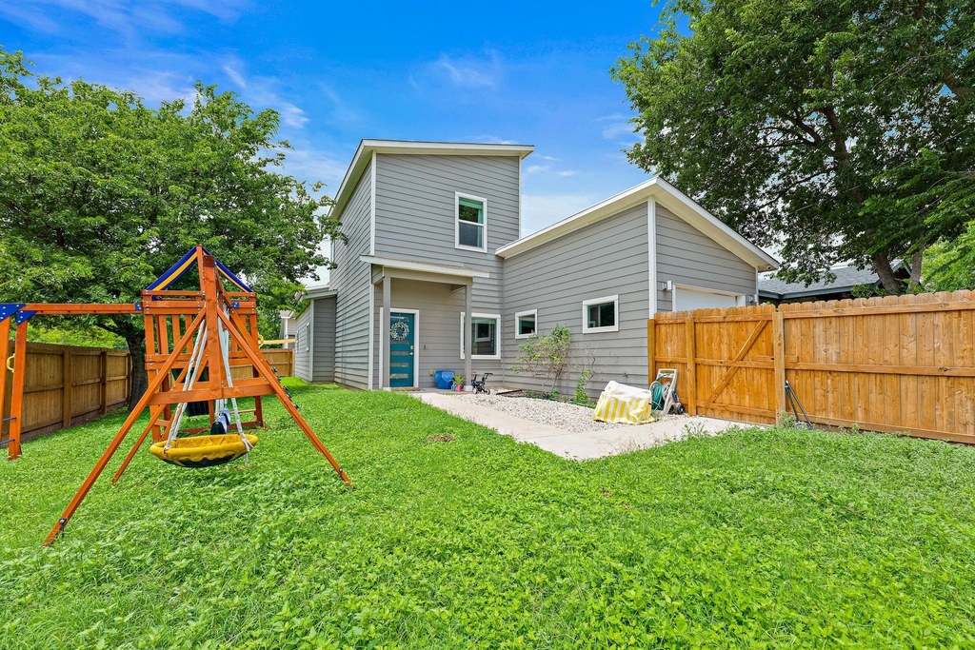
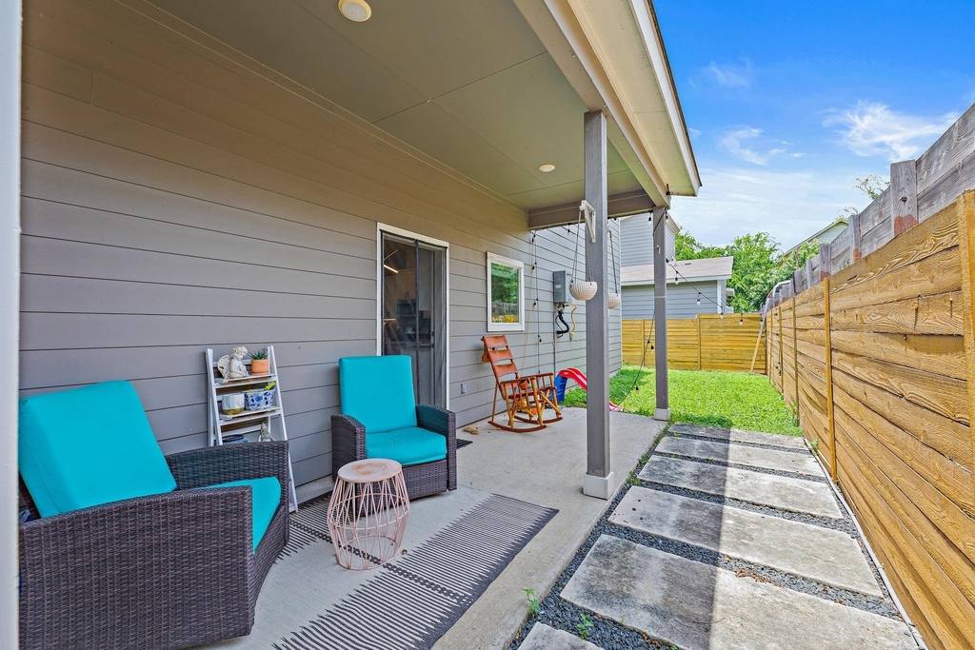
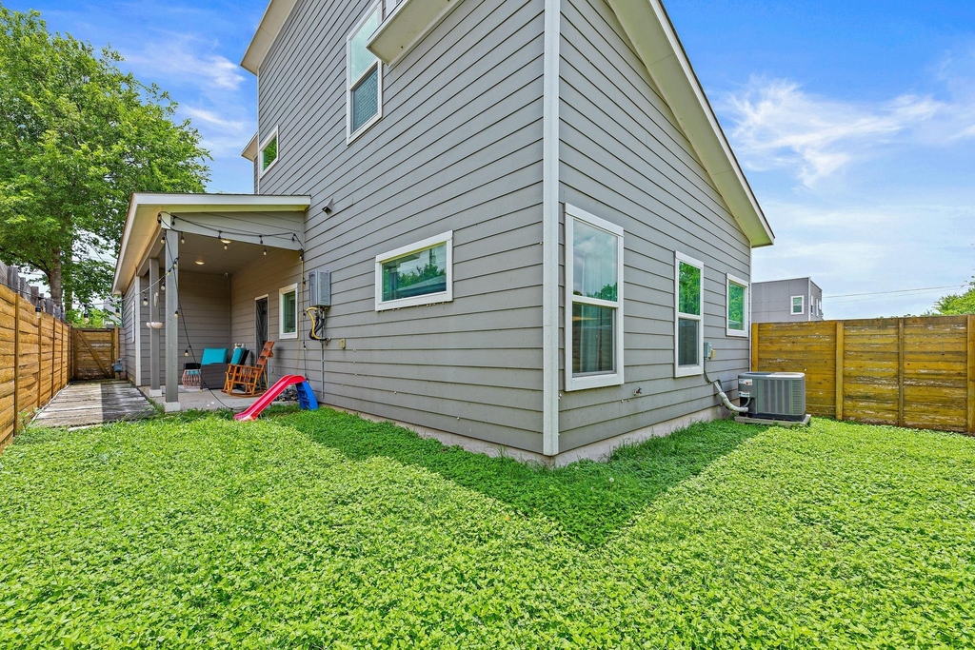
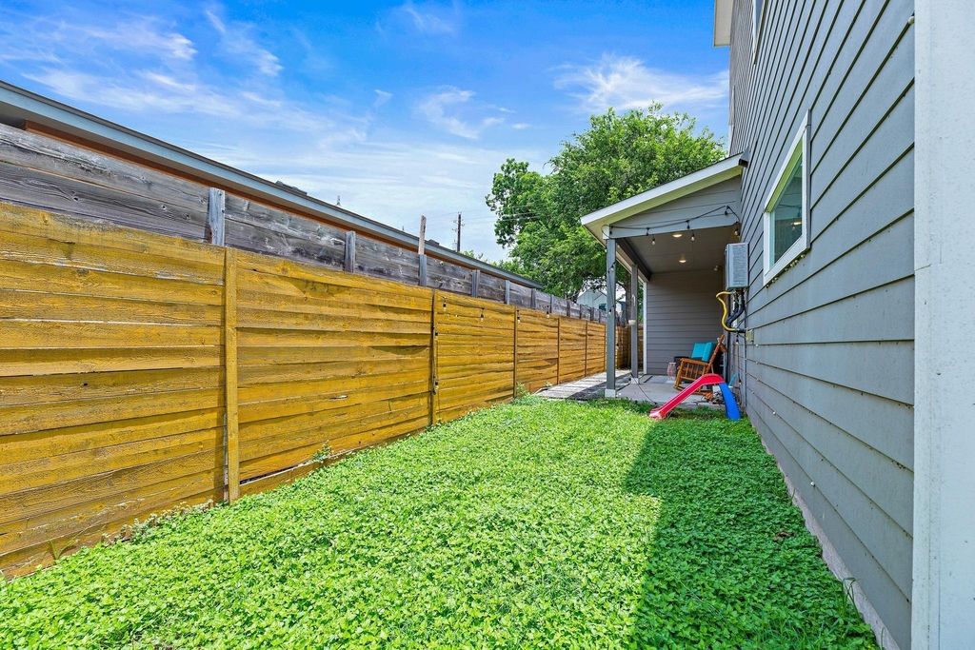
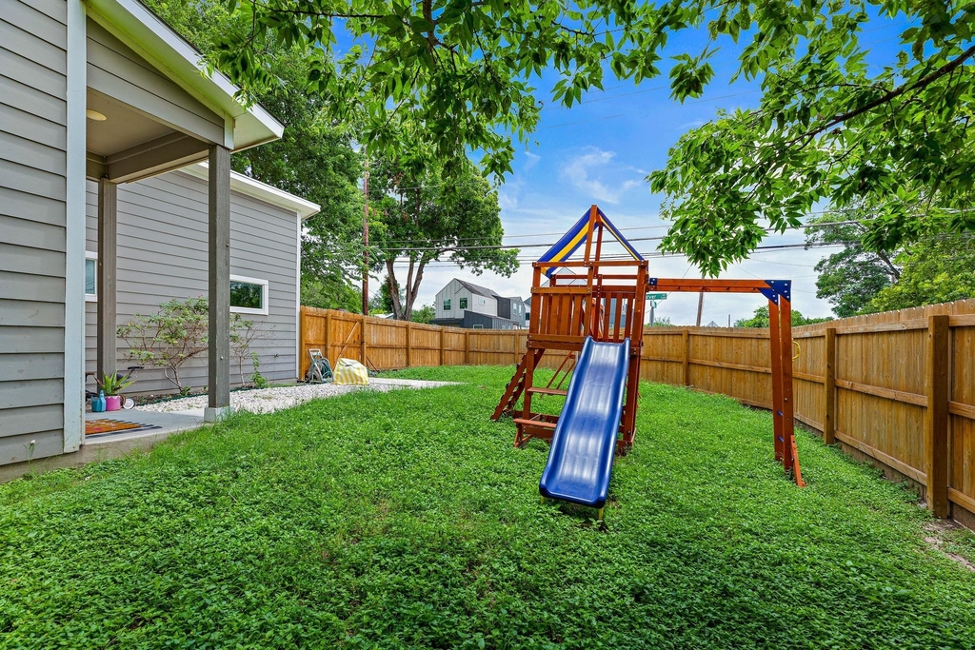
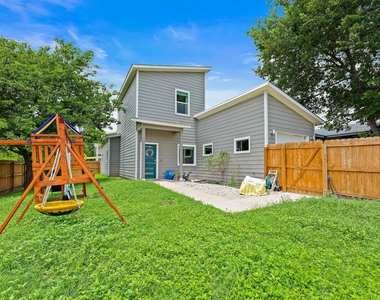
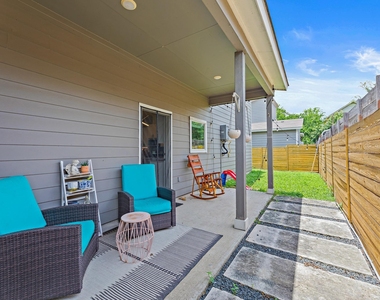
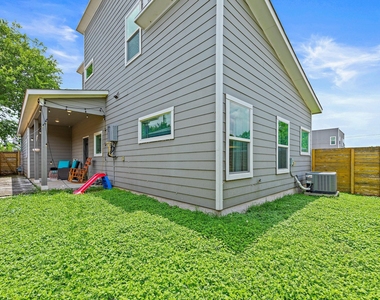
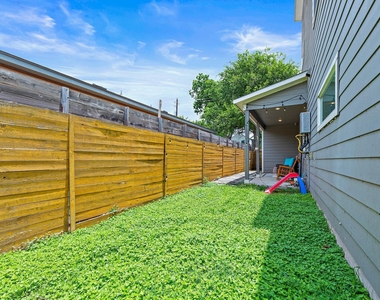
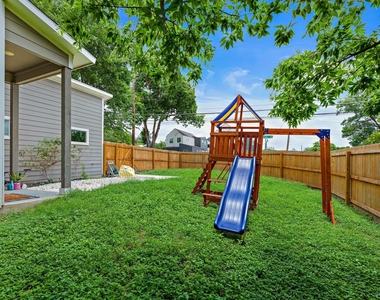
A covered patio and fenced yard ideal for pets and outdoor entertaining extend the living space outdoors, while the existing playscape provides a fun bonus for tenants with young children.
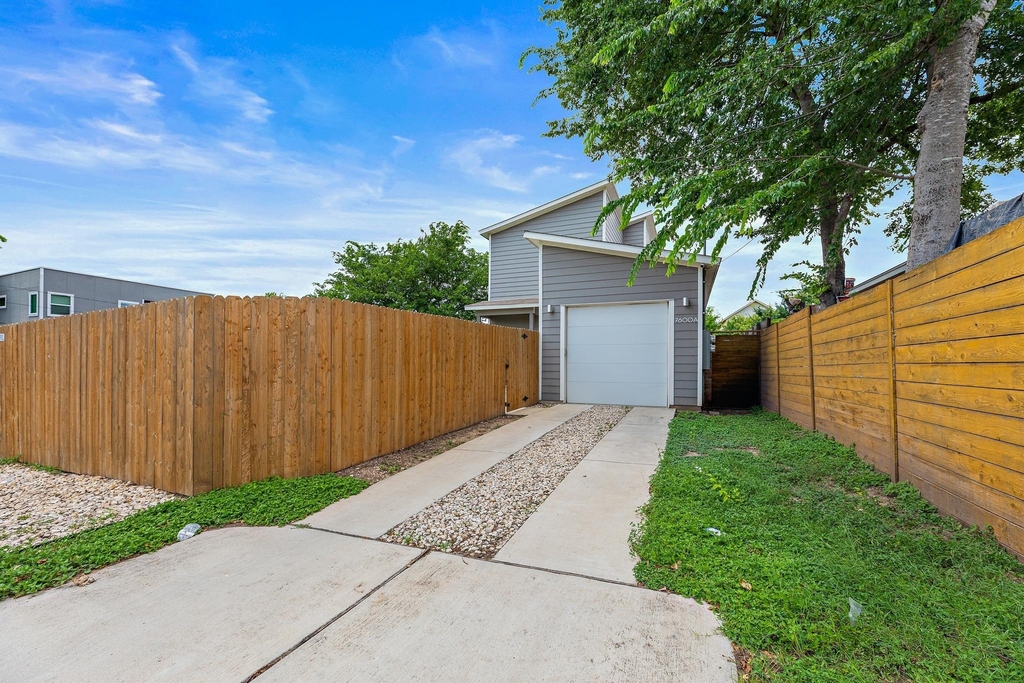
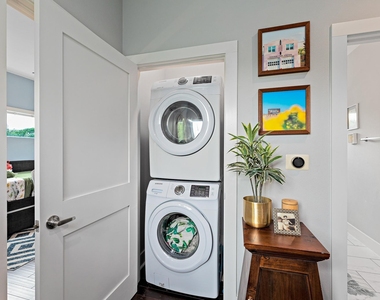
Additional highlights include an attached one-car garage, stackable washer and dryer, and fast Google Fiber internet.
This is the best of central Austin living: a lock-and-leave lifestyle with standout style, functional spaces, and unbeatable convenience while still providing a comfortable neighborhood feel.
AMENITIES
Private Outdoor Space
Dishwasher
Parking Space
ADDITIONAL INFORMATION
Interior
Bathroom Information
Half Bathrooms: 1
Full Bathrooms: 2
Interior Information
Interior Features: Breakfast Bar, Quartz Counters, Primary Bedroom on Main, Stackable W/D Connections
Appliances: Dishwasher, Disposal, Microwave, Free-Standing Gas Range, Refrigerator, Self Cleaning Oven, Washer/Dryer Stacked, Tankless Water Heater
Flooring Type: Bamboo, Tile, No Carpet
Fireplace Information
Fireplace Features: None
Exterior
Property Information
Has Property Attached
Square Footage: 1,473
Square Footage Source: $0
Green Sustainability
Security Features: Prewired
Property Condition: Resale
Year Built: 2018
Waterfront Features: None
Building Information
Builder Name: Precise Custom Homes
Levels: Two
Window Features: Double Pane Windows
Construction Materials: Masonry – All Sides
Patio and Porch Features: Covered, Patio
Pool Information
Pool Features: None
Lot Information
Lot Features: Corner Lot, Wooded, Trees-Small (Under 20 Ft)
The median is solely based on the area and the number of bedrooms.
Listing-specific characteristics such as the number of bathrooms and the amenities will also impact the price.
LISTING QUALITY
▲
Listing location is an exact address
▲
Features and amenities are properly noted
▲
RentHop has data for this building
▼
The manager has not yet mailed us a photo copy of his or her government identification and proof or property ownership.
▼
Manager has not logged in recently
▼
Manager does not yet have user reviews
RENTHOP DESCRIPTION
The apartment is a unit offered at a monthly price of $2,650. The person posting the listing did not specify that any pets were allowed. It may be the case that pets are ok and the manager simply has not yet filled out all the details. The kitchen conveniently includes a dishwasher.
We have 35 photos of this particular unit, building, and surrounding areas.
We found some very similar listings nearby
Select those you'd like to message
Your messages have been sent!
Check Availability
By selecting Check Availability, you agree that RentHop and real estate professionals may call or text you about your inquiry. Message/data rates may apply. Terms & Privacy. California Privacy Notice







 Your Privacy Choices
