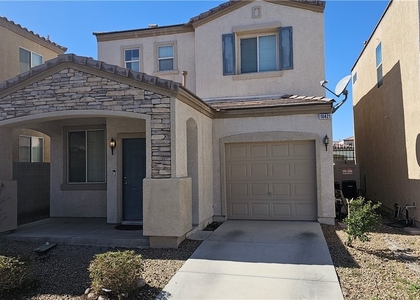
**Move In Timeframe to be after September 1st, can negotiate early move in conditional upon approval**
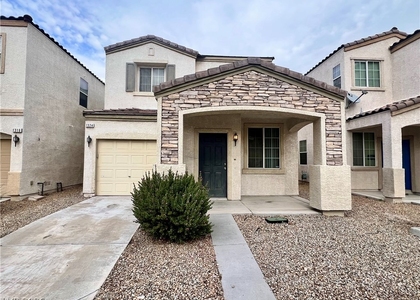
Designed with comfort and privacy in mind, this move-in-ready home features a desirable split-bedroom floor plan, with each bedroom located in its own private area of the home and offering its own full bathroom.
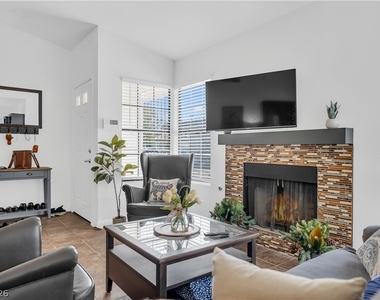
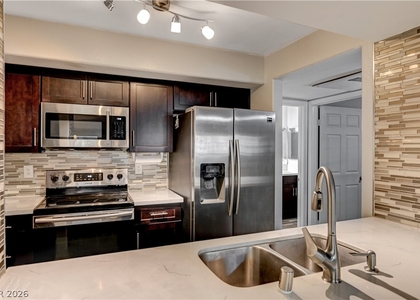
The bright, inviting eat-in kitchen showcases custom cabinetry, granite countertops, and a stylish tile backsplash, flowing seamlessly into a spacious living room centered around a cozy brick fireplace.
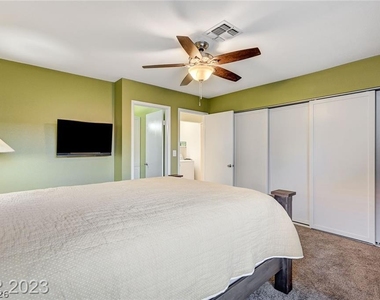
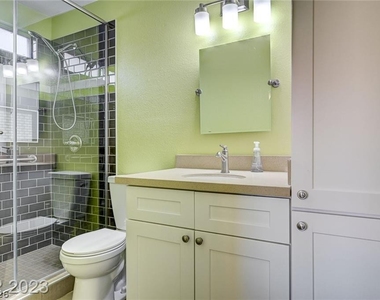
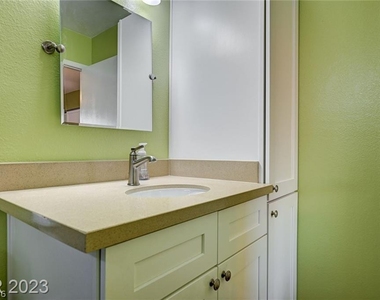
Both bedrooms offer plush carpeting and blackout window treatments that are less than one year old, helping keep the rooms cooler during the warmer months while providing added privacy and a restful sleeping environment. The freshly painted interior and beautifully remodeled bathrooms create a fresh, updated feel throughout, with one bathroom featuring a bidet for added comfort and convenience.
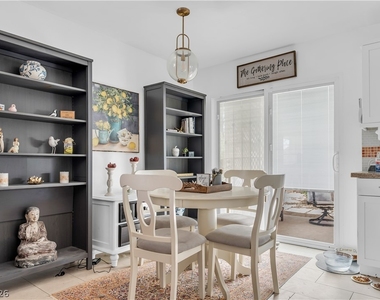
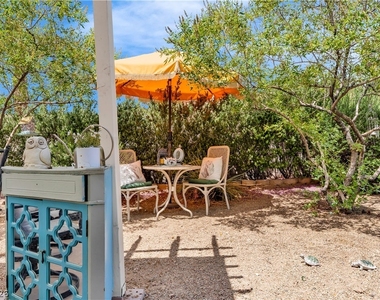
Step outside to your own private backyard retreat, featuring premium patio pavers, a full-length covered patio, and a retractable outdoor shade screen for even more protection from the afternoon sun, creating a comfortable space for relaxing or entertaining. Dining area comes with a cool cat door! The professionally landscaped front and back yards are designed for beauty and easy maintenance, and patio furniture can be included for tenants who would like to enjoy the outdoor living space fully furnished.
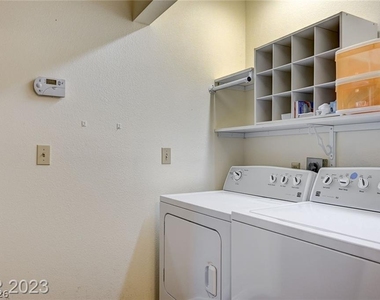
The home comes complete with all major appliances, including a refrigerator, range, microwave, full-size washer and dryer, and a dishwasher that will be installed prior to move-in.
Conveniently located just minutes from Duck Creek Park, Vons, Las Palmas Village Plaza, restaurants, and shopping, this home offers the perfect combination of comfort, style, privacy, and convenience.
The manager has not yet mailed us a photo copy of his or her government identification and proof or property ownership.
▼
Manager has not logged in recently
▼
Manager does not yet have user reviews
RENTHOP DESCRIPTION
The apartment is a unit offered at a monthly price of $1,900. The person posting the listing did not specify that any pets were allowed. It may be the case that pets are ok and the manager simply has not yet filled out all the details. The kitchen conveniently includes a dishwasher.
We have 27 photos of this particular unit, building, and surrounding areas.
MLS# 2799809
List Agent Name: Raul S. Esteves Jr
List Office Name: AMaxima Realty and Property Ma
IDX information is provided exclusively for personal, non-commercial use, and may not be used for any purpose other than to identify prospective properties consumers may be interested in purchasing. Information is deemed reliable but not guaranteed. The listing broker’s offer of compensation is made only to participants of the MLS where the listing is filed.
Courtesy of RH Advisors, Inc. and RHP Realty NJ, Inc.
Enter the 6-digit code sent to or download the
RentHop mobile app to continue.
By selecting Check Availability, you agree that RentHop and real estate professionals may call or text you about your inquiry. Message/data rates may apply. Terms & Privacy.
We found some very similar listings nearby
Select those you'd like to message
Your messages have been sent!
Check Availability
By selecting Check Availability, you agree that RentHop and real estate professionals may call or text you about your inquiry. Message/data rates may apply. Terms & Privacy.