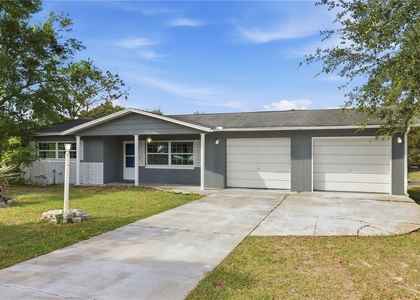
$2,000
LEASED / EXPIRED
Posted 16 weeks ago, Immediate Move-In
bedrooms
3 Bed
bathrooms
2 Bath
square feet
2,518 Sqft
Listing by Kirby Dulin
Save Listing

SIMILAR NEARBY LISTINGS
3499 N Vonnegut Pt
Inverness
34465
$1,850
By Tetyana Mahfouz, 12 hours ago
bedrooms
3 Bed
|
bathrooms
2 Bath
|
square feet
1,639 Sqft
$2,100
By Robert Arnold, Jr, 10 hours ago
bedrooms
3 Bed
|
bathrooms
2 Bath
|
square feet
1,540 Sqft
38 Regina Boulevard
Inverness
34465
$1,850
By Jennifer Daniell, 14 hours ago
bedrooms
3 Bed
|
bathrooms
2 Bath
|
square feet
1,388 Sqft

DESCRIPTION
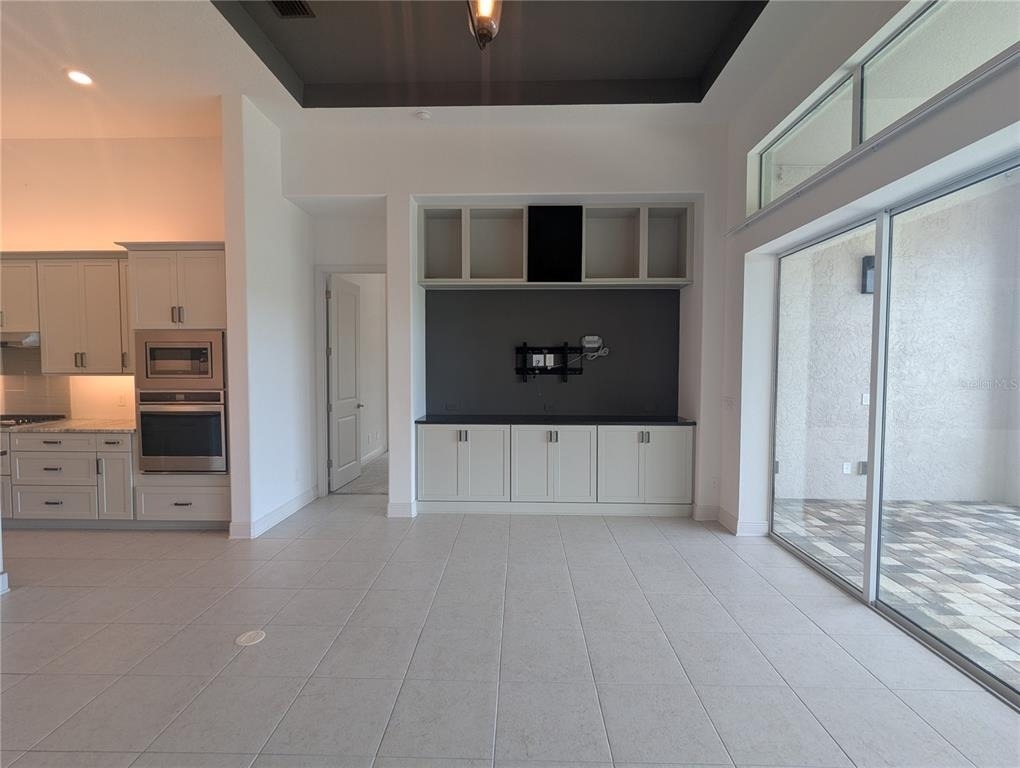
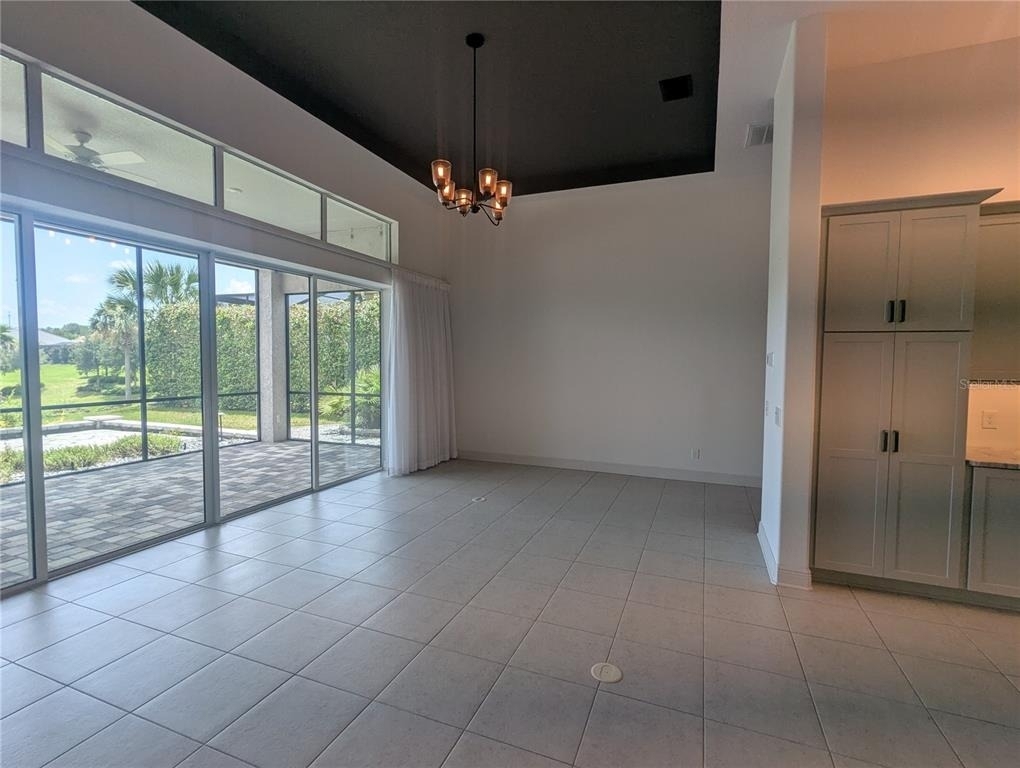
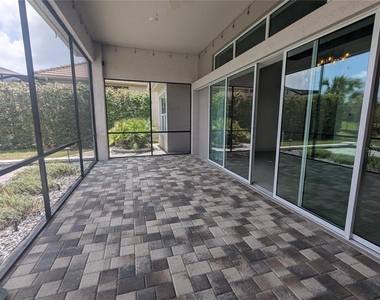
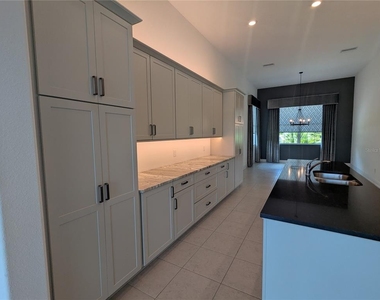
Welcome home! A beautiful Newcastle model custom-designed home with its elegant great room that looks out onto your gorgeous lanai with full pocket sliding doors is everything you ever dreamed of. Built in 2020, style and taste are everywhere from the accent colors, tray ceilings, beautiful tile floors, upgraded lighting, large kitchen with custom island to gather and talk with friends, custom window treatments, AND additional 335 square foot office/sitting room adjacent to the master bedroom. The gourmet Kitchen is designed with Cambria quartz countertops and a granite island, stainless steel whirlpool appliances and accent lighting throughout. Matching built-in cabinets with quartz countertops in the great room add a smooth transition to the living space. The pocket sliders are a magnificent gateway to the outdoor living area. Custom window treatments throughout the home as well as custom designed closets throughout - the master bedroom boasts THREE beautifully designed custom closets! Garage has additional golf cart garage door. Owners have kept this home in immaculate condition, this just could be better than new!! Come home and enjoy the luxury amenities of Terra Vista! Monthly Social Fee required as an additional $188 per month.

AMENITIES
Attached Garage
Laundry In Unit
Dishwasher
Parking Space

ADDITIONAL INFORMATION
Interior

    Bathroom Information

  • Full Bathrooms: 2

    Interior Information

  • Interior Features: Ceiling Fan(s), Coffered Ceiling(s), Dry Bar, Stone Counters, Walk-In Closet(s), Split Bedroom, Thermostat, Window Treatments
  • Appliances: Oven, Convection Oven, Cooktop, Dishwasher, Disposal, Dryer, Electric Water Heater, Microwave, Refrigerator, Washer
  • Flooring Type: Carpet, Ceramic Tile
  • Laundry Features: Inside, Laundry Room
Exterior

    Property Information

  • Square Footage: 2,518
  • Square Footage Source: $0
  • Security Features: Gated Community
  • Year Built: 2020

    Building Information

  • Building Area Total: 3046
  • Levels: One
  • Building Area Units: Square Feet
  • Window Features: Window Treatments

    Lot Information

  • Lot Features: Landscaped, Sidewalk
  • Lot Size Area: 10392
  • Lot Size Units: Square Feet
  • Lot Size Acres: 0.24
  • Square Footage: 10,392
  • Lot Size Dimensions: 79 x 135

    Land Information

  • Water Source: Public
Utilities

    Utilities Information

  • Cooling Type: Central Air
  • Heating Type: Central, Electric
  • Sewer : Public Sewer
Parking

    Parking Information

  • Has Garage
  • Attached Garage
  • Has Open Parking
  • Parking Features: Driveway, Garage Door Opener
  • Garage Spaces: 2

MAP


34461

LISTING QUALITY
▲ Features and amenities are properly noted
▲ RentHop has data for this building
▼ The manager has not yet mailed us a photo copy of his or her government identification and proof or property ownership.
▼ Manager has not logged in recently
▼ Manager does not yet have user reviews

RENTHOP DESCRIPTION
The apartment is a unit offered at a monthly price of $2,000. The person posting the listing did not specify that any pets were allowed. It may be the case that pets are ok and the manager simply has not yet filled out all the details. The kitchen conveniently includes a dishwasher.

We have 50 photos of this particular unit, building, and surrounding areas.
See available units at 760 North Hunt Club Drive.

Does something look off?

Courtesy of RH Advisors, Inc. and RHP Realty NJ, Inc.