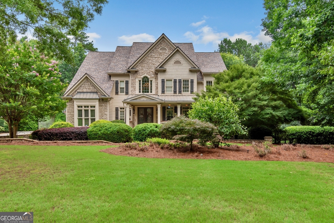
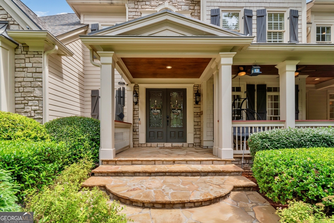
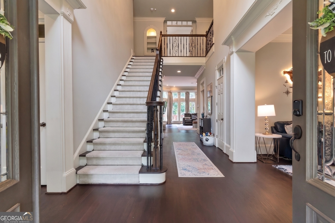
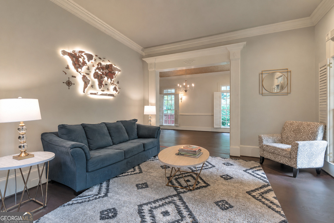
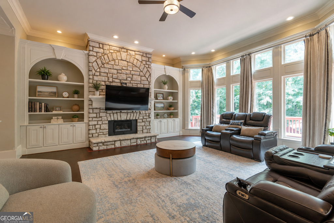
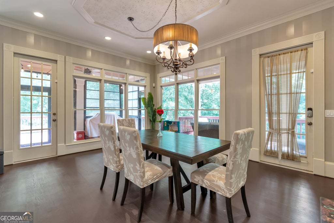
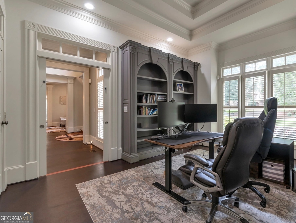
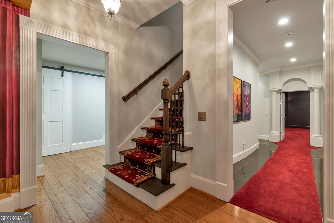
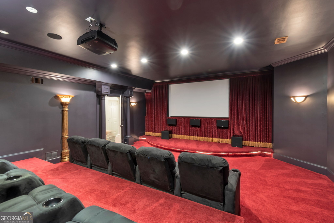
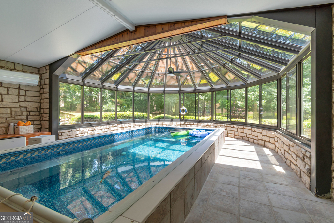
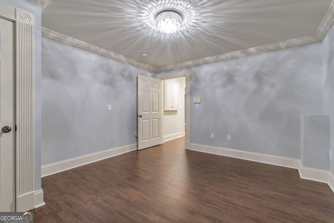
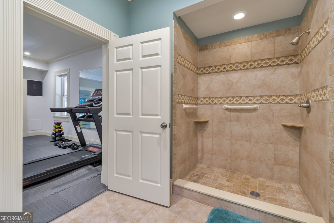
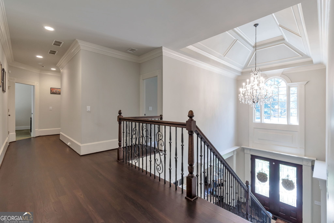
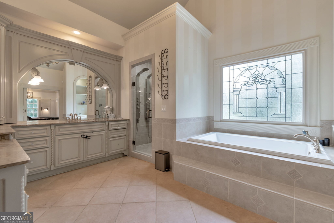
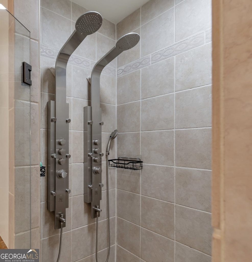
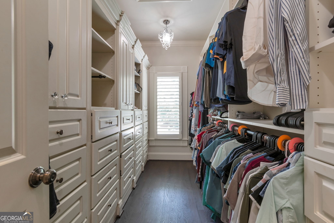
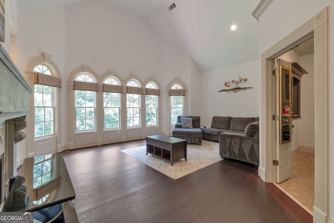
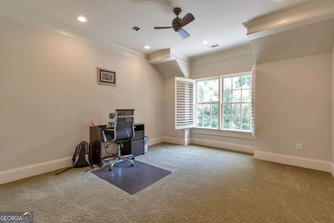
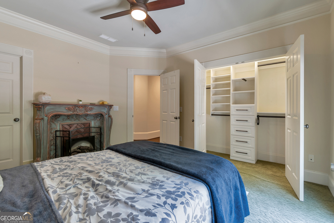
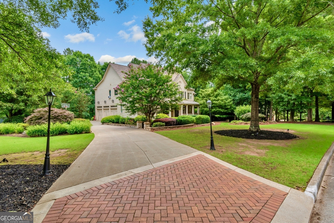
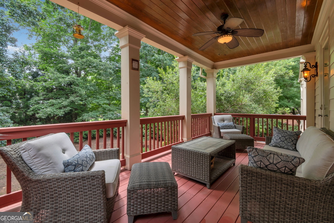
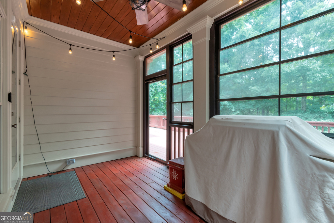
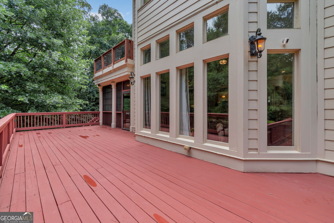
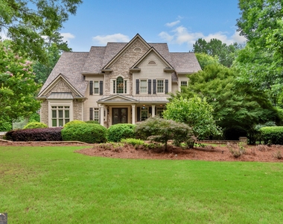
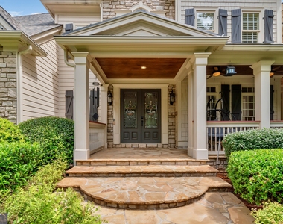
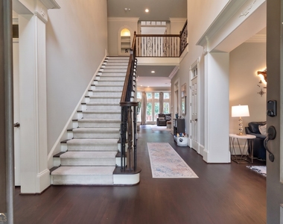
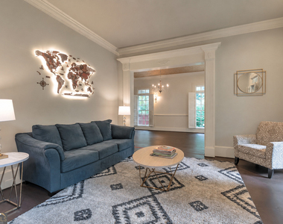
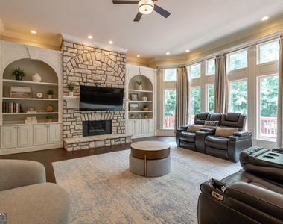
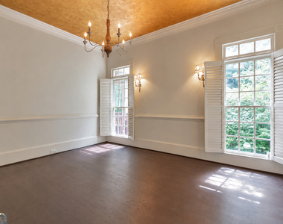
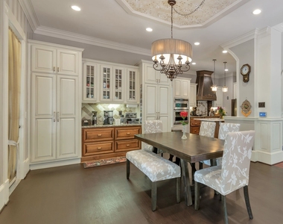
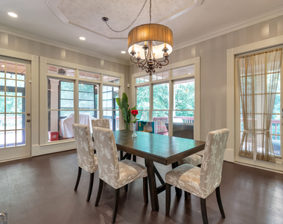
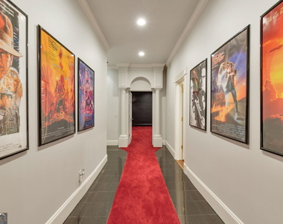
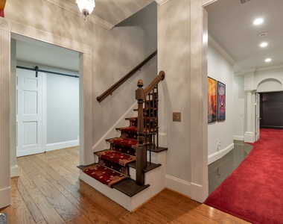
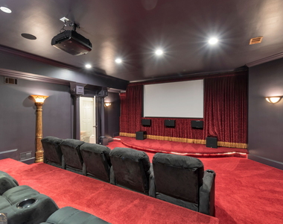
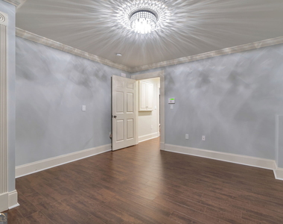
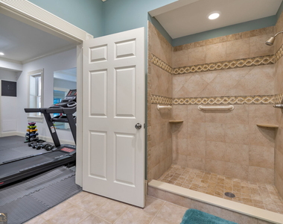
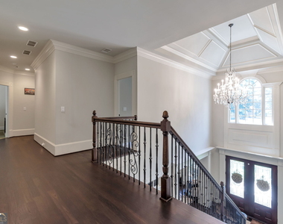
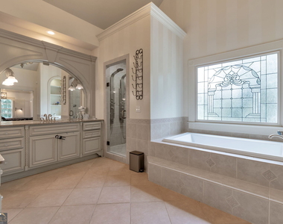
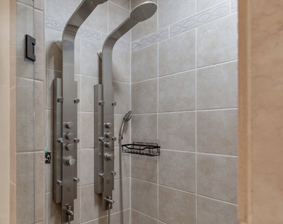
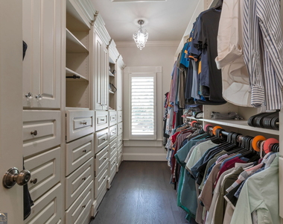
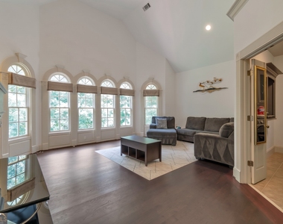
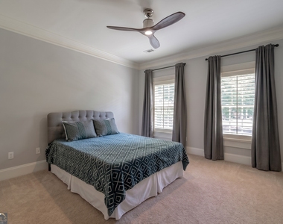
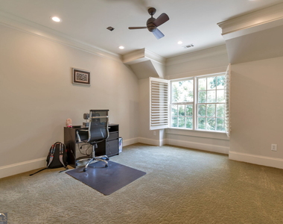
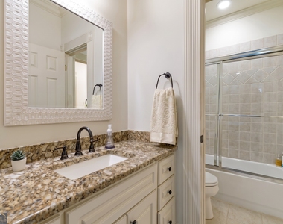
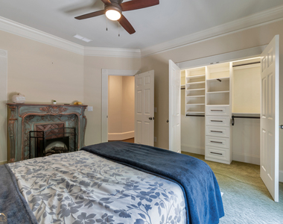
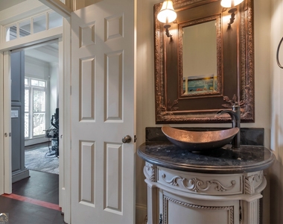
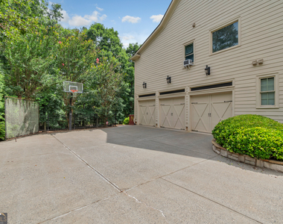
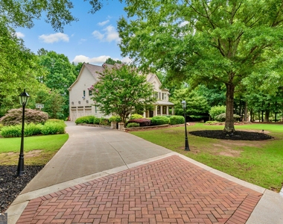
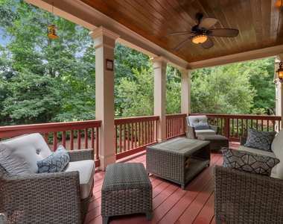
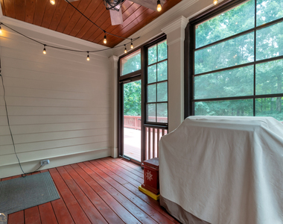
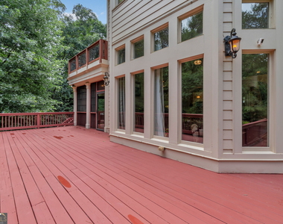
Attention to detail! This is what will be going through your mind as you tour this Milton estate with heavy custom millwork. Ceiling on main living area are 12' high! Custom draperies in FR. This custom home features an open layout revolving around the freshly updated kitchen with farmhouse sink, Kitchen Aid double convection oven/microwave combo, and Wolf induction cooktop. Huge double pantries with custom solid wood rollouts and platter storage, plus another pantry with rollout shelving, and a gorgeous marble-topped center island. Abundance of cabinets with two tones of cabinet finishes. Go downstairs or take the wood-paneled elevator, from the main floor to the fully finished terrace level to watch a true 4k ATMOS movie in the elegant home theater. Terrace level also includes guest space/full bath/walk-in closet, a large workout room, sunroom, a screened-in porch area, and an expansive indoor Endless Pool in a glass conservatory. Head up the stairs to find a large second family/bonus room with fireplace and 18' ceiling and custom window treatments - walls of windows and a gorgeous view of the neighboring lake. Three secondary bedrooms with 3rd bedroom having private bath and private balcony, oversized primary suite with trey ceiling, recently updated primary bath with huge soaking tub, double shower, and two custom walk-in closets with built-in shelving and drawers. Beautiful cedar decks , large hand-laid stone patio, wrap-around front porch, covered side porch, and two enclosed porches with hurricane-resistant windows. Excellent location with a quick drive to Downtown Alpharetta, Crabapple and Bell Memorial Park is a 3 min walk! Excalibur Homes does not advertise on Facebook or Craigslist. Be advised that the sq ft and other features provided may be approximate. Prices and/or availability dates may change without notice. Lease terms 12 months or longer. Application fee is a non-refundable $75 per adult over 18 years of age. One-time $200 Administrative fee due at move-in. Most homes are pet-friendly. Breed restrictions may apply. Rental insurance required.
AMENITIES
Fireplace
Dishwasher
Parking Space
ADDITIONAL INFORMATION
Interior
Bathroom Information
Half Bathrooms: 1
Full Bathrooms: 5
Interior Information
Interior Features: Bookcases, Double Vanity, Soaking Tub, Tray Ceiling(s), Walk-In Closet(s), Separate Shower, Tile Bath, Two Story Foyer
The manager has not yet mailed us a photo copy of his or her government identification and proof or property ownership.
▼
Manager has not logged in recently
▼
Manager does not yet have user reviews
RENTHOP DESCRIPTION
The apartment is a unit offered at a monthly price of $7,900. The person posting the listing did not specify that any pets were allowed. It may be the case that pets are ok and the manager simply has not yet filled out all the details. The kitchen conveniently includes a dishwasher.
We have 39 photos of this particular unit, building, and surrounding areas.
MLS# 10792516
List Office Name: Excalibur Homes, LLC
IDX information is provided exclusively for personal, non-commercial use, and may not be used for any purpose other than to identify prospective properties consumers may be interested in purchasing. Information is deemed reliable but not guaranteed. The listing broker’s offer of compensation is made only to participants of the MLS where the listing is filed.
Courtesy of RH Advisors, Inc. and RHP Realty NJ, Inc.
Enter the 6-digit code sent to or download the
RentHop mobile app to continue.
By selecting Check Availability, you agree that RentHop and real estate professionals may call or text you about your inquiry. Message/data rates may apply. Terms & Privacy.
We found some very similar listings nearby
Select those you'd like to message
Your messages have been sent!
Check Availability
By selecting Check Availability, you agree that RentHop and real estate professionals may call or text you about your inquiry. Message/data rates may apply. Terms & Privacy.