Check Availability

4222 Barber Mill Road

Johnston, 27520
$2,100
Posted 1 day ago, Immediate Move-In
bedrooms
4 Bed
bathrooms
2 Bath
bathrooms
1 Half Bath
square feet
2,175 Sqft
Listing by Andrew Santucci
Save Listing

DESCRIPTION
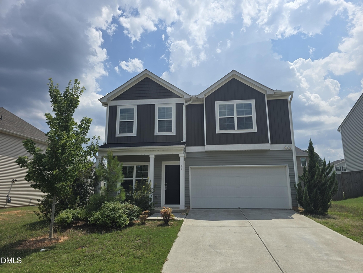
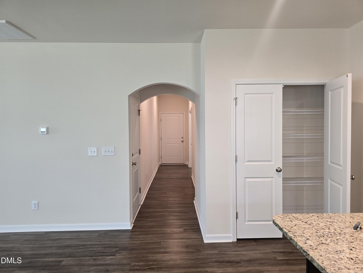
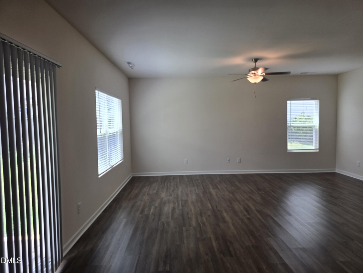
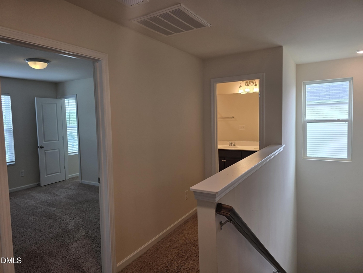
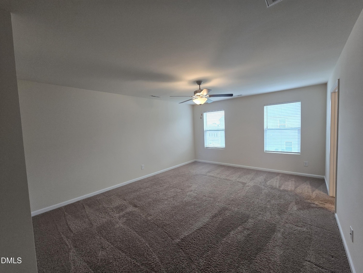
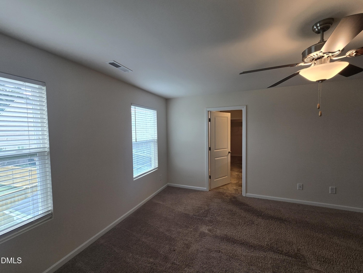
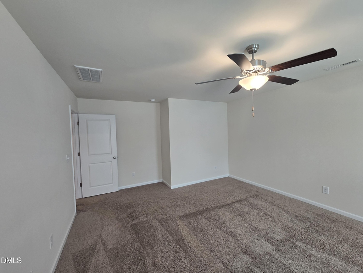
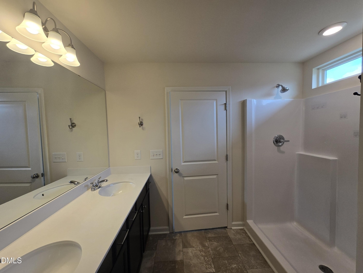
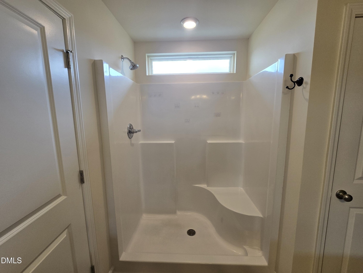
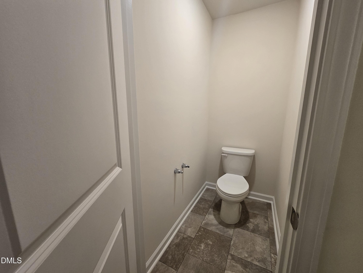
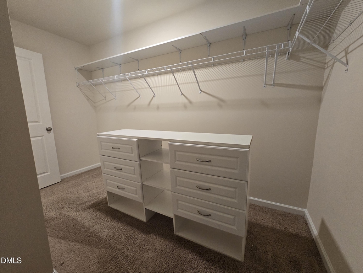
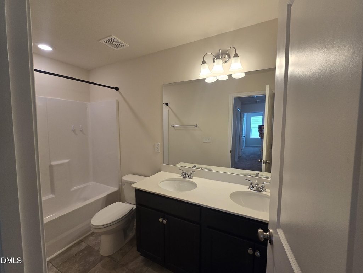
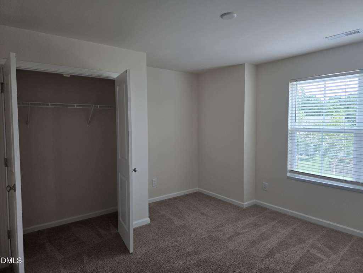
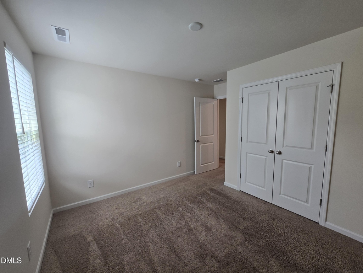
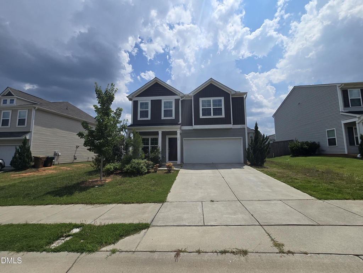
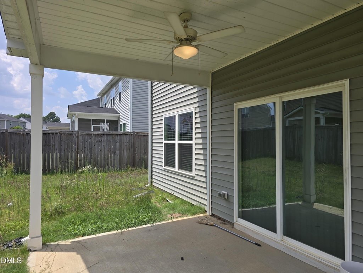
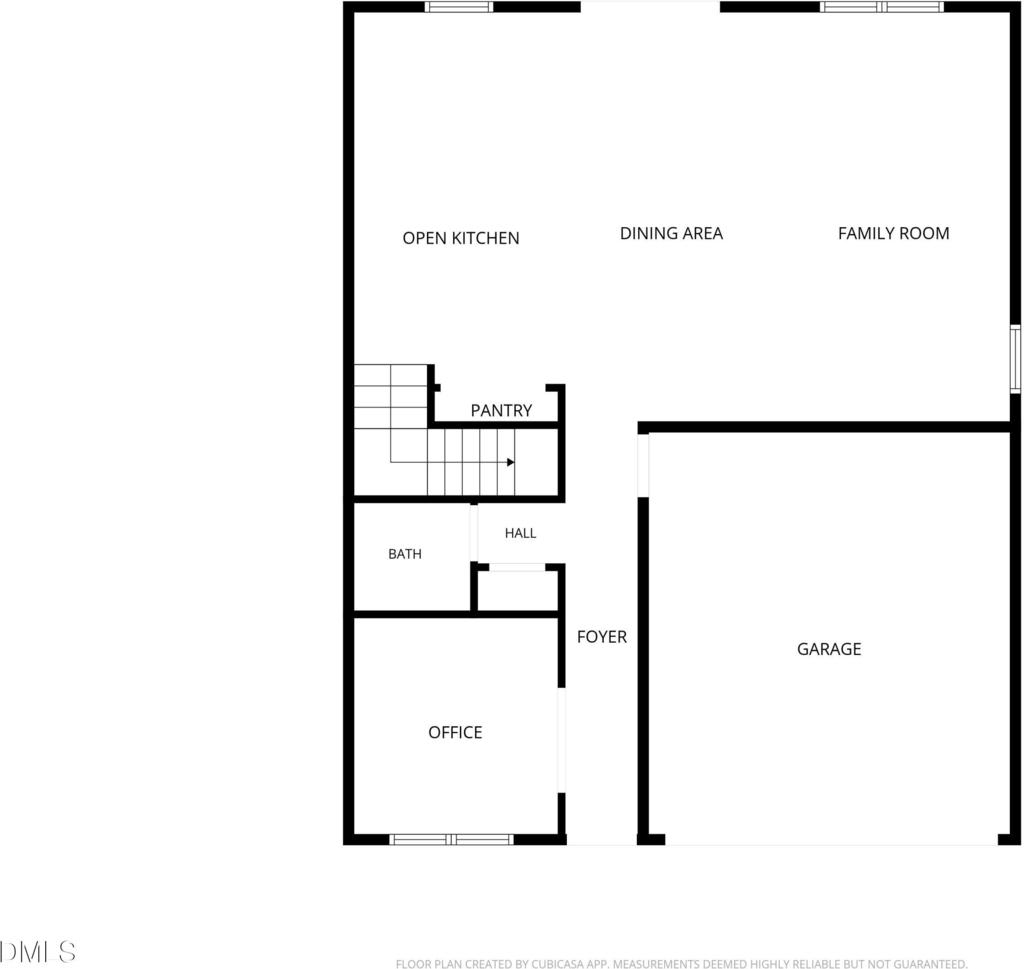
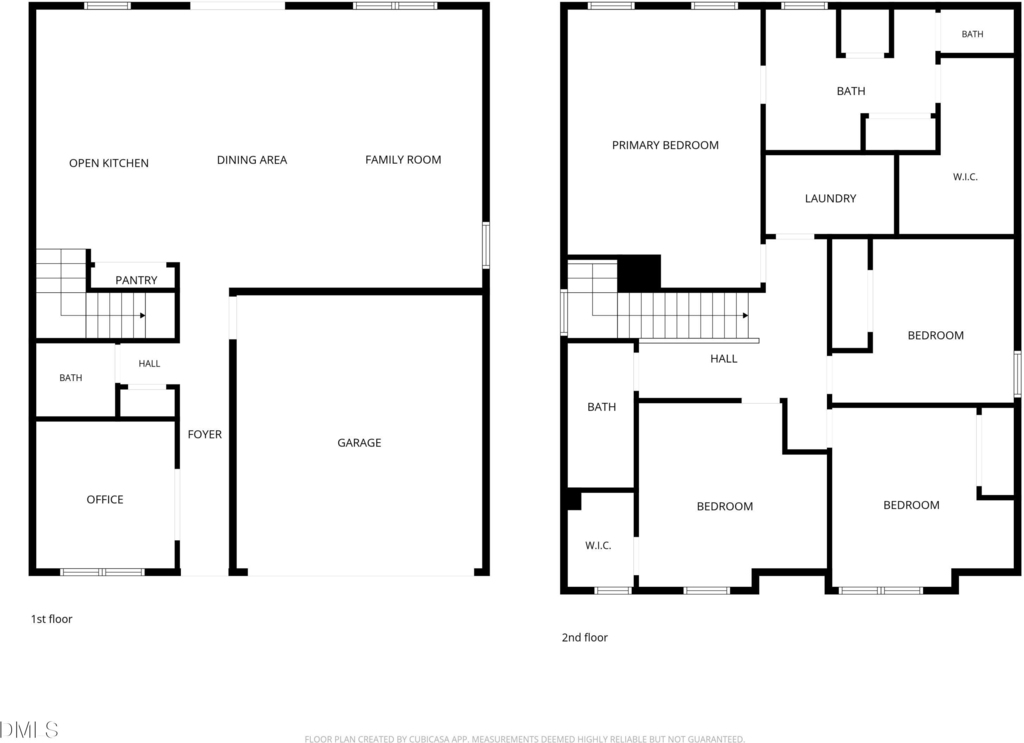
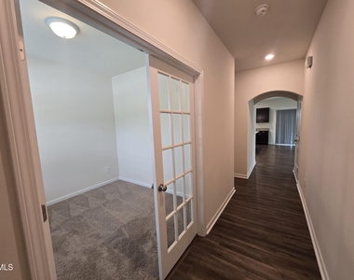
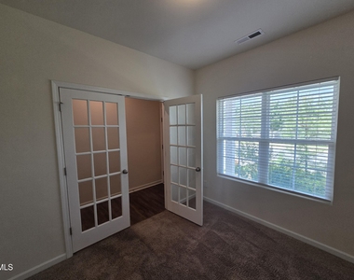
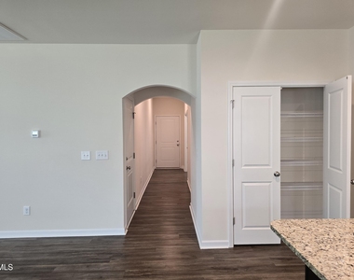
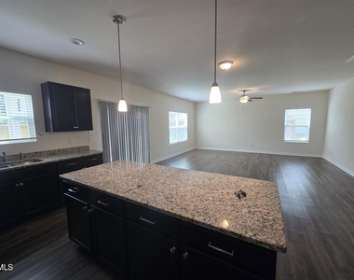
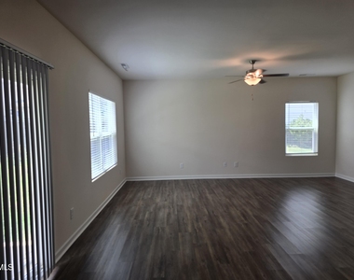
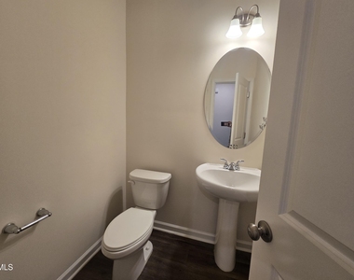
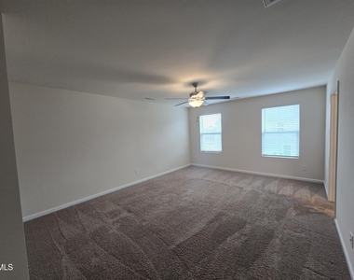
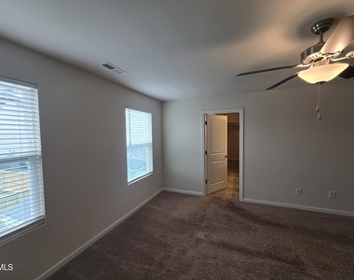
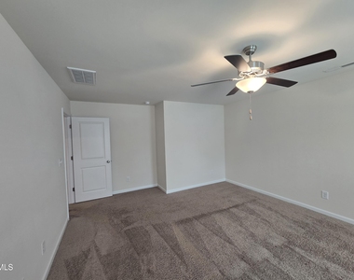
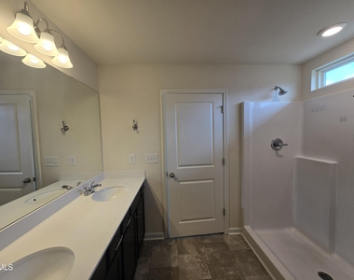
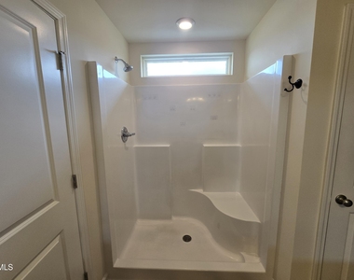
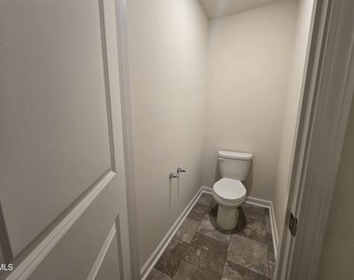
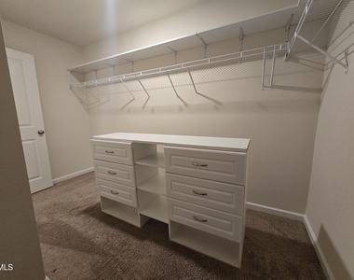
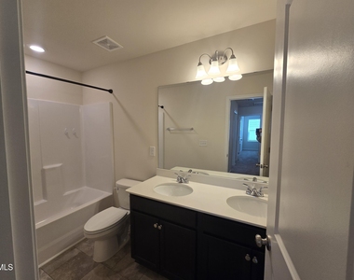
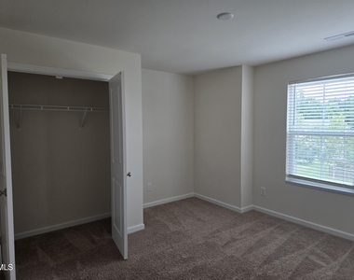
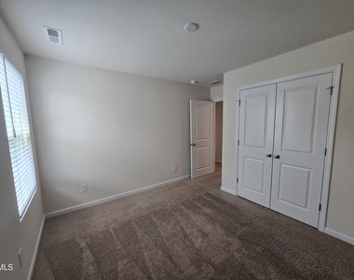
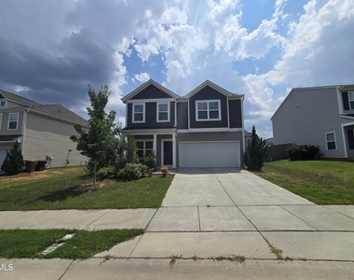
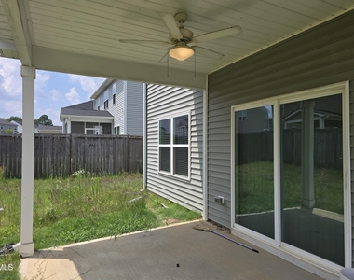
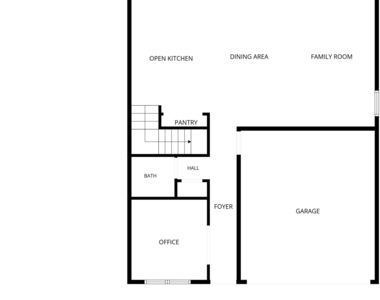
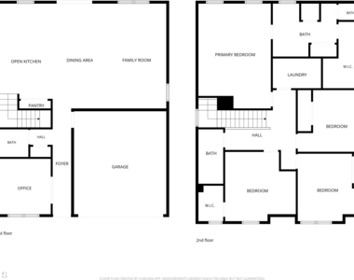
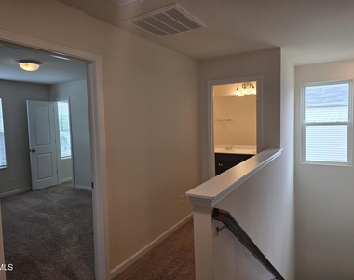
Welcome to your dream home in the highly sought-after community of The Village at Little Creek in Clayton! This stunning 4-bedroom, 2.5-bathroom residence boasts a beautifully designed open-concept floor plan with everyday functionality in mind. The main level features a dedicated, private office space or formal living room perfect for remote work, which flows effortlessly into a spacious chef's kitchen fully equipped with premium granite countertops, modern stainless steel appliances, and ample prep space. Upstairs, you will find four generously sized bedrooms, each offering abundant closet storage. The expansive primary suite serves as a true private retreat, complete with a luxurious en-suite bathroom and a massive walk-in closet. Outside, a charming covered patio offers the perfect setting for alfresco dining or weekend relaxation, complemented by the convenience of a spacious two-car garage. $300 pet fee per pet if approved. $150 admin fee. Landlord believes home contains approx 2175 sqft but tenant shall verify & not rely upon foregoing representation. Rented as is unless otherwise agreed. Required Resident Benefit Package $49.95/month includes liability insurance, credit building, identity theft protection, HVAC air filter delivery, on-demand pest control & much more!

AMENITIES
Attached Garage
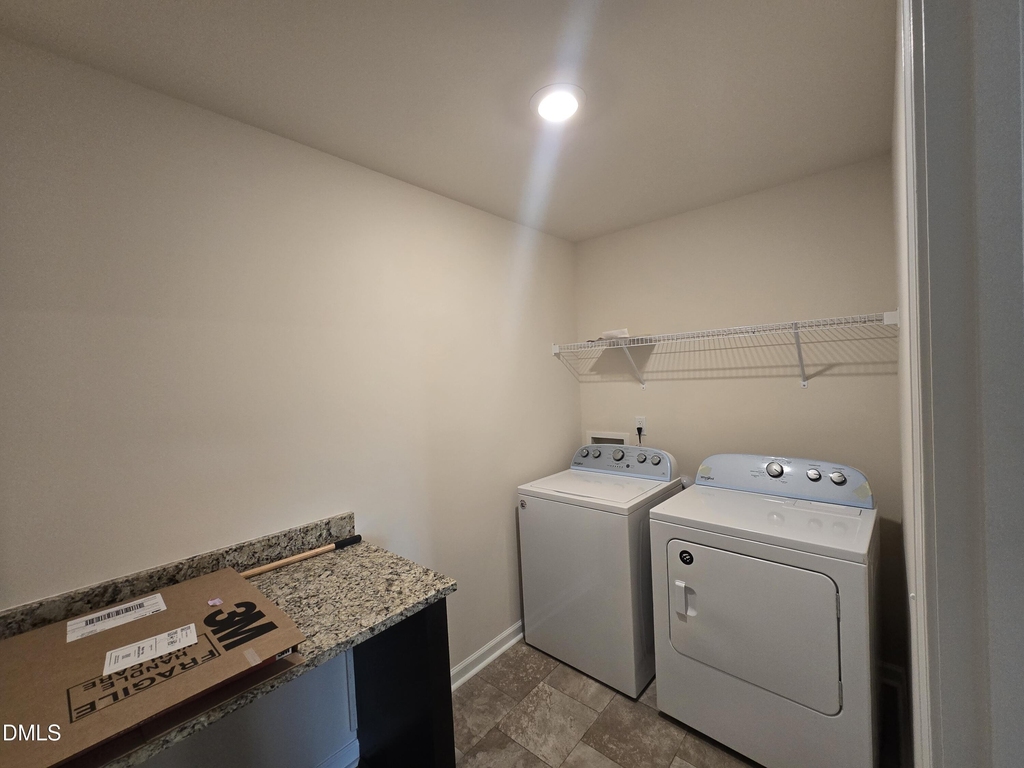
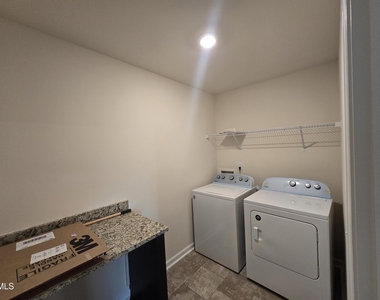
Laundry In Unit
Private Outdoor Space
Dishwasher
Parking Space

ADDITIONAL INFORMATION
Interior

    Bathroom Information

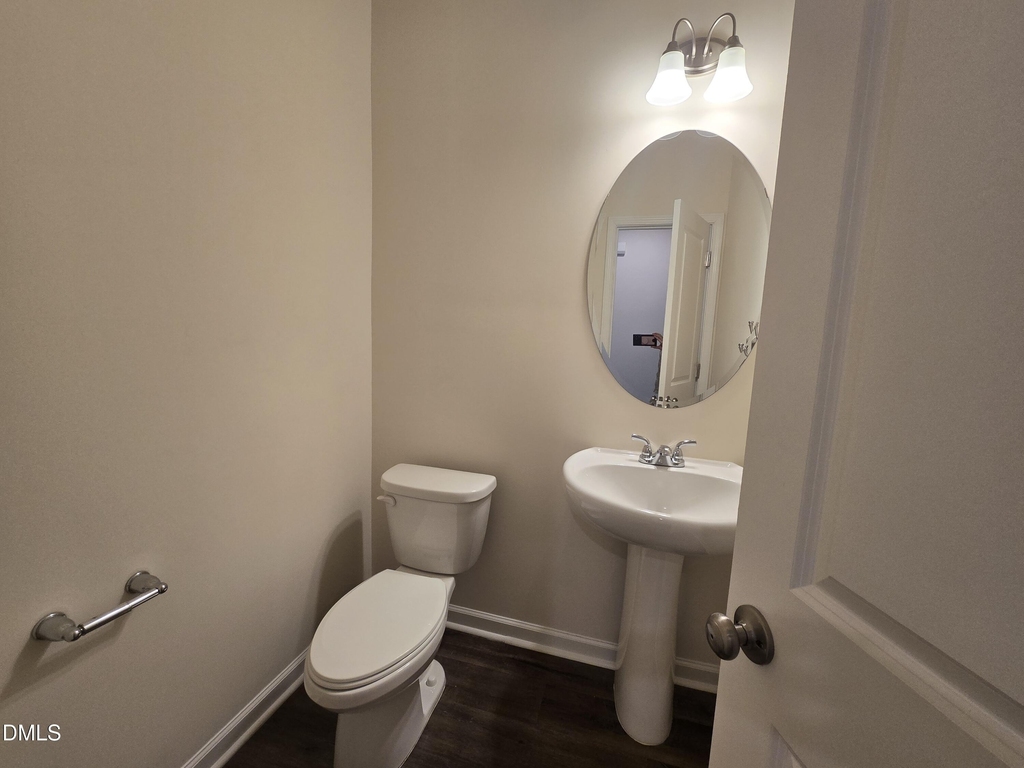
  • Half Bathrooms: 1
  • Full Bathrooms: 2

    Interior Information

  • Interior Features: Ceiling Fan(s), Double Vanity, Kitchen Island, Open Floorplan, Recessed Lighting, Stone Counters, Walk-In Closet(s)
  • Appliances: Dishwasher, Dryer, Electric Range, Free-Standing Electric Range, Free-Standing Range, Free-Standing Refrigerator, Ice Maker, Microwave, Range, Refrigerator, Stainless Steel Appliance(s), Washer, Washer/Dryer
  • Flooring Type: Carpet, Vinyl, Wood
  • Laundry Features: Inside, Laundry Room, Washer Hookup

    Room Information

  • Rooms: 1
Exterior

    Property Information

  • Square Footage: 2,175
  • Year Built: 2020

    Building Information

  • Building Area Total: 2175
  • Levels: Two
  • Building Area Units: Square Feet
  • Patio and Porch Features: Covered, Front Porch, Patio, Porch

    Lot Information

  • Lot Size Area: 6098.4
  • Lot Size Units: Square Feet
  • Lot Size Acres: 0.14
  • Square Footage: 6,098

    Land Information

  • Water Source: Public
Utilities

    Utilities Information

  • Cooling Type: Central Air
  • Heating Type: Forced Air
  • Sewer : Public Sewer
Parking

    Parking Information

  • Has Garage
  • Attached Garage
  • Has Open Parking
  • Parking Features: Attached, Concrete, Driveway, Garage, Garage Faces Front, Off Street
  • Garage Spaces: 2
  • Open Parking Spaces: 2

MAP


27520

LISTING QUALITY
Features and amenities are properly noted
RentHop has data for this building
The manager has not yet mailed us a photo copy of his or her government identification and proof or property ownership.
Manager has not logged in recently
Manager does not yet have user reviews

RENTHOP DESCRIPTION
The apartment is a unit offered at a monthly price of $2,100. The person posting the listing did not specify that any pets were allowed. It may be the case that pets are ok and the manager simply has not yet filled out all the details. The kitchen conveniently includes a dishwasher.

We have 29 photos of this particular unit, building, and surrounding areas.
See available units at 4222 Barber Mill Road.

SIMILAR NEARBY LISTINGS
834 Lakemont Drive
Johnston
27520
$2,249
By Demilade Ogunnowo, 23 hours ago
bedrooms
4 Bed
|
bathrooms
2 Bath
$2,295
By Cindy Cirillo, 1 day ago
bedrooms
4 Bed
|
bathrooms
2 Bath
|
square feet
2,737 Sqft
139 Smart Court
Georgetowne Place, Johnston
27520
$2,200
By Tyria Synique Adams, 1 day ago
bedrooms
4 Bed
|
bathrooms
2 Bath
923 Avondale Drive
Cobblestone Village, Johnston
27520
$2,149
By Demilade Ogunnowo, 1 day ago
bedrooms
4 Bed
|
bathrooms
3 Bath
|
square feet
2,356 Sqft

Does something look off?

Triangle MLS

Last Updated: 23 hours ago
Data Source: Triangle MLS
MLS# 10179473
List Agent Name: Andrew Santucci
List Office Name: Carolina First Property Management LLC
IDX information is provided exclusively for personal, non-commercial use, and may not be used for any purpose other than to identify prospective properties consumers may be interested in purchasing. Information is deemed reliable but not guaranteed. The listing broker’s offer of compensation is made only to participants of the MLS where the listing is filed.
Courtesy of RH Advisors, Inc. and RHP Realty NJ, Inc.
Quantcast