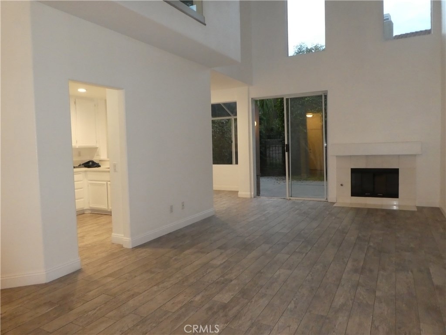
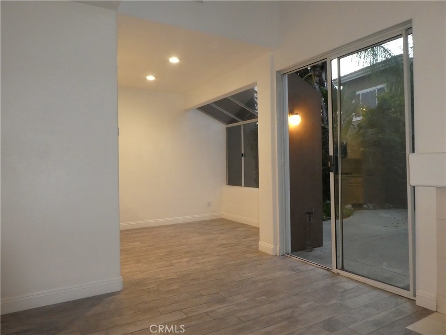
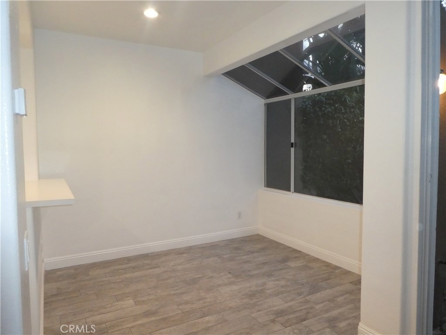
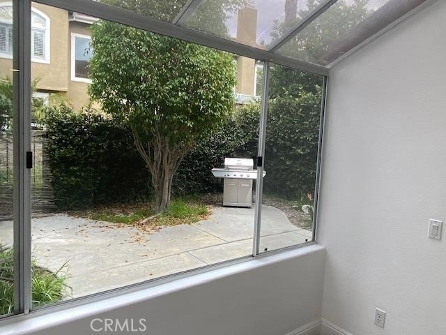
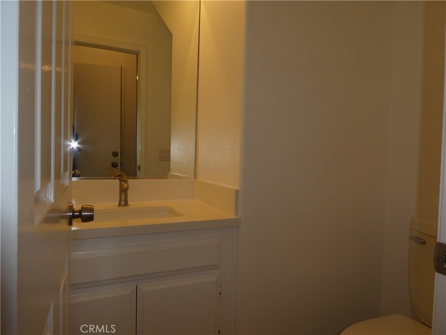
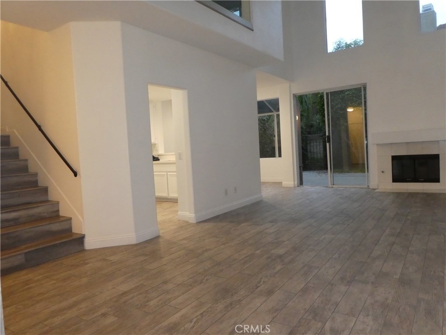
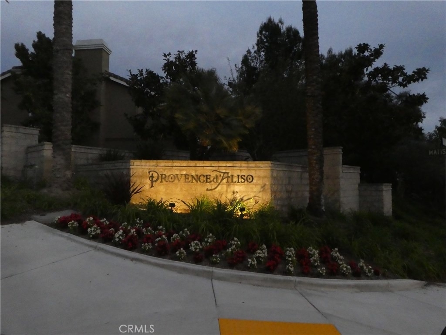
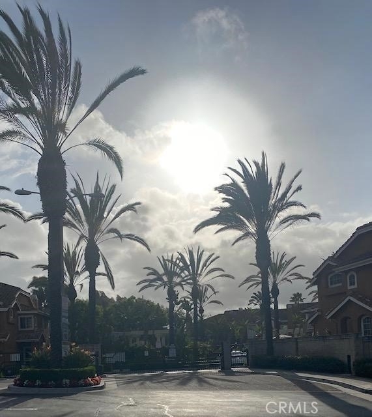
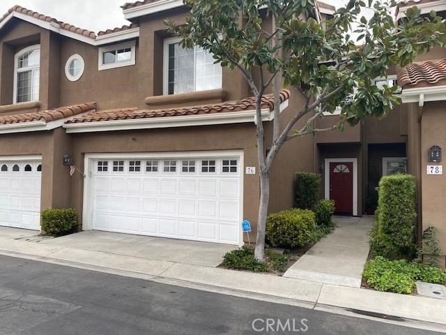
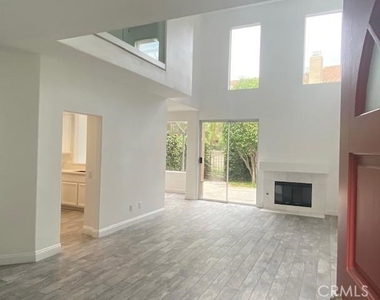
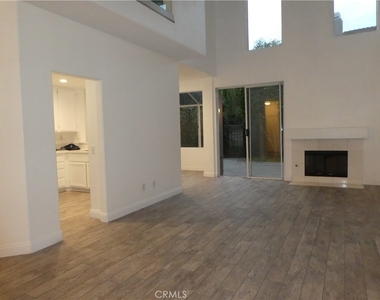
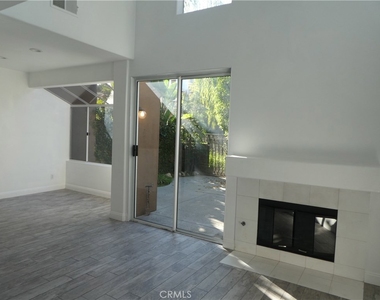
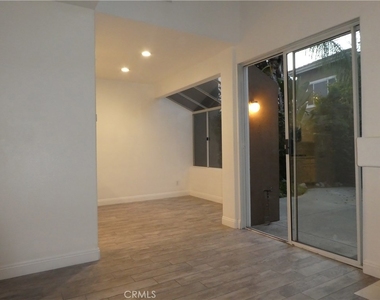

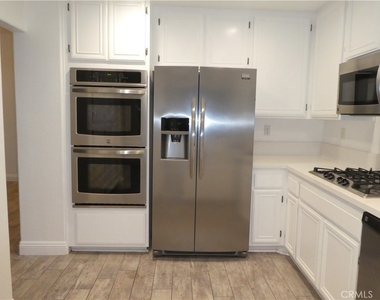
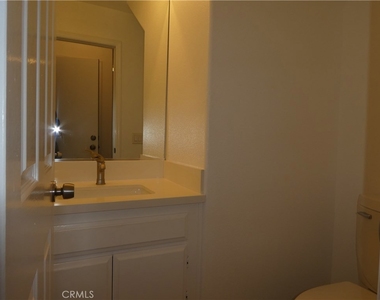
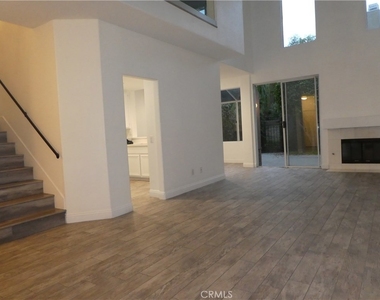
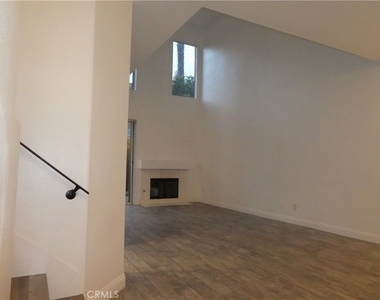
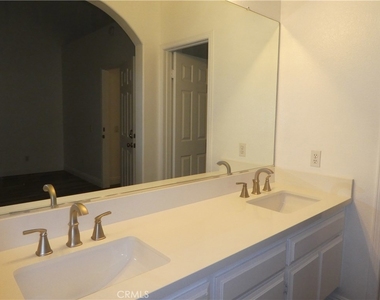
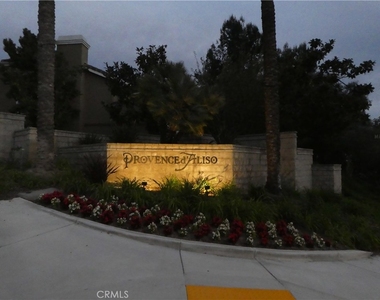
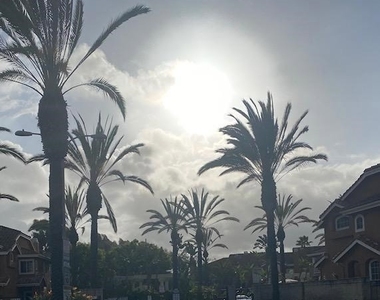
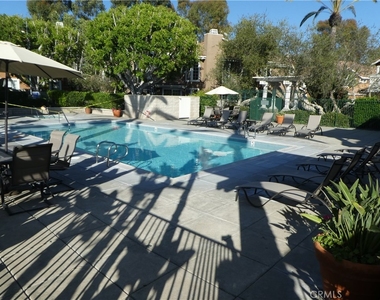
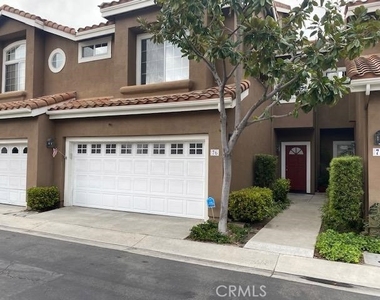
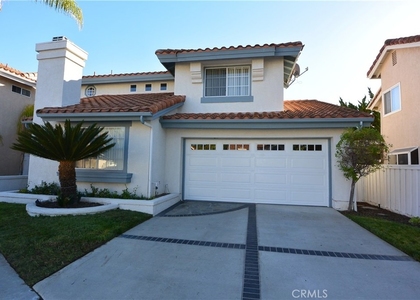
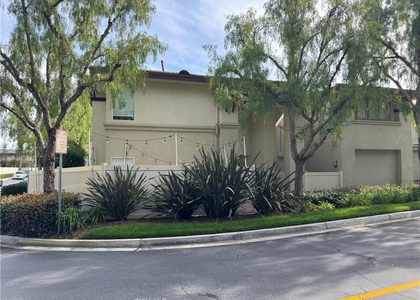
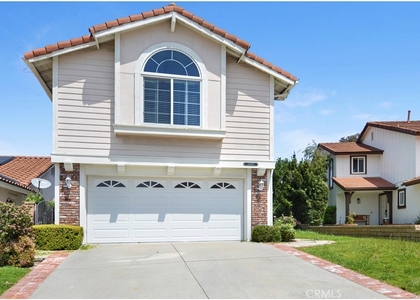
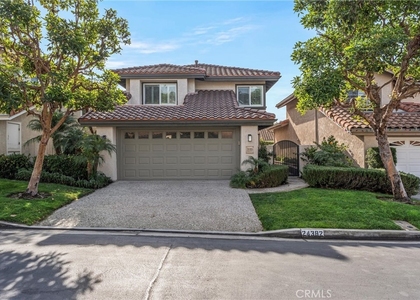
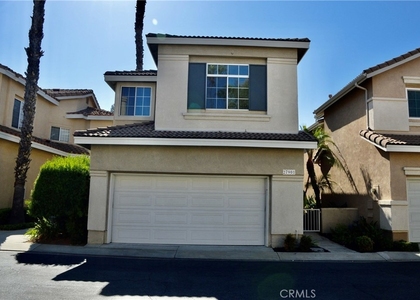
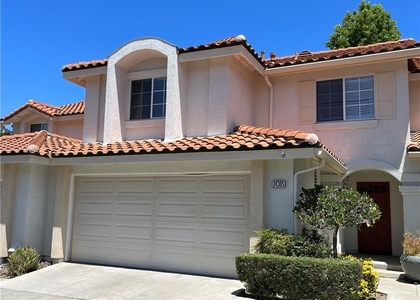
EXCEPTIONAL PROPERTY READY TO MOVE IN WITH NEW INTERIOR DESIGNER PAINT. Offering 3 Bedrooms, 2 Baths, and a powder room, with an open floor plan, high ceilings, and LOTS OF Windows To Bring in plenty of natural light. This Spacious floor plan offers a large living room with a fireplace, high ceilings, and new flooring; a large dining room with windows overlooking the amazing yard; and an awesome kitchen with updated quartz countertops, stainless steel appliances, a sink, a designer faucet, and LED lighting. Spacious main suite with vaulted ceilings, a walk-in closet, a large vanity with an updated quartz countertop, dual sinks, updated appliances, and a large tub with a shower and an updated glass enclosure. Second full bathroom in the upstairs hall with an updated quartz countertop and fixtures, and a main-floor powder room with an updated quartz countertop and fixtures. Upgraded staircase railing and designer glass in the upstairs hallway. Two-car attached garage with direct access and a large rear yard with planters and mature trees, providing added privacy and perfect for weekend BBQs and entertaining friends. Provence D'Aliso gated community with pool, spa, tennis, excellent proximity to Aliso Viejo Town Center with shops, restaurants, and theaters, easy freeway and toll road access, and new Wood Canyon hiking and nature trails with an excellent school district...
AMENITIES
Attached Garage
Fireplace
Private Outdoor Space
Parking Space
ADDITIONAL INFORMATION
Interior
Bathroom Information
Half Bathrooms: 1
Full Bathrooms: 2
Interior Information
Interior Features: Breakfast Bar, Eat-in Kitchen, High Ceilings, Unfurnished, AllBedroomsUp, Attic
Appliances: Built-In Range, Gas Oven
Flooring Type: Laminate
Laundry Features: Electric Dryer Hookup, Gas Dryer Hookup, In Garage
The manager has not yet mailed us a photo copy of his or her government identification and proof or property ownership.
▼
Manager has not logged in recently
▼
Manager does not yet have user reviews
RENTHOP DESCRIPTION
The apartment is a unit offered at a monthly price of $4,500. The person posting the listing did not specify that any pets were allowed. It may be the case that pets are ok and the manager simply has not yet filled out all the details.
We have 24 photos of this particular unit, building, and surrounding areas.
MLS# OC26137648
List Agent Name: Michael Shadab
List Office Name: OC Select Home
IDX information is provided exclusively for personal, non-commercial use, and may not be used for any purpose other than to identify prospective properties consumers may be interested in purchasing. Information is deemed reliable but not guaranteed. The listing broker’s offer of compensation is made only to participants of the MLS where the listing is filed.
Courtesy of RH Advisors, Inc. and RHP Realty NJ, Inc.
Enter the 6-digit code sent to or download the
RentHop mobile app to continue.
By selecting Check Availability, you agree that RentHop and real estate professionals may call or text you about your inquiry. Message/data rates may apply. Terms & Privacy.
We found some very similar listings nearby
Select those you'd like to message
Your messages have been sent!
Check Availability
By selecting Check Availability, you agree that RentHop and real estate professionals may call or text you about your inquiry. Message/data rates may apply. Terms & Privacy.