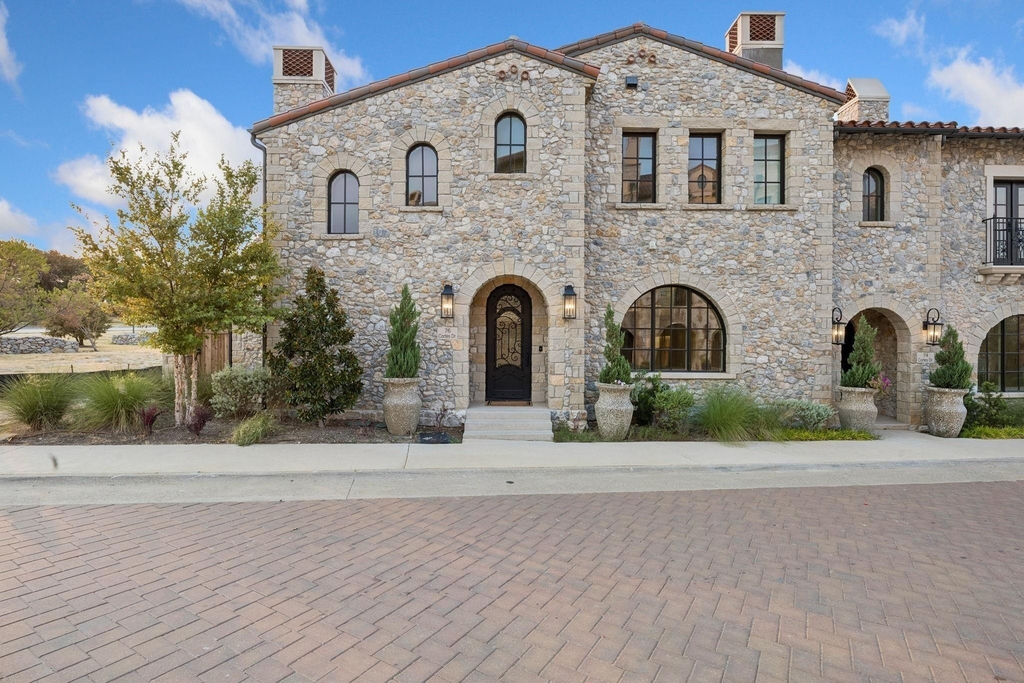
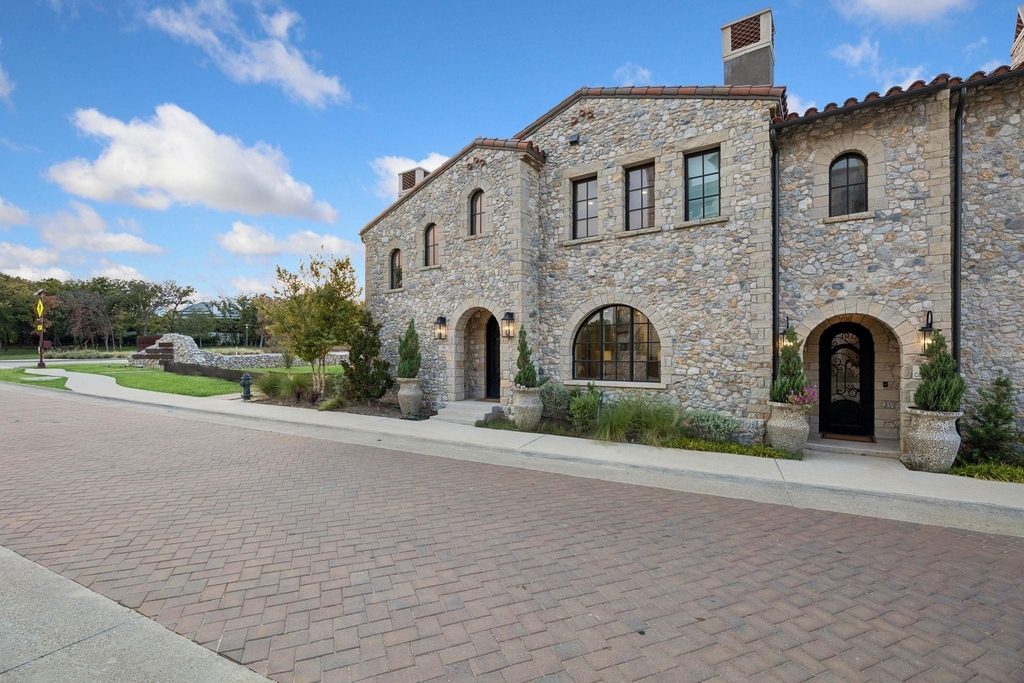
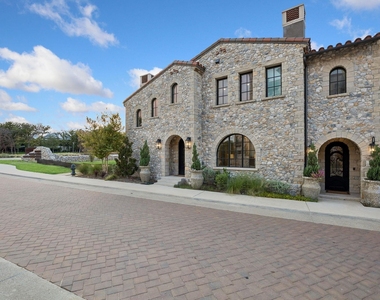
Discover sophisticated custom living in this exceptional residence within Westlake Entrada, where European-inspired architecture, refined craftsmanship, and effortless indoor-outdoor living come together. This beautifully designed two-story home offers three bedrooms, generous living spaces, and a thoughtfully curated interior that balances timeless elegance with modern functionality.
The main level features an inviting open-concept design anchored by a private primary suite, creating a comfortable retreat with direct access to the outdoor living spaces. Upstairs, the home expands with a spacious game room, two generously sized secondary bedrooms, and a dedicated gym conveniently positioned just off the entertainment area.
At the heart of the home, the beautifully appointed kitchen showcases Sub-Zero and Wolf appliances, elegant quartzite and granite surfaces, and custom finishes that complement the home's soft, neutral aesthetic. White oak hardwood floors, designer lighting, and carefully selected materials add warmth and sophistication throughout.
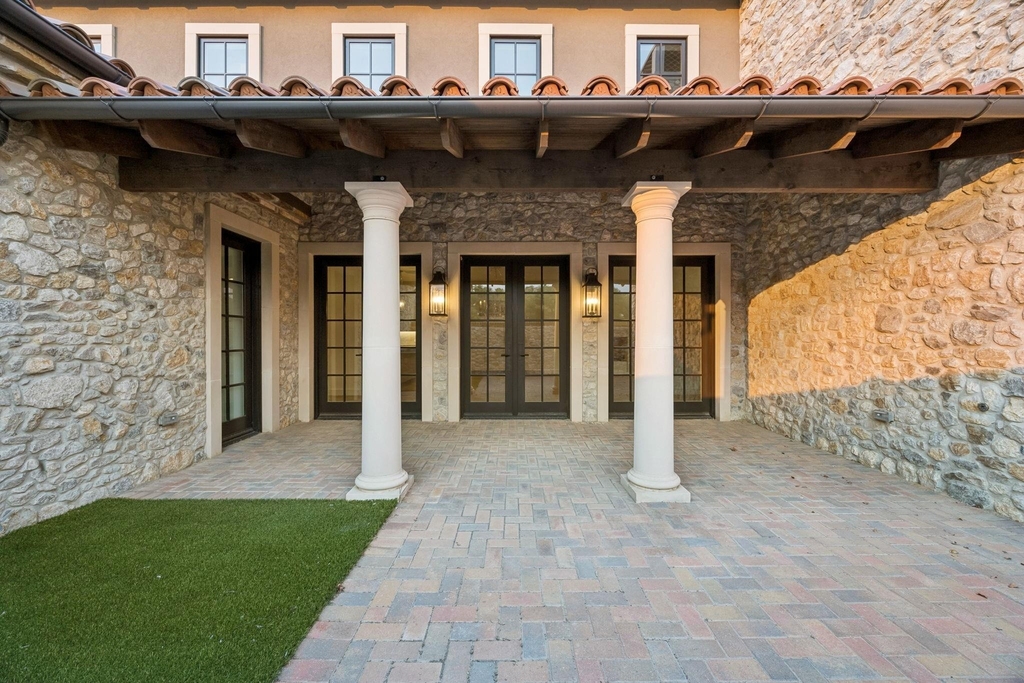
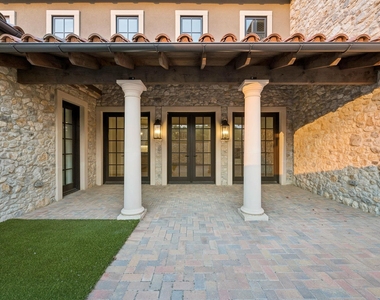
A private, stone-walled courtyard extends the living experience outdoors, complete with a built-in grilling station and an intimate setting for dining, entertaining, or relaxing. Every detail has been thoughtfully considered to create a residence that feels both elevated and welcoming.
Ideally positioned within Westlake Entrada, this home places you near Lifetime Fitness, Southlake Town Square, DFW airport and Solana walking trails. Residents also have the opportunity to enroll students in Carroll ISD or Westlake Academy, adding to the appeal of this distinctive Westlake lifestyle.
AMENITIES
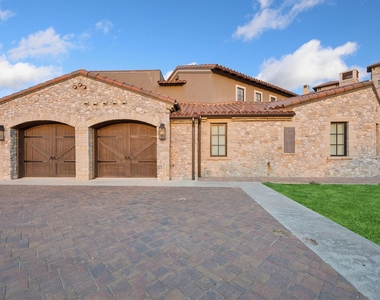
Attached Garage
Fireplace
Dishwasher
Parking Space
ADDITIONAL INFORMATION
Interior
Bathroom Information
Half Bathrooms: 1
Full Bathrooms: 3
Interior Information
Interior Features: Eat-in Kitchen, Granite Counters, High Speed Internet, Kitchen Island, Pantry, Walk-In Closet(s), Cable TV Available, Decorative Lighting, Flat Screen Wiring
Appliances: Built-In Refrigerator, Dishwasher, Disposal, Gas Cooktop, Gas Water Heater, Microwave, Double Oven, Plumbed For Gas in Kitchen
Flooring Type: Tile, Wood
Fireplace Information
Has Fireplace
Fireplace Features: Gas Starter, Living Room, Outside
Fireplaces: 2
Exterior
Property Information
Has Property Attached
Square Footage: 3,107
Security Features: Fire Alarm, Fire Sprinkler System, Smoke Detector(s)
Architectural Style: Spanish
Year Built: 2023
Building Information
Levels: Two
Construction Materials: Stone, Stucco
Pool Information
Pool is Private
Lot Information
Lot Features: Corner Lot
Lot Size Area: 0.068
Lot Size Units: Acres
Lot Size Acres: 0.068
Square Footage: 2,962
Tax Lot: 11
Utilities
Utilities Information
Cooling Type: Ceiling Fan(s), Central Air, Electric
Heating Type: Central, Natural Gas, Zoned
Parking
Parking Information
Has Garage
Attached Garage
Parking Features: Garage Door Opener, Garage Faces Rear, Garage Single Door
The manager has not yet mailed us a photo copy of his or her government identification and proof or property ownership.
▼
Manager has not logged in recently
▼
Manager does not yet have user reviews
RENTHOP DESCRIPTION
The apartment is a unit offered at a monthly price of $13,000. The person posting the listing did not specify that any pets were allowed. It may be the case that pets are ok and the manager simply has not yet filled out all the details. The kitchen conveniently includes a dishwasher.
We have 6 photos of this particular unit, building, and surrounding areas.
We found some very similar listings nearby
Select those you'd like to message
Your messages have been sent!
Check Availability
By selecting Check Availability, you agree that RentHop and real estate professionals may call or text you about your inquiry. Message/data rates may apply. Terms & Privacy. California Privacy Notice










 Your Privacy Choices