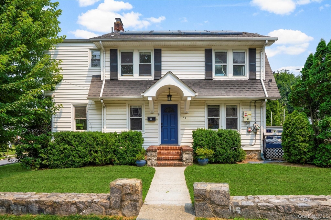
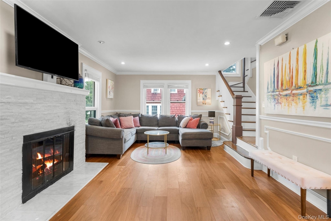
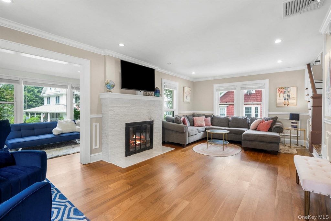
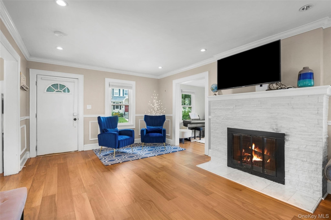
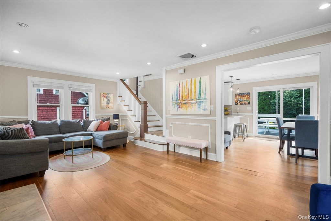
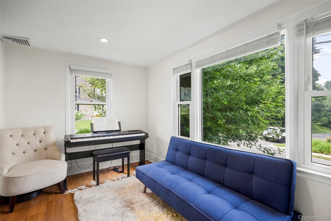
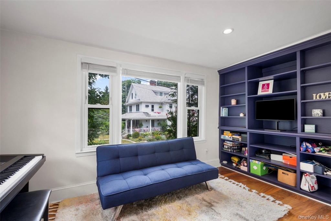
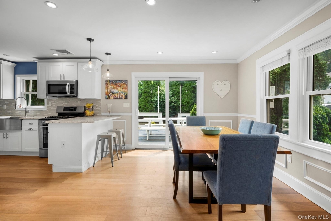
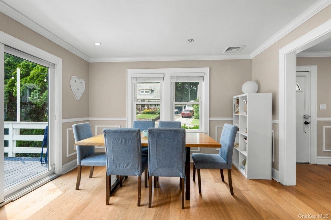
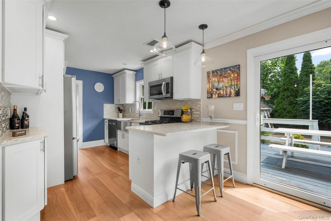
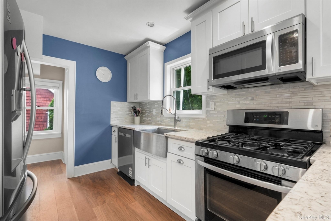
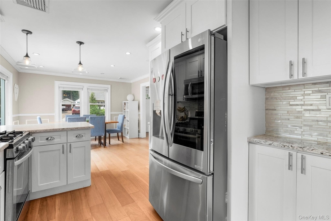
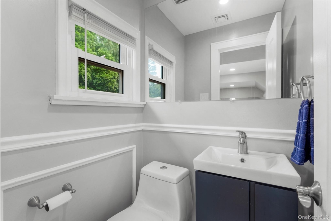
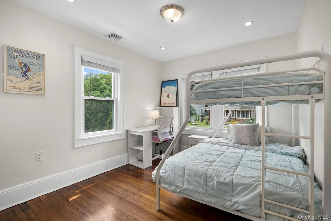
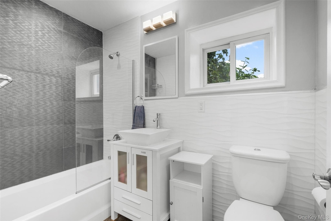
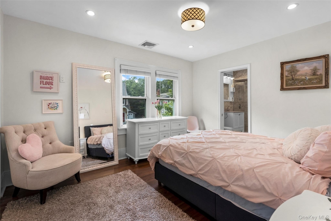
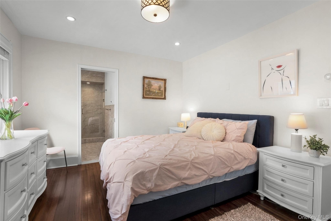
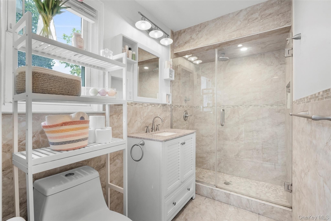
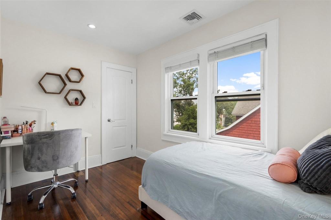
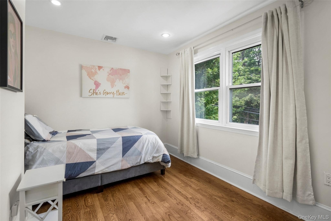
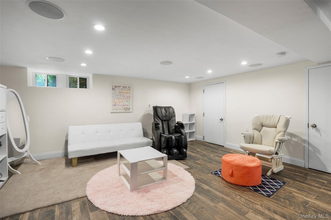
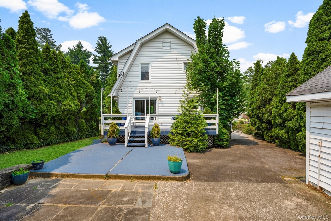
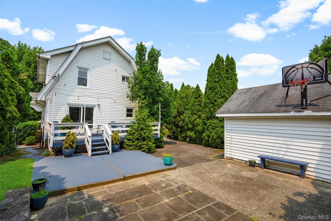
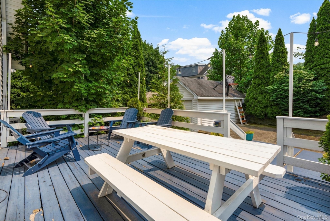
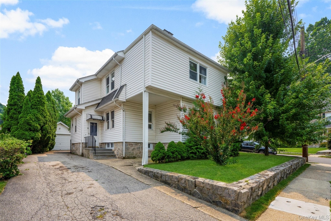
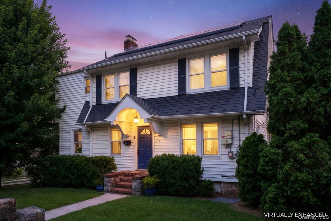
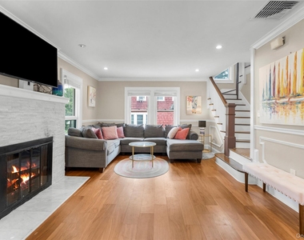
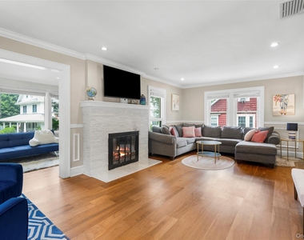
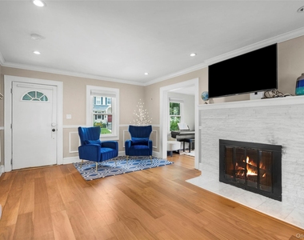
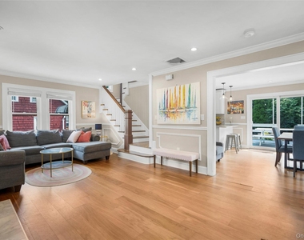
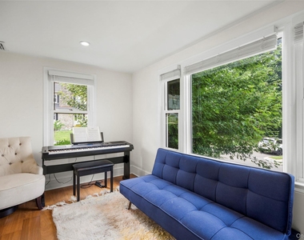
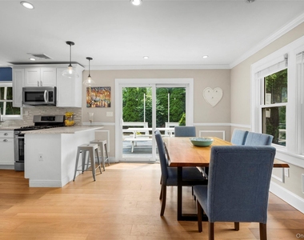
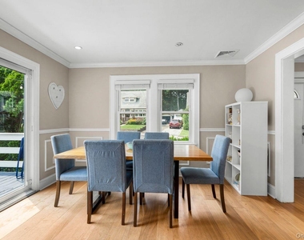
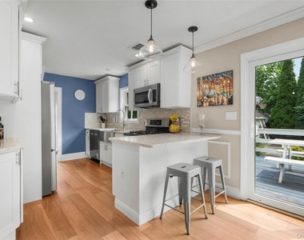
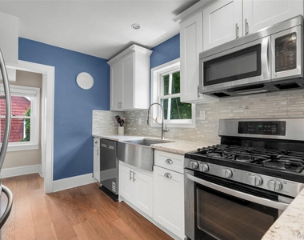
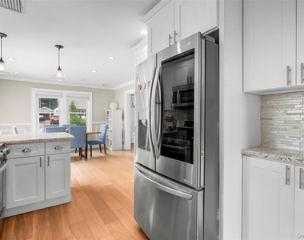
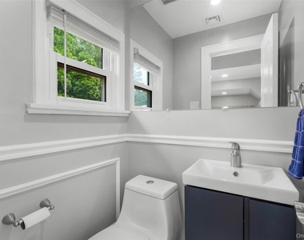
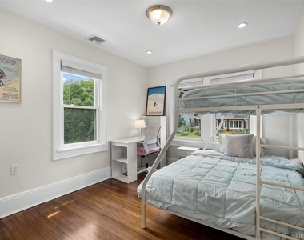
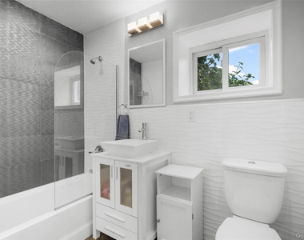
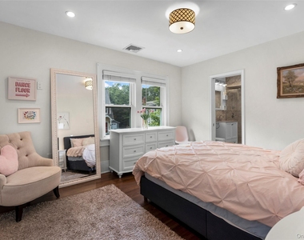
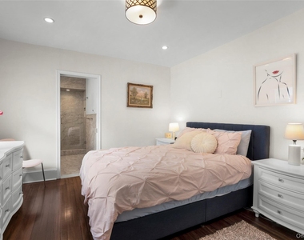
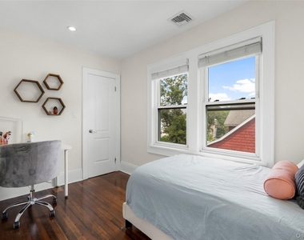
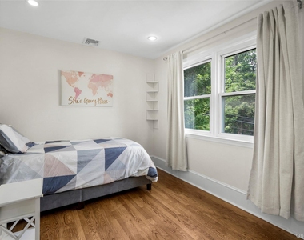
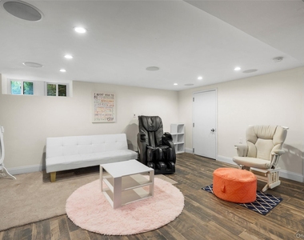
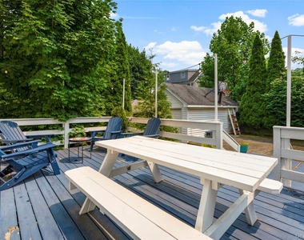
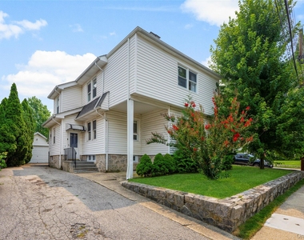
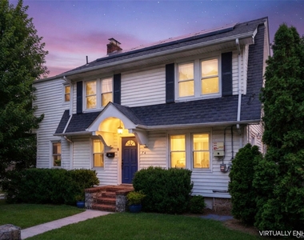
This is an exceptional corner-lot property situated on a quiet, dead-end street in the lovely Chester Park neighborhood that perfectly blends modern convenience with timeless comfort. The main floor features an inviting open floor plan with a stunning stone and marble fireplace, a gourmet kitchen equipped with quartz countertops and high-end stainless steel appliances, a formal dining room, an office, and a convenient powder room. Upstairs, the spacious primary en suite offers a bright, airy retreat, while three additional large bedrooms with spacious closets and a well-appointed hall bathroom provide ample space for all. Throughout the home, you will find hardwood laminate floors as well a full finished basement for extra living space that features efficient ductless heating and cooling. Experience ultimate ease with a "smart" home setup, including integrated door locks, Nest video doorbells, Nest thermostats, Bluetooth-enabled in-ceiling speakers, and a smart irrigation system. The private, accessible backyard is perfect for entertaining, featuring a large deck and patio, while the driveway provides parking for several cars and includes an electric vehicle charger for modern convenience. Located just minutes from the state-of-the-art Hutchinson Elementary School and the vibrant downtown Pelham area, this property also offers exclusive access to a dedicated green space for Chester Park residents.
AMENITIES
Fireplace
Laundry In Unit
Storage Facility
Dishwasher
Furnished
ADDITIONAL INFORMATION
Interior
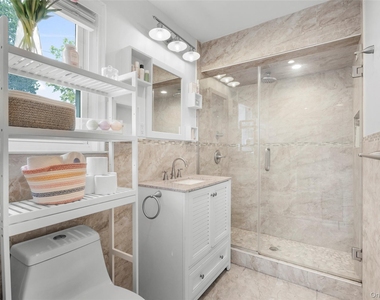
Bathroom Information
Half Bathrooms: 1
Full Bathrooms: 2
Interior Information
Interior Features: Breakfast Bar, Built-in Features, Eat-in Kitchen, Granite Counters, His and Hers Closets, Open Floorplan, Recessed Lighting, Storage, Walk-In Closet(s), Wired for Sound, Primary Bathroom
Appliances: Dishwasher, Microwave, Refrigerator, Gas Water Heater
Flooring Type: Laminate, Wood
Laundry Features: In Basement
Room Information
Rooms: 11
Fireplace Information
Has Fireplace
Fireplace Features: Wood Burning
Fireplaces: 1
Basement Information
Basement: Finished, Full, Storage Space
Exterior
Property Information
Square Footage: 1,728
Square Footage Source: $0
Architectural Style: Colonial
Year Built: 1922
Building Information
Building Area Total: 2078
Building Area Units: Square Feet
Construction Materials: Frame, Vinyl Siding
Lot Information
Lot Features: Landscaped, Private, Near School
Lot Size Area: 6026
Lot Size Units: Square Feet
Lot Size Acres: 0.1383
Square Footage: 6,026
Land Information
Water Source: Public
Utilities
Utilities Information
Cooling Type: Central Air, Ductless
Heating Type: Forced Air, Natural Gas
Sewer : Public Sewer
Parking
Parking Information
Has Open Parking
Parking Features: Driveway, Electric Vehicle Charging Station(s)
Manager has many listings with high listing quality!
RENTHOP DESCRIPTION
The apartment is a unit offered at a monthly price of $7,500. The person posting the listing did not specify that any pets were allowed. It may be the case that pets are ok and the manager simply has not yet filled out all the details. The kitchen conveniently includes a dishwasher.
We have 26 photos of this particular unit, building, and surrounding areas.
We found some very similar listings nearby
Select those you'd like to message
Your messages have been sent!
Check Availability
By selecting Check Availability, you agree that RentHop and real estate professionals may call or text you about your inquiry. Message/data rates may apply. Terms & Privacy. California Privacy Notice








 Your Privacy Choices
