Check Availability
$2,400
Posted 3 hours ago, Immediate Move-In
bedrooms
3 Bed
bathrooms
2 Bath
square feet
1,761 Sqft
Listing by LORRI REYNOLDS
Save Listing

DESCRIPTION
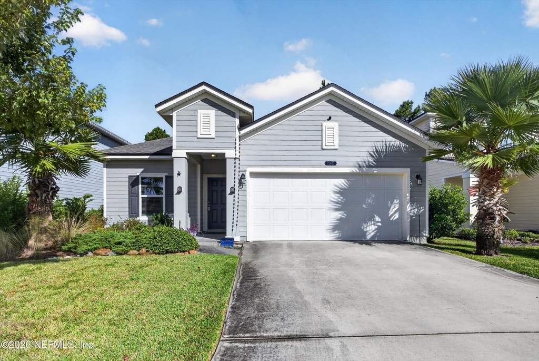
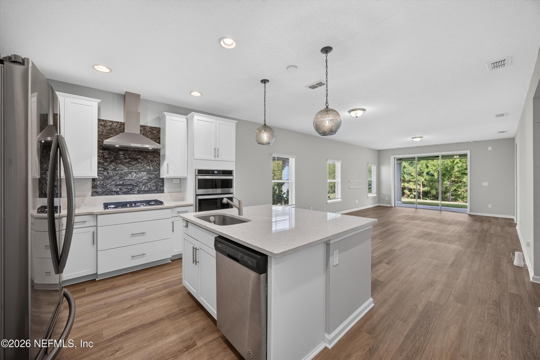
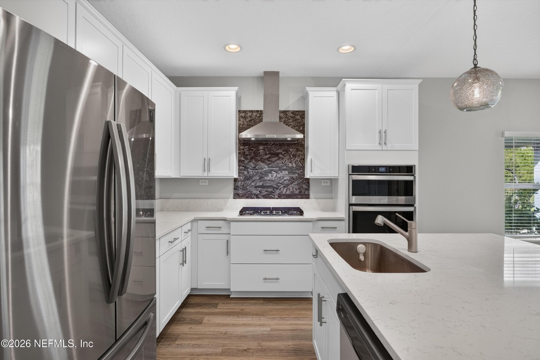
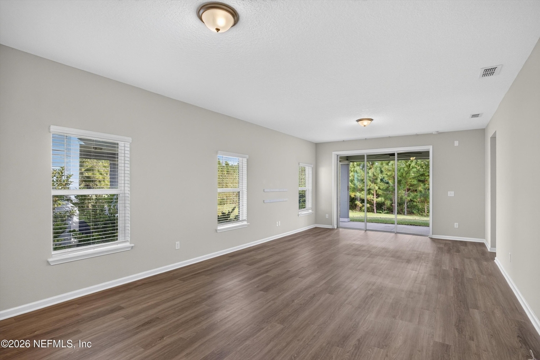
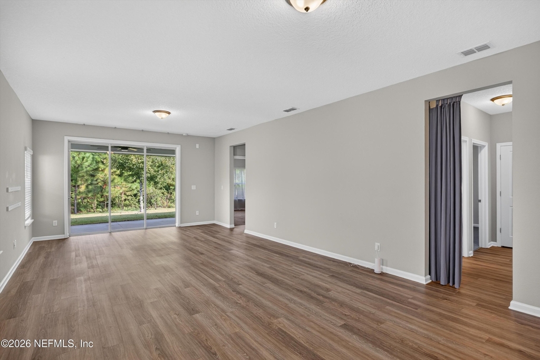
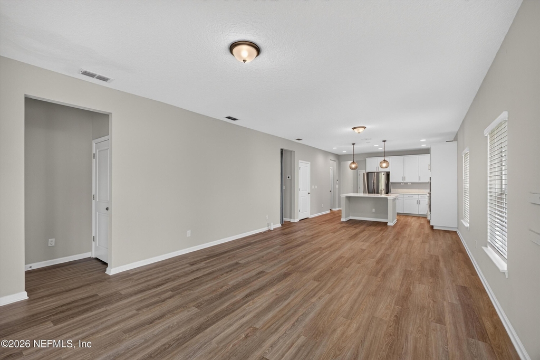
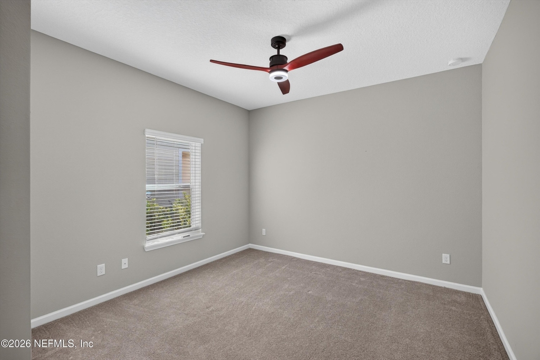
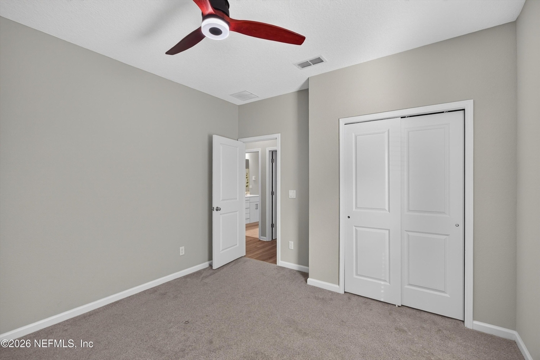
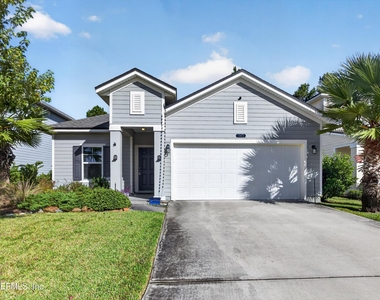
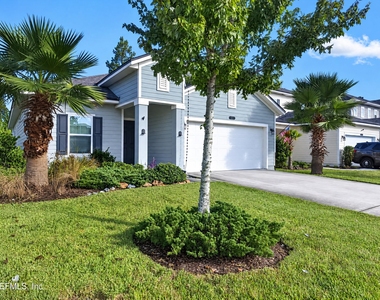
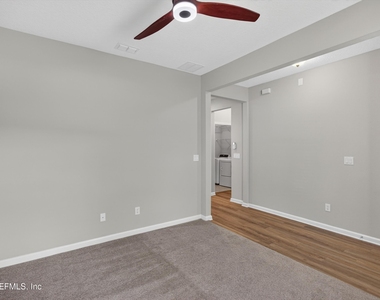
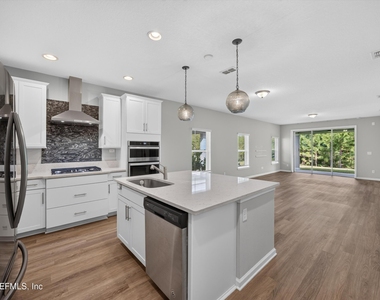
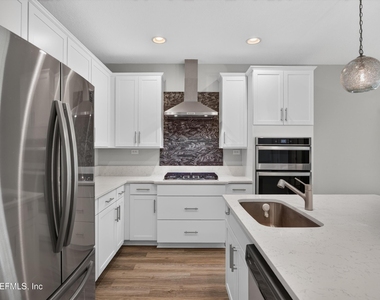
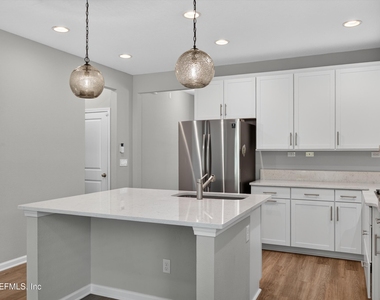
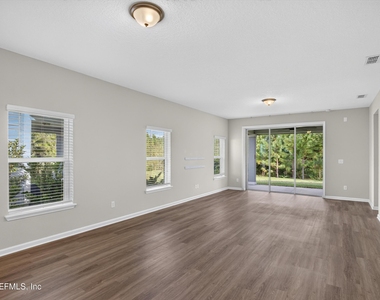
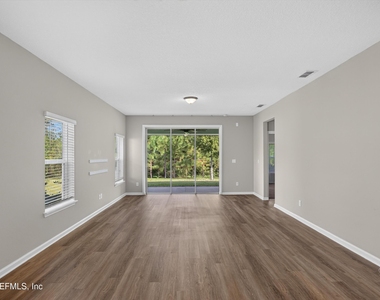
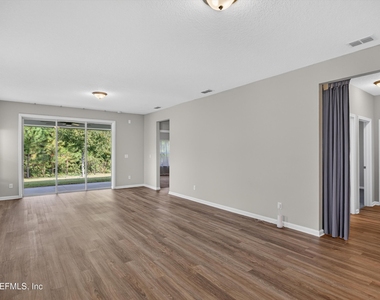
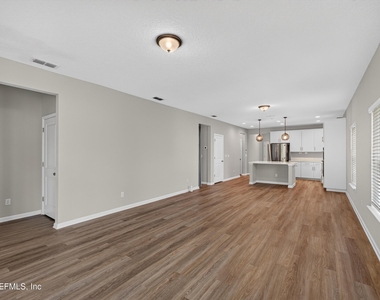
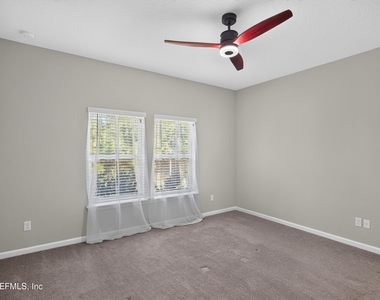
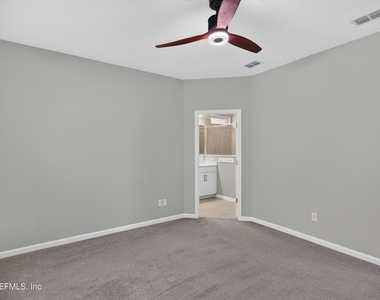
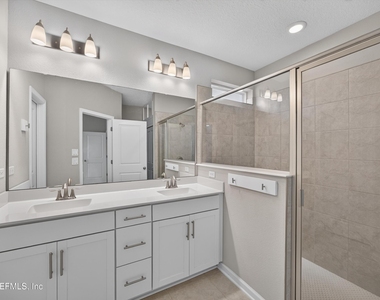
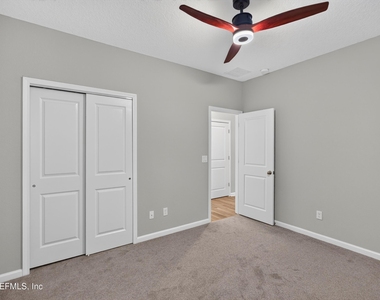
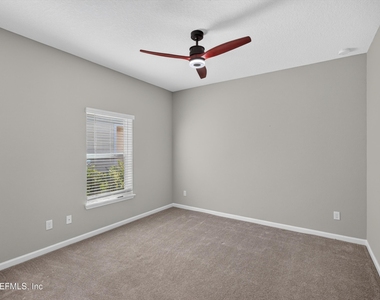
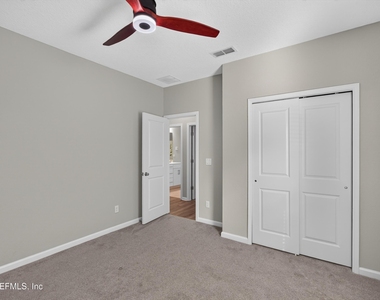
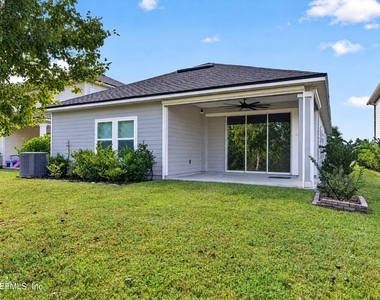
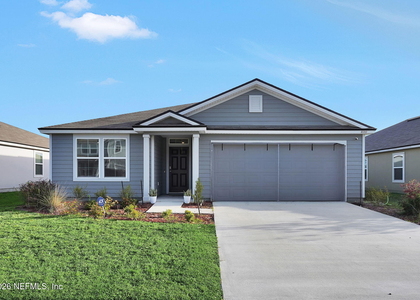
What a beautiful home! The Sweetwater floor plan is a one story home with 3 bedrooms and 2 bathrooms. Very open floor plan with a large kitchen island, gourmet kitchen with microwave/wall oven, gas cooktop, and hood. White kitchen cabinets & quartz countertops in the kitchen. Luxury vinyl plank flooring in the main living areas and carpet in the bedrooms. Located on a cul-de-sac street in a natural gas community. Tributary is the perfect place for any lifestyle.  Pets OK with owner approval. All Watson Property Management residents are enrolled in the Resident Benefits Package (RBP) for $39.95/month which includes renters insurance, HVAC air filter delivery (for applicable properties), credit building to help boost your credit score with timely rent payments, $1M Identity Protection.

AMENITIES
Dishwasher
Parking Space

ADDITIONAL INFORMATION
Interior

    Bathroom Information

  • Full Bathrooms: 2

    Interior Information

  • Interior Features: Breakfast Bar, Ceiling Fan(s), Entrance Foyer, Kitchen Island, Open Floorplan, Pantry, Walk-In Closet(s), Primary Bathroom - Shower No Tub
  • Appliances: Dishwasher, Disposal, Dryer, Electric Oven, Gas Cooktop, Ice Maker, Refrigerator, Washer
Exterior

    Property Information

  • Square Footage: 1,761
  • Square Footage Source: $0
  • Year Built: 2021

    Building Information


  • Patio and Porch Features: Rear Porch
Utilities

    Utilities Information

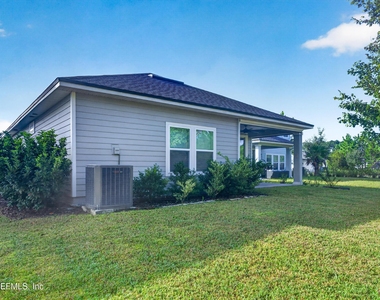
  • Cooling Type: Central Air
  • Heating Type: Central
Parking

    Parking Information

  • Has Garage
  • Parking Features: Garage
  • Garage Spaces: 2

MAP


32097

LISTING QUALITY
▲ Features and amenities are properly noted
▲ RentHop has data for this building
▲ Manager has many listings with high listing quality!
▼ The manager has not yet mailed us a photo copy of his or her government identification and proof or property ownership.
▼ Manager has not logged in recently
▼ Manager does not yet have user reviews

RENTHOP DESCRIPTION
The apartment is a unit offered at a monthly price of $2,400. The person posting the listing did not specify that any pets were allowed. It may be the case that pets are ok and the manager simply has not yet filled out all the details. The kitchen conveniently includes a dishwasher.

We have 29 photos of this particular unit, building, and surrounding areas.
See available units at 75875 Saffron Lane.

SIMILAR NEARBY LISTINGS
$2,195
By ROBERT ARTHUR TIGHE III, 11 hours ago
bedrooms
3 Bed
|
bathrooms
2 Bath
|
square feet
1,714 Sqft
$2,395
By CAROL BURNES, 7 hours ago
bedrooms
3 Bed
|
bathrooms
2 Bath
|
square feet
1,873 Sqft

Does something look off?

REAL MLS

Last Updated: 3 hours ago
Data Source: REAL MLS
MLS# 2166849
List Agent Name: LORRI REYNOLDS
List Office Name: WATSON REALTY CORP (Prop Mgmt)
IDX information is provided exclusively for personal, non-commercial use, and may not be used for any purpose other than to identify prospective properties consumers may be interested in purchasing. Information is deemed reliable but not guaranteed. The listing broker’s offer of compensation is made only to participants of the MLS where the listing is filed.
Courtesy of RH Advisors, Inc. and RHP Realty NJ, Inc.