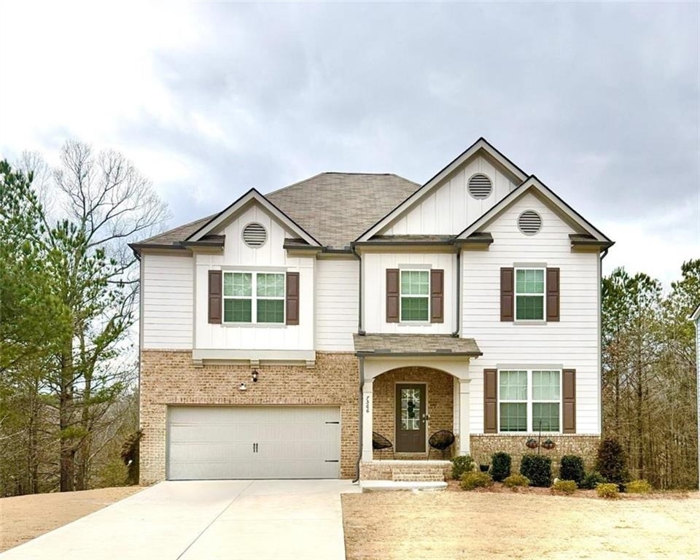
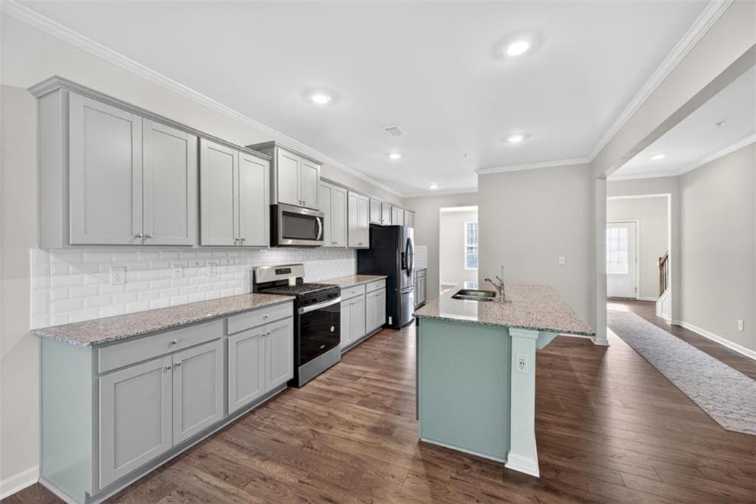
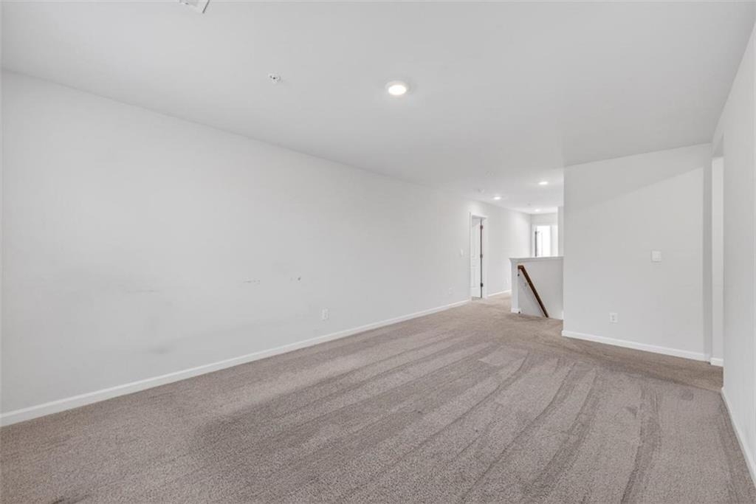
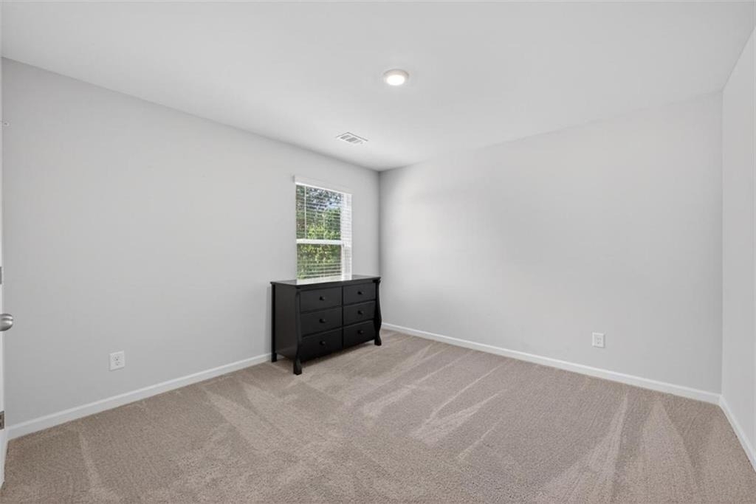
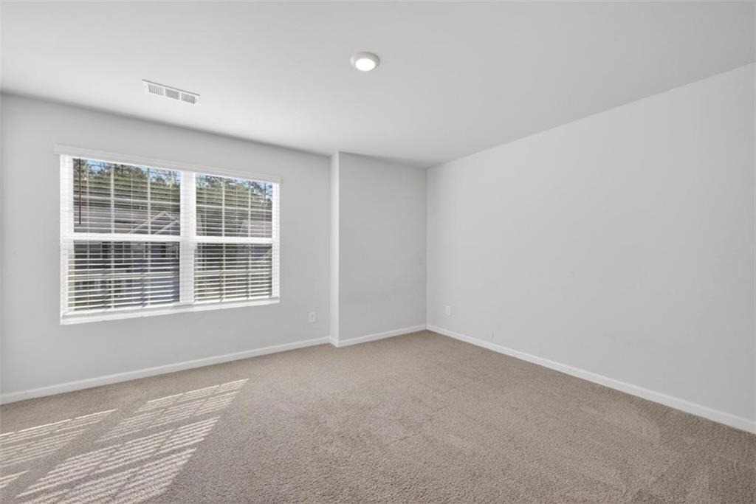
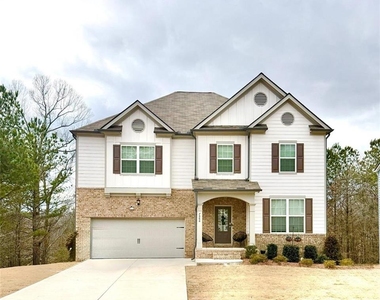
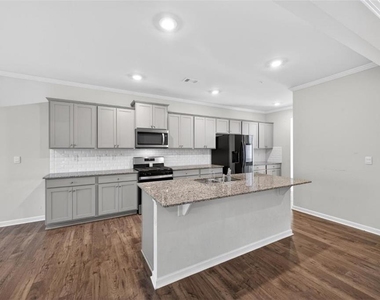
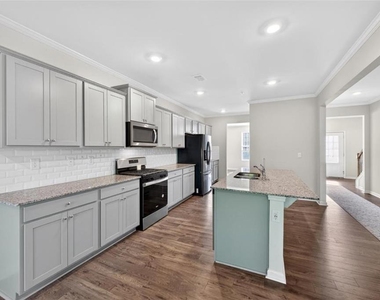
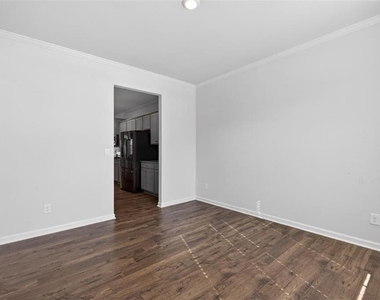
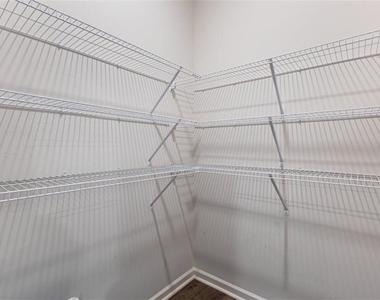
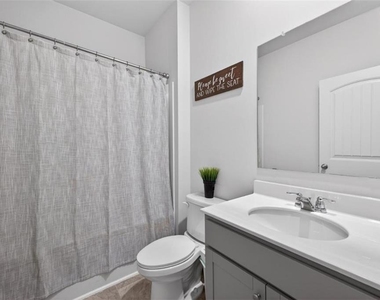
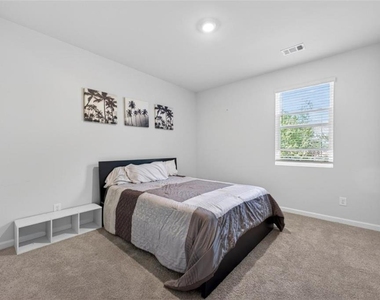
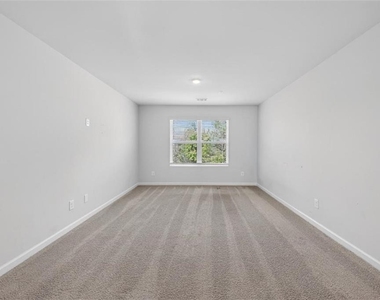
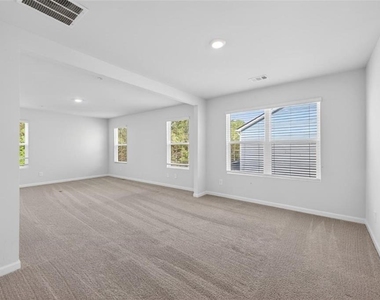
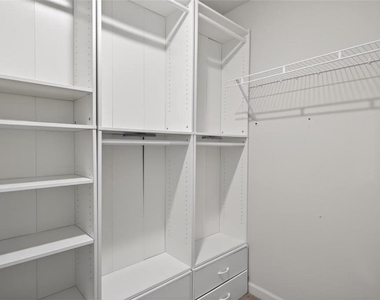
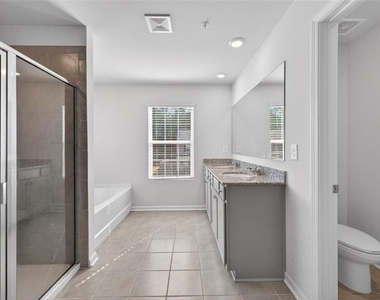
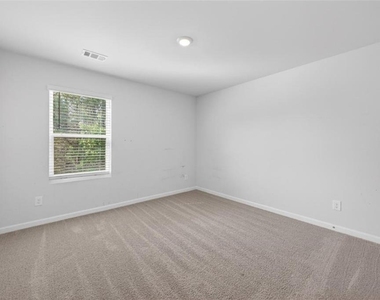
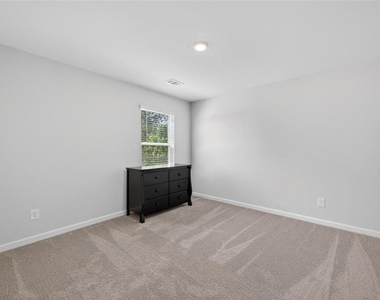
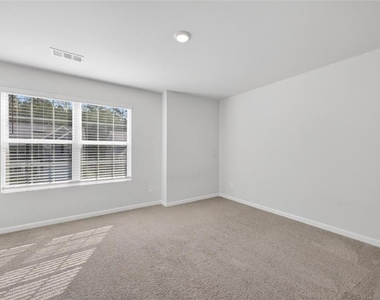
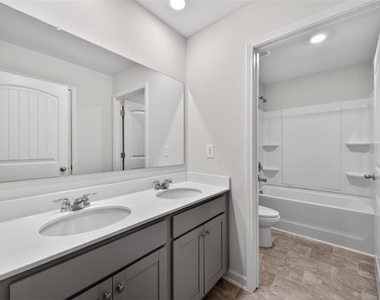
This expansive 5-bedroom, 3-bath home combines thoughtful design, comfortable living, and the kind of space that actually fits real life. From the moment you enter, you'll appreciate the open layout, abundant natural light, and thoughtful flow ideal for both everyday living and entertaining. The spacious kitchen opens seamlessly to the main living area, creating a warm and inviting atmosphere for gatherings. A generously sized primary suite provides a peaceful retreat, complete with a private bath and ample closet space. Additional bedrooms offer flexibility for guests, a home office, or growing needs.The unfinished basement presents endless possibilities create a home theater, gym, additional living quarters, or custom entertainment space tailored to your vision. With plenty of storage and room to expand, this home grows with you. Whether you're hosting, relaxing, or planning your next big idea for the basement, this property delivers the space and potential you've been looking for.
AMENITIES
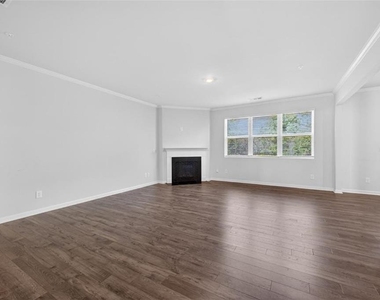
Fireplace
Private Outdoor Space
Dishwasher
Parking Space
Home Office
ADDITIONAL INFORMATION
Interior
Bathroom Information
Full Bathrooms: 3
Interior Information
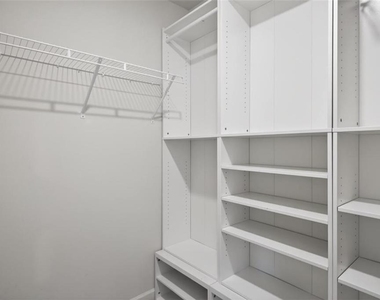
Interior Features: Walk-In Closet(s)
Appliances: Dishwasher, Microwave, Refrigerator
Flooring Type: Carpet, Hardwood
Laundry Features: Laundry Room, Upper Level
Fireplace Information
Has Fireplace
Fireplace Features: Factory Built, Family Room
Fireplaces: 1
Basement Information
Basement: Unfinished
Exterior
Property Information
Square Footage: 3,244
Security Features: Carbon Monoxide Detector(s), Fire Alarm, Smoke Detector(s)
Architectural Style: Traditional
Year Built: 2023
Waterfront Features: None
Waterbody Name: None
Building Information
Building Area Total: 3244
Levels: Three Or More
Other Structures: None
Window Features: Double Pane Windows, Insulated Windows
The manager has not yet mailed us a photo copy of his or her government identification and proof or property ownership.
▼
Manager has not logged in recently
▼
Manager does not yet have user reviews
RENTHOP DESCRIPTION
The apartment is a unit offered at a monthly price of $3,000. The person posting the listing did not specify that any pets were allowed. It may be the case that pets are ok and the manager simply has not yet filled out all the details. The kitchen conveniently includes a dishwasher.
We have 28 photos of this particular unit, building, and surrounding areas.
We found some very similar listings nearby
Select those you'd like to message
Your messages have been sent!
Check Availability
By selecting Check Availability, you agree that RentHop and real estate professionals may call or text you about your inquiry. Message/data rates may apply. Terms & Privacy. California Privacy Notice



















 Your Privacy Choices
