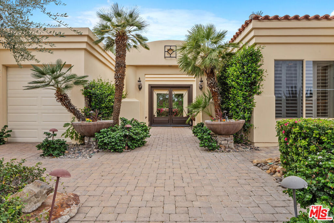
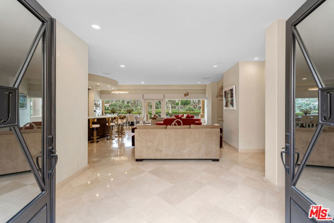
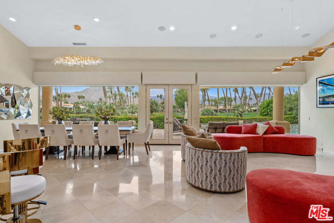
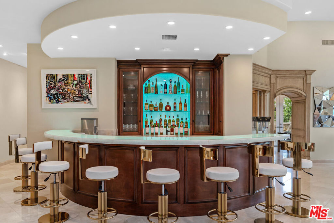
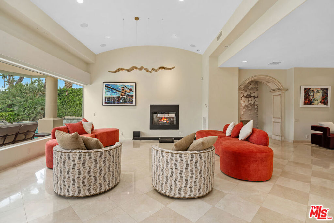
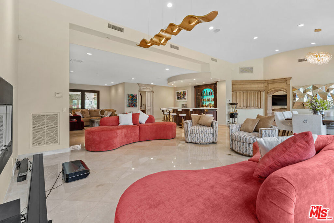
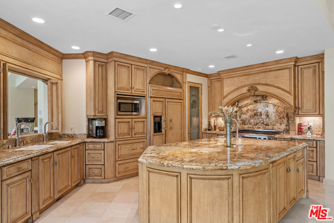
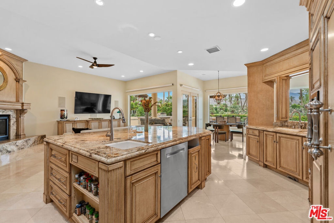
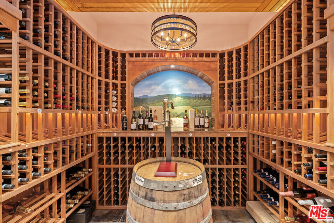
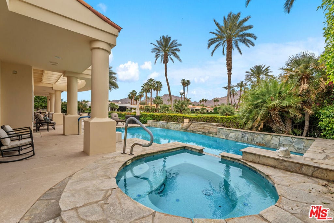
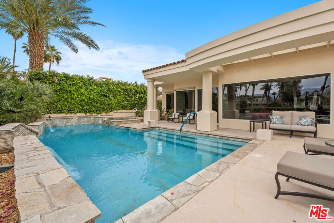
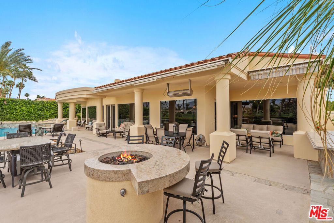
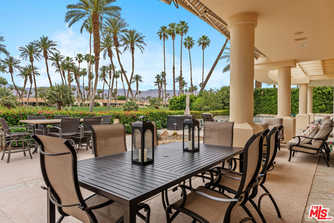
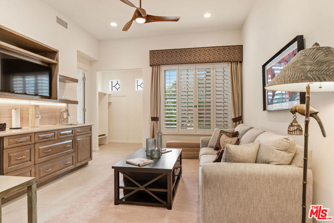
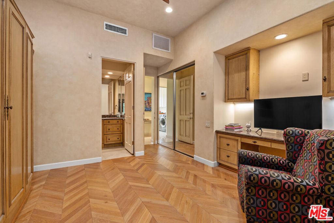
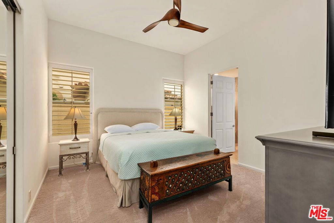
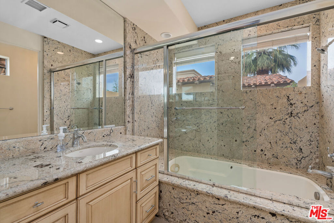
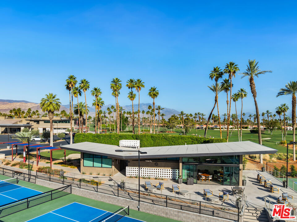
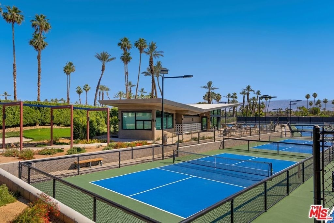
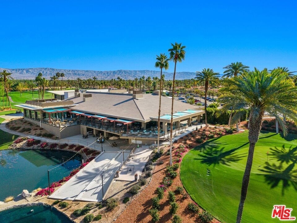
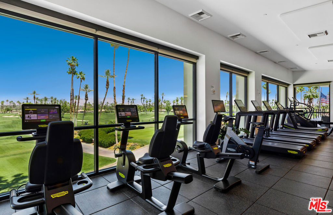
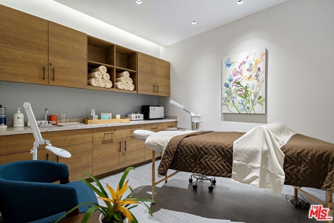
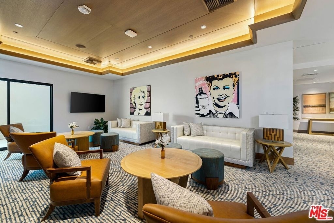
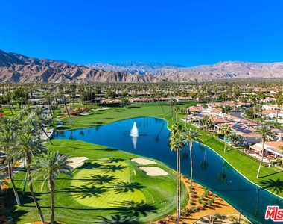
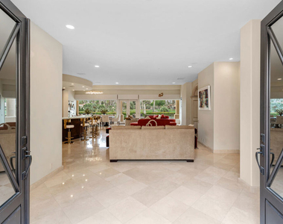
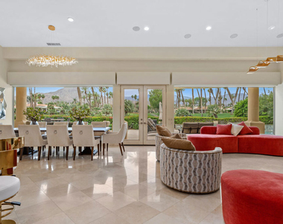
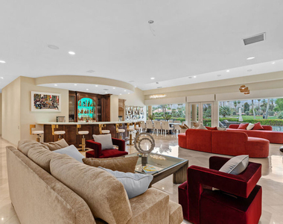
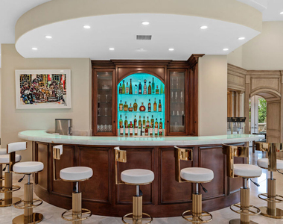
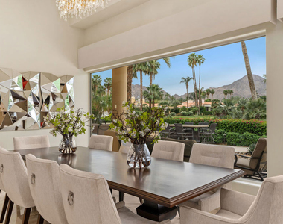
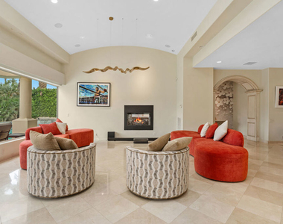
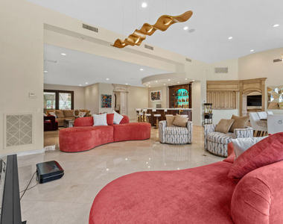
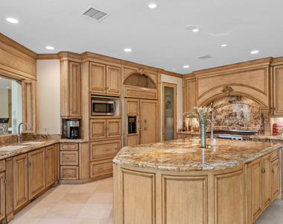
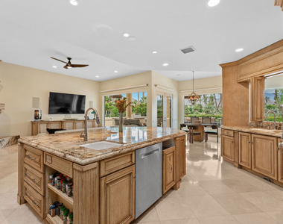
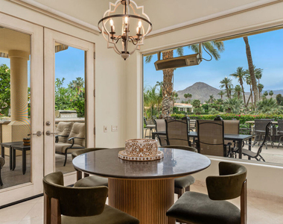
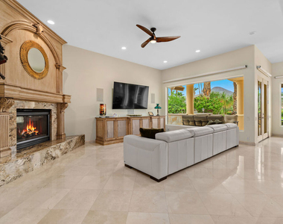
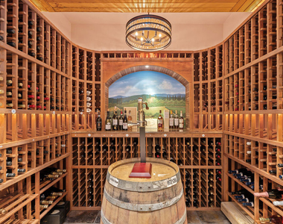
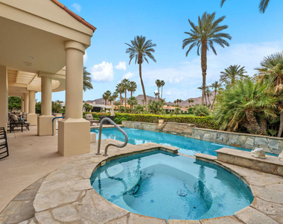
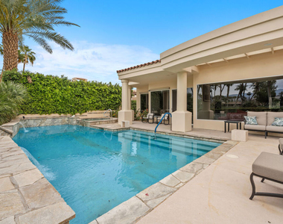
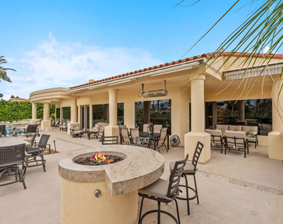
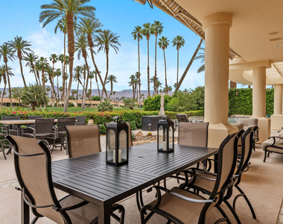
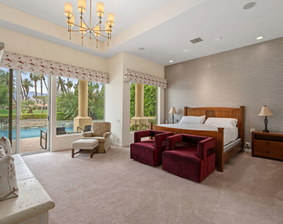
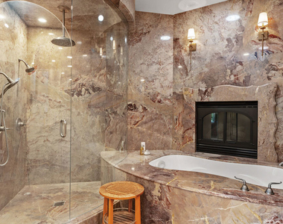
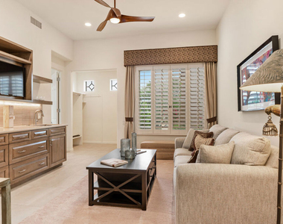
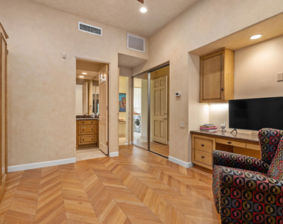
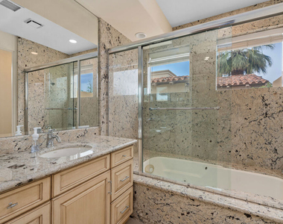
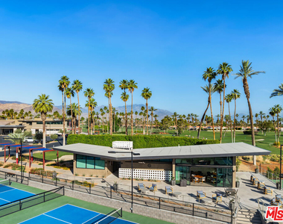
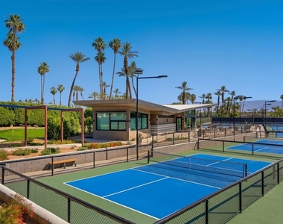
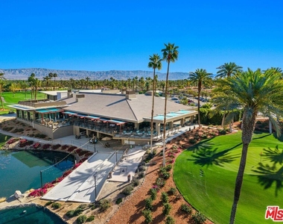
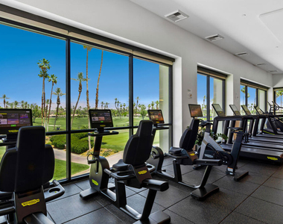
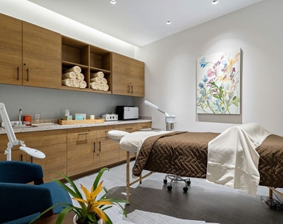
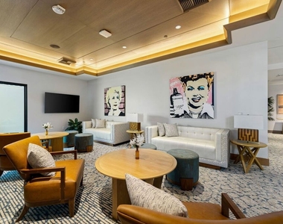
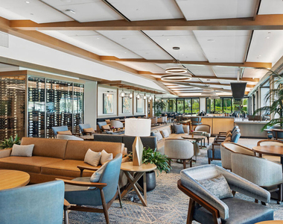
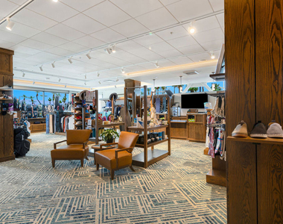
Premiere Location | Rare Custom Estate. One of only 26 custom homes in Desert Horizons CC, this exceptional residence showcases sweeping South Mountain and 3rd fairway views. Featuring owned solar, 4 bedrooms and 5 baths, and a spacious 4-car garage, the home offers remarkable scale, privacy, and sophistication. Highlights include limestone floors and hardwood floors, soaring ceilings, four fireplaces, marble accents, and a 2,000-bottle wine cellar. Expansive living and dining spaces with a renovated wet bar are ideal for entertaining, while the gourmet kitchen with granite slab counters and premium appliances opens seamlessly to the great room. The primary suite is a private retreat with fireplace, spa-like bath, dual vanities, and generous walk-in closets. A private-entry casita provides flexibility for guests, while an additional en-suite guest room, office, and bonus room complete the interior. Resort-style outdoor living features a pool and spa, BBQ, fire pit, heaters, awnings, and breathtaking fairway and mountain views. Desert Horizons Country Club offers a newly renovated clubhouse with fitness center, spa, Pilates, tennis, pickleball, and multiple dining options. Temporary membership available with access clubhouse and to the 18th-hole private golf course. Experience the best of Indian Wells living!
AMENITIES
Attached Garage
Fireplace
Waterfront
Dishwasher
Parking Space
ADDITIONAL INFORMATION
Interior
Bathroom Information
Full Bathrooms: 4
Interior Information
Interior Features: Wet Bar, Breakfast Bar, Eat-in Kitchen, Recessed Lighting, Bar, Walk-In Closet(s), SeparateFormalDiningRoom, WalkInPantry, WineCellar
Appliances: Dishwasher, Gas Cooktop, Disposal, Gas Oven, Microwave, Oven, Refrigerator, Range Hood, Dryer, Washer, Barbecue
Flooring Type: Wood
Fireplace Information
Has Fireplace
Fireplace Features: Bath, Dining Room, Family Room, Living Room
Exterior
Property Information
Square Footage: 5,100
Security Features: Gated with Guard, Gated Community, 24 Hour Security
Year Built: 1988
Waterfront Features: Pond
Building Information
Building Area Total: 5100
Levels: One
Pool Information
Pool Features: Heated, In Ground, Private, Association
The manager has not yet mailed us a photo copy of his or her government identification and proof or property ownership.
▼
Manager has not logged in recently
▼
Manager does not yet have user reviews
RENTHOP DESCRIPTION
The apartment is a unit offered at a monthly price of $16,000. The person posting the listing did not specify that any pets were allowed. It may be the case that pets are ok and the manager simply has not yet filled out all the details. The kitchen conveniently includes a dishwasher.
We have 38 photos of this particular unit, building, and surrounding areas.
MLS# 26830471
List Agent Name: Nogol Zdrilic
List Office Name: Coldwell Banker Realty
IDX information is provided exclusively for personal, non-commercial use, and may not be used for any purpose other than to identify prospective properties consumers may be interested in purchasing. Information is deemed reliable but not guaranteed. The listing broker’s offer of compensation is made only to participants of the MLS where the listing is filed.
Courtesy of RH Advisors, Inc. and RHP Realty NJ, Inc.
Enter the 6-digit code sent to or download the
RentHop mobile app to continue.
By selecting Check Availability, you agree that RentHop and real estate professionals may call or text you about your inquiry. Message/data rates may apply. Terms & Privacy.
We found some very similar listings nearby
Select those you'd like to message
Your messages have been sent!
Check Availability
By selecting Check Availability, you agree that RentHop and real estate professionals may call or text you about your inquiry. Message/data rates may apply. Terms & Privacy.